Land with Home for Sale in Marshfield, Missouri
538 Munson Hill Dr, Marshfield, MO 65706
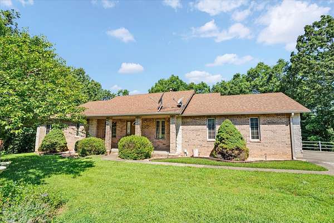
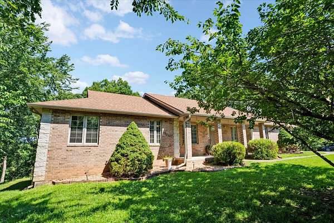
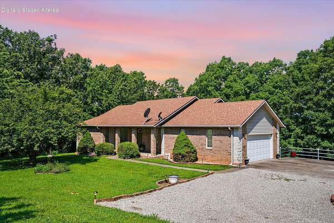
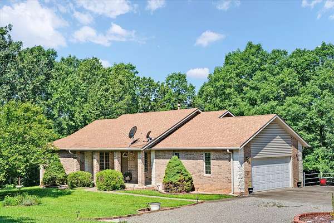
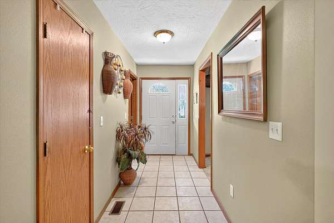
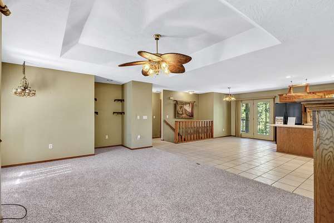
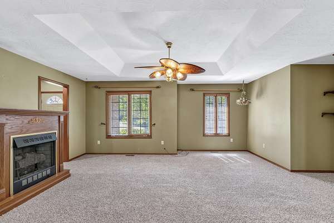
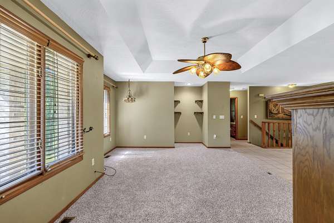
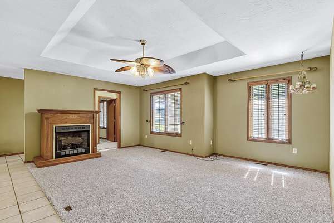
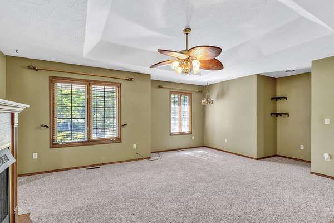
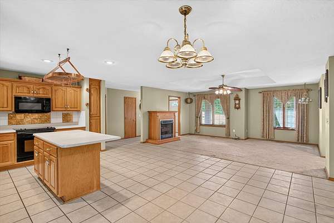
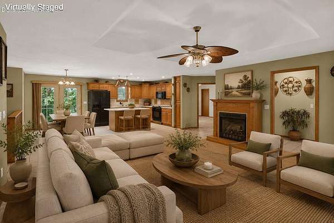
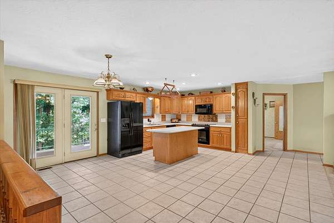
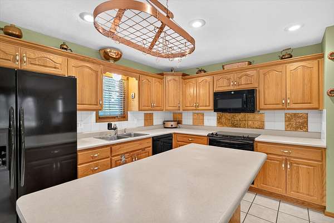
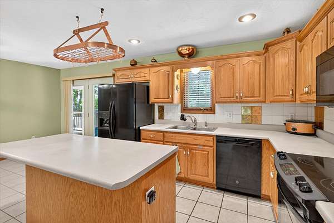
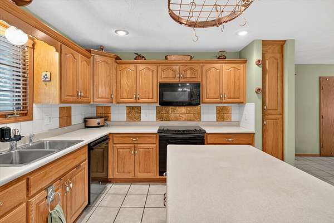
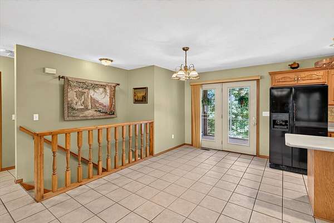
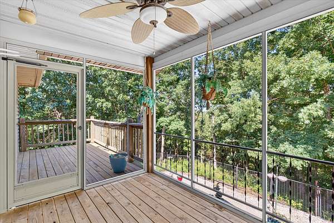
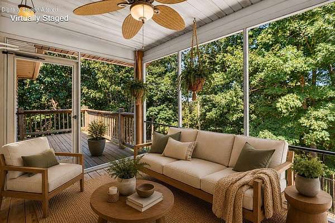
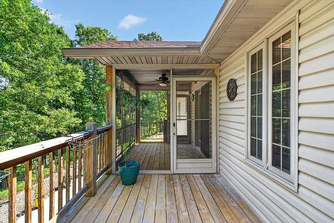
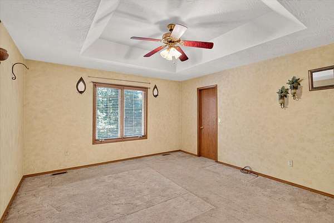
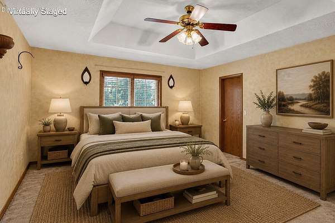
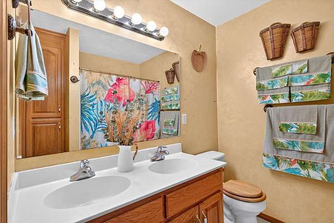
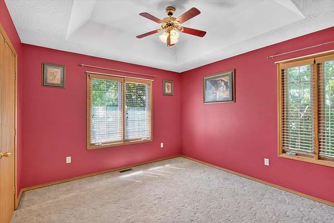
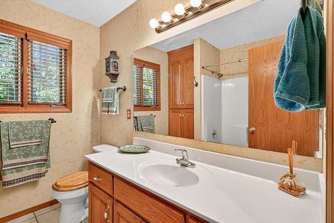
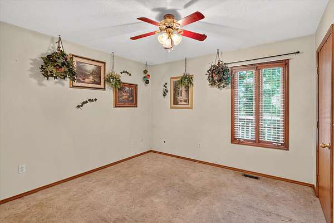
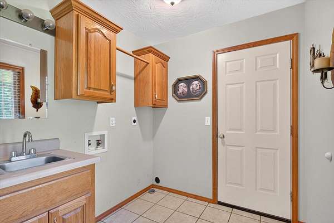
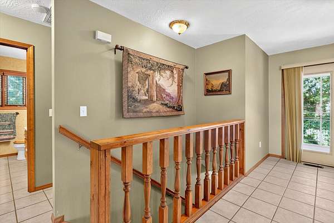
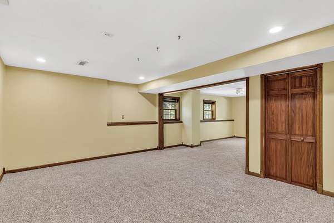
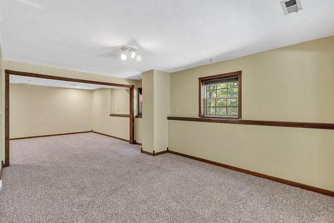
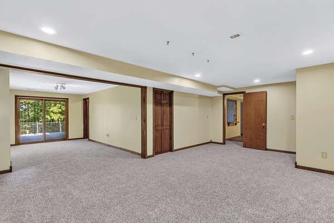
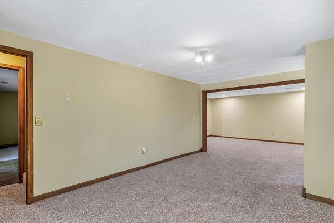
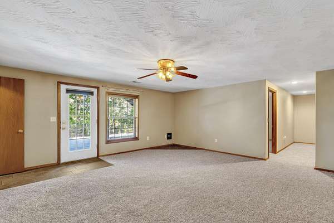
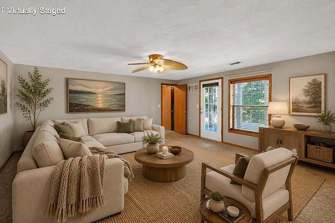
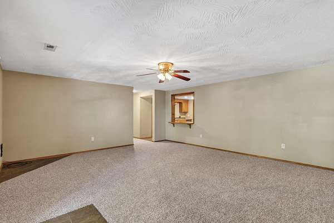
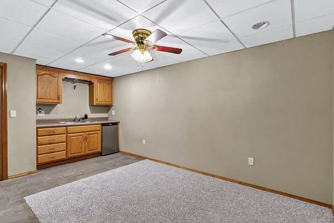
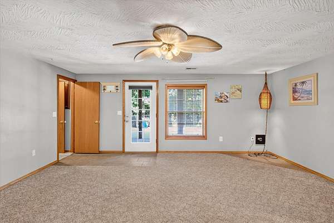
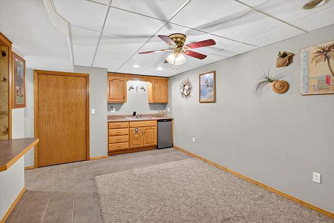
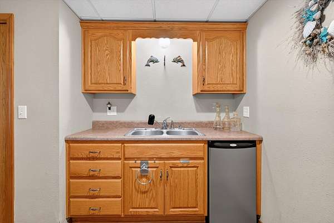
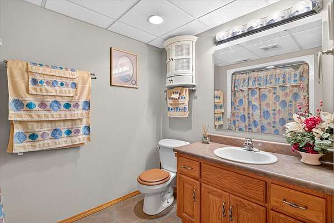
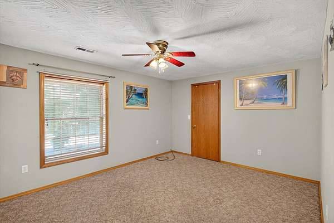
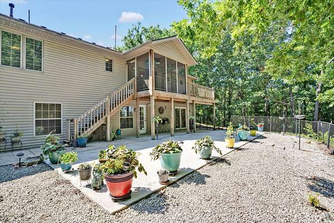
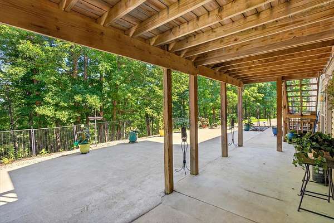
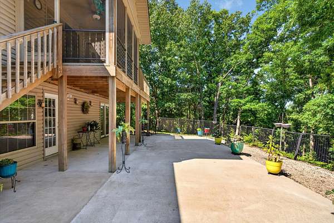
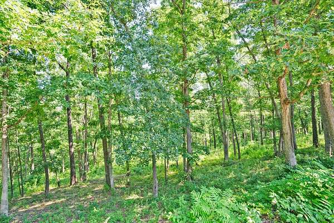
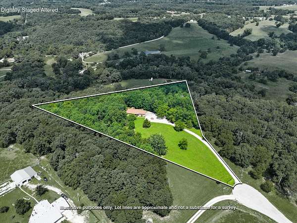
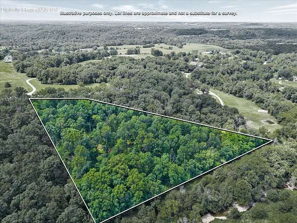
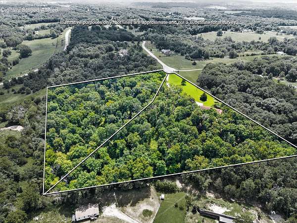
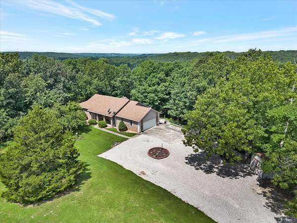
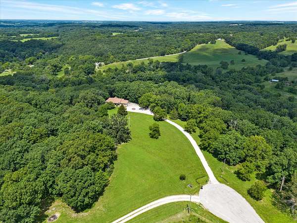
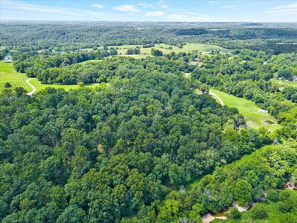
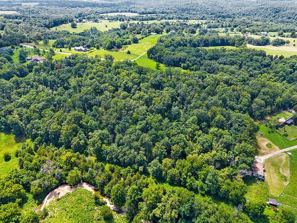
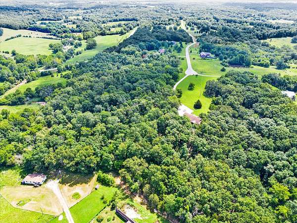
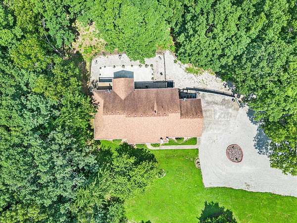
NEW CARPETING IS IN! This one deserves a second look.Tucked away at the end of a quiet cul-de-sac, this private 10+ acre retreat offers space, flexibility, and a setting that's hard to find. With no HOA to worry about, this 5-bedroom, 3.5-bath home spans approximately 3,400 sq ft and is ideal for multigenerational living. A finished walkout basement adds even more livable space and natural light, while a separate lot included in the acreage opens the door to a second home or extra space to enjoy -- the possibilities are endless.Freshly updated with brand new carpeting throughout, the home's flexible layout still leaves plenty of room to add your own personal touches -- whether that means customizing a bonus room, curating the finished basement to suit your lifestyle, or shaping the extra acreage into the retreat you've always imagined. The home is serviced by natural gas and sits on the Marshfield School Bus route.Outdoor living shines here, with a screened-in deck perfect for enjoying the wooded, private view in any season, plus a large patio made for entertaining. Whether you're seeking room to grow or simply a peaceful escape from it all, this secluded property delivers privacy without sacrificing convenience.Don't miss this rare opportunity to own acreage with options -- schedule your private tour today for qualified buyers.
Location
- Street address
- 538 Munson Hill Dr
- County
- Webster County
- Zip code
- 65706
- Community
- Munson Hills
- Elevation
- 1,470 feet
Directions
I-44 East toward St Louis, Take Exit 100 for MO-38 toward State Hwy W, South onto MO-38 E Spur Dr, turn right onto U.S. Route 66/W Washington St, turn left onto George St, Turn right onto State Rte A, turn right on Munson Hill Dr. Home is at the end of the cul de sac
Property details
- Acreage
- 10.51 acres
- MLS #
- GSBOR 60329037
- Posted
Property taxes
- 2025
- $1,943
Parcels
- 142103000000001080
Legal description
LTS 7 & 8 MUNSON HILLS
Details and features
Listing
- Type
- Residential
- Subtype
- Single Family Residence
Lot
- Features
- Acreage, Cul-De-Sac, Dead End Street, Few Trees, Horses Allowed, Secluded, Wooded/Cleared Combo
Exterior
- Parking
- Driveway, Garage, Open
- Pool
- Patio, Porch
- Structures
- Storage
- Features
- Rain Gutters
Structure
- Style
- Ranch
- Stories
- 1
- Basement
- Concrete, Exterior Entry, Finished, Full, Interior Entry, Walk-Out Access
- Water
- Private
- Sewer
- Septic Tank
- Heating
- Fireplace(s), Forced Air
- Cooling
- Ceiling Fan(s), Central Air
- Materials
- Brick, Stone, Vinyl Siding
- Roof
- Composition
- Windows
- Blinds, Double Pane Windows
Interior
- Rooms
- Basement, Bathroom x 4, Bedroom x 5, Family Room
- Flooring
- Carpet, Tile
- Fireplaces
- Yes
- Appliances
- Dishwasher, Disposal, Free-Standing Electric Oven, Gas Water Heater, Microwave, Refrigerator, Water Softener Owned
- Features
- Internet-Satellite, Laminate Counters, Tray Ceiling(s), W/D Hookup, Walk-In Closet(s)
Nearby schools
| Name | Type |
|---|---|
| Marshfield | Elementary |
| Marshfield | Middle |
| Marshfield | High |
Listing history
| Date | Event | Price | Change | Source |
|---|---|---|---|---|
| Sept 7, 2026 | Price drop | $444,900 | $4,100 -0.9% | GSBOR |
| July 17, 2026 | New listing | $449,000 | — | GSBOR |