Land with Home for Sale in Harpers Ferry, West Virginia
54 Sumac Ln, Harpers Ferry, WV 25425
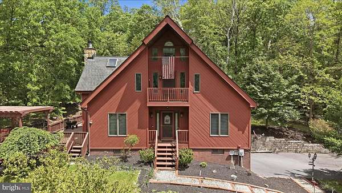
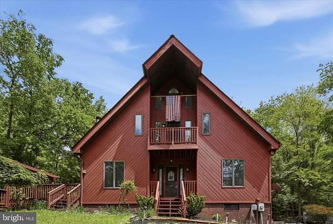
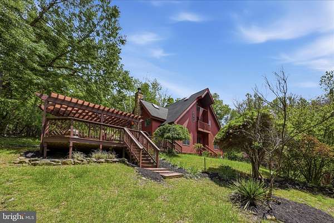
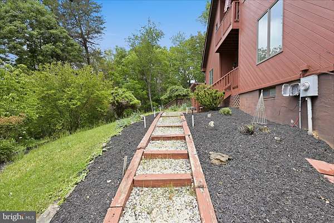
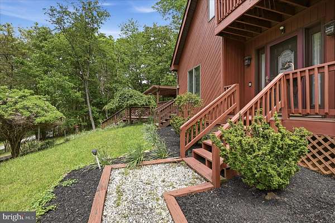
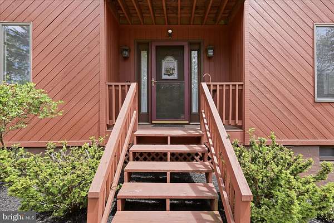
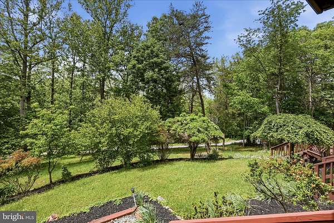
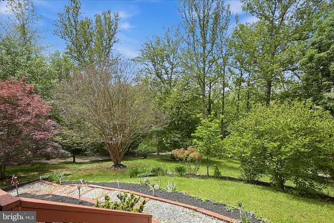
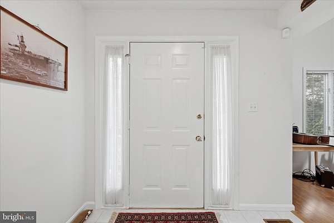
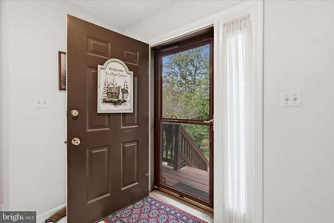
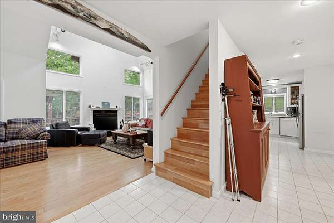
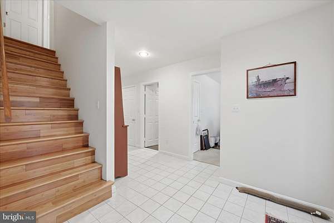
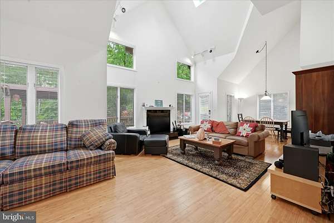
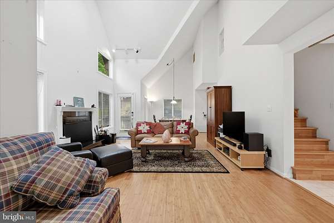
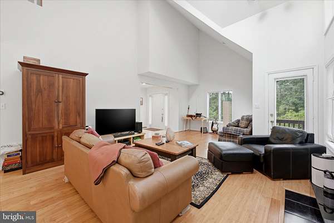
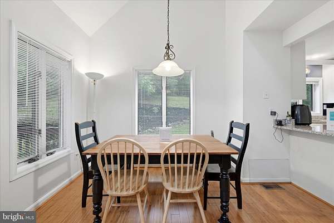
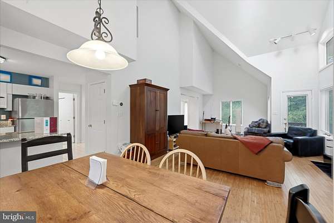
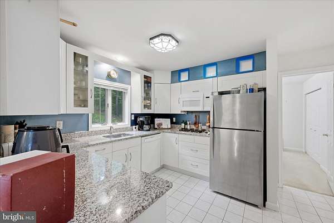
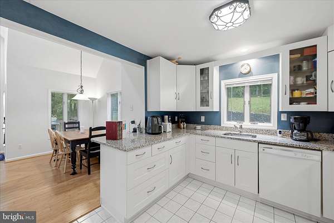
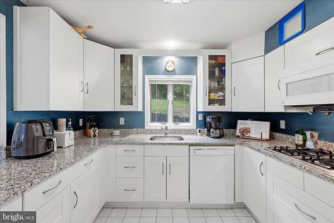
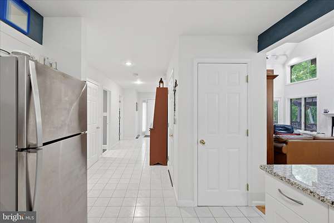
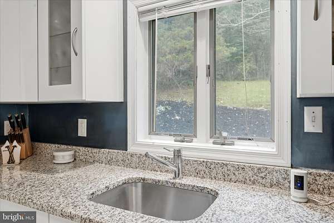
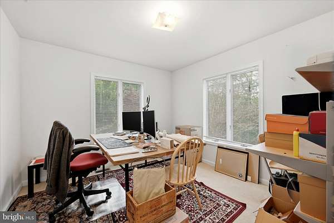
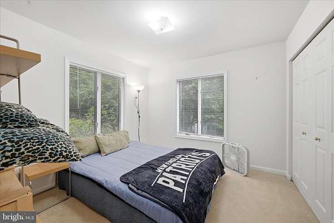
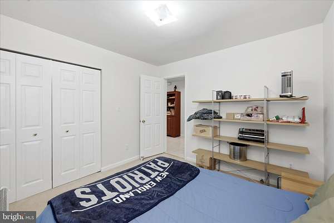
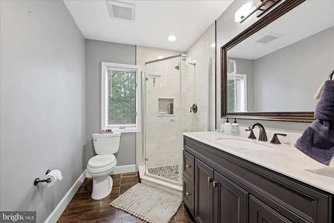
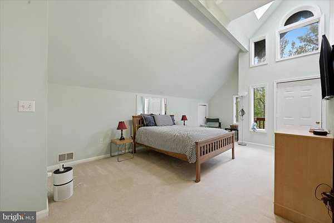
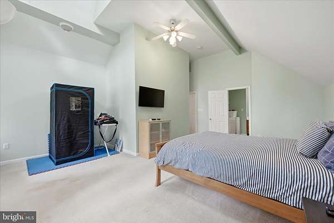
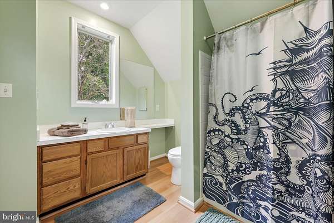
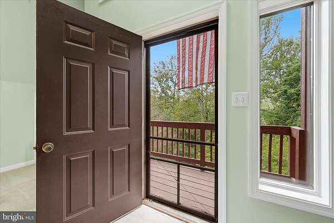
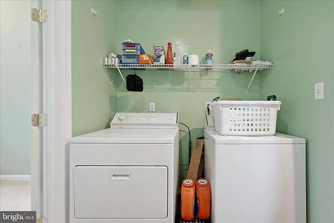
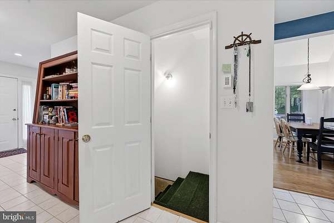
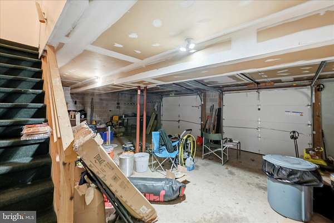
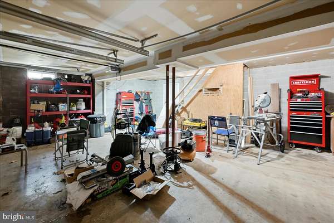
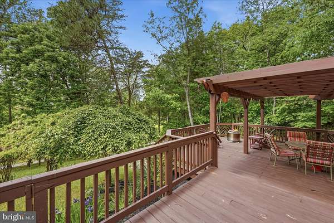
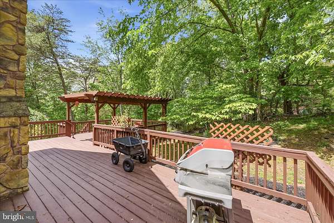
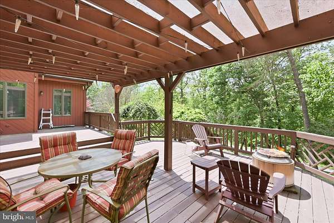
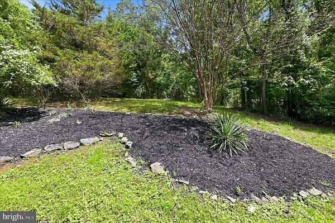
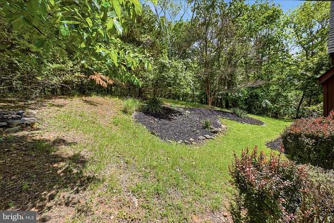
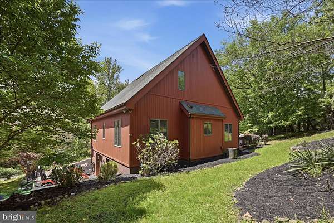
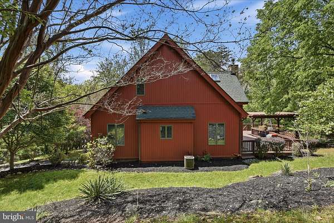
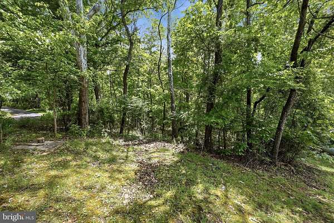
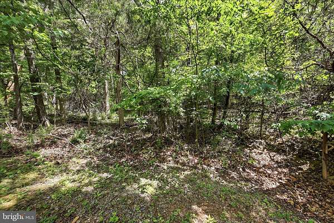
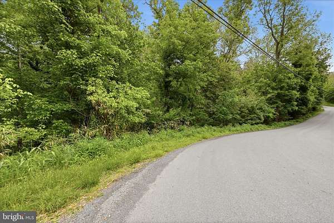
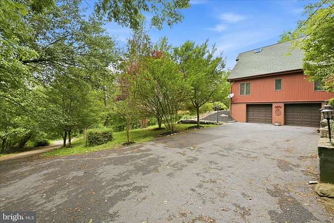
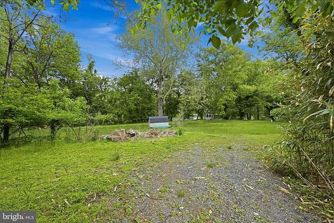
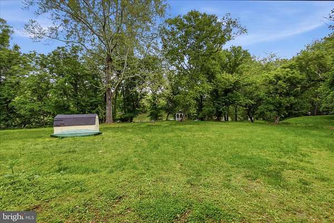
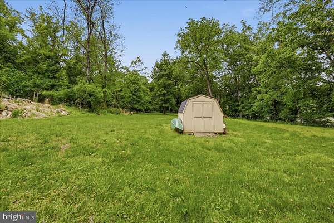
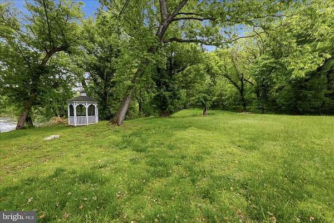
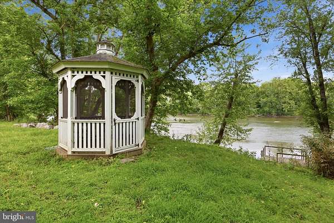
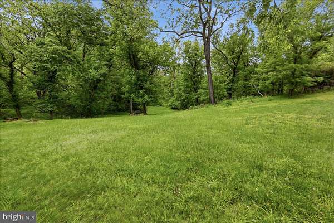
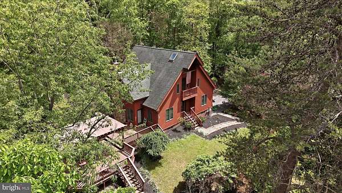
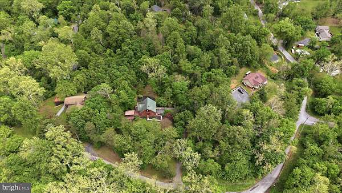
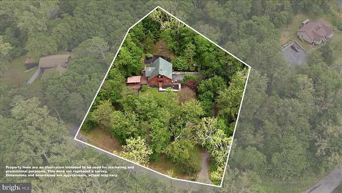
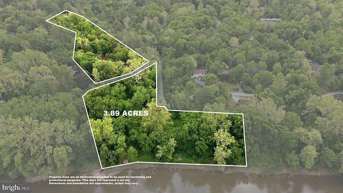
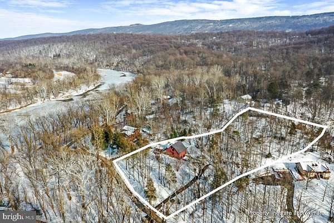
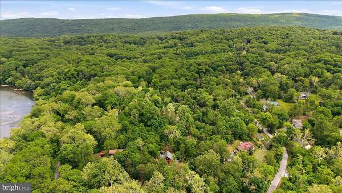
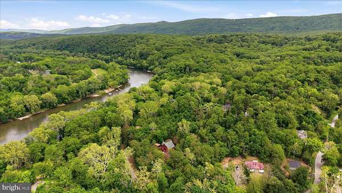
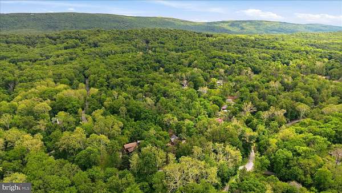
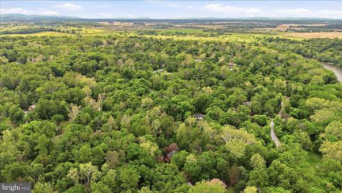
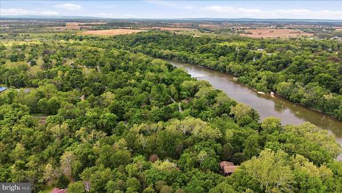
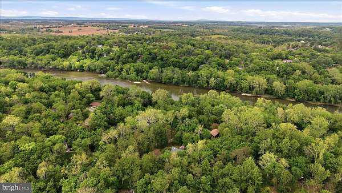
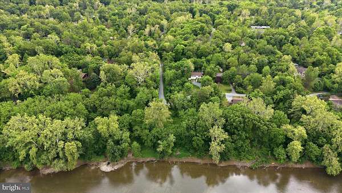
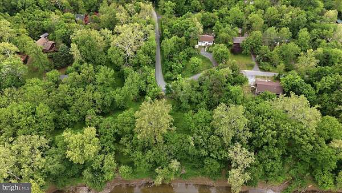
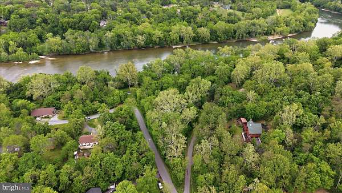
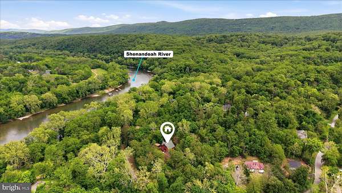
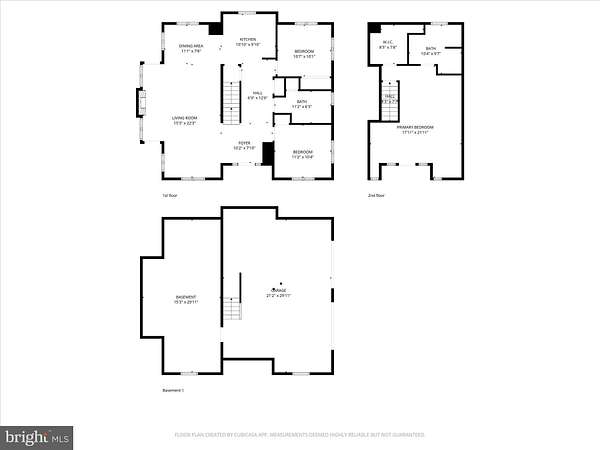
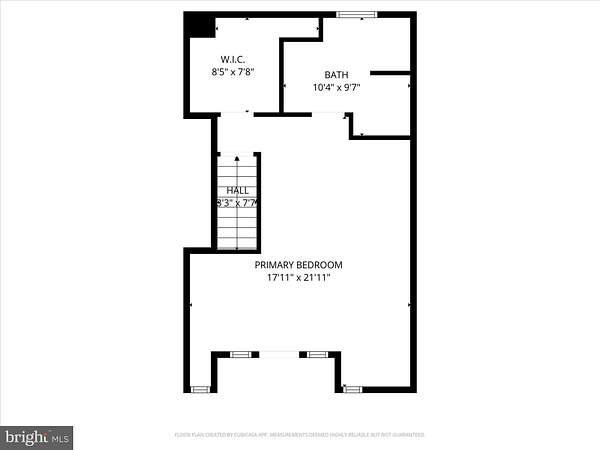
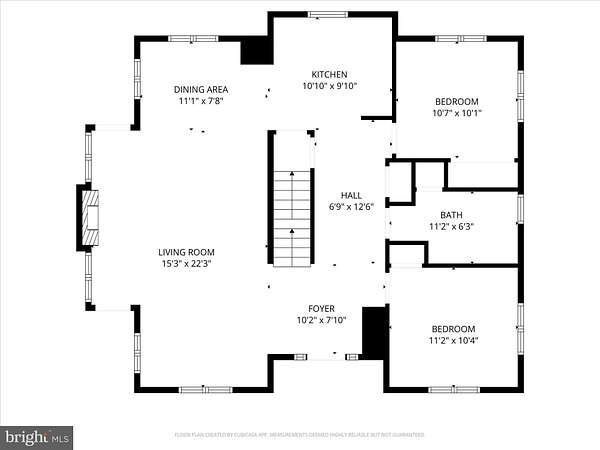
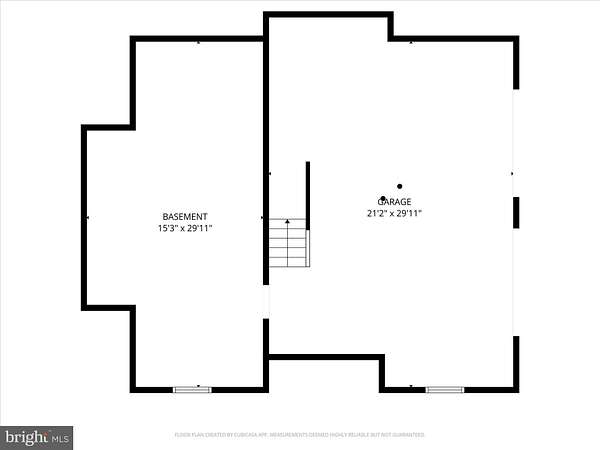
Tucked into a peaceful, cabin-style setting near the Shenandoah River, 54 Sumac Lane offers a rare opportunity with 1.79 acres across three parcels, with the option to purchase an additional 2.45-acre riverfront parcel for $100,000. Together, both properties offer approximately 4.24 acres, creating a unique opportunity to own both a private residence and your own Shenandoah River retreat. This 3-bedroom, 2-bath home features a spacious, light-filled main level with soaring ceilings, skylights, and a cozy fireplace in the living room that flows seamlessly into the dining area and kitchen-ideal for everyday living and entertaining. The kitchen is equipped with granite countertops and ample cabinetry. Two bedrooms and a full hall bath complete the main level. Upstairs, the spacious primary suite features high ceilings, skylights, a walk-in closet, an en-suite bath with laundry, and private access to a balcony deck. Outdoor living is a highlight with an expansive deck and a separate covered deck, offering the perfect setting to relax or entertain while enjoying the wooded surroundings. A 2-car attached garage and generous driveway parking provide added convenience. The optional 2.45-acre riverfront parcel features a 12' x 12' deck overlooking the Shenandoah River, providing the perfect place to fish, kayak, relax, or simply take in the peaceful waterfront views. Conveniently located just minutes from hiking trails, historic downtown Harpers Ferry, and major commuter routes, this property offers the perfect combination of privacy, outdoor recreation, and year-round living. Schedule your private showing today!
Location
- Street address
- 54 Sumac Ln
- County
- Jefferson County
- Zip code
- 25425
- Community
- Shannondale
- School district
- Jefferson County Schools
- Elevation
- 433 feet
Property details
- Acreage
- 1.79 acres77,972 sq ft
- MLS #
- TREND WVJF2021604
- Posted
Property taxes
- Recent
- $2,008
Details and features
Listing
- Type
- Residential
- Franchise
- Keller Williams Realty
Exterior
- Parking Spaces
- 5
- Parking
- Driveway, Garage-Attached
Structure
- Style
- Contemporary
- Stories
- 2
- Heating
- Heat Pump
- Cooling
- Central Air
- Materials
- Cedar
Interior
- Rooms
- Basement, Bathroom x 2, Bedroom x 3
- Fireplaces
- Yes
- Appliances
- Cooktop, Dishwasher, Dryer, Icemaker, Microwave, Refrigerator, Washer, Water Heater
- Features
- Bathroom-Stall Shower, Bathroom-Tub Shower, Carpet, Ceiling Fan(s), Entry Level Bedroom, Floor Plan-Open, Pantry, Primary Bath(s), Skylight(s), Upgraded Countertops, Walk-In Closet(s), Wood Floors
Listing history
| Date | Event | Price | Change | Source |
|---|---|---|---|---|
| July 6, 2026 | Price drop | $500,000 | $100,000 -16.7% | TREND |
| June 30, 2026 | Relisted | $600,000 | — | TREND |
| June 11, 2026 | Listing removed | $500,000 | — | Listing agent |
| June 4, 2026 | Price drop | $500,000 | $50,000 -9.1% | TREND |
| Feb 4, 2026 | New listing | $550,000 | — | TREND |