Land with Home for Sale in Portland, Oregon
5406 SW Woods Ct, Portland, OR 97221
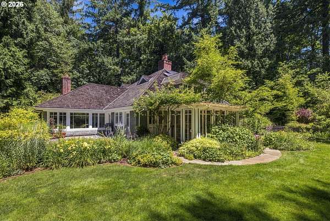
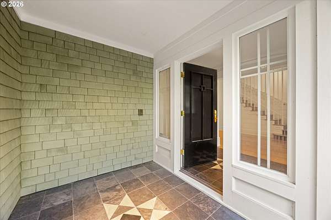
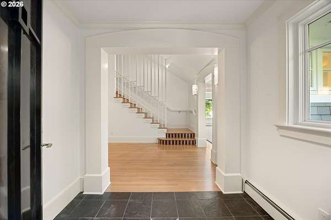
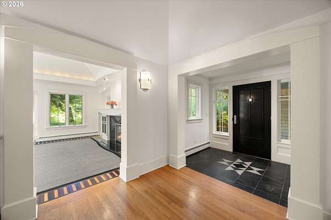
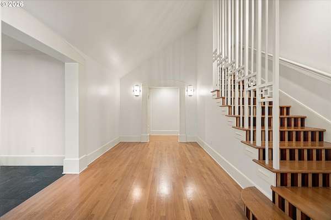
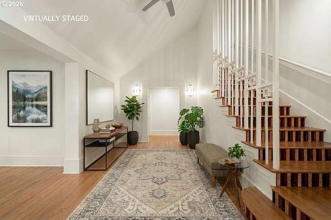
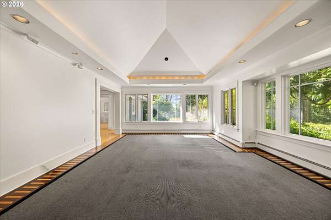
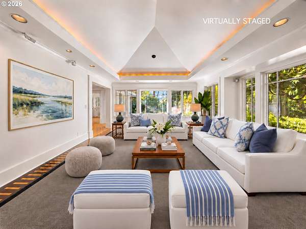
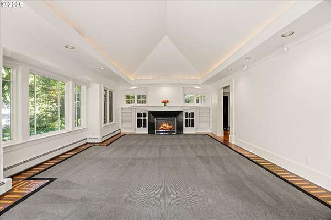
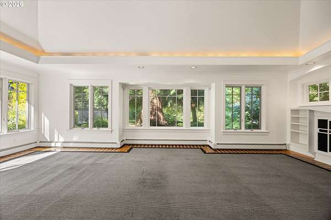
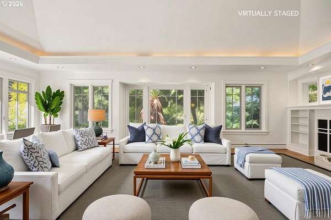
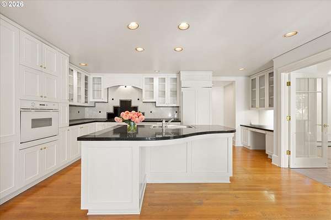
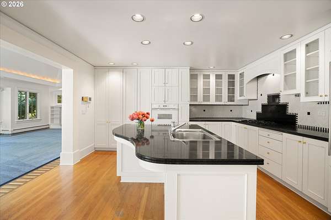
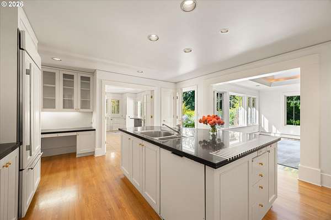
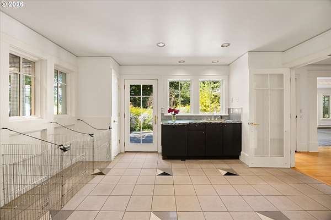
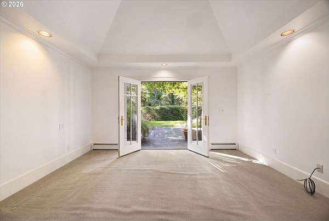
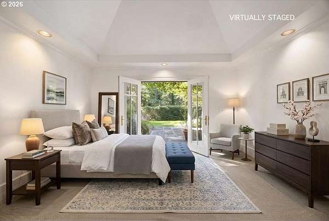
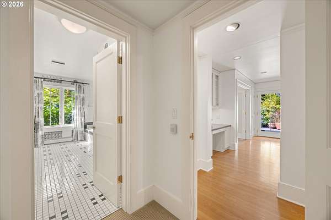
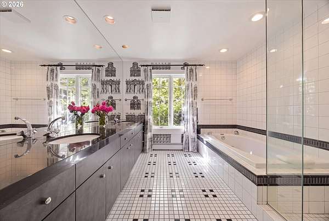
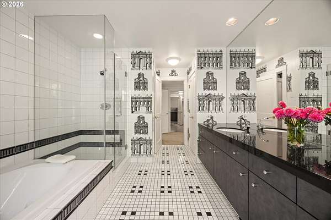
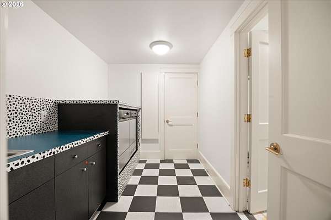
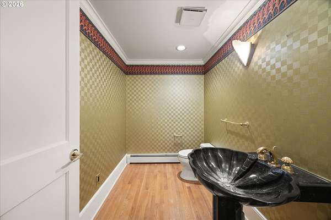
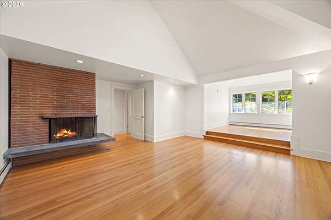
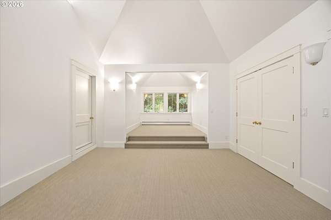
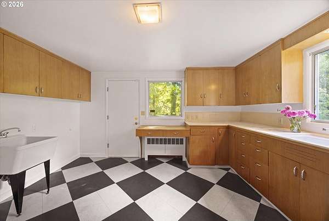
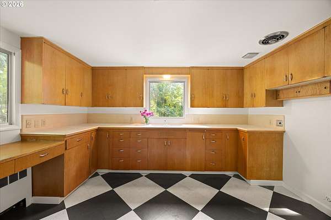
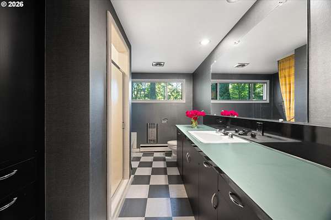
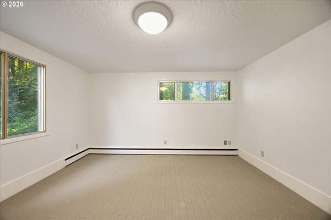
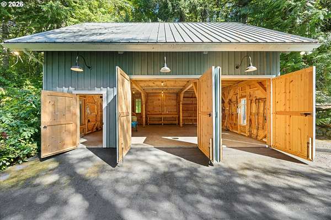
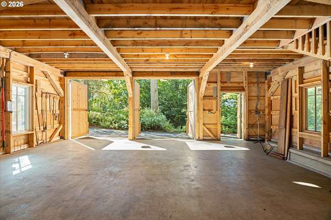
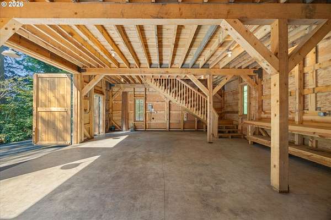
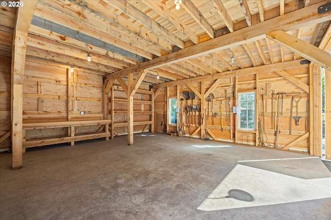
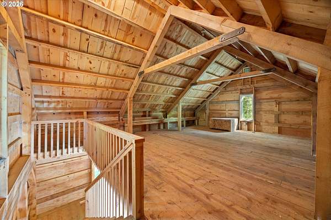
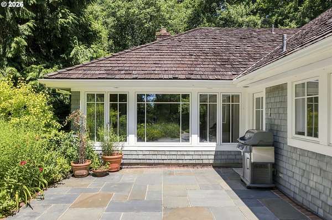
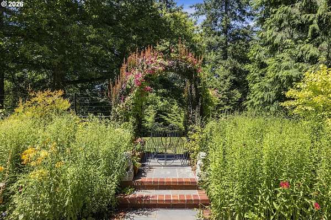
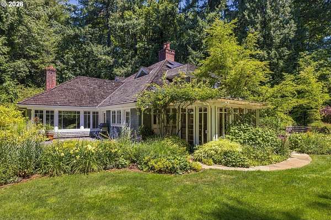
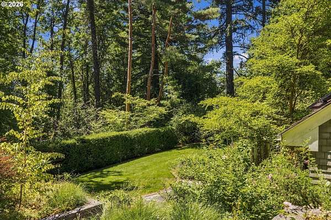
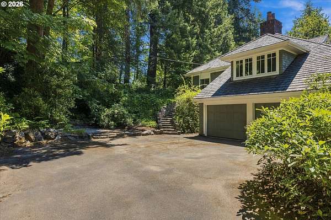
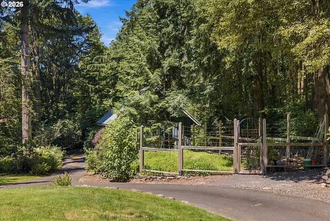
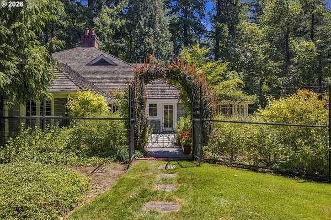
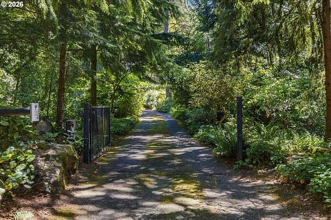
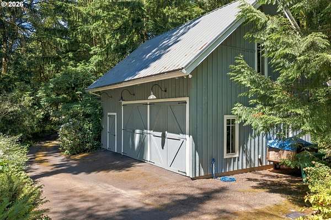
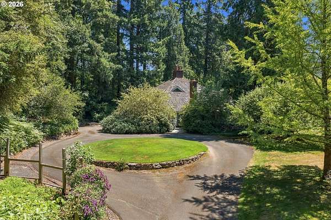
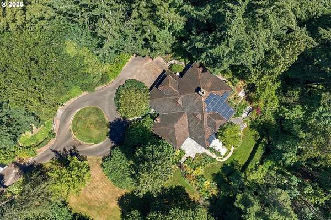
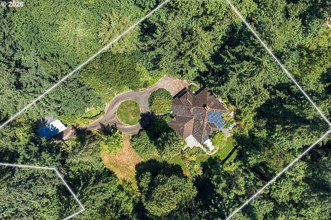
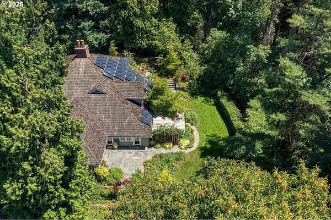
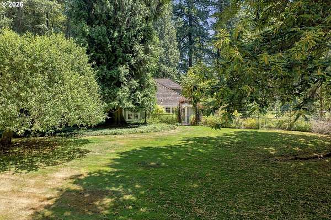
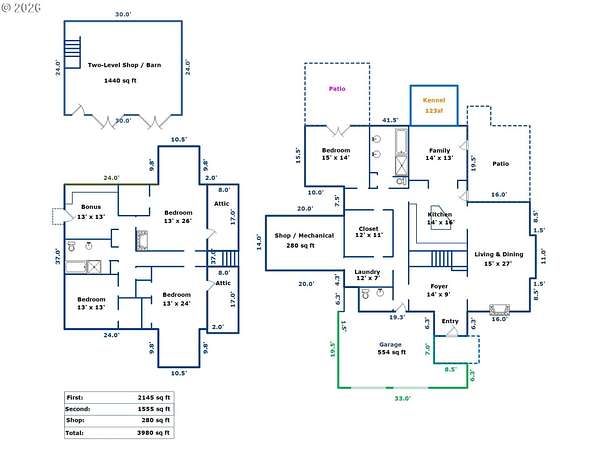
Hidden at the end of a charming gated street in Portland's West Hills, this extraordinary 2.30-acre property feels like a secret retreat; private, peaceful and immersed in nature, yet just minutes from the urban core. First time on the market in 39 years, the property has been thoughtfully shaped over decades by longtime owner, FAIA, a former Design Partner at ZGF Architects. His architectural eye is evident throughout, from the custom gates and carefully considered site plan to the beautiful dry-stacked Camas basalt walls, stone details, gardens and landscape. Mature trees create the feeling of your own urban forest, where birds, squirrels and wildlife become part of the daily rhythm. Established gardens, irrigation, a fenced yard, vegetable garden and a picturesque apple tree add to the sense that this is a place meant to be experienced, not simply occupied. The fenced grounds also make it especially easy to enjoy the property with four-legged companions. The nearly 4,000-square-foot residence offers a main-level primary suite, generous living spaces and flexible upper-level rooms with exterior access. Owned solar, radiant heat and an automatic generator add thoughtful utility. Then there's the showstopper: a recently built 1,440-square-foot, two-story timber barn/garage-beautiful, substantial and full of possibility. For the buyer craving acreage, architecture, privacy and a genuine connection to nature without leaving Portland behind, this is an exceptionally rare find.
Location
- Street address
- 5406 SW Woods Ct
- County
- Multnomah County
- Zip code
- 97221
- Elevation
- 592 feet
Directions
SW Patton Rd to SW 55th Ave, right onto Woods Ct and down gated driveway on right side.
Property details
- Acreage
- 2.3 acres
- Zoning
- R20
- MLS #
- RMLS 273213665
- Posted
Property taxes
- Recent
- $24,999
Parcels
- R327197
Legal description
SECTION 07 1S 1E, TL 1400 1.83 ACRES & SECTION 07 1S 1E, TL 1200 0.047 ACRES
Open houses
| Date | Begins | Ends | Appt needed | Remarks |
|---|---|---|---|---|
| Oct 4, 2026 | 1:00 PM | 3:00 PM | No | — |
Details and features
Listing
- Type
- Residential
- Subtype
- Single Family Residence
Lot
- View
- Territorial
Exterior
- Pool
- Patio
- Structures
- Workshop
- Features
- Barn, Dog Run, Poultry Coop, Private Road, Sprinkler, Tool Shed, Yard
Structure
- Style
- Craftsman
- Stories
- 2
- Heating
- Hot Water, Radiant
- Roof
- Shake
Interior
- Rooms
- Bathroom x 2, Bedroom x 4, Dining Room, Family Room
- Appliances
- Builtin Oven, Builtin Range, Builtin Refrigerator, Dishwasher, Gas Appliances, Granite
- Features
- Concrete Floor, Garage Door Opener, Hardwood Floors, High Ceilings, Laminate Flooring, Laundry, Vaulted Ceiling, Wallto Wall Carpet, Washer Dryer
Nearby schools
| Name | Type |
|---|---|
| Bridlemile | Elementary |
| Robert Gray | Middle |
| Ida B Wells | High |
Listing history
| Date | Event | Price | Change | Source |
|---|---|---|---|---|
| Oct 1, 2026 | New listing | $1,425,000 | — | RMLS |