

Land with Home for Sale in Kalispell, Montana
543 Harvest View Ln, Kalispell, MT 59901
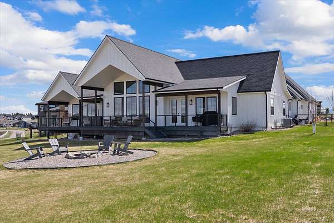
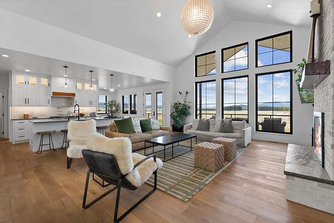
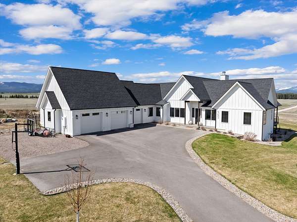
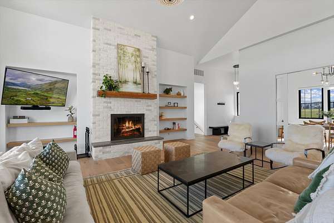
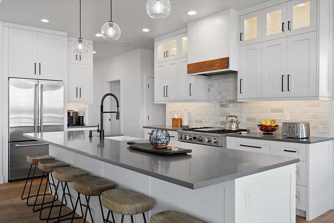
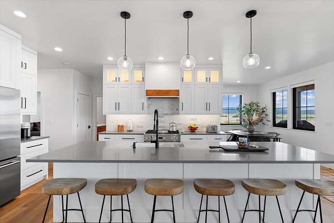
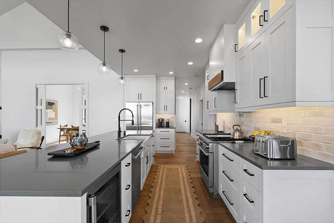
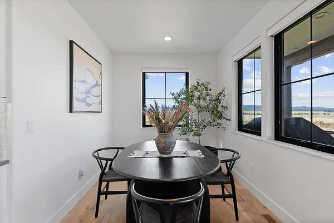
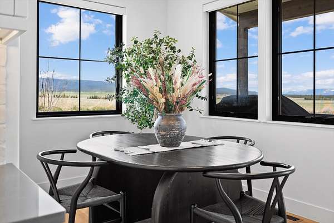
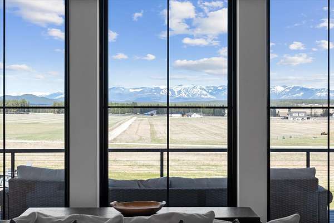
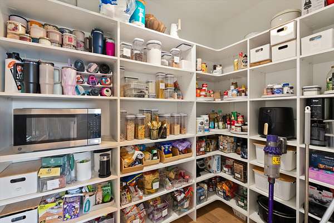
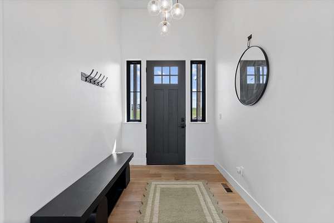
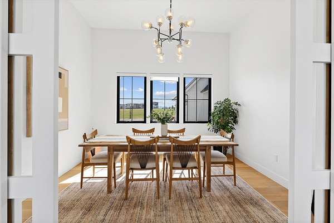
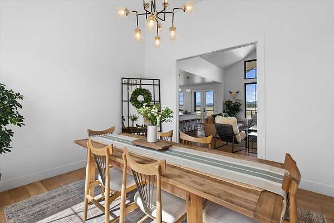
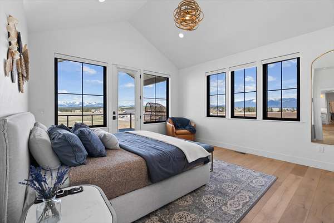
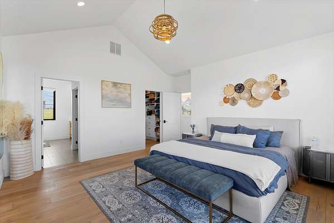
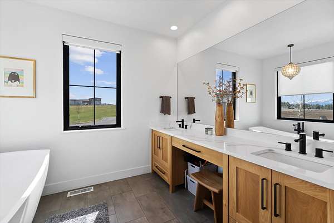
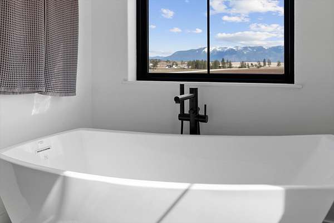
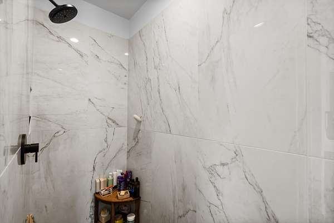
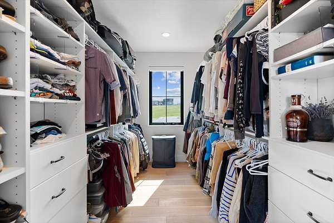
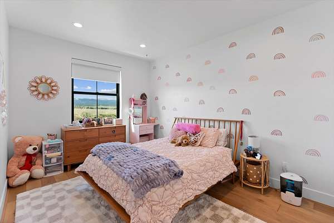
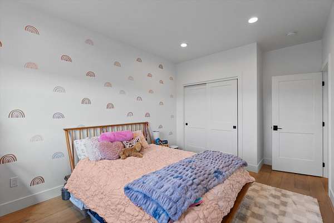
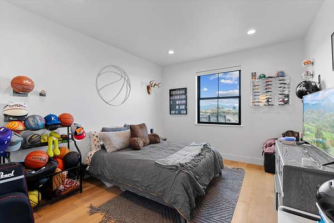

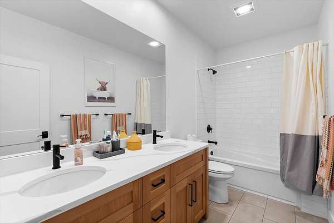
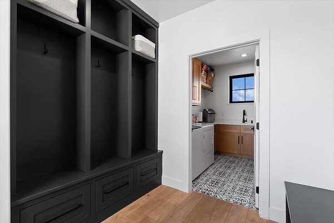
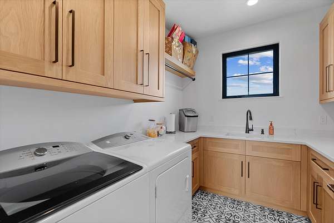
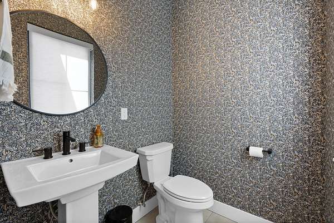
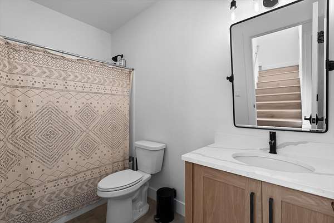
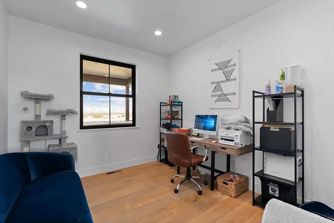
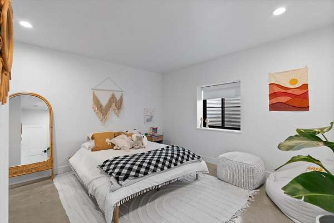
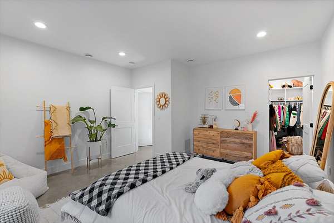
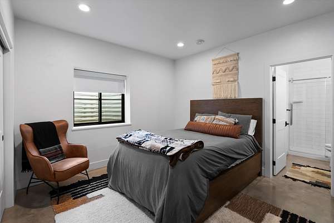
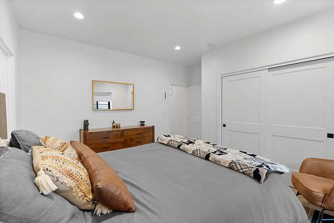
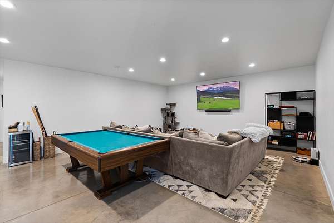
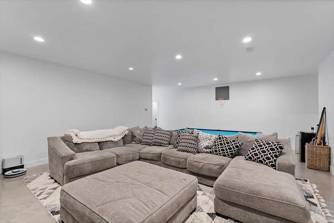
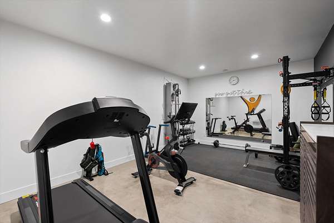
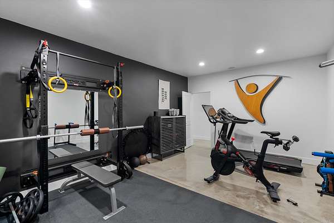
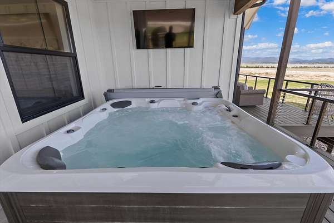
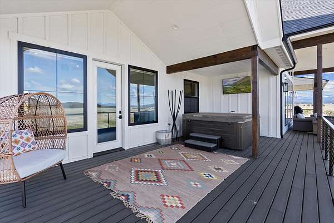
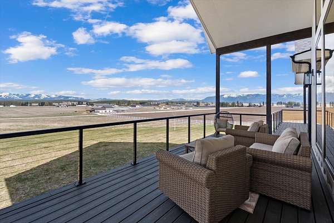
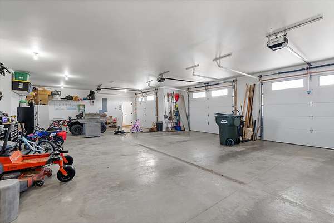
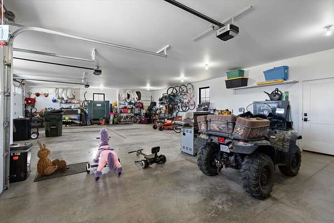
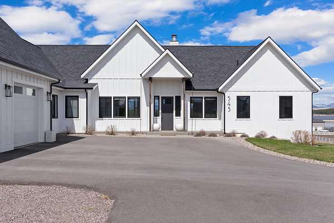
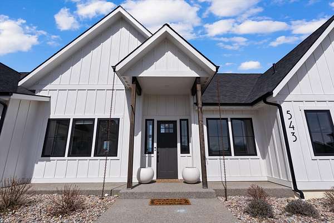
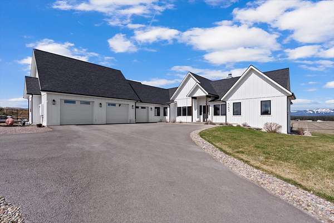
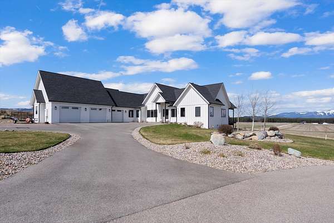
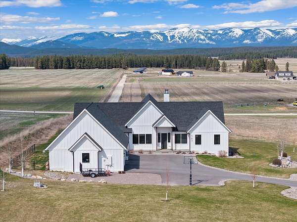
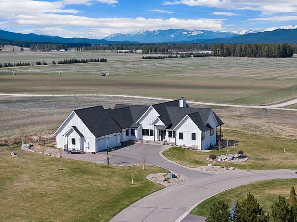
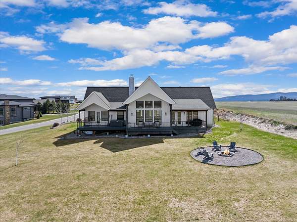
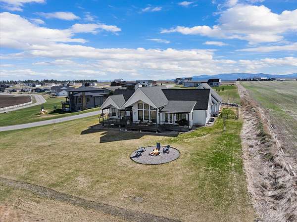
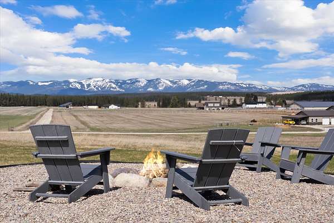
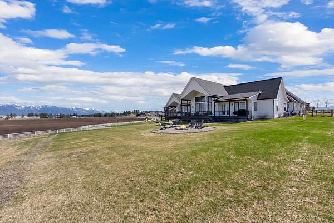
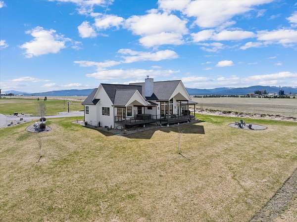
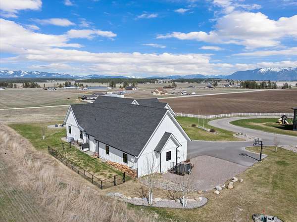
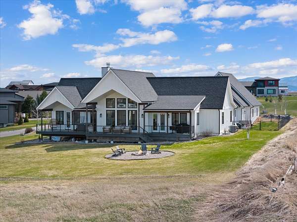
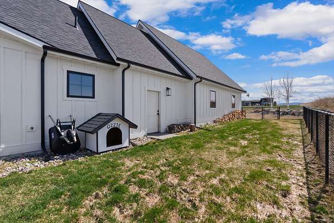
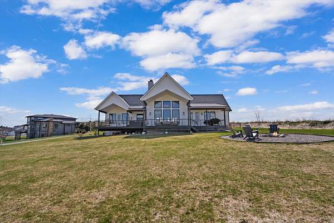
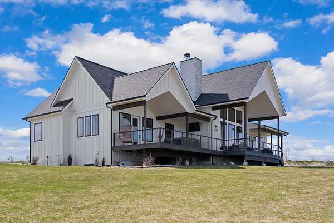
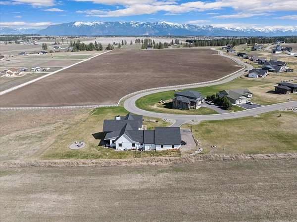
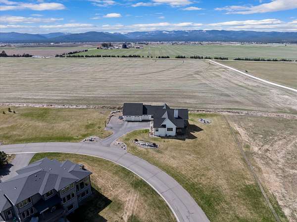
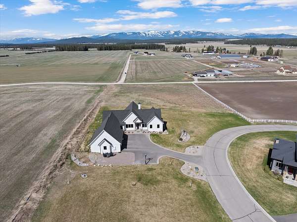
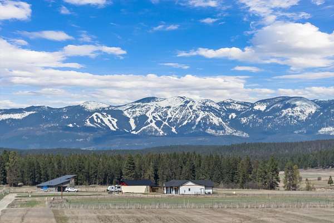
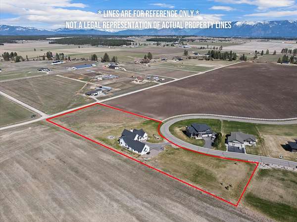
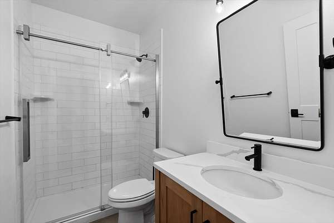
Experience the perfect blend of luxury, space, and location in this stunning 5-bedroom, 4.5-bath residence featuring two bonus rooms and nearly 5,000 square feet of thoughtfully designed living space, complemented by an expansive 1,500-square-foot garage. Situated on a rare 2.9-acre parcel in the desirable Harvest View Subdivision and located within the WHITEFISH School District, this property offers a unique opportunity to enjoy both space and convenience. Surrounded by breathtaking 360-degree mountain views, the setting provides a sense of privacy while remaining just minutes from the amenities of both Whitefish and Kalispell. At the heart of the home, you'll find a beautifully appointed kitchen with high-end appliances, a large center island, and quality finishes throughout-ideal for everyday living and entertaining alike. The open-concept floor plan flows seamlessly into the spacious living and dining areas, where abundant natural light highlights the home's exceptional design. Whether you're gathering with friends, enjoying the expansive views, or simply appreciating the peaceful surroundings, this property offers an exceptional Montana lifestyle in a highly sought-after location.
Location
- Street address
- 543 Harvest View Ln
- County
- Flathead County
- Zip code
- 59901
- School district
- District No. 44
- Elevation
- 3,043 feet
Directions
West on Church drive, right on Harvest View Lane, left at "Y" and follow to the end and house is on the left.
Property details
- Acreage
- 2.9 acres
- Zoning
- SAG-5
- MLS #
- MRMLS 30068218
- Posted
Property taxes
- 2025
- $7,599
Expenses
- Homeowner Association Fee
- $135 monthly
Parcels
- 07407711204070000
Legal description
LOT 1 HARVEST VIEW SUB, S11, T29 N, R22 W
Details and features
Listing
- Type
- Residential
- Subtype
- Single Family Residence
Lot
- View
- Mountains, Park
Structure
- Style
- Ranch
- Stories
- 1
- Sewer
- Private Sewer, Septic Tank
- Heating
- Forced Air, Propane, Wood, Wood Stove
- Cooling
- Central Air
Interior
- Rooms
- Basement, Bathroom x 5, Bedroom x 5, Laundry Room
- Fireplaces
- Yes
- Appliances
- Dishwasher, Microwave, Range, Refrigerator
- Features
- Fireplace, Main Level Primary, Open Floorplan, Vaulted Ceilings, Walk In Closets
Property utilities
| Category | Type | Status |
|---|---|---|
| Gas | Propane | Connected |
Listing history
| Date | Event | Price | Change | Source |
|---|---|---|---|---|
| Apr 27, 2026 | Price drop | $2,390,000 | $100,000 -4% | MRMLS |
| Apr 7, 2026 | New listing | $2,490,000 | — | MRMLS |