Land with Home for Sale in Charlotte, Vermont
546 Spear St, Charlotte, VT 05445
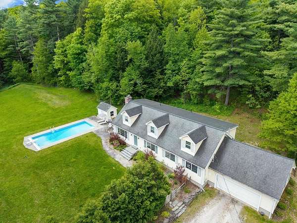
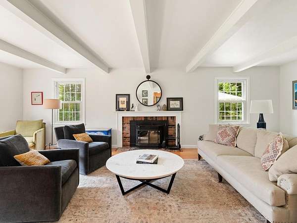
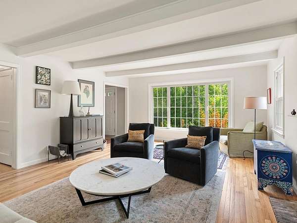
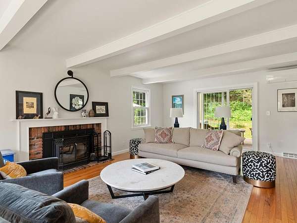
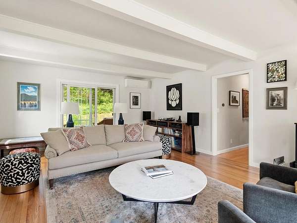
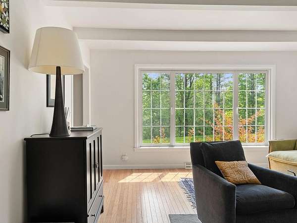
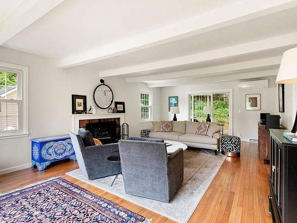
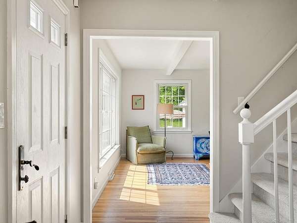
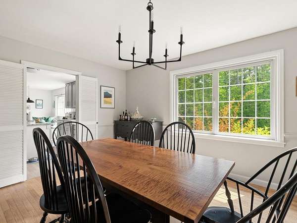
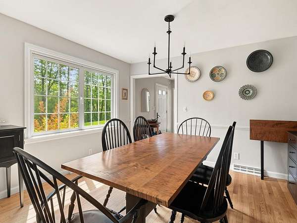
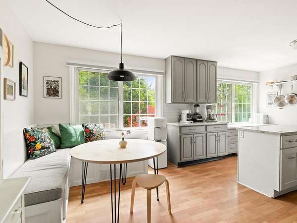
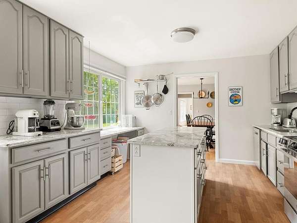
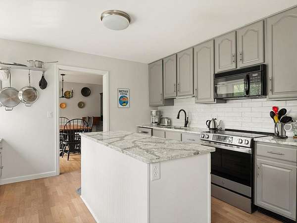
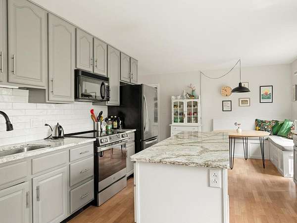
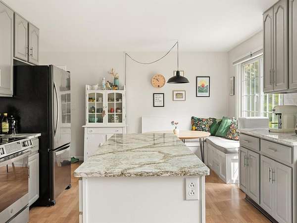
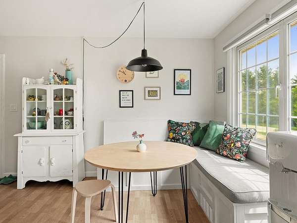
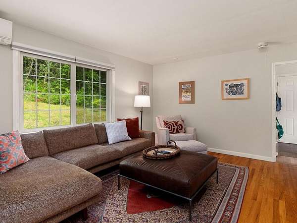
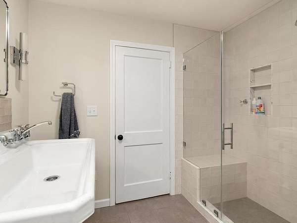
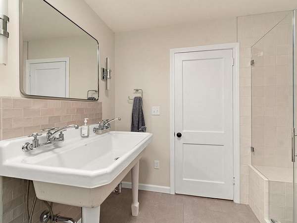
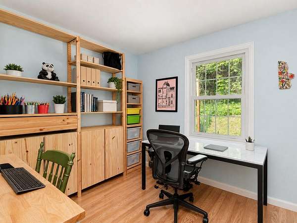
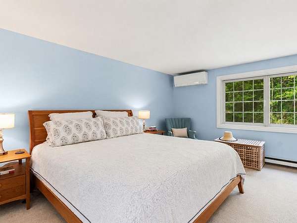
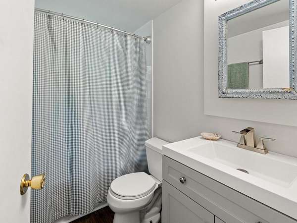
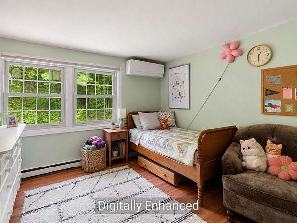
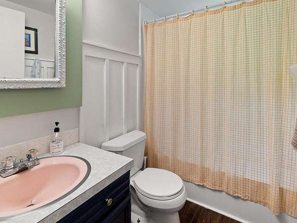
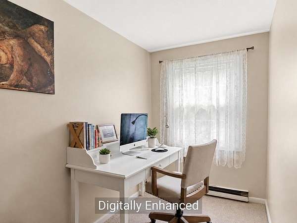
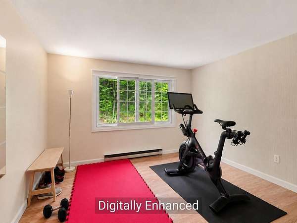
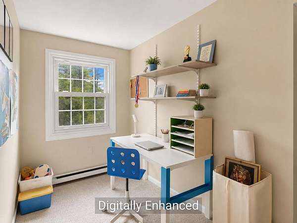
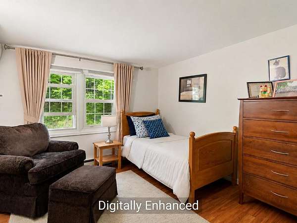
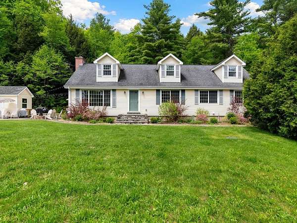
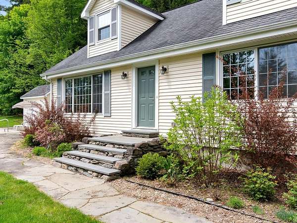
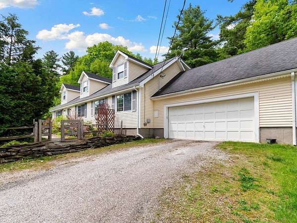
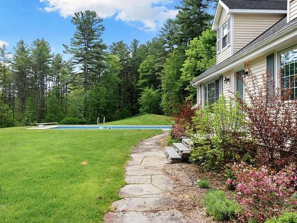
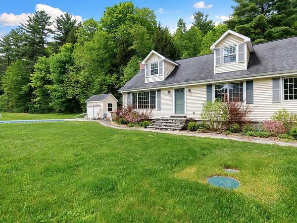
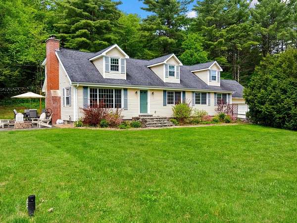
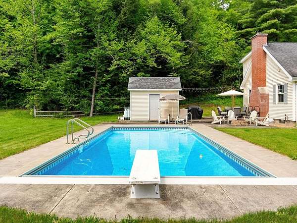
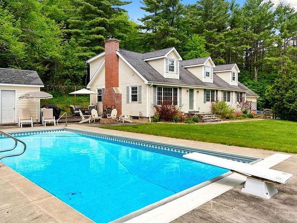
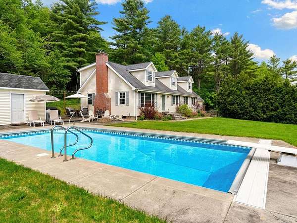
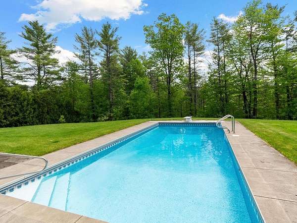
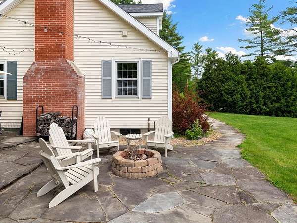
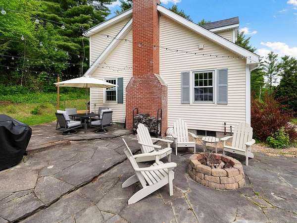
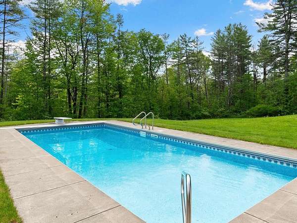
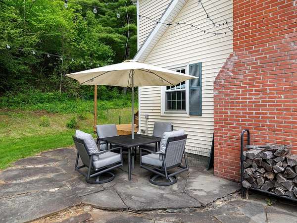
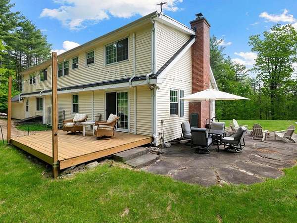
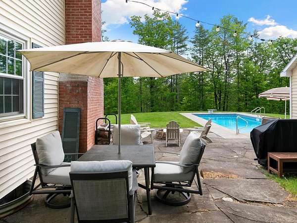
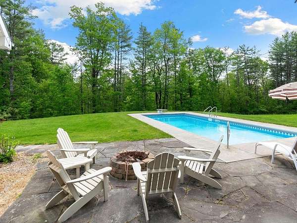
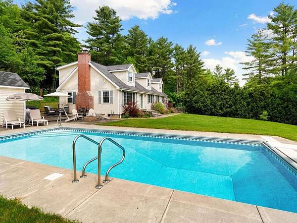
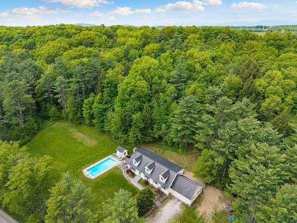
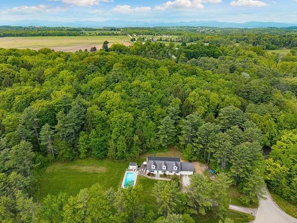
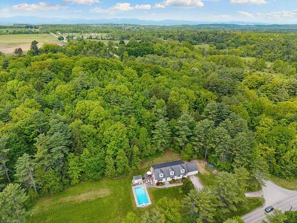
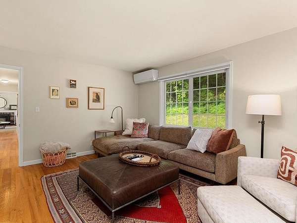
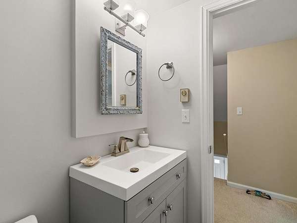
Set on 7 acres, this classic cape offers space, flexibility, and a true Vermont setting with room to gather, work, relax, and play. The first floor features hardwood floors, a welcoming living room with a wood-burning fireplace, dining room, kitchen with breakfast nook, and a cozy den. A flexible bedroom or office and recently remodeled full bath create an easy option for guests, remote work, or first-floor living. The home's thoughtful layout includes traditional gathering spaces and practical everyday flow, with a back staircase adding convenience and character. Upstairs are four bedrooms and two baths, offering plenty of room for guests, hobbies, or quiet retreat. Large windows bring in natural light and frame the surrounding greenery, while warm wood floors give the home an inviting, comfortable feel. Outside, the property opens to a swimming pool, patio, lawn, and wooded backdrop, creating a wonderful setting for summer afternoons, outdoor entertaining, and peaceful country living. A new well adds to the home's recent improvements. With seven acres to explore, classic cape character, and a floor plan that adapts easily to everyday life, this property offers a rare blend of space, function, and Vermont charm.
Location
- Street address
- 546 Spear St
- County
- Chittenden County
- Zip code
- 05445
- School district
- Charlotte School District
- Elevation
- 280 feet
Directions
Driving South on Spear St into Charlotte, home is on the right on the corner of Spear and Lime Kiln Road.
Property details
- Acreage
- 7.1 acres
- Zoning
- Res
- MLS #
- NNEREN 5110122
- Posted
Property taxes
- 2026
- $9,605
Parcels
- 13804311440
Details and features
Listing
- Type
- Residential
- Franchise
- Coldwell Banker Real Estate
Lot
- Features
- Country Setting, Rural
Exterior
- Pool
- Deck
- Structures
- Storage
- Features
- Double Pane Window(s), In-Ground Pool, Natural Shade
Structure
- Stories
- 2
- Water
- Well
- Sewer
- Mound Septic
- Heating
- Ductless, Electric, Forced Air, Heat Pump, Oil
- Cooling
- Zoned
- Materials
- Vinyl Siding, Wood Frame
- Roof
- Shingle
Interior
- Room Count
- 10
- Rooms
- Basement, Bathroom x 3, Bedroom x 5, Den, Dining Room, Game Room
- Flooring
- Laminate, Wood
- Fireplaces
- Yes
- Appliances
- Dishwasher, Dryer, Electric Range, Electric Water Heater, Microwave, Tank Water Heater, Washer
- Features
- 1 Fireplace, Dining Area, Hearth, Indoor Storage, Kitchen Island, Natural Light, Wood Fireplace
Nearby schools
| Name | Type | District |
|---|---|---|
| Charlotte Central School | Elementary | Charlotte School District |
| Charlotte Central School | Middle | Charlotte School District |
| Champlain Valley UHSD #15 | High | Charlotte School District |
Listing history
| Date | Event | Price | Change | Source |
|---|---|---|---|---|
| Sept 16, 2026 | New listing | $839,000 | — | NNEREN |