
Land with Home for Sale in Springfield, Missouri
5560 N Farm Rd 177, Springfield, MO 65803
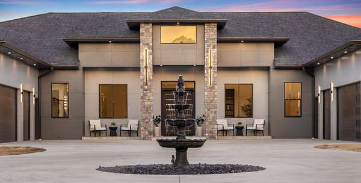
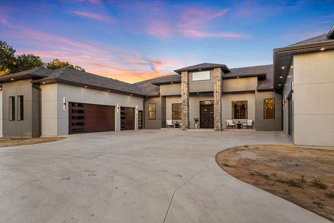
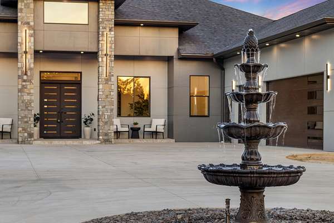
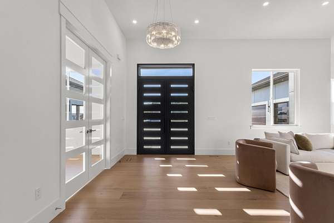
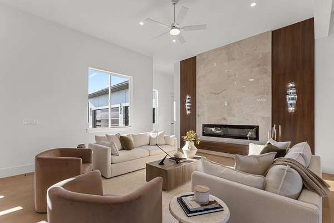
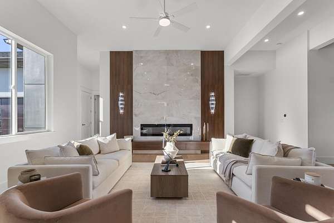
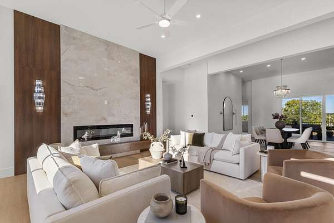
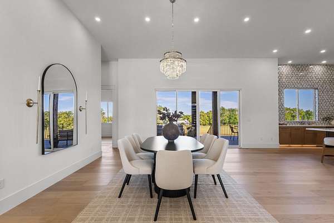
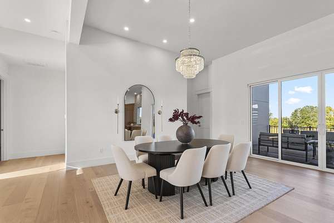
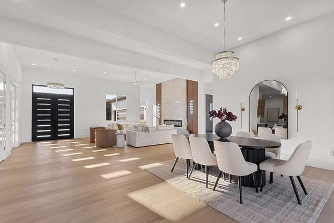
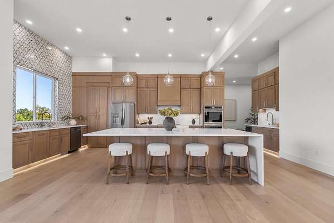
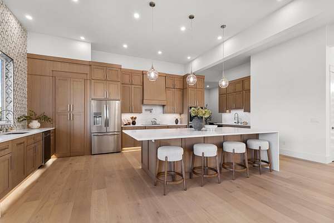
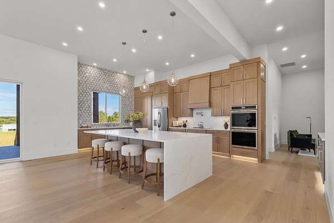
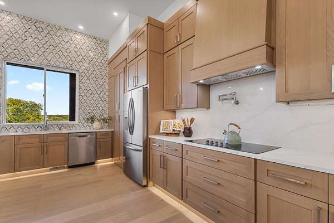
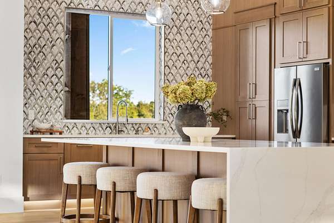
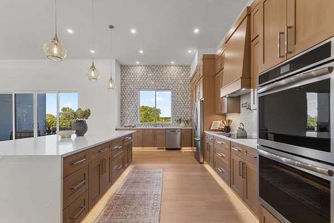
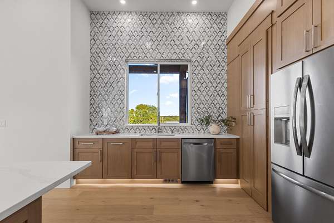
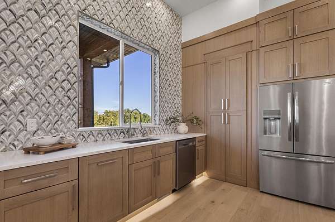
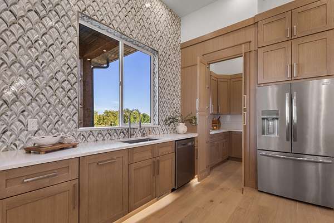
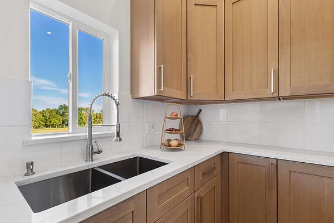
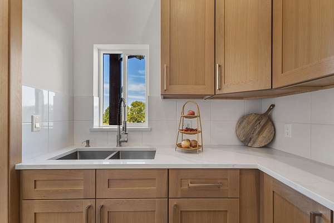
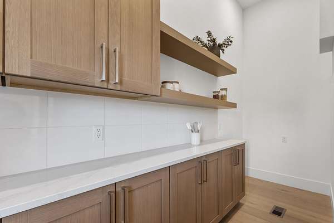
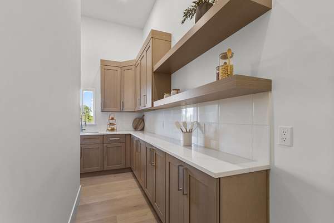
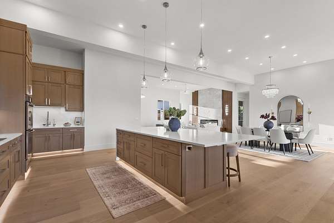
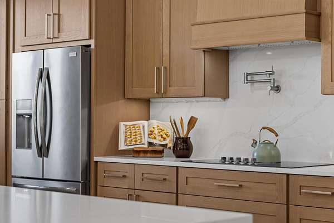
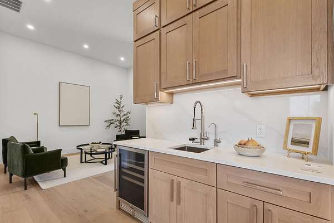
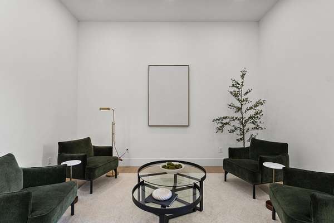
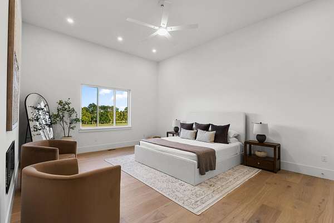
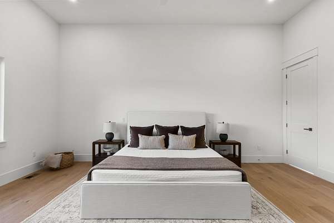
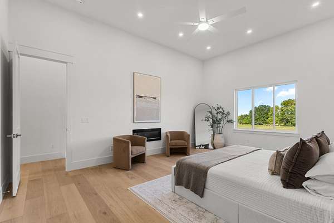
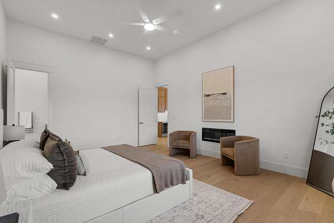
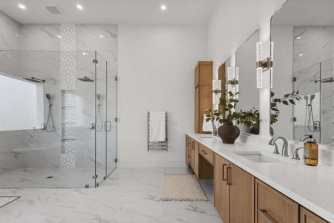
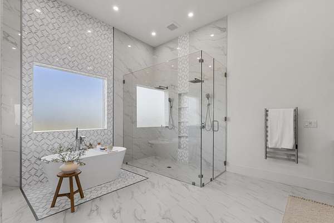
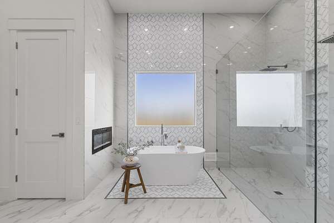
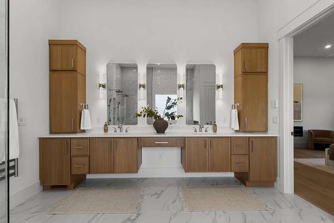
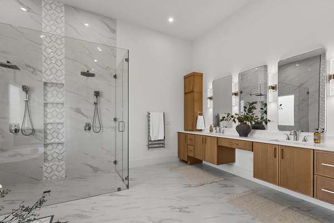
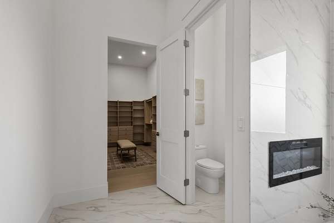
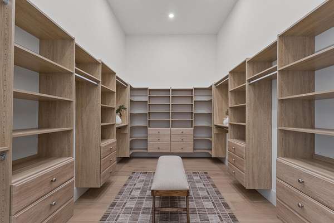
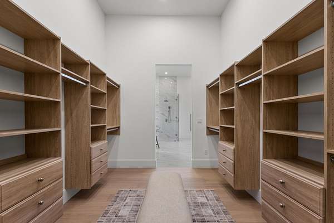
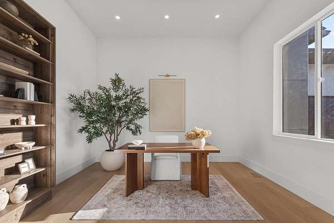
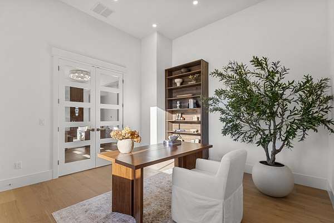
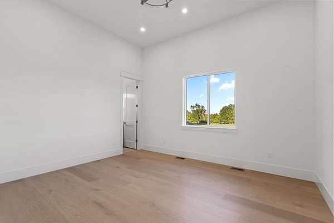
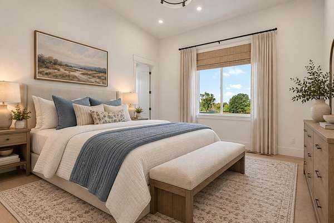
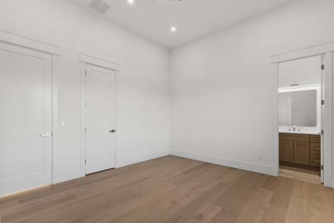
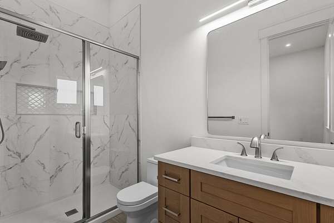
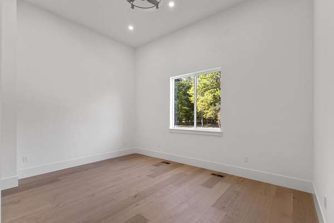
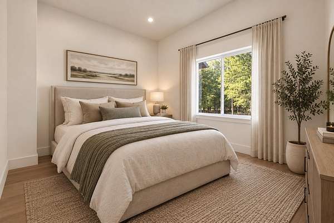
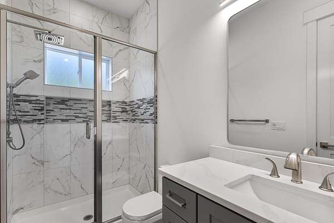
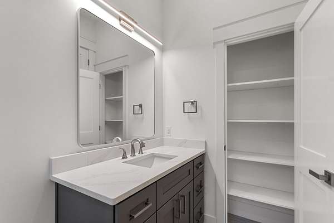
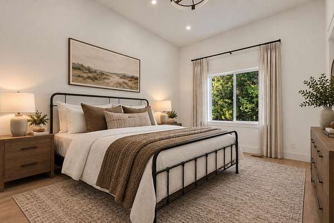
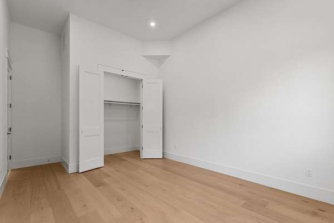
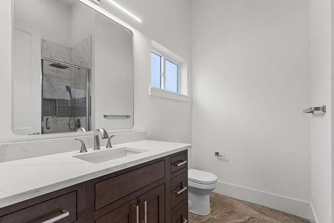
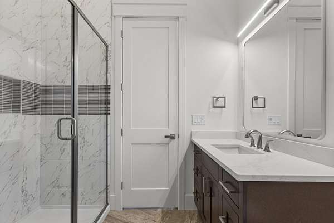
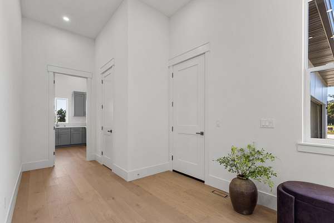
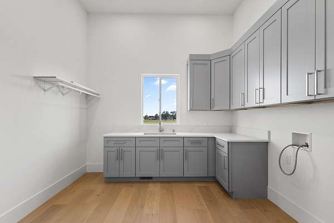
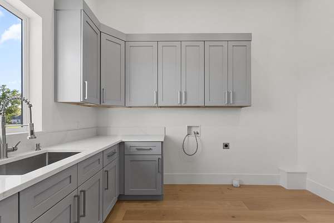
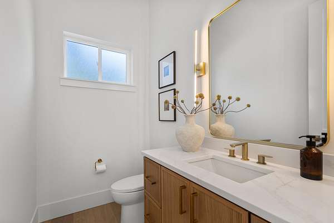
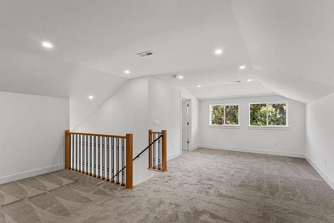
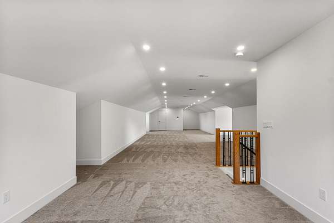
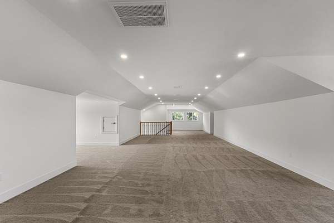
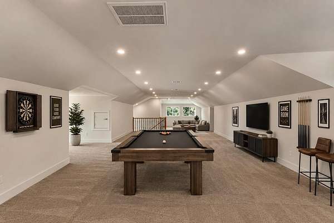
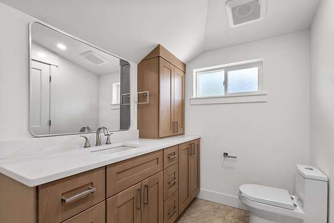
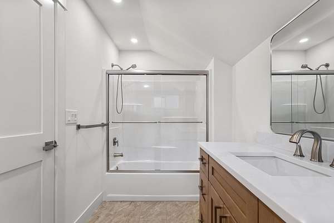
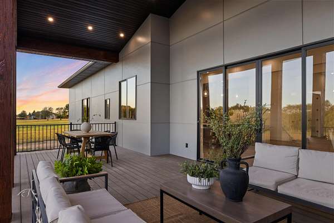
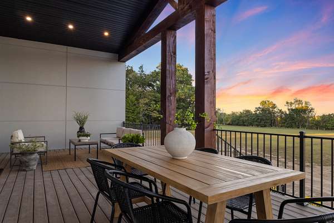
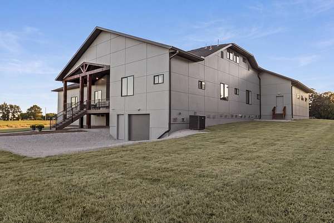
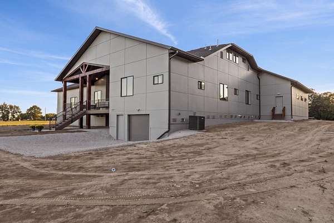
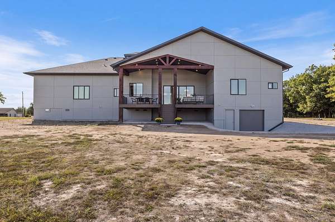
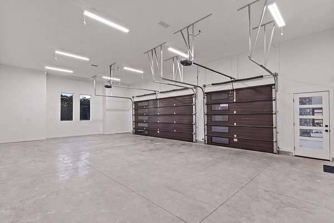
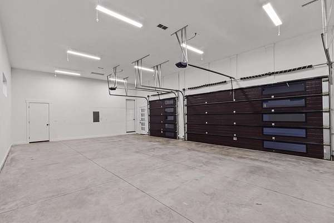
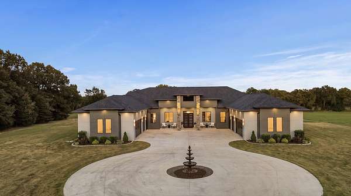
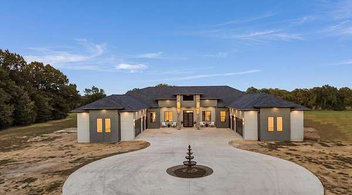
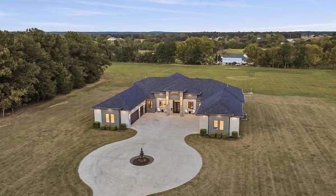
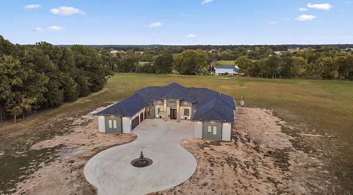
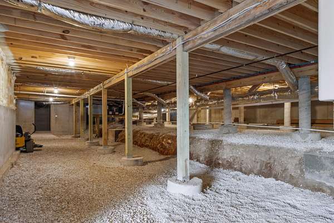
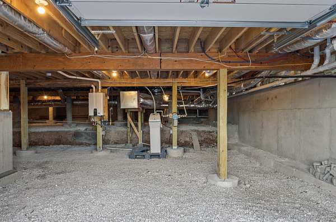
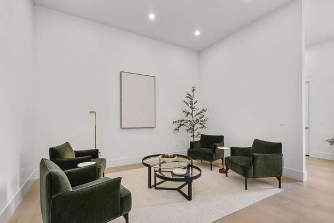
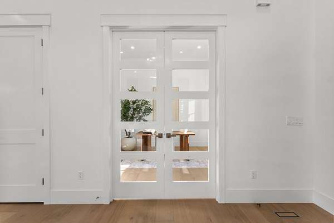
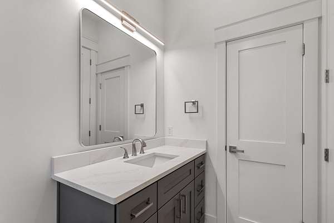
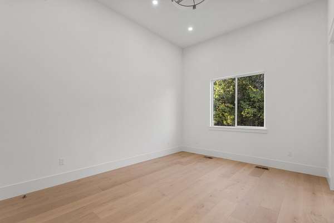
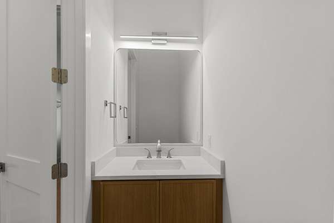
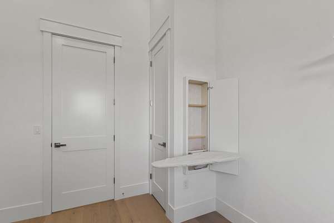
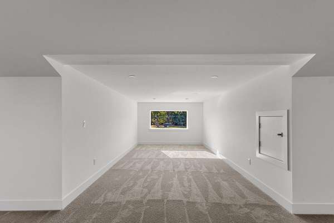
Welcome to luxury, comfort, and plenty of room to enjoy it all! Set on 4.75 beautiful acres, this stunning new-construction home offers approximately 5,200 sq. ft., 4 bedrooms, and 7 baths, with thoughtful design throughout. The inviting open floor plan centers around a gorgeous kitchen featuring a large island, over/under/toekick cabinet lighting, and a walk-in pantry with its own sink. Each secondary bedroom serves as a private suite with its own dedicated bath, creating a perfect blend of comfort and privacy. The spacious primary suite feels like a true retreat, complete with a grand walk-in closet, soaking tub, walk-in shower, and heated floors. Also on the main floor there is a home office that could also be used as a bedroom. Upstairs, an expansive bonus room offering more space to gather, relax, or entertain. Outside, the property continues to impress with a beautiful covered deck, perfect for your personal enjoyment! And the possibilities continue with 2 incredible 3-car, air-conditioned garages--ideal for vehicles, hobbies, storage, or creating your dream workspace. With space to breathe, luxury to enjoy, and room for everything you love, this exceptional property is ready to welcome you home!
Location
- Street address
- 5560 N Farm Rd 177
- County
- Greene County
- Zip code
- 65803
- Elevation
- 1,325 feet
Directions
Starting from I-44, take Glenstone Exit and go toward hwy H, continue on Hwy H until you reach E State Hwy AA, turn right there. Continue straight, then turn left on N Farm Rd 177. The home with be to the right at 5560 N Farm Rd 177.
Property details
- Acreage
- 4.75 acres
- MLS #
- GSBOR 60334794
- Posted
Parcels
- 0927100034
Details and features
Listing
- Type
- Residential
- Subtype
- Single Family Residence
Lot
- Features
- Acreage, Cleared
Exterior
- Parking
- Driveway, Garage
- Pool
- Deck, Porch
Structure
- Condition
- Under Construction
- Stories
- 2
- Water
- Private
- Sewer
- Septic Tank
- Heating
- Forced Air, Radiant, Radiant Floor
- Cooling
- Ceiling Fan(s), Central Air
- Materials
- Cultured Stone, Fiber Cement
- Roof
- Composition
- Windows
- Double Pane Windows
Interior
- Rooms
- Bathroom x 7, Bedroom x 4, Bonus Room, Den, Family Room
- Flooring
- Engineered
- Fireplaces
- Yes
- Appliances
- Built-In Electric Oven, Dishwasher, Disposal, Drinking Water Dispenser, Electric Cooktop, Exhaust Fan, Pot Filler, Propane Water Heater, Refrigerator, Tankless Water Heater, Water Softener Owned
- Features
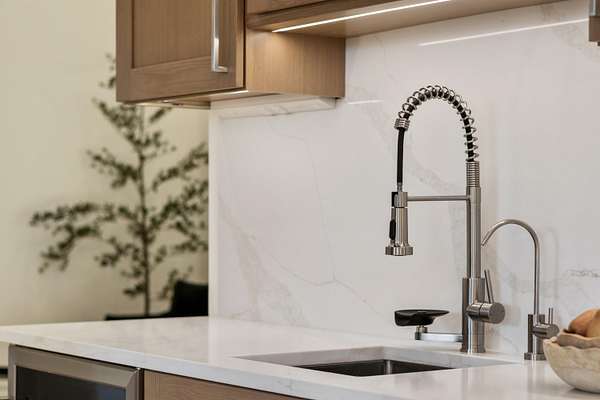
- Beamed Ceilings, High Ceilings, Quartz Counters, Soaking Tub, Walk-In Closet(s), Walk-In Shower, Wet Bar
Nearby schools
| Name | Type |
|---|---|
| SGF-Pleasant View | Elementary |
| SGF-Pleasant View | Middle |
| SGF-Hillcrest | High |
Listing history
| Date | Event | Price | Change | Source |
|---|---|---|---|---|
| Sept 25, 2026 | New listing | $1,548,000 | — | GSBOR |