Land with Home for Sale in Hillsboro, Missouri
5572 Timberline Cir, Hillsboro, MO 63050
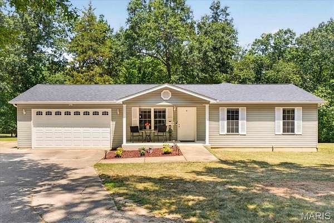
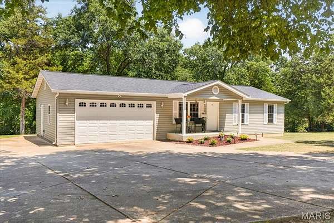
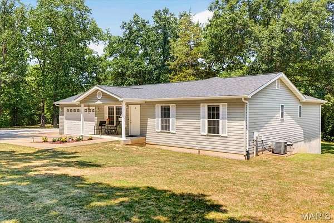
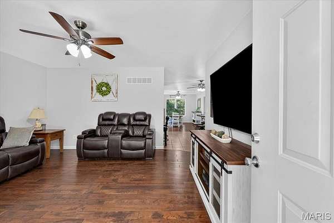
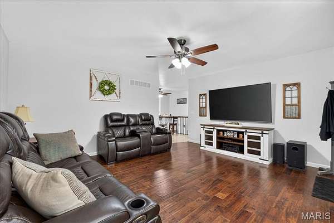
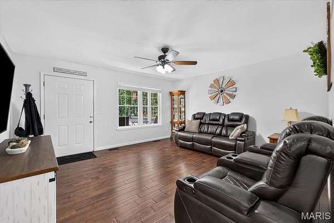

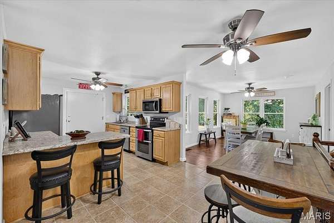
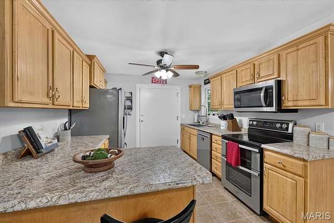
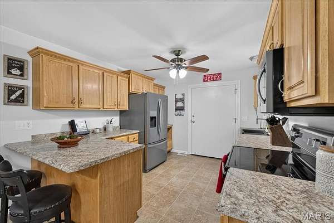
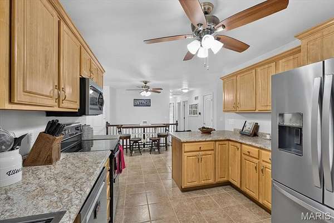
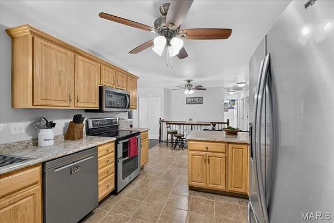
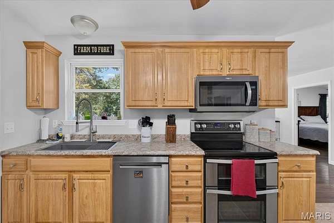
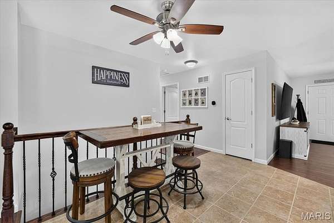
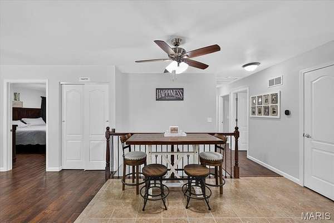
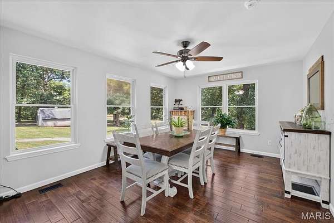
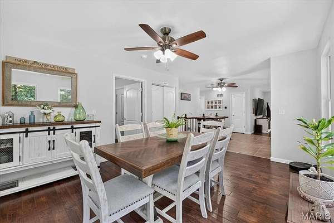
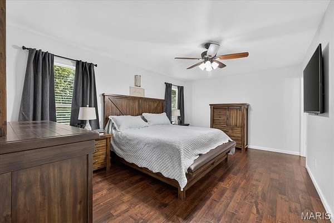
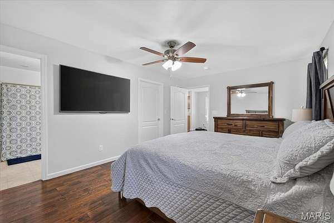
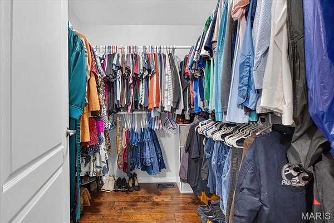
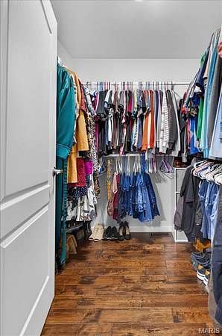
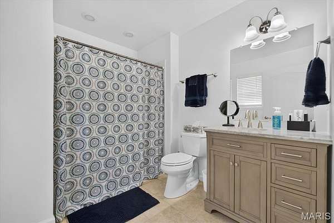
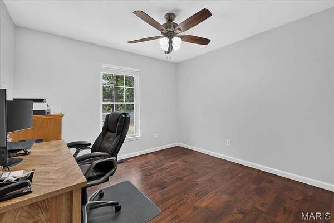
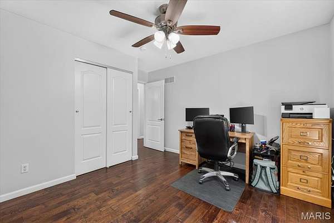
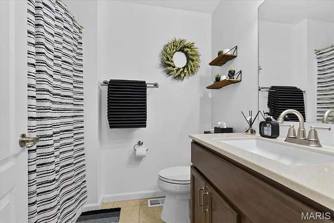
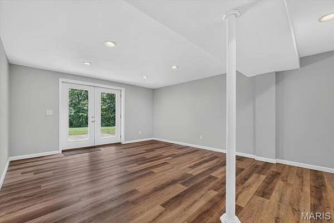
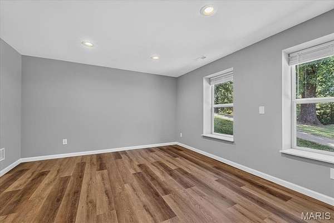
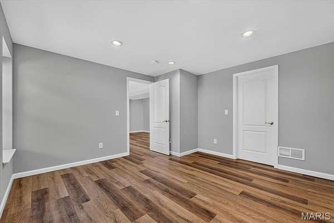
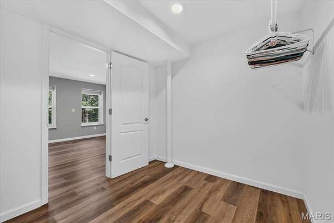
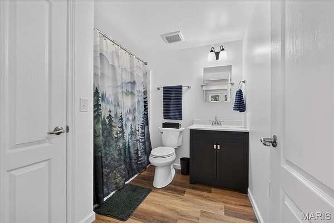
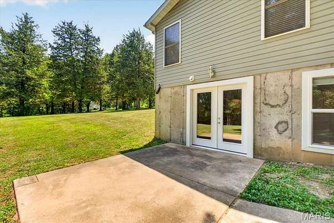
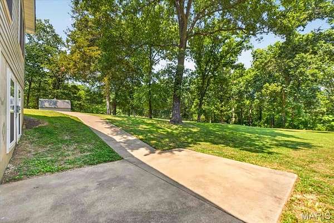
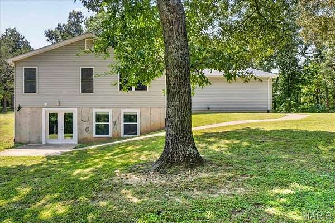
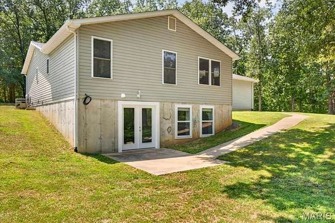
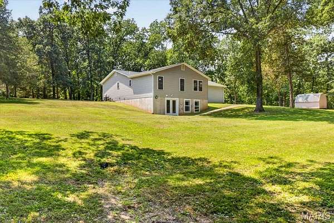
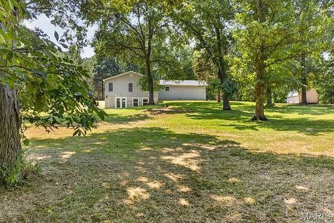
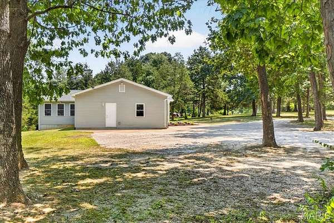
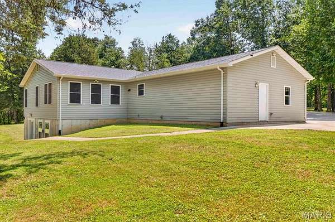
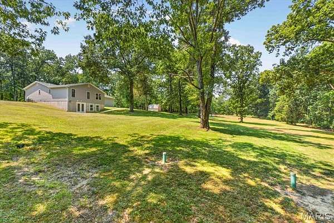
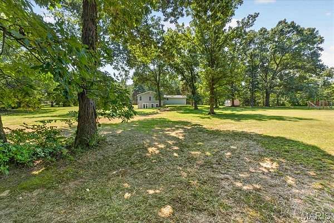
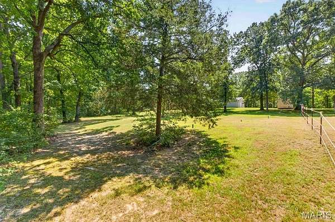
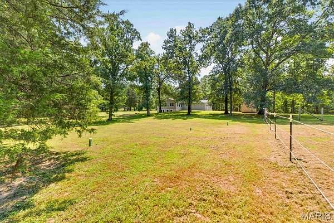
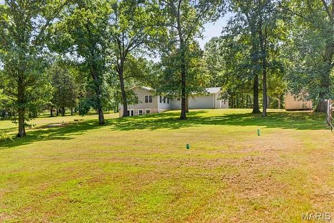
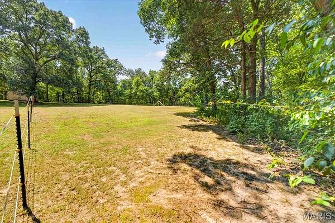
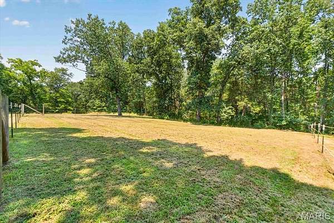
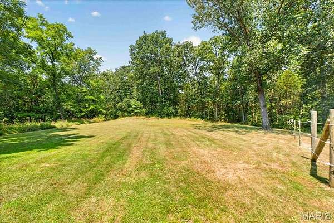
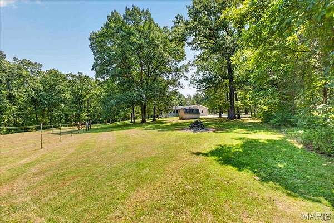
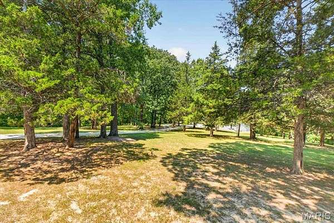
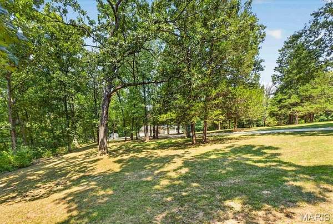
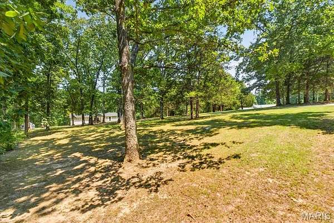
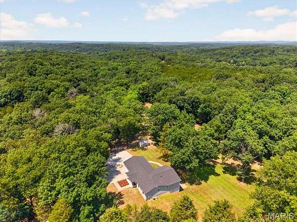
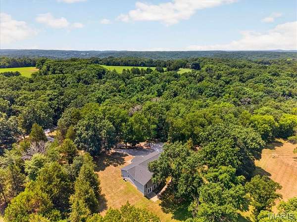
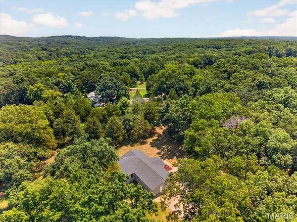
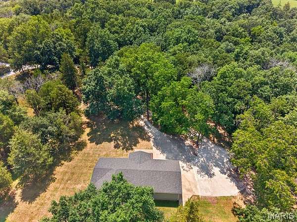
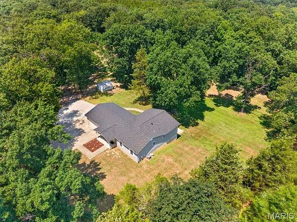
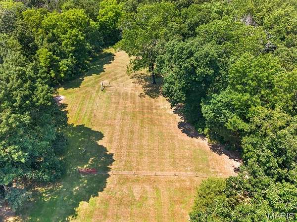
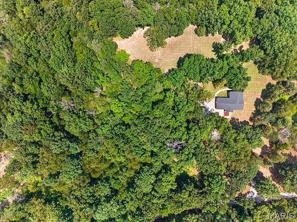
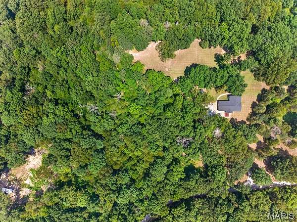
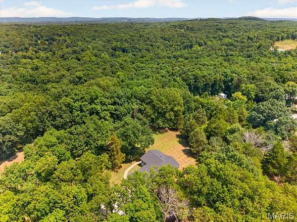
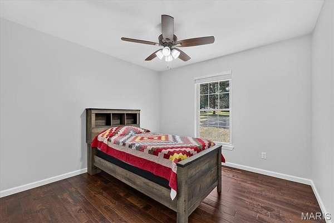
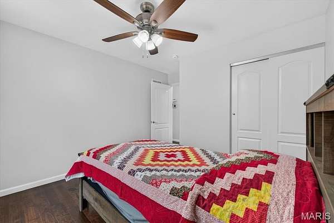
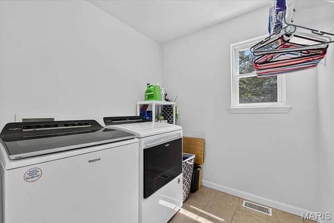
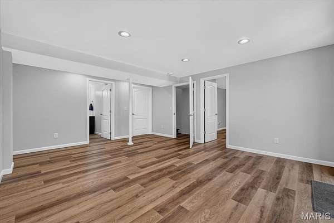
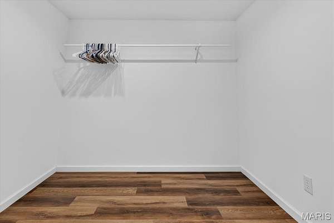
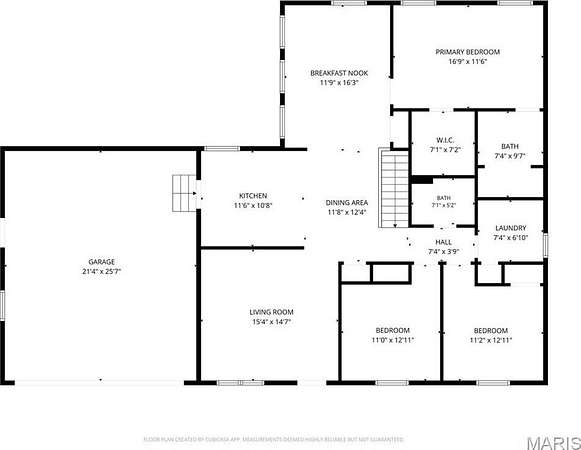
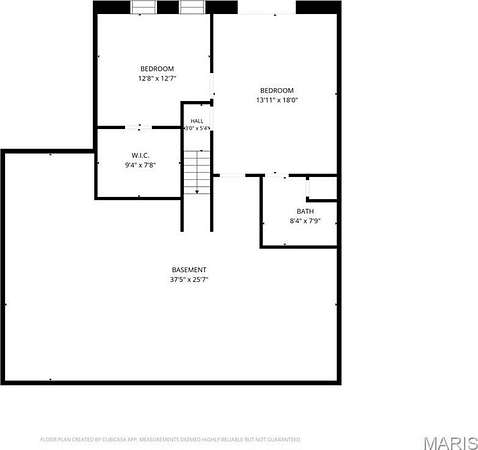
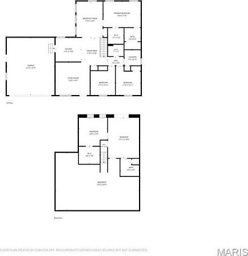
Welcome to 5572 Timberline Circle in the sought after Hillsboro school district set back with its long driveway and ample parking! This completely remodeled ranch-style home offers an exceptional opportunity for contemporary living, blending classic architectural lines with modern updates. The heart of this home is its thoughtfully designed kitchen, featuring sleek stainless steel appliances that complement the elegant peninsula, perfect for casual dining or entertaining. The fridge can stay! With three bedrooms and two full bathrooms on the main floor, this residence provides ample space for comfortable living. The oversized, insulated garage is attached offering convenience and direct access, while a dedicated main floor laundry room streamlines daily routines while offering additional storage with an extra closet. The main floor is also handicap accessible! The lower level provides egress windows and a walk out french doors as well as an additional bedroom with large walk in closet, family room, and full bath. Outside, both a patio and a porch extend the living space, providing versatile options for relaxation and outdoor enjoyment. Almost 8 acres of your own parklike yard with beautiful mature trees, level land, and trails through the woods to explore. Grow your own gardens, add some livestock into the mix and you are right at home! Make this peaceful land yours! Discover all that there is to offer at 5572 Timberline Circle! New roof 2026, New Hot Water Heater 2026, New Garbage Disposer 2026
Location
- Street address
- 5572 Timberline Cir
- County
- Jefferson County
- Zip code
- 63050
- Community
- Lands & Forest
- School district
- Hillsboro R-III
- Elevation
- 699 feet
Property details
- Acreage
- 7.98 acres
- MLS #
- MARIS 26049437
- Posted
Property taxes
- 2025
- $2,496 - PT N1/2 SW1/4
Expenses
- Homeowner Association Fee
- $200 annually
Parcels
- 12-5.0-16.0-0-000-035
Details and features
Listing
- Type
- Residential
- Subtype
- Single Family Residence
- Franchise
- Coldwell Banker Real Estate
Lot
- Features
- Adjoins Wooded Area, Level, Many Trees
Exterior
- Parking
- Driveway, Garage, Open
- Pool
- Patio, Porch
- Structures
- Storage
- Features
- No Step Entry
Structure
- Style
- Ranch
- Stories
- 1
- Basement
- Full, Partially Finished, Storage Space, Walk-Out Access
- Water
- Well
- Sewer
- Septic Tank
- Heating
- Electric, Forced Air
- Cooling
- Ceiling Fan(s), Central Air
- Materials
- Vinyl Siding
- Roof
- Shingle
Interior
- Room Count
- 9
- Rooms
- Basement, Bathroom x 3, Bedroom x 4, Dining Room, Family Room
- Flooring
- Hardwood, Tile-Ceramic, Vinyl
- Appliances
- Dishwasher, Disposal, Electric Range, Ice Maker, Microwave, Refrigerator, Stainless Steel Appliance(s), Water Softener
- Accessibility
- Accessible Approach With Ramp
- Features
- Breakfast Room, Ceiling Fan(s), Pantry, Separate Dining
Nearby schools
| Name | Type | District |
|---|---|---|
| Hillsboro Elem. | Elementary | Hillsboro R-III |
| Hillsboro Jr. High | Middle | Hillsboro R-III |
| Hillsboro High | High | Hillsboro R-III |
Listing history
| Date | Event | Price | Change | Source |
|---|---|---|---|---|
| Aug 9, 2026 | Under contract | $429,000 | — | MARIS |
| Aug 6, 2026 | New listing | $429,000 | — | MARIS |