Land with Home for Sale in Eureka, Missouri
5624 Hunters Ford Rd, Eureka, MO 63069
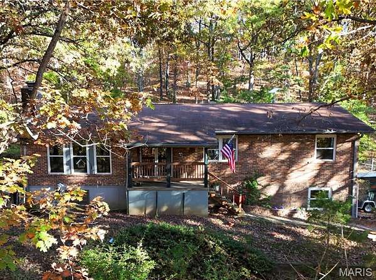
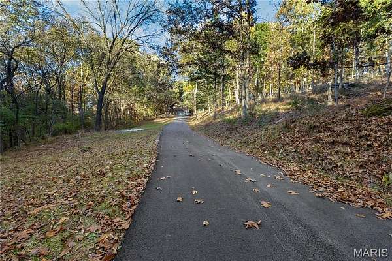
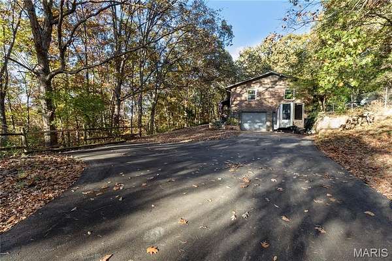
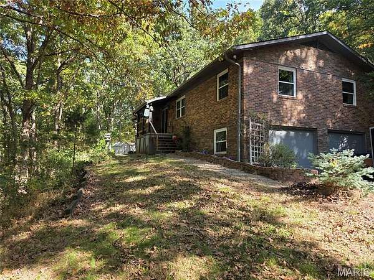
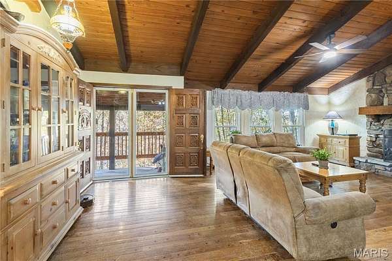
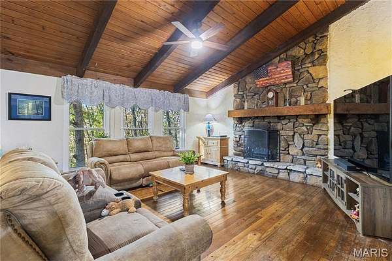
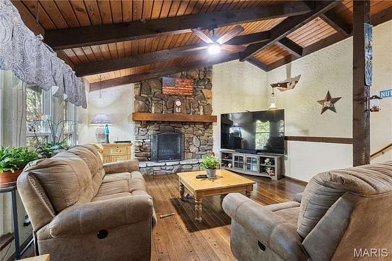
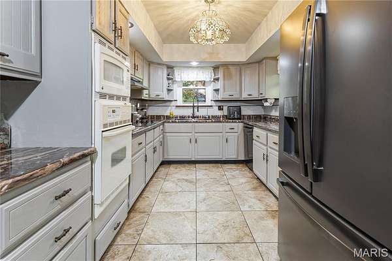
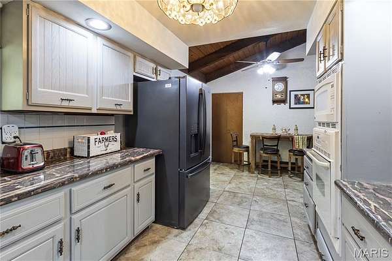
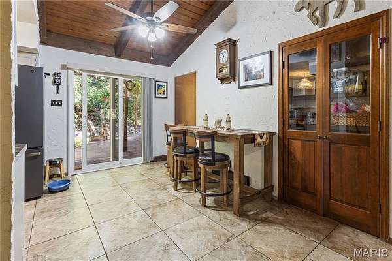
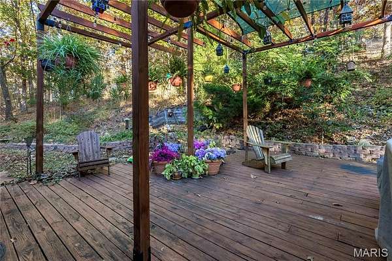
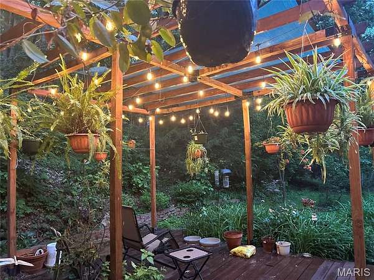
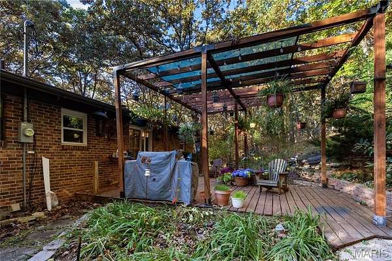
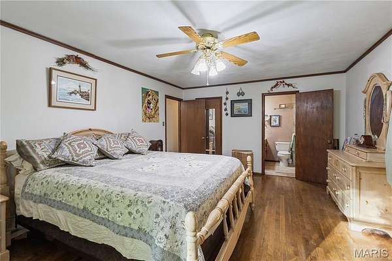
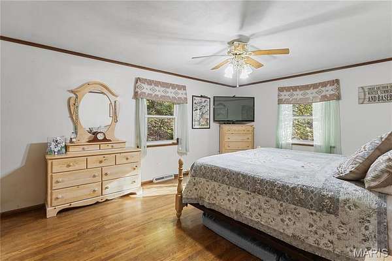
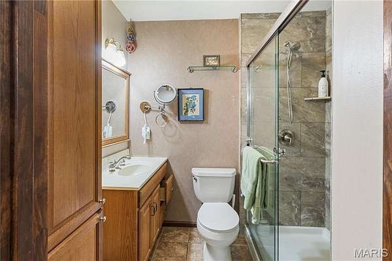
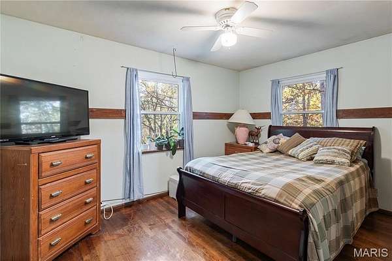
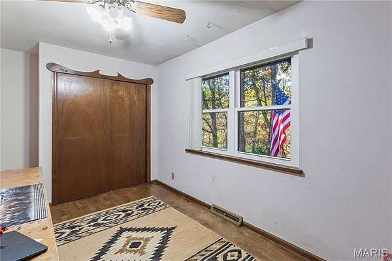
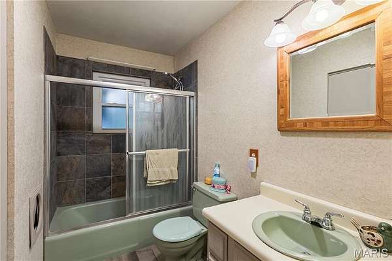
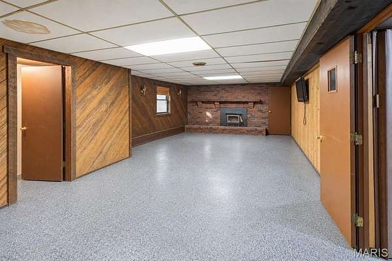
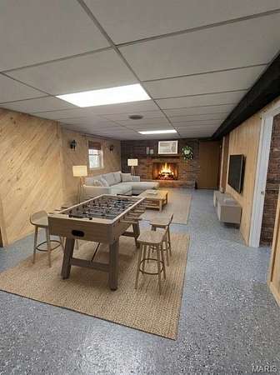
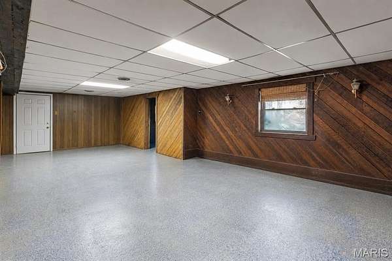
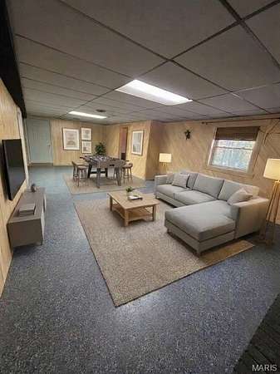
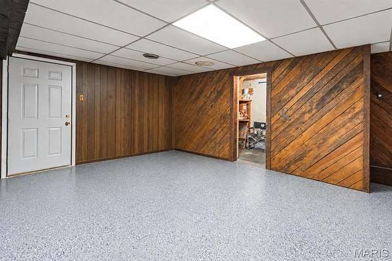
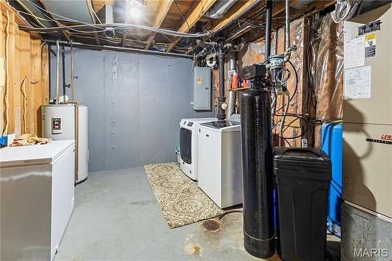
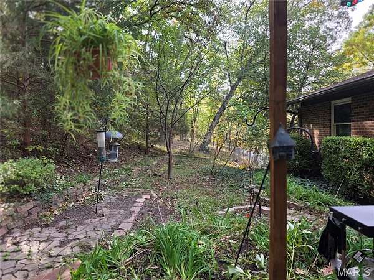
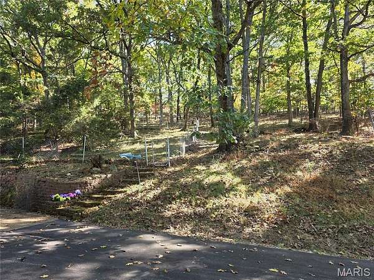
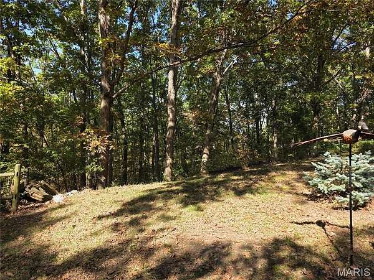
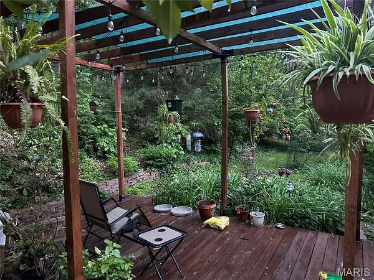
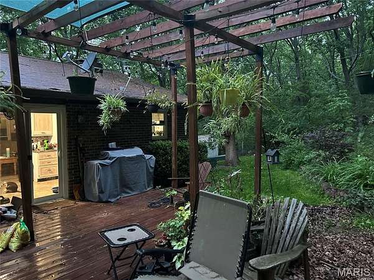
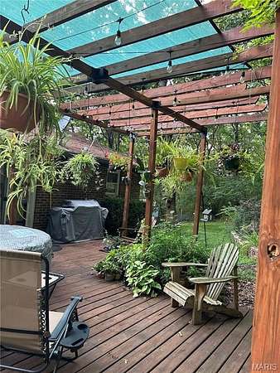
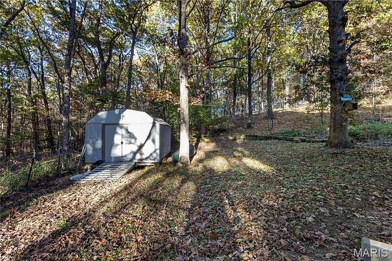
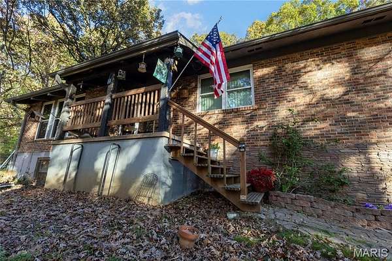
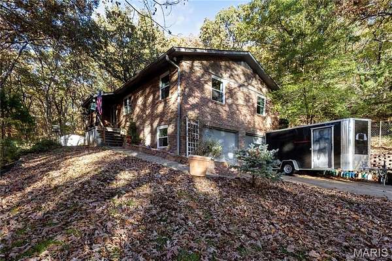
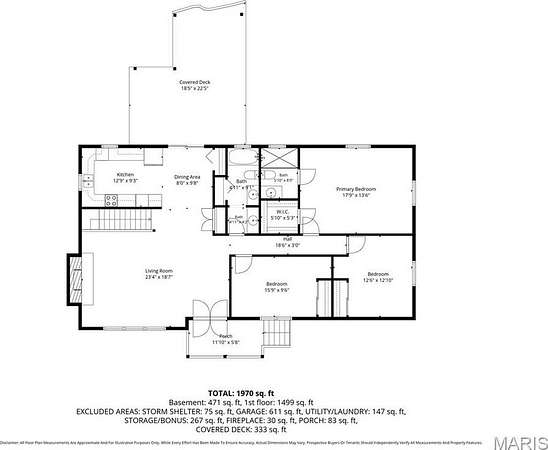
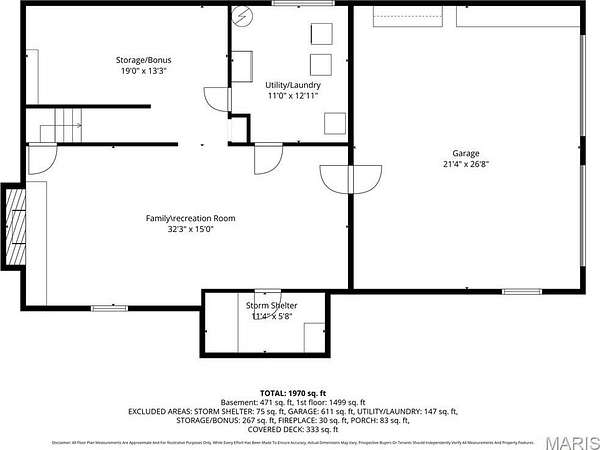
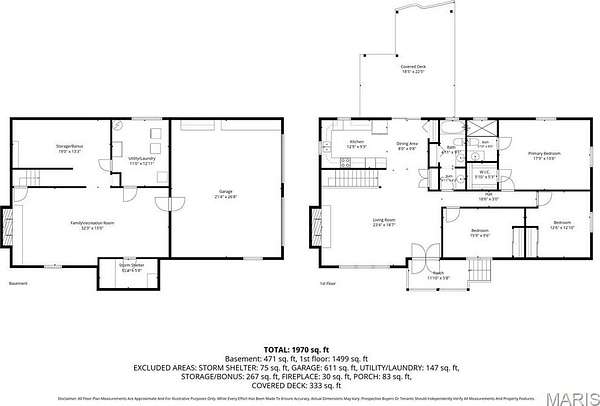
Enjoy privacy and natural beauty on 3.26 rolling, wooded acres in Eureka! This 3-bedroom, 2-bath home offers over 2,000 square feet of finished living space and a two-car, climate-controlled garage. The inviting living room features vaulted, wood-beamed ceilings with stained redwood tongue-and-groove detailing and a woodburning fireplace with floor-to-ceiling stonework. Real Birchwood hardwood floors extend through the main-level living room and bedrooms, with ceramic tile in the kitchen, dining room and bathrooms. The kitchen offers abundant cabinetry and counter space, tiled backsplash, all appliances included, and a window overlooking the private yard. Step from the dining room onto a ground level deck, surrounded by beautiful landscaping, lush flowers and a koi pond with a fountain, which is sure to provide a peaceful morning coffee or after dinner relaxation. Back inside, the spacious primary suite features a walk-in closet and remodeled bath with tile surround and glass shower doors. Two generous sized, additional bedrooms and full hall bath, finish the main level. Downstairs, enjoy a huge family room and recreation area with real wood paneling, plus a woodburning fireplace with a catalytic stove, brick hearth and mantel for supplemental heat. A storm/disaster shelter and bonus room provide storage and future finishing possibilities. Additional highlights include a paved driveway with extra parking, partially fenced acreage and a storage shed. Many recent updates include electrical, back-up generator wired in with a remote, new panel and surge protector '25, windows replaced around 2 yrs., and the water/heater approximately 5 years old. Located in the Rockwood School District with convenient access to shopping, entertainment and Hwys I-44 and 109!
Location
- Street address
- 5624 Hunters Ford Rd
- County
- Saint Louis County
- Zip code
- 63069
- Community
- Pinetree Manor
- School district
- Rockwood R-VI
- Elevation
- 658 feet
Directions
Hwy 44 to north on 109. West on E 5th street. Left on N Central Ave (cross over 44), to West on W Main St. Stay on W Main St., to make a left on Hunters Ford Rd. House on left (look for mailbox).
Property details
- Acreage
- 3.26 acres
- MLS #
- MARIS 26069074
- Posted
Property taxes
- 2025
- $4,564
Parcels
- 30W-42-0043
Details and features
Listing
- Type
- Residential
- Subtype
- Single Family Residence
- Franchise
- RE/MAX International
Lot
- Features
- Pie Shaped Lot, Wooded
Exterior
- Parking Spaces
- 2
- Parking
- Garage, Open
- Pool
- Deck
- Features
- Fire Pit, Private Yard
Structure
- Style
- Ranch
- Stories
- 1
- Basement
- Concrete, Exterior Entry, Partially Finished, Storage Space
- Water
- Well
- Heating
- Electric, Forced Air
- Cooling
- Ceiling Fan(s), Central Air
- Materials
- Brick
Interior
- Room Count
- 7
- Rooms
- Basement, Bathroom x 2, Bedroom x 3, Bonus Room, Dining Room, Family Room
- Flooring
- Wood
- Fireplaces
- Yes
- Appliances
- Dishwasher, Dryer, Electric Cooktop, Exhaust Fan, Microwave, Range Hood, Refrigerator, Wall Oven
- Features
- Beamed Ceilings, Cathedral Ceiling(s), Ceiling Fan(s), Natural Woodwork, Open Floorplan, Walk-In Closet(s)
Nearby schools
| Name | Type | District |
|---|---|---|
| Eureka Elem. | Elementary | Rockwood R-VI |
| Lasalle Springs Middle | Middle | Rockwood R-VI |
| Eureka Sr. High | High | Rockwood R-VI |
Listing history
| Date | Event | Price | Change | Source |
|---|---|---|---|---|
| Nov 15, 2026 | New listing | $380,000 | — | MARIS |