Land with Home for Sale in Middlesex, Vermont
570 W Hill Rd, Middlesex, VT 05682
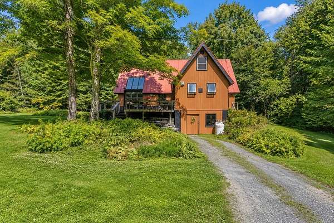
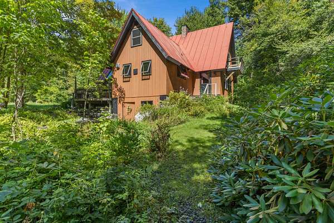
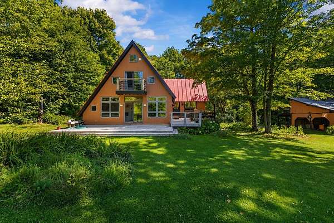
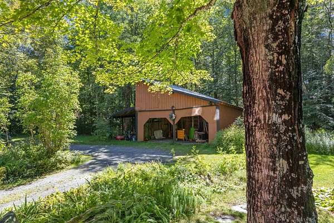
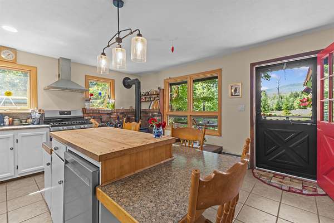
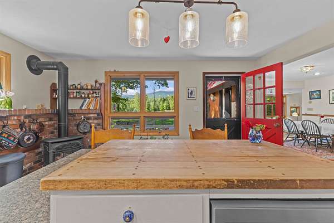
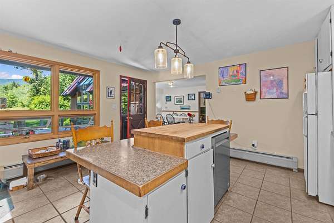
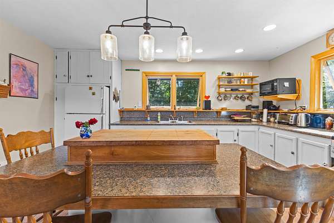
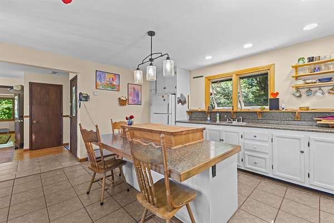
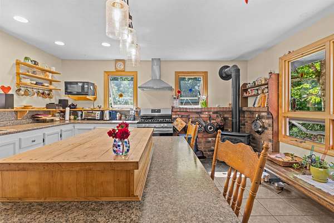
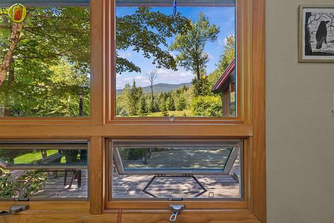
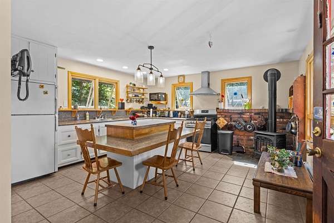
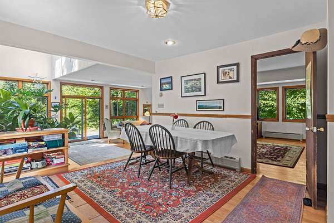
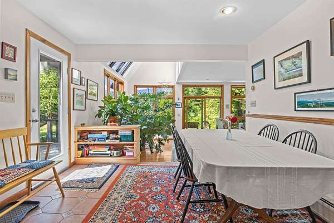
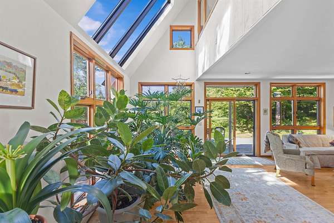
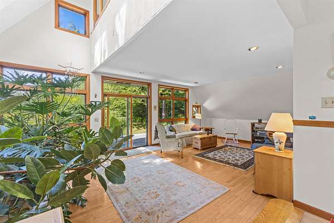
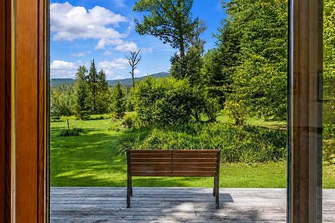
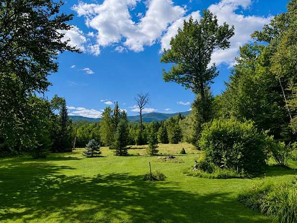
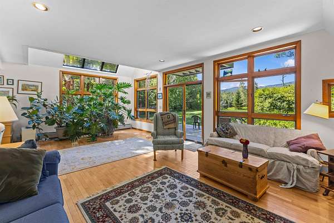
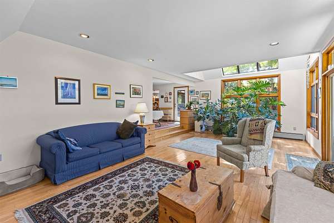
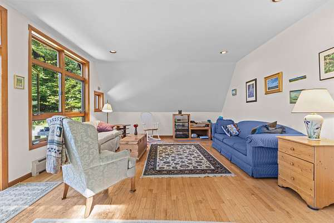
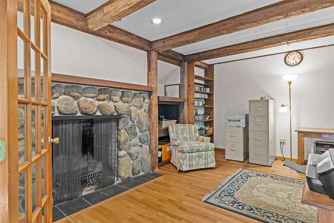
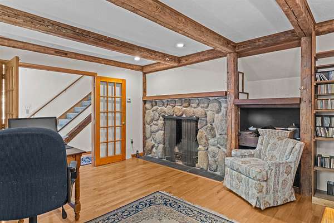
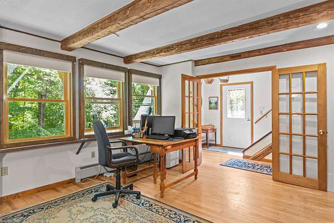
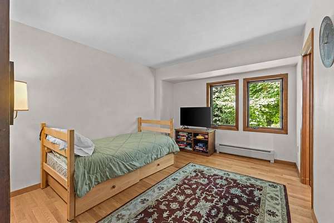
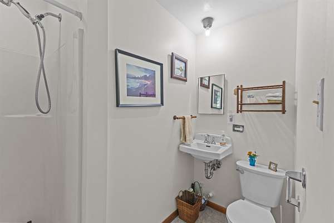
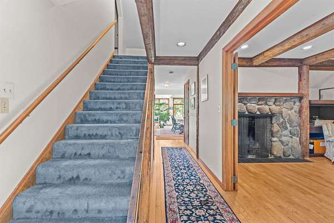
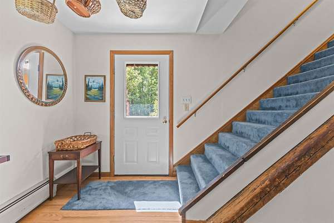
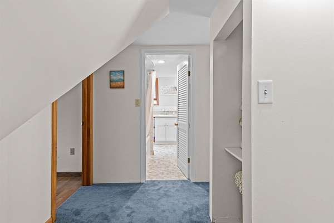
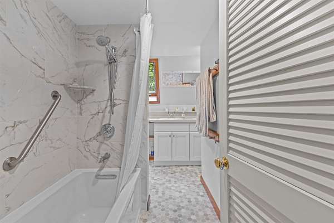
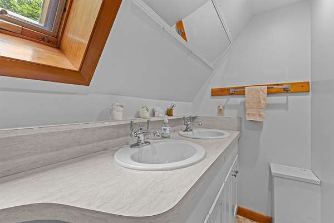
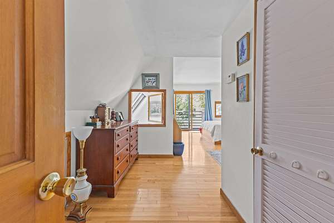
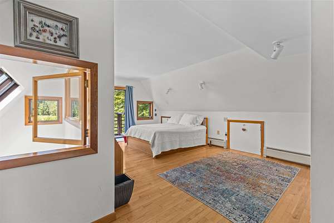
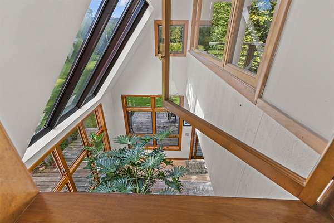
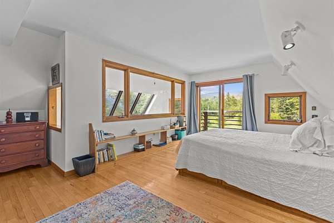
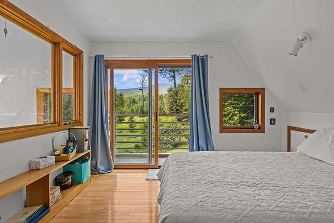
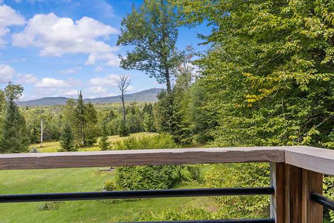
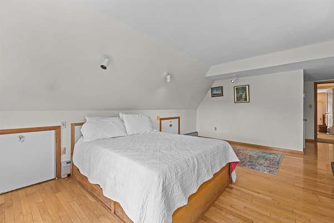
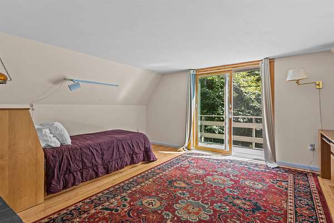
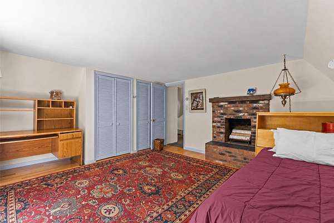
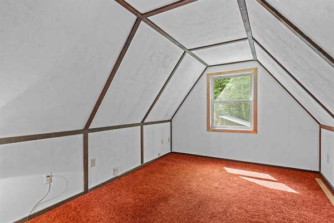
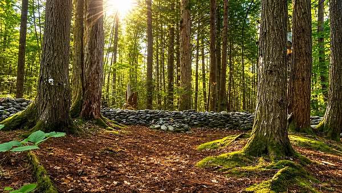
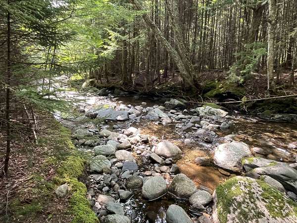
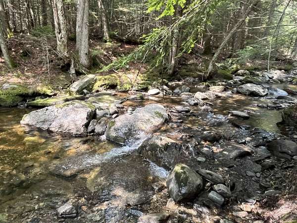
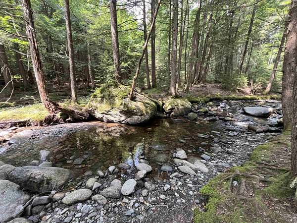
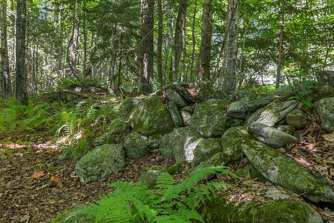
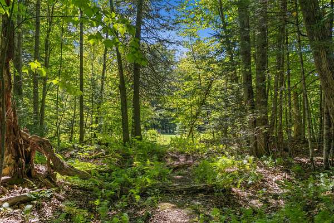
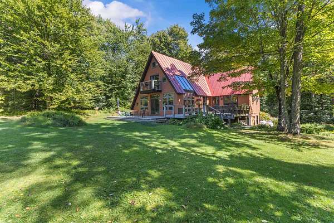
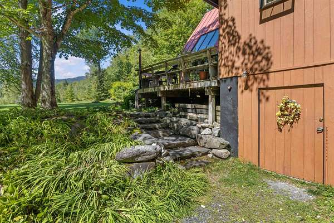
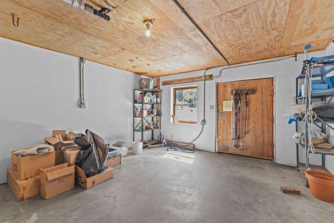
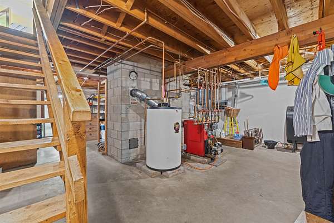
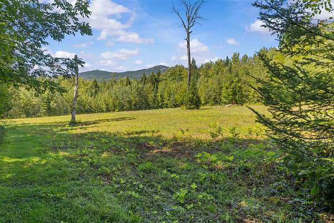
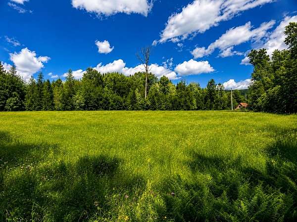
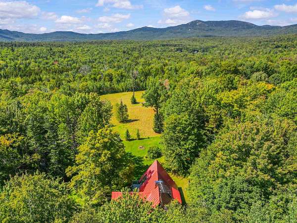
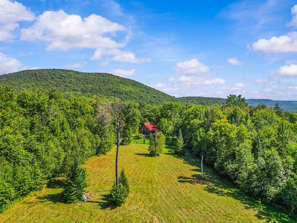
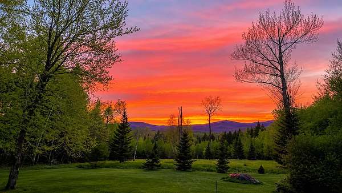
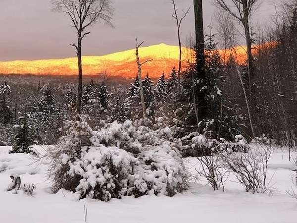
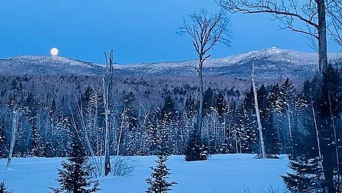
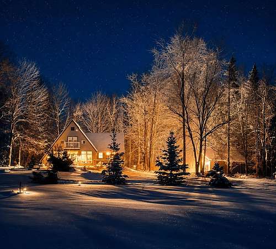
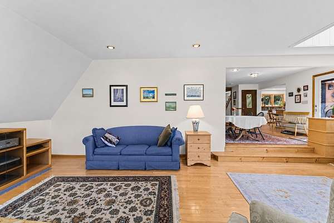
Set on 12.3+/- level acres with views of White Rock and Mt. Hunger, this warm and inviting home offers something increasingly rare: a sense of solitude with room to explore. Open meadow, forest and old stone walls create a beautiful landscape, with trails that wind through the woodlands to the gentle waters of Patterson Brook. Inside, natural light and an easy connection to the outdoors define the living spaces. At the heart of the home, the spacious country kitchen features windows on three sides, welcoming morning sun to evening glow. The living room is a master class in bringing the outdoors in, with wonderful views of the meadow, woodlands and mountains beyond. A bonus room offers the potential for a main-level bedroom with a 3/4 bathroom. A generous flex room, anchored by a Rumford fireplace, provides options for a den, office, or guest space. Upstairs are three bedrooms and a full bath. The primary bedroom overlooks the meadow toward White Rock and Mount Hunger and opens to a private balcony. The perfect spot to watch fireflies twinkle across the meadow or listen for the distant call of a barn owl or Hermit Thrush. A walkout basement provides workshop and storage space, while the detached garage/barn adds even more flexibility. Some of what makes this property so appealing, the views, the trails through the woods, the old stone walls, the babbling brook and the way the light moves across the landscape, is best discovered in person. Located approximately 3 minutes to Rumney School and 15 minutes to Montpelier.
Location
- Street address
- 570 W Hill Rd
- County
- Washington County
- Zip code
- 05682
- School district
- Washington Central
- Elevation
- 1,198 feet
Directions
From Shady Rill turn onto Story Road, stay right to West Hill Road. Sign on property. Located 1.4 miles from Rumney Memorial School.
Property details
- Acreage
- 12.3 acres
- Zoning
- RR
- MLS #
- NNEREN 5108515
- Posted
Property taxes
- 2026
- $10,026
Parcels
- 39012110225
Details and features
Listing
- Type
- Residential
Lot
- Features
- Country Setting, Field/Pasture, Landscaped, Level, Mountain View, Near School(s), Near Skiing, Open, Private, Secluded, Trail/Near Trail, Walking Trails, Wooded
Exterior
- Pool
- Deck, Porch
- Structures
- Storage
- Features
- Garden Space, Natural Shade, Window Screens
Structure
- Stories
- 2
- Water
- Well
- Heating
- Baseboard, Oil
- Materials
- Post and Beam, Wood Exterior, Wood Frame
Interior
- Room Count
- 8
- Rooms
- Basement, Bathroom x 2, Bedroom x 3, Den, Dining Room
- Flooring
- Carpet, Hardwood, Tile-Ceramic
- Fireplaces
- Yes
- Appliances
- Dishwasher, Gas Range, Microwave, Range Hood, Refrigerator, Washer
- Features
- 2 Fireplaces, Attic With Pulldown, Basement Laundry, Dining Area, Draperies, Indoor Storage, Kitchen Island, Natural Light, Skylight, Vaulted Ceiling, Walk-In Closet, Wood Fireplace
Nearby schools
| Name | Type | District |
|---|---|---|
| Rumney Memorial School | Elementary | Washington Central |
| U-32 | Middle | Washington Central |
| U32 High School | High | Washington Central |
Listing history
| Date | Event | Price | Change | Source |
|---|---|---|---|---|
| Sept 7, 2026 | New listing | $580,000 | — | NNEREN |