Land with Home for Sale in Highlandville, Missouri
571 Rainbow Valley Dr, Highlandville, MO 65669
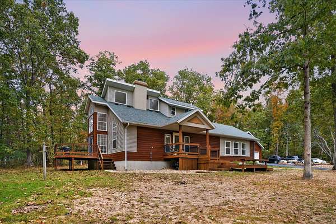
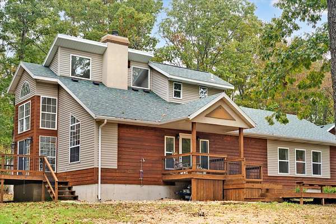
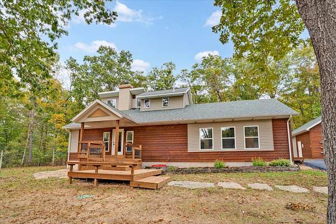
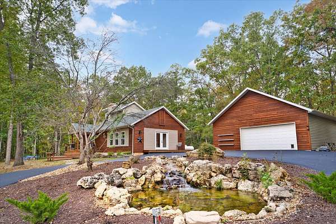
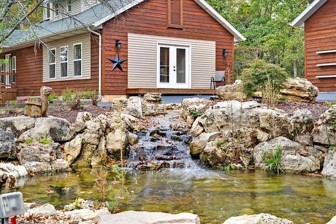
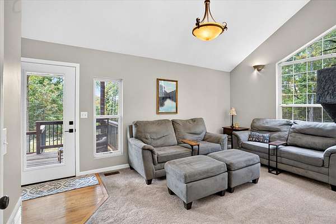
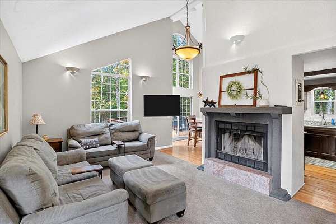
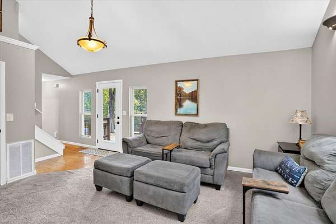
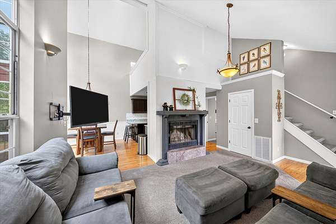
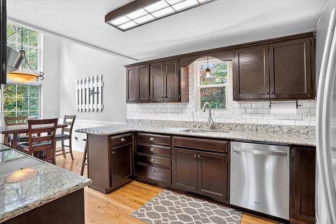
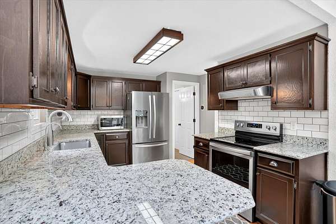
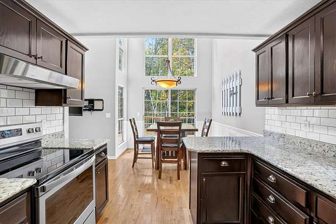
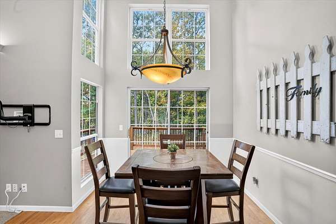
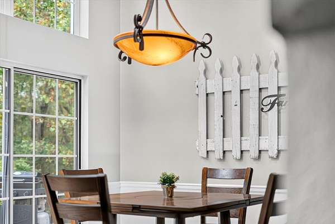
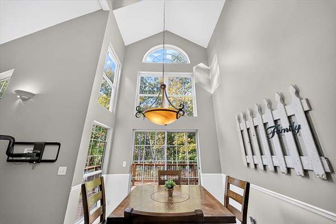
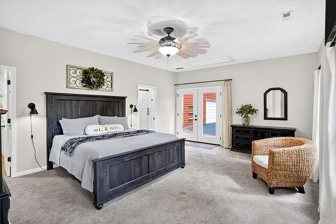
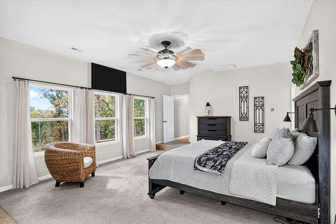
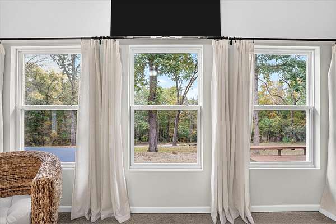
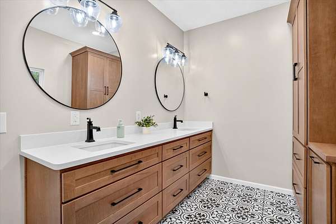
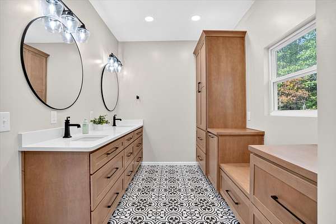
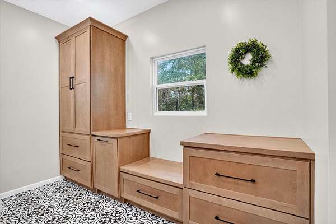
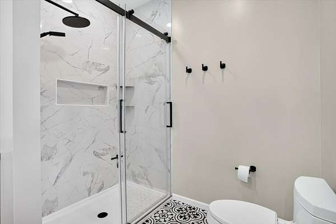
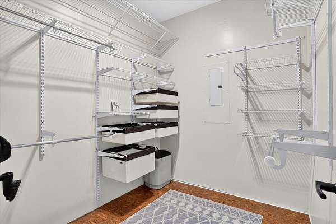
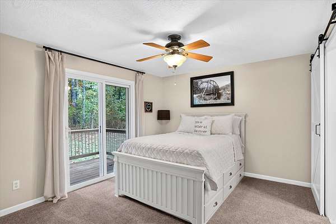
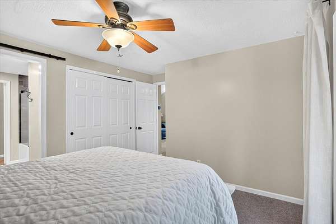
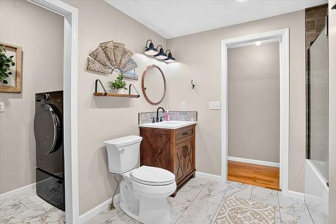
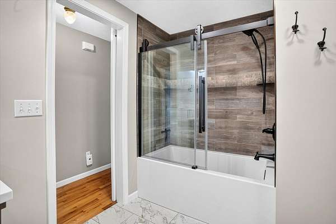
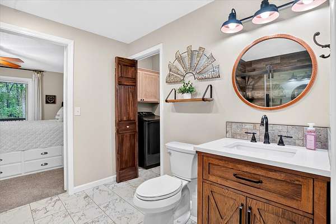
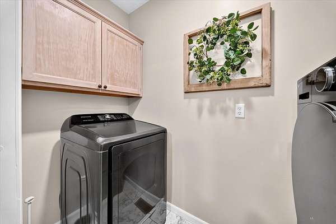
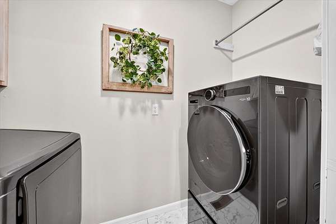
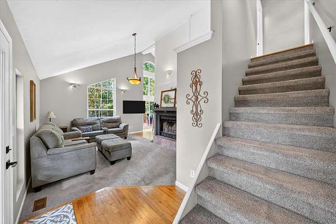
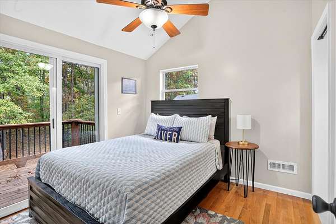
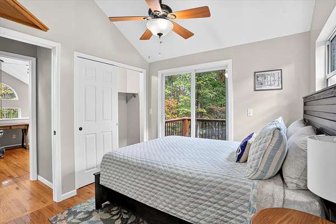
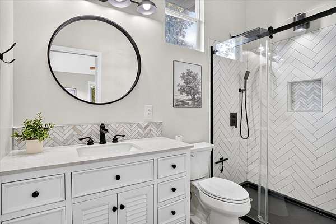
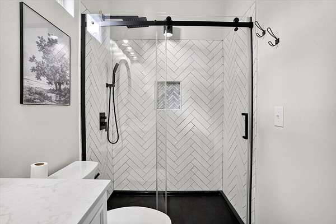
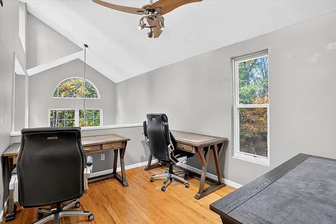
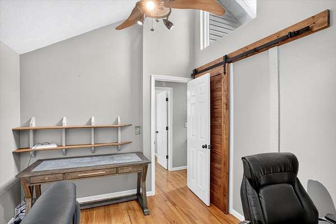
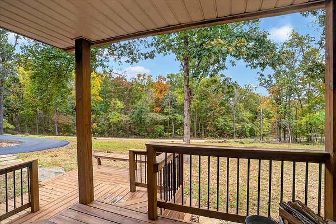
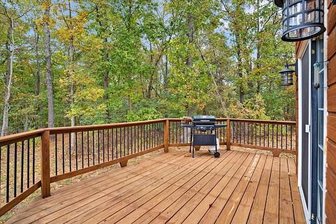
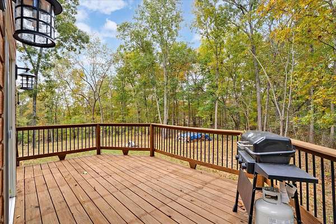
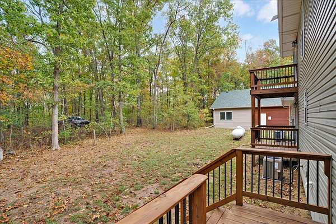
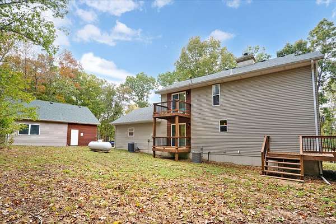
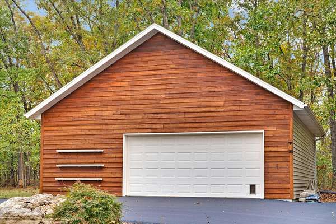
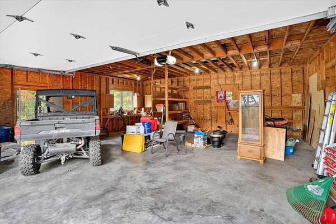
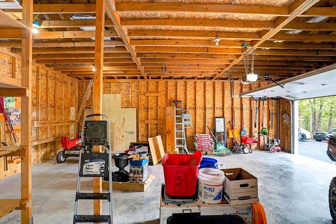
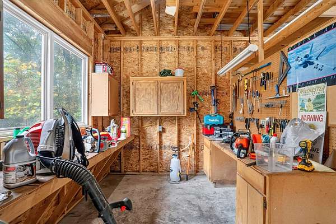
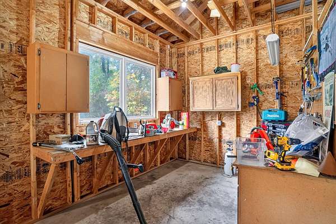
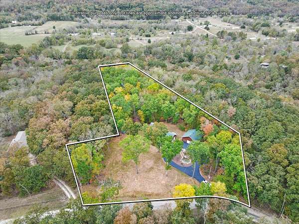
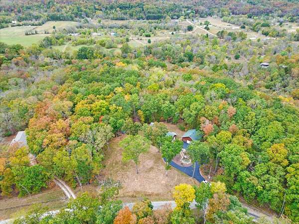
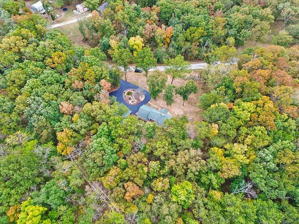
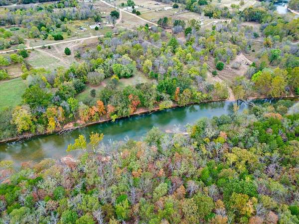
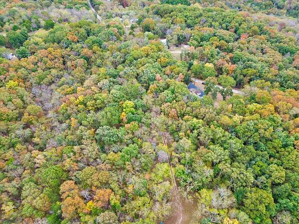
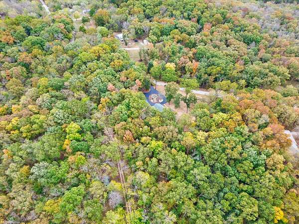
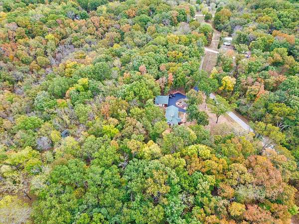
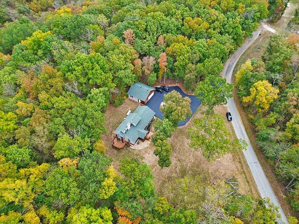
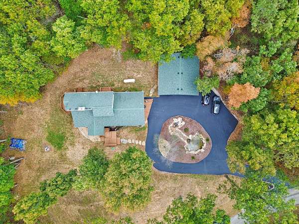
ONE-OF-A-KIND PROPERTY IN HIGHLANDVILLE, MISSOURI!Discover the perfect blend of modern updates, peaceful country living, and exceptional amenities on nearly 3 acres! This beautifully maintained home offers 4 bedrooms (1 nonconforming), 3 bathrooms, and a stunning, thoughtfully designed layout. Enjoy beautifully updated bathrooms, a cozy wood-burning fireplace, and private deck access from every bedroom!The newly installed circle driveway welcomes you with a picturesque pond at its center, perfect for fishing! A detached garage with workshop space features concrete floors and electric, ideal for hobbies, projects, or extra storage. Additional highlights include two HVAC systems, including an all-electric unit serving the primary suite, premium Starlink internet, and a high-end water softening system with reverse osmosis filtration.All appliances convey, including the refrigerator, washer, and dryer! Located within walking distance to James River, this property offers the perfect combination of privacy, convenience, and outdoor recreation.Meticulously cared for and loaded with upgrades, this exceptional property is truly a rare find! Schedule your private showing today--you won't be disappointed!
Location
- Street address
- 571 Rainbow Valley Dr
- County
- Stone County
- Zip code
- 65669
- Elevation
- 1,152 feet
Directions
Heading South of Hwy 160, past Nixa, Turn West on O Hwy, Turn left on Rainbow Valley Dr, House will be on the Right
Property details
- Acreage
- 2.94 acres
- MLS #
- GSBOR 60336597
- Posted
Property taxes
- 2025
- $943
Parcels
- 01-9.0-30-000-000-007.001
Legal description
A TRACT IN THE NE OF THE NW (TRACT 2)
Details and features
Listing
- Type
- Residential
- Subtype
- Single Family Residence
Lot
- Features
- Acreage
Exterior
- Parking
- Driveway
Structure
- Stories
- 2
- Water
- Private
- Sewer
- Septic Tank
- Heating
- Fireplace(s), Heat Pump
- Cooling
- Central Air
- Materials
- Cedar
- Windows
- Double Pane Windows
Interior
- Rooms
- Bathroom x 3, Bedroom x 4, Den, Loft
- Flooring
- Carpet, Hardwood, Tile
- Fireplaces
- Yes
- Appliances
- Disposal, Dryer, Microwave, Propane Water Heater, Refrigerator, Washer, Water Softener Owned
- Features
- Granite Counters, Internet-Satellite, Quartz Counters, W/D Hookup, Walk-In Closet(s), Walk-In Shower
Nearby schools
| Name | Type |
|---|---|
| Galena | Elementary |
| Galena | Middle |
| Galena | High |
Listing history
| Date | Event | Price | Change | Source |
|---|---|---|---|---|
| Oct 19, 2026 | New listing | $525,000 | — | GSBOR |