Land with Home for Sale in Joplin, Missouri
5759 Dawn Ln, Joplin, MO 64804
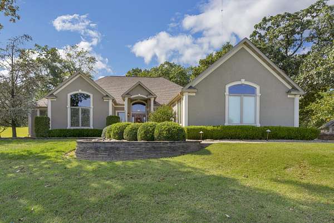
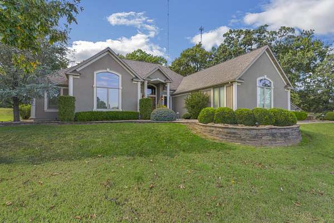
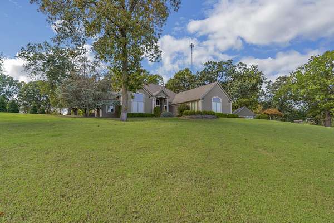
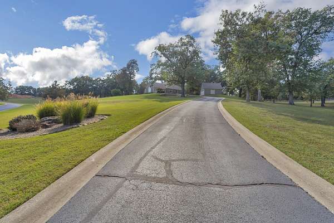
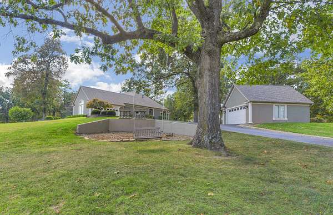
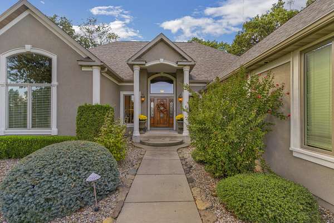
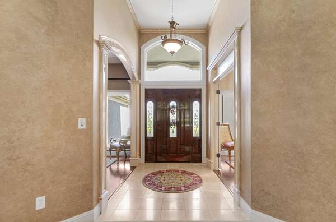
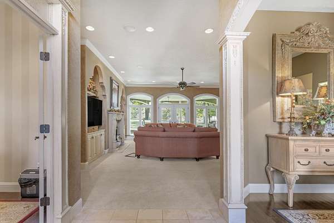
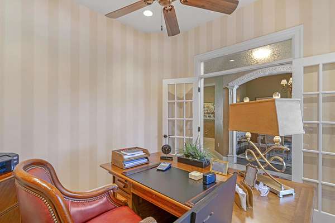
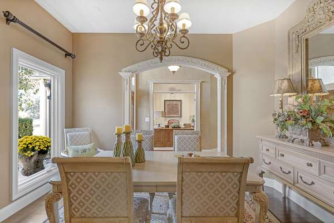
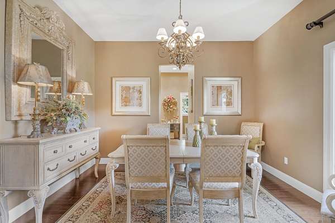
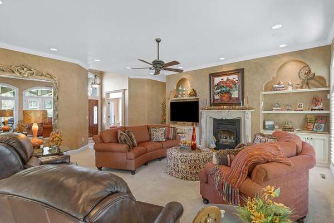
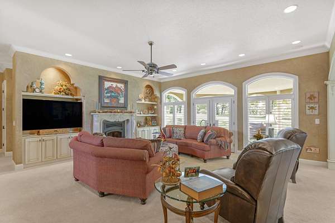
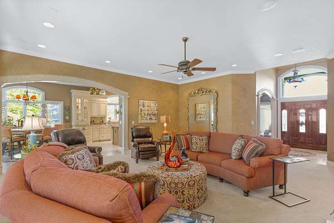
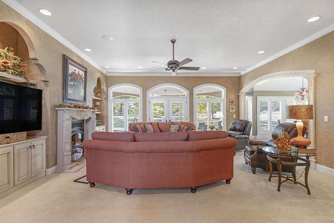
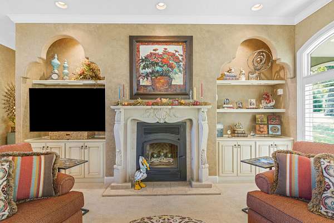
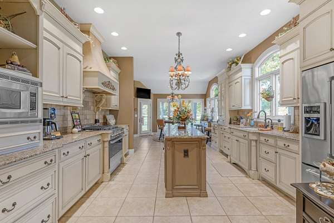
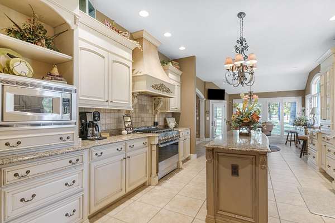
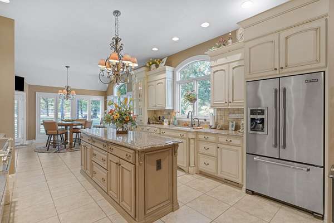
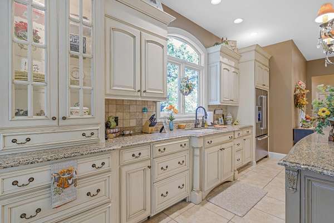
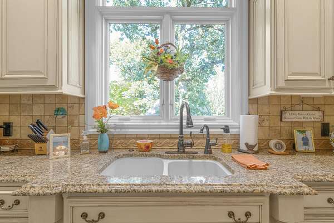
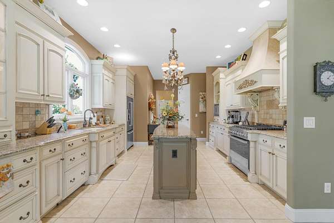
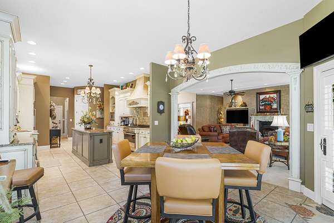
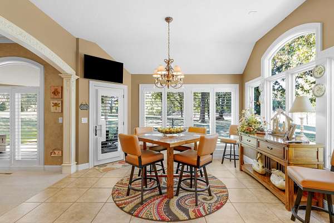
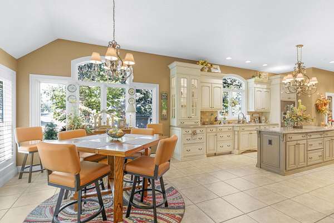
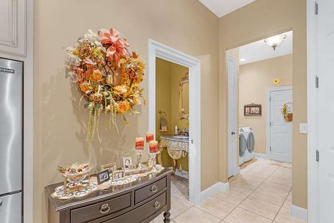
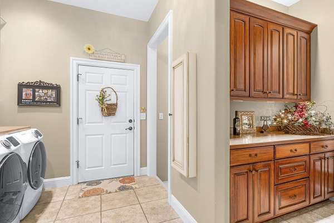
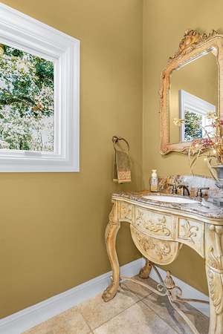
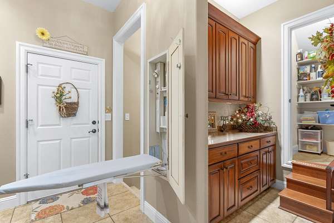
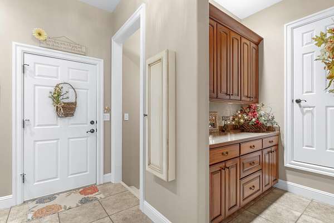
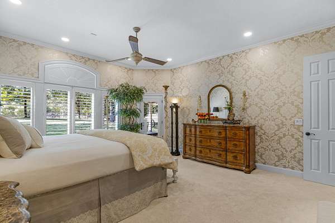
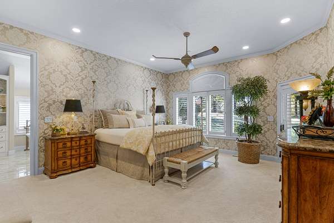
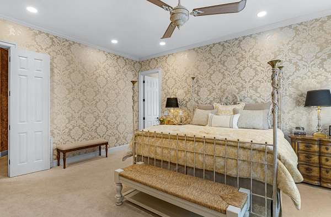
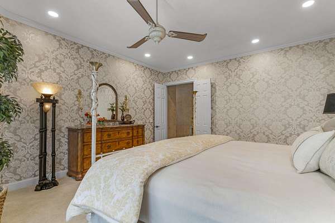
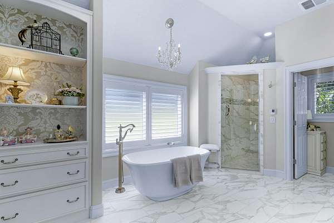
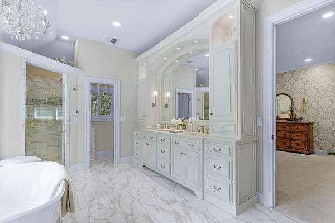
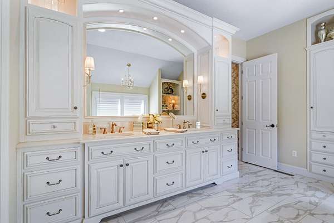
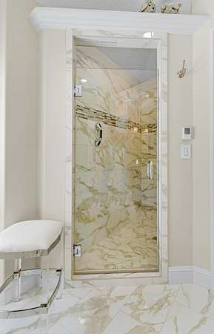
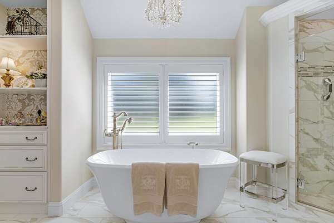
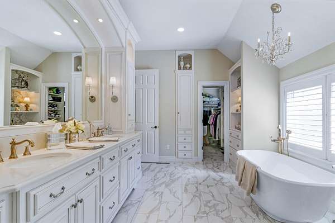
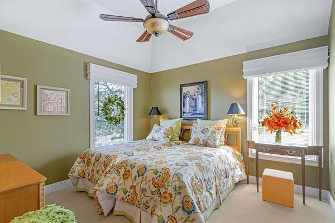
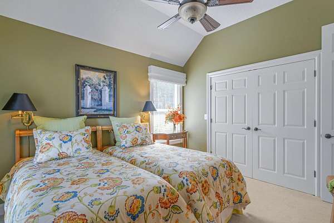
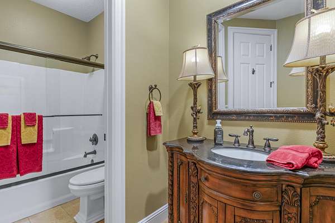
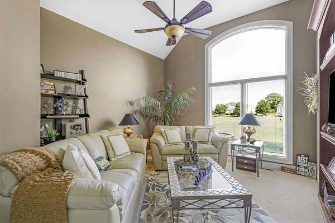
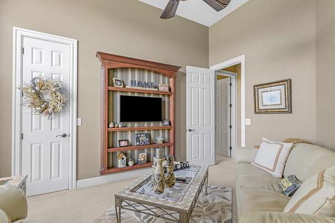
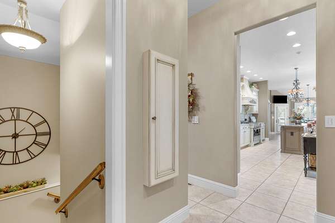
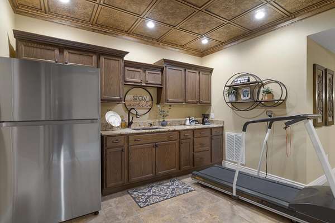
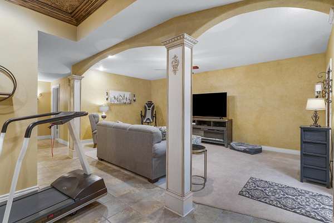
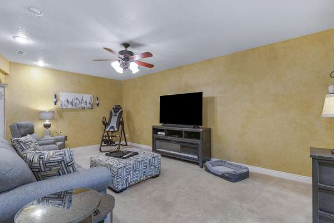
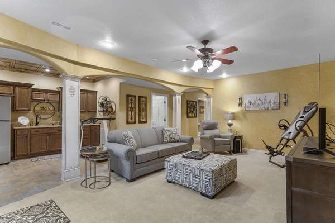
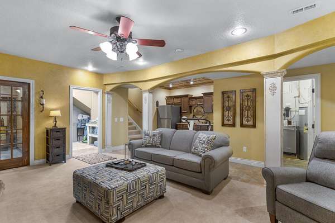
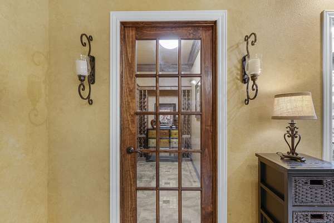
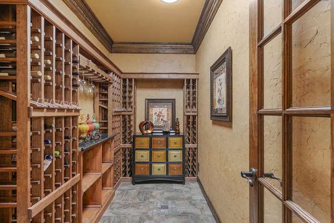
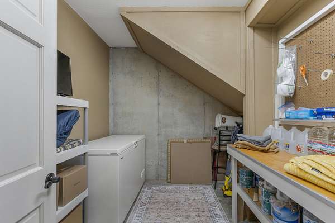
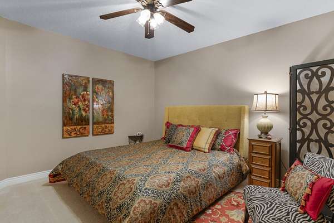
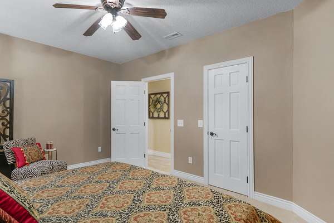
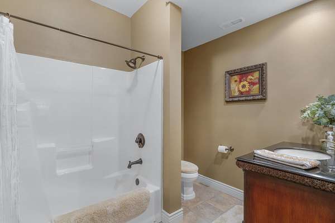
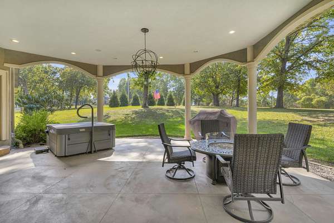
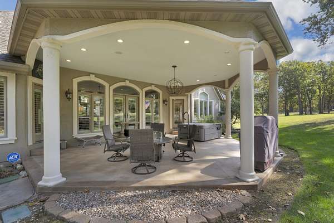
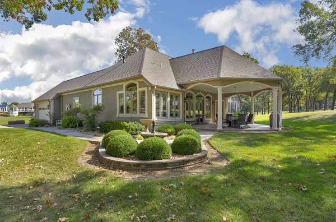
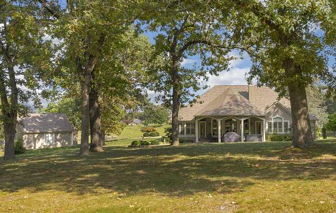
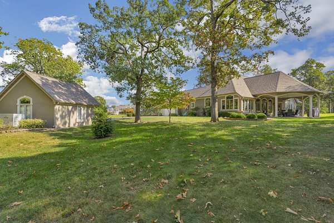
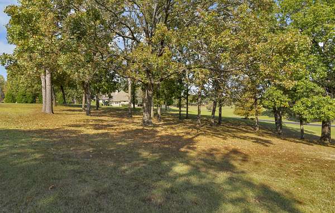
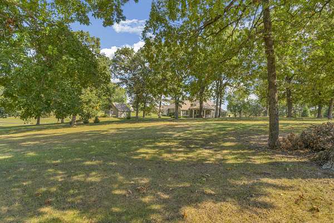
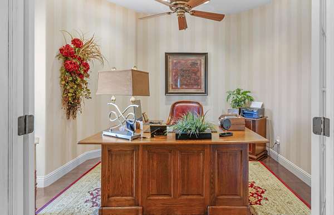
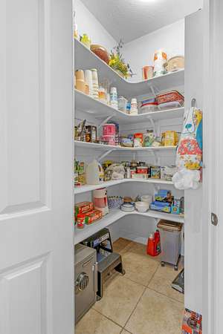
ABSOLUTELY STUNNING HOME in a gated community! This home is PRISTINE! Great attention to detail was given when this home was built! 4 bedrooms and 3 and 1/2 baths for plenty of room! Kitchen is a chefs dream! Beautiful granite and custom built cabinets. Formal dining and informal dining. Office! Primary ensuite that is absolutely dreamy with heated floors in the bathroom...soaking tub and beautiful tiled shower. Amazing walk in closet with plenty of room! Basement has a amazing wine cellar, bar area and bedroom (non conforming) and full bathroom as well as a second living area! This is not your typical basement! Wood burning fireplace for cozy winter days graces the main living area. Did I mention this also has a butlers pantry? In addition to all this there is a whole house generator with a buried 1000 gal propane tank. An addition buried 300 gal propane tank services the gas stove. Beautiful back covered patio to enjoy the view of your 4.1 park like acres! Don't let this one slip away!
Location
- Street address
- 5759 Dawn Ln
- County
- Newton County
- Zip code
- 64804
- Community
- Grandfalls Estates
- Elevation
- 1,059 feet
Directions
Take exit 4 for MO-43S turn North ...turn right onto Coyote Dr. Turn right onto Deer Dr./Robert Cooper Dr...turn right onto Deer Dr/Glendale Blvd....Turn left toward Dawn Lane go through gate. Property is on the right
Property details
- Acreage
- 4.1 acres
- MLS #
- GSBOR 60335485
- Posted
Property taxes
- 2025
- $2,645
Expenses
- Homeowner Association Fee
- $500 annually
Parcels
- 05-8.0-33-000-000-001.009
Legal description
Grand Falls Estates: Lot 2
Details and features
Listing
- Type
- Residential
- Subtype
- Single Family Residence
Lot
- Features
- Acreage, Curbs, Mature Trees, Paved Frontage
Exterior
- Parking
- Driveway, Garage
- Pool
- Porch
- Structures
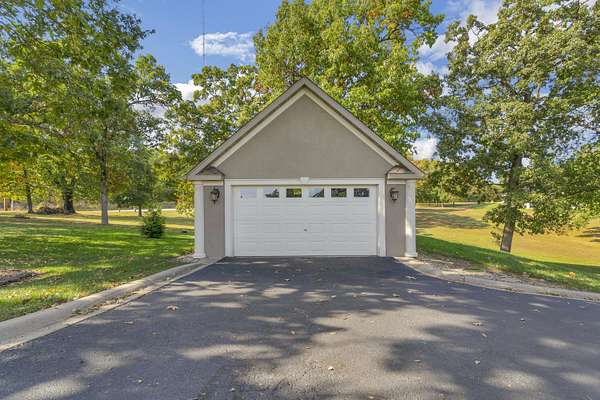
- Outbuilding
- Features
- Rain Gutters
Structure
- Stories
- 2
- Basement
- Finished, Partial, Storage Space
- Sewer
- Septic Tank
- Heating
- Central, Fireplace(s), Forced Air, Radiant, Radiant Floor
- Cooling
- Ceiling Fan(s), Central Air
- Windows
- Blinds, Window Treatments
Interior
- Rooms
- Basement, Bathroom x 4, Bedroom x 4, Bonus Room, Den, Family Room
- Flooring
- Carpet, Hardwood, Tile
- Fireplaces
- Yes
- Appliances
- Dishwasher, Disposal, Electric Water Heater, Free-Standing Propane Oven, Microwave, Water Softener Owned
- Security
- Security System
- Features
- Crown Molding, Granite Counters, High Ceilings, High Speed Internet, In-Law Floorplan, Soaking Tub, Vaulted Ceiling(s), W/D Hookup, Walk-In Closet(s), Walk-In Shower
Nearby schools
| Name | Type |
|---|---|
| Irving | Elementary |
| South | Middle |
| Joplin | High |
Listing history
| Date | Event | Price | Change | Source |
|---|---|---|---|---|
| Oct 3, 2026 | New listing | $689,900 | — | GSBOR |