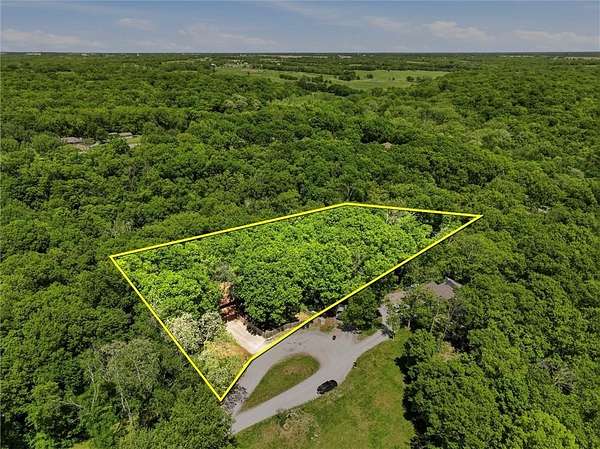
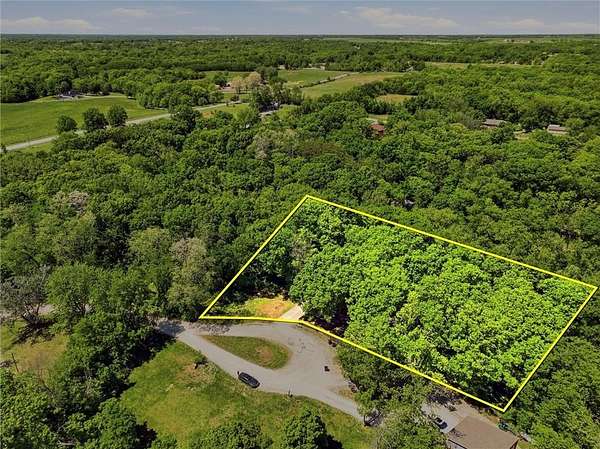
Land with Home for Sale in Holt, Missouri
5796 SE Pine Ln, Holt, MO 64048
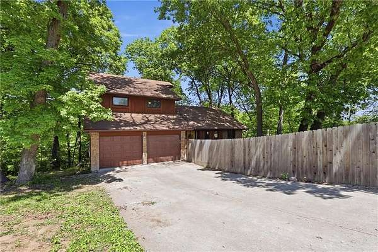
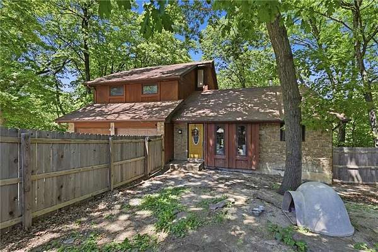
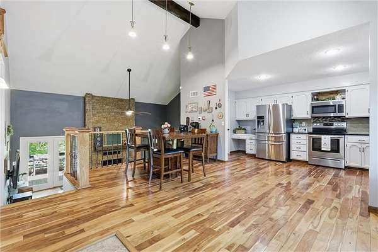
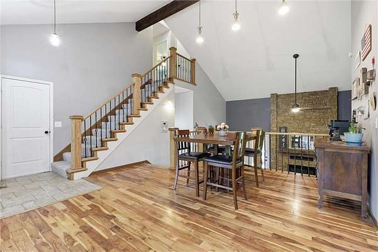
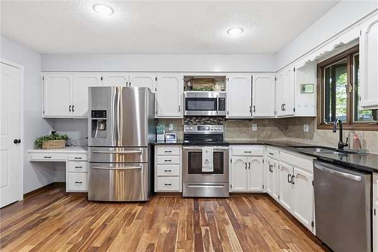
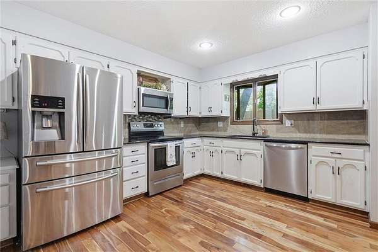
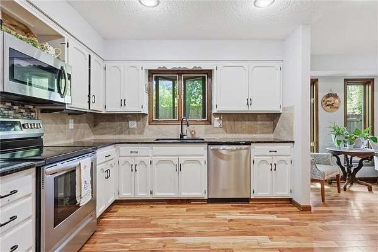
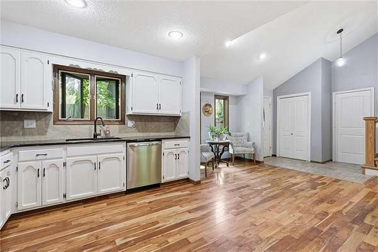
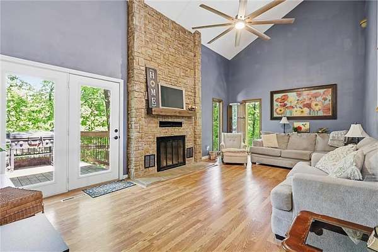
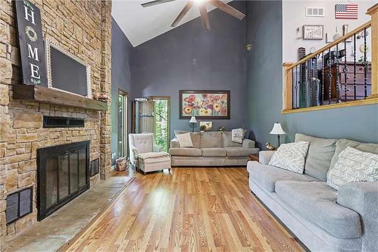
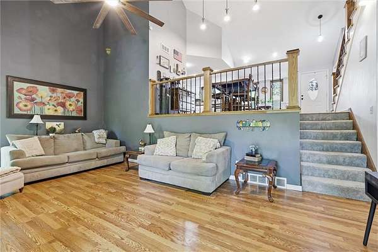
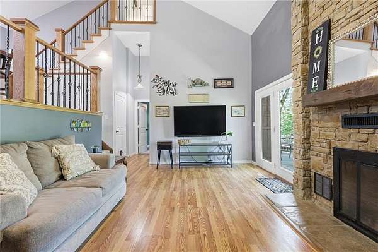
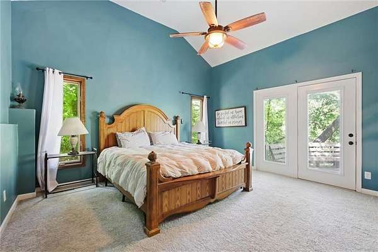
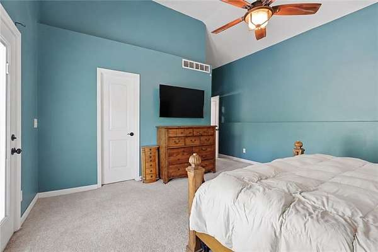
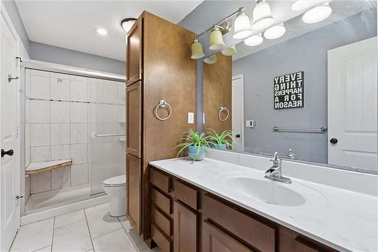
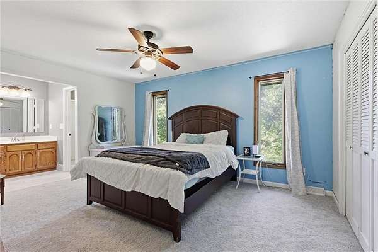
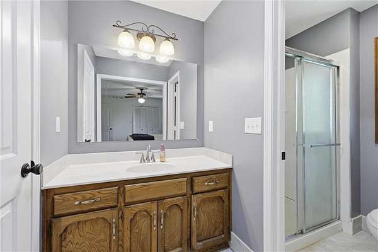
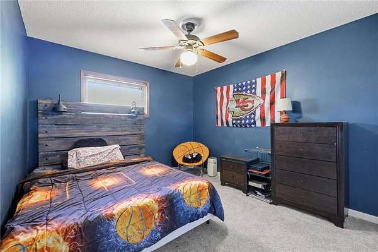
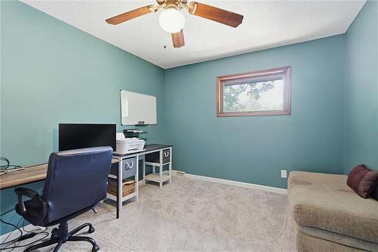
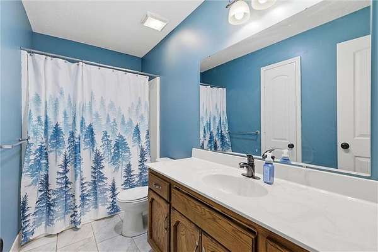
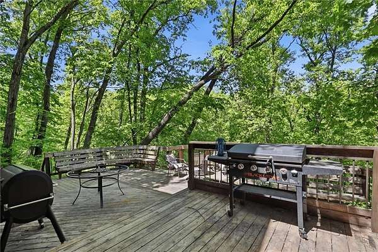
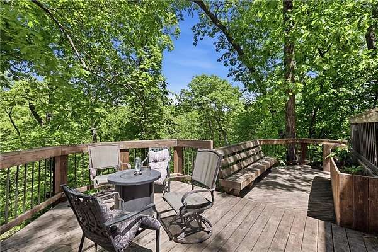
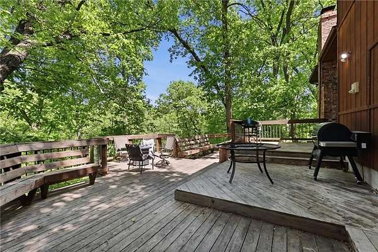
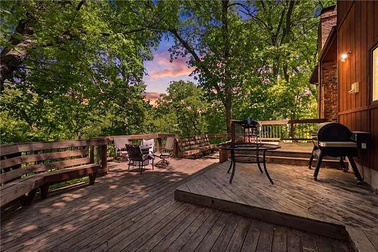
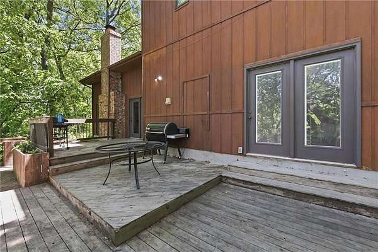
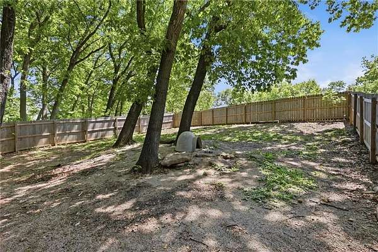
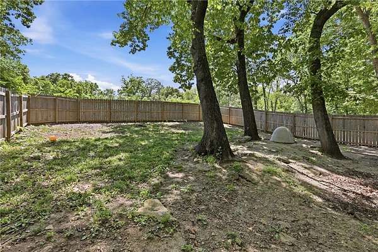
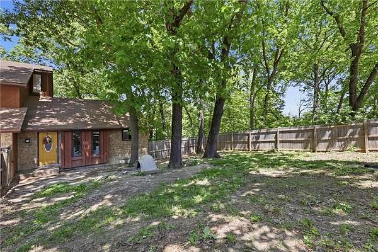
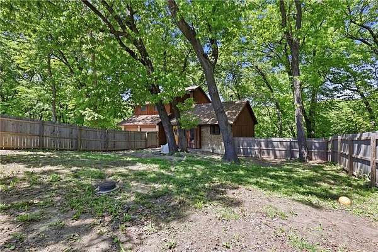
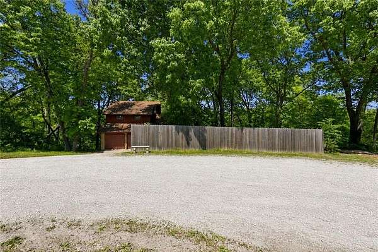
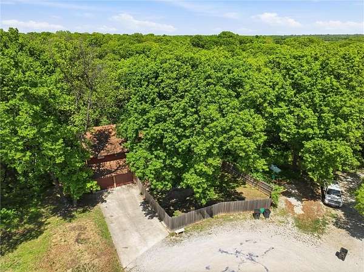
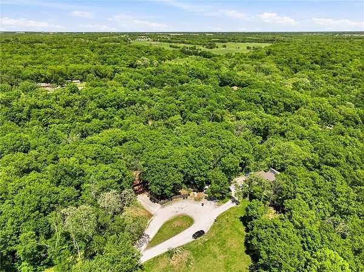
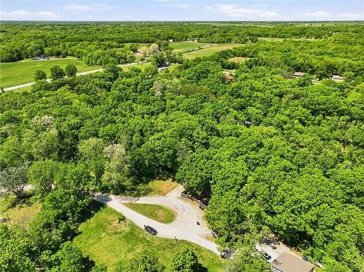
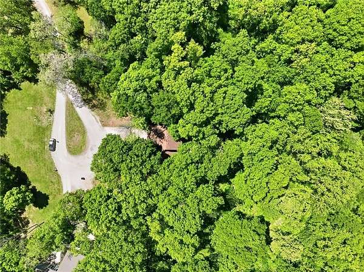
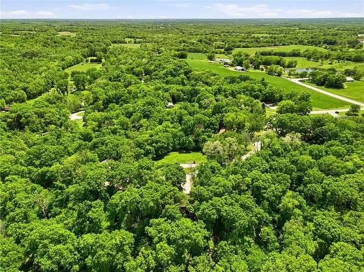
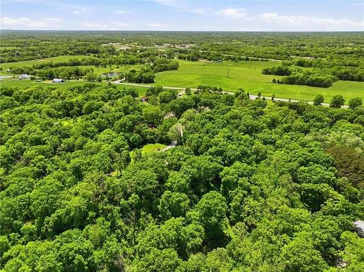
Welcome Home! Leave the hustle and bustle of city life behind and enjoy the peace and privacy of this beautiful 3 acre property. Situated atop a gentle hill, the home overlooks a scenic landscape of mature trees and open spaces (with level ground just down the hill), offering a secluded country setting rich in natural beauty. Wildlife abounds, with deer, wild turkeys, and hummingbirds frequently visiting the property. Step inside to enjoy the open-concept living space featuring vaulted ceilings, lots of natural light and the floor-to-ceiling stone fireplace. The heart of the home boasts stainless steel appliances, ample cabinet space, pantry and eat-in kitchen. Don't miss the 2 master suites! There's no better place to get away from it all than on your own huge deck overlooking the private, treed backyard. It's your own private oasis! You're just minutes away from highway access, schools, parks, dining and shops. Don't miss the opportunity for your own tree top views!
Location
- Street address
- 5796 SE Pine Ln
- County
- Clinton County
- Zip code
- 64048
- Community
- Northwood Estates
- School district
- Kearney
- Elevation
- 955 feet
Directions
Take I-435 E and stay slightly left onto I-435 N towards Des Moines. Take exit 63B for Stadium Drive. Use the left lane to take the Stadium Dr rap to Sports Complex, slight left onto the ramp to I-435 N. Take exit 33 for Missouri toward Holt. Turn right onto S E PP Hwy. Left onto SE Haynesville Rd. Right onto Pine.
Property details
- Acreage
- 3 acres
- MLS #
- HMLS 2619927
- Posted
Property taxes
- Recent
- $2,556
Parcels
- 16-09.2-30-000-000-011.000
Legal description
LT 12 NORTHWOOD ESTATES EXC BEG 400'(S) W FROM SE COR LT 12, NW 31', W 41', SW 52', E TO POB
Details and features
Listing
- Type
- Residential
- Subtype
- Single Family Residence
Lot
- Features
- Acreage, Cul-De-Sac, Many Trees, Wooded
Exterior
- Parking
- Garage, Open
- Fencing
- Privacy
- Pool
- Deck
- Features
- Fire Pit
Structure
- Basement
- Concrete, Sump Pump
- Water
- Public
- Sewer
- Septic Tank
- Heating
- Propane
- Cooling
- Electric
- Materials
- Frame
- Roof
- Composition
- Windows
- Skylight(s)
Interior
- Rooms
- Basement, Bathroom x 3, Bedroom x 4
- Flooring
- Carpet, Laminate, Wood
- Fireplaces
- Yes
- Features
- Ceiling Fan(s), Pantry, Vaulted Ceiling(s), Walk-In Closet(s)
Property utilities
| Category | Type | Status |
|---|---|---|
| Gas | Propane | Connected |
Listing history
| Date | Event | Price | Change | Source |
|---|---|---|---|---|
| July 9, 2026 | New listing | $375,000 | — | HMLS |
| May 20, 2026 | Listing removed | $399,900 | — | Listing agent |
| May 14, 2026 | New listing | $399,900 | — | HMLS |