Land with Home for Sale in Killington, Vermont
58 Knoll Dr, Killington, VT 05751
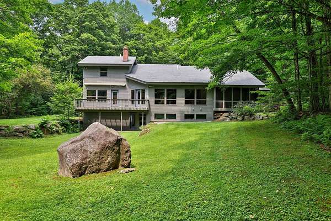
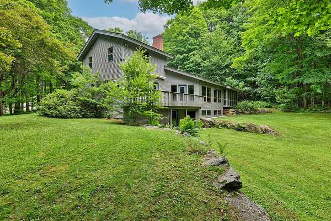
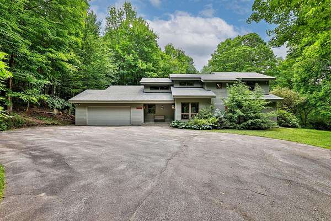
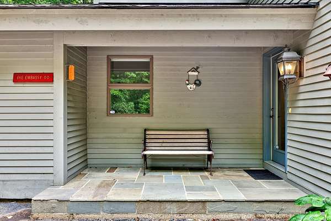
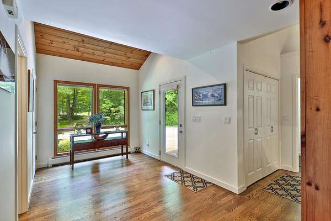
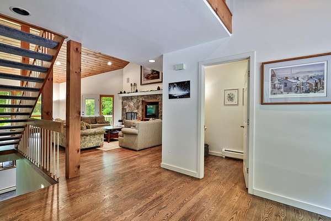
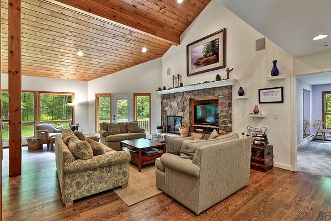
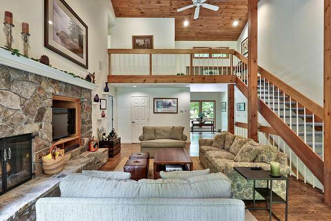
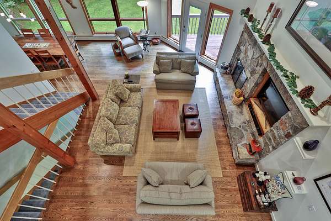
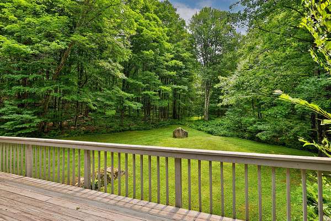
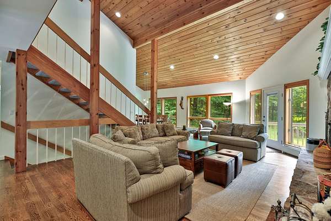
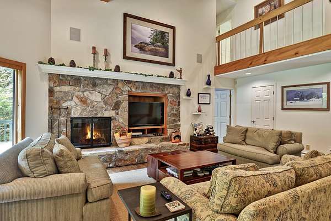
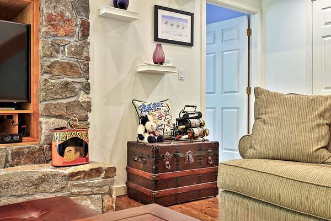
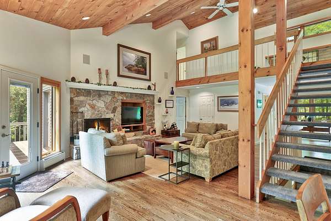
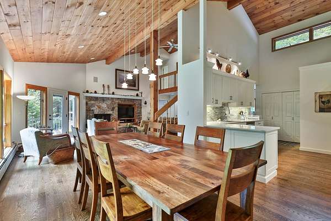
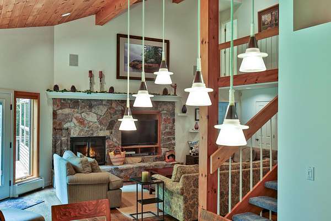
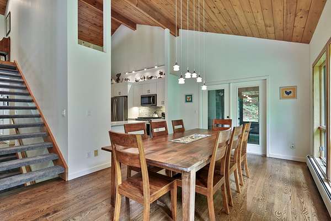
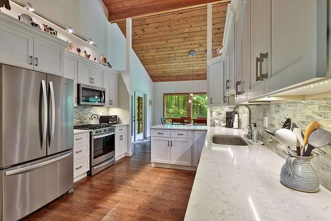
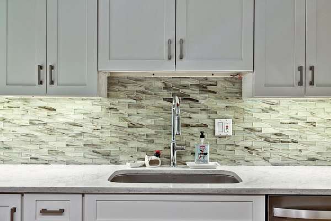
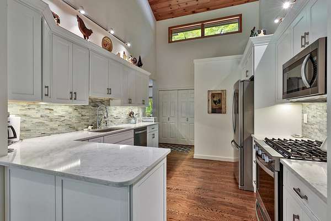
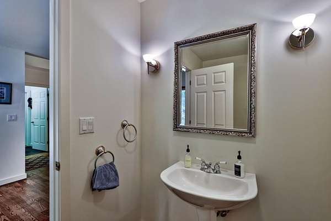
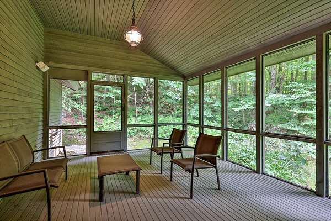
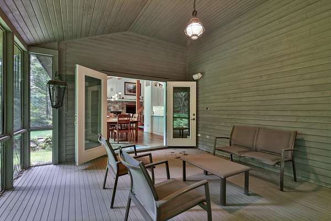
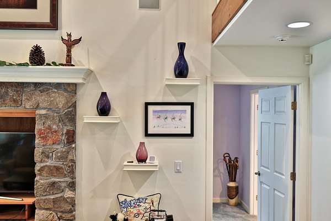
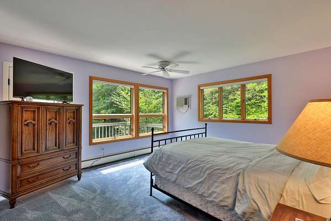
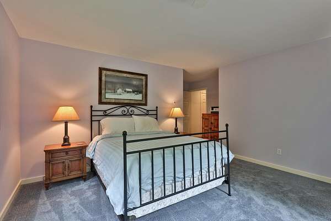
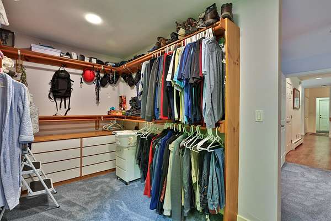
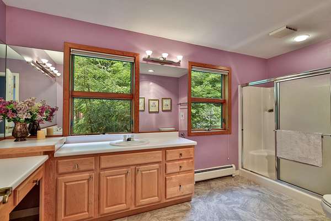
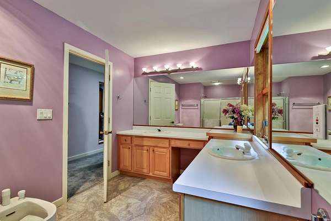
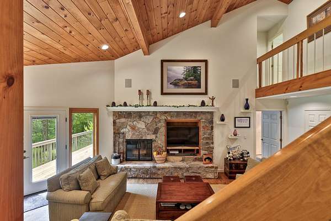
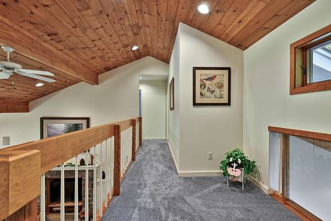
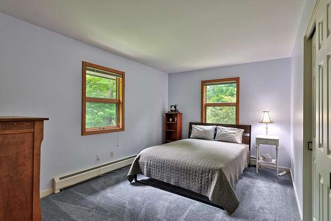
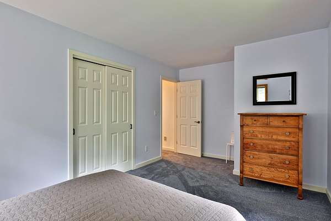
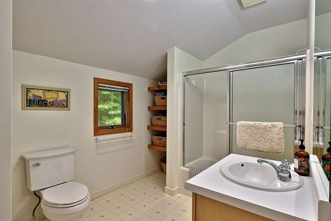
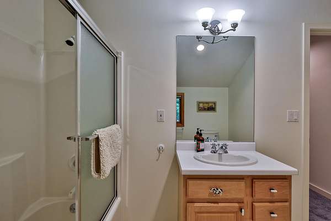
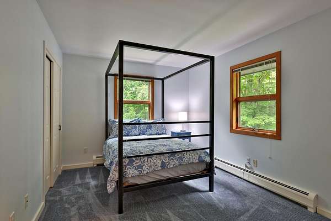
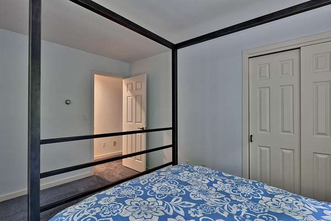
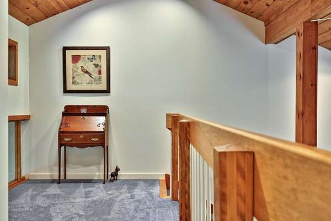
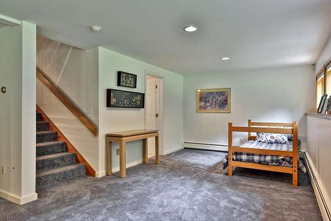
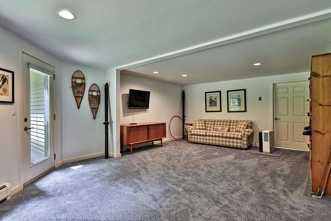
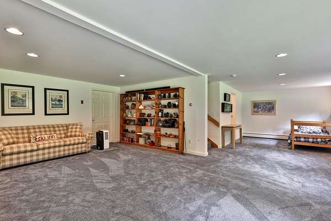
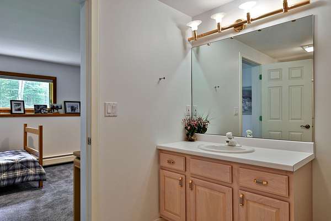
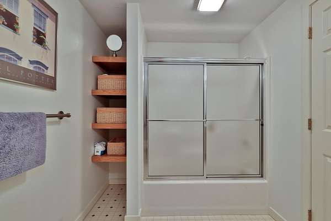
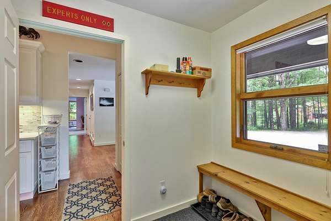
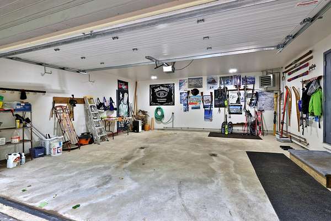
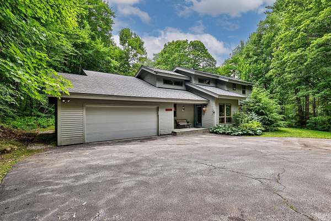
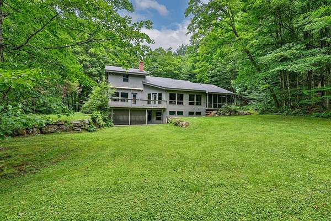
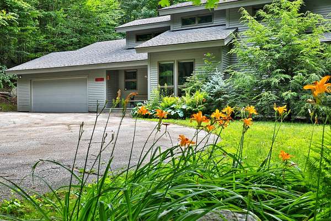
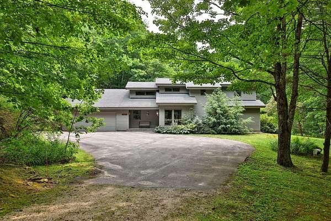
Stellar Killington location just a minute away from Green Mountain National Golf Course, Kent Pond, and a few miles away from the Killington Access Road. This immaculate 3 bedroom, 3 1/2 bath gem on 2.6 acres has a gorgeous open concept floor plan with hardwood floors, cathedral ceilings, and loads of glass to enjoy nature. It's ideal for entertaining family and friends. The main level of the home boasts a beautifully renovated kitchen, wonderful dining area, half bath, spacious screened porch, and an impressive living room with a wood burning fireplace and handsome hearth. The primary bedroom suite is also located on the main level. There is a deck that can be accessed from the primary suite and the living area. Travel upstairs to lovely guest rooms with a shared full bathroom. The lower level is a great recreation space with walkout access to the backyard, sleeping area, full bath, and plenty of storage space. Two car attached garage with direct access into a mudroom area. The home is being sold furnished and equipped. Enjoy world class skiing, golf, fishing, kayaking, mountain biking and more from this spot. Perfect for a primary or vacation retreat. This is a must see in Killington!
Location
- Street address
- 58 Knoll Dr
- County
- Rutland County
- Zip code
- 05751
- School district
- Windsor Central
- Elevation
- 1,357 feet
Property details
- Acreage
- 2.6 acres
- Zoning
- Residential
- MLS #
- NNEREN 5101552
- Posted
Property taxes
- 2025
- $15,224
Details and features
Listing
- Type
- Residential
- Franchise
- Keller Williams Realty
Lot
- Features
- Country Setting, Landscaped, Level, Near ATV Trail, Near Country Club, Near Golf Course, Near Paths, Near School(s), Near Shopping, Near Skiing, Near Snowmobile Trails, Neighborhood, Rolling, Trail/Near Trail, Wooded
Exterior
- Parking
- Driveway, Garage, Open
- Pool
- Deck, Porch
- Structures
- Storage
- Features
- Enclosed Porch, Garden Space, Natural Shade
Structure
- Style
- Contemporary
- Stories
- 2
- Water
- Well
- Heating
- Baseboard, Propane
- Cooling
- Yes
- Materials
- Clapboard Exterior, Wood Frame
- Roof
- Shingle
Interior
- Room Count
- 8
- Rooms
- Basement, Bathroom x 4, Bedroom x 3, Dining Room, Family Room
- Flooring
- Carpet, Hardwood, Laminate, Vinyl
- Appliances
- Dishwasher, Dryer, Gas Range, Microwave, Range Hood, Refrigerator, Washer
- Features
- 1 Fireplace, 1st Floor Laundry, Blinds, Cathedral Ceiling, Ceiling Fan, Dining Area, Draperies, Fireplace Screens/Equip, Furnished, Hearth, Indoor Storage, Kitchen/Dining, Kitchen/Family, Kitchen/Living, Living/Dining, Natural Light, Natural Woodwork, Primary BRW/BA, Surround Sound Wiring, Vaulted Ceiling, Walk-In Closet, Window Treatment, Wood Fireplace
Property utilities
| Category | Type | Status |
|---|---|---|
| Gas | Propane | Connected |
Nearby schools
| Name | Type | District |
|---|---|---|
| Killington Elementary School | Elementary | Windsor Central |
| Woodstock Union Middle School | Middle | Windsor Central |
| Woodstock Union High School | High | Windsor Central |
Listing history
| Date | Event | Price | Change | Source |
|---|---|---|---|---|
| July 24, 2026 | New listing | $1,395,000 | — | NNEREN |