Land with Home for Sale in Arvada, Colorado
5824 Eldridge St, Arvada, CO 80004
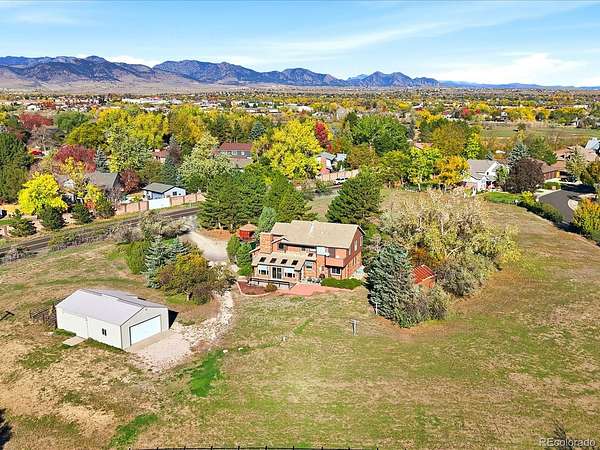
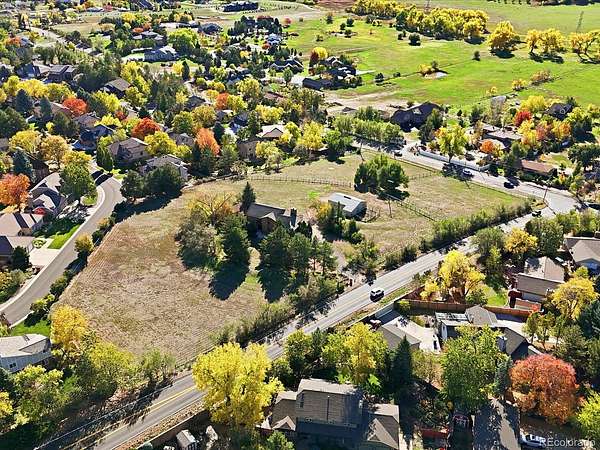
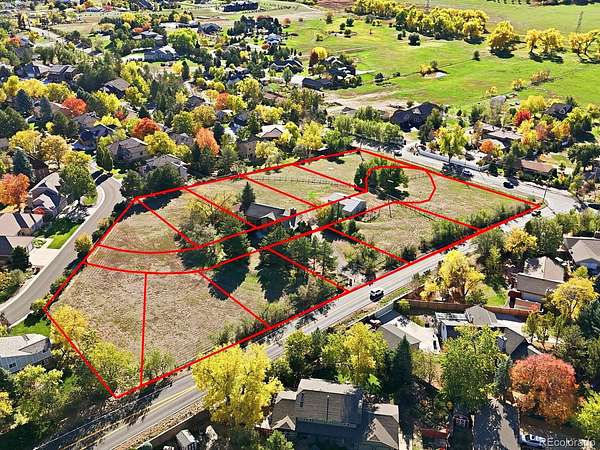
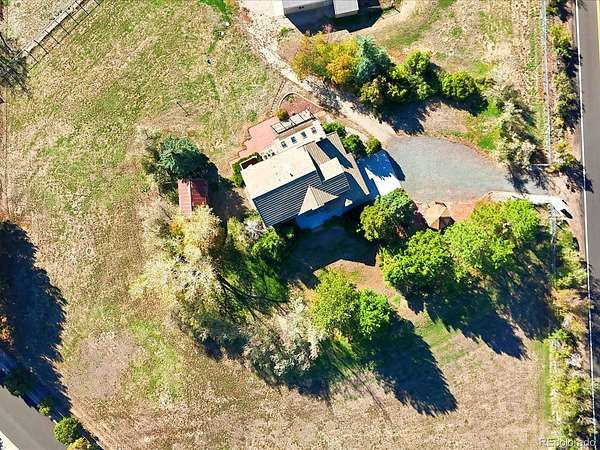
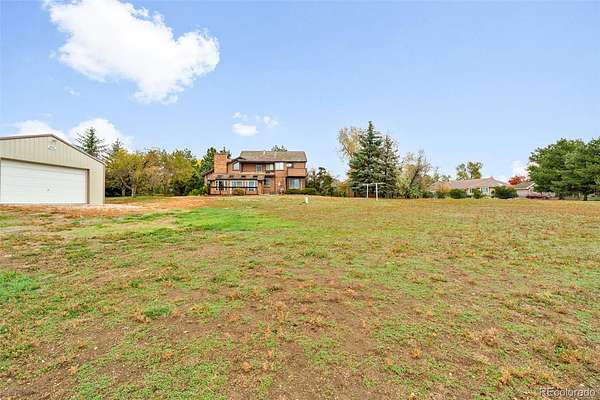
Own a piece of history. Build what comes next. This rare 3.56-acre Arvada parcel traces its story back to 1867, when the land was transferred under the signature of President Andrew Johnson himself. Once part of the original Weber Farm, the property has remained in the Weber family for over a century, watching the Denver metro area grow up around it. Today, one large parcel remains, ready for its next chapter.
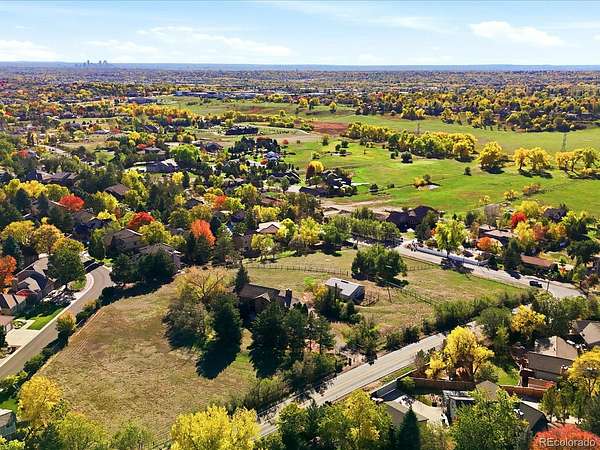
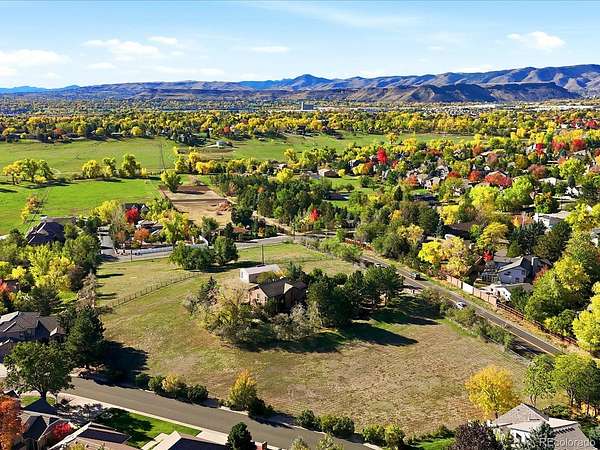
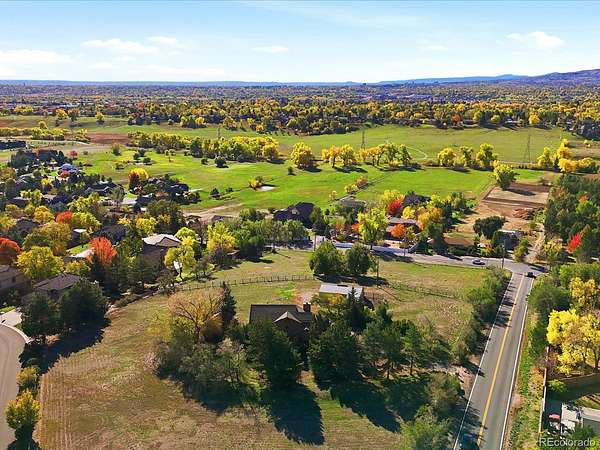
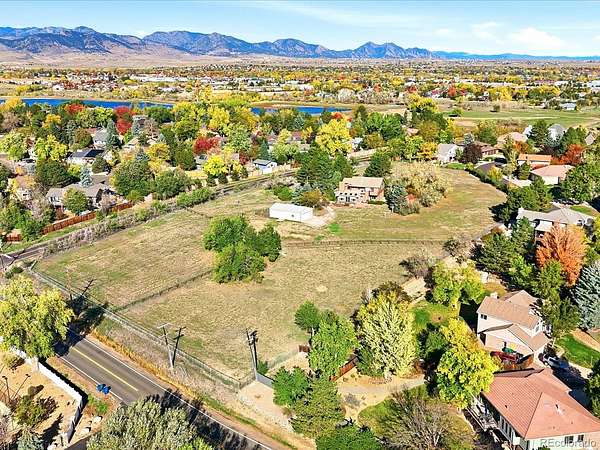
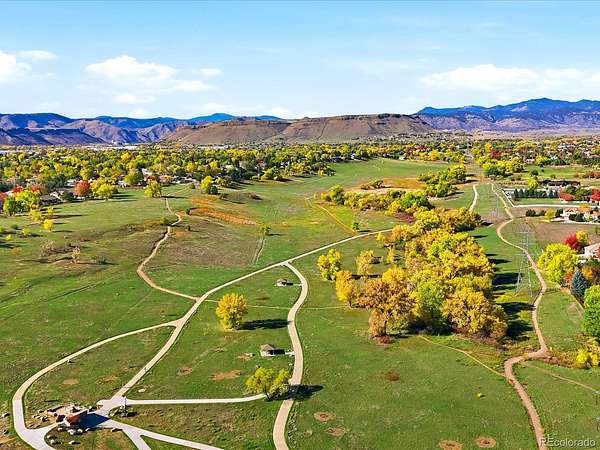
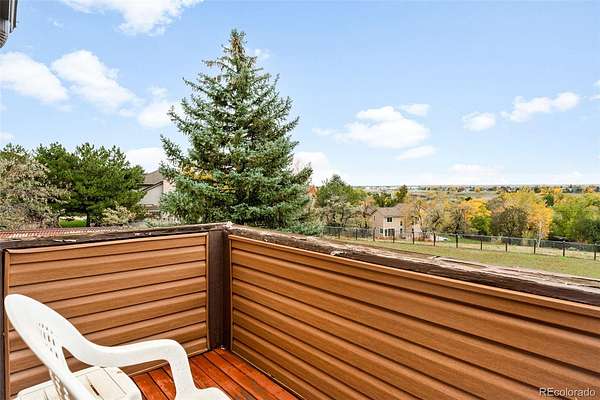
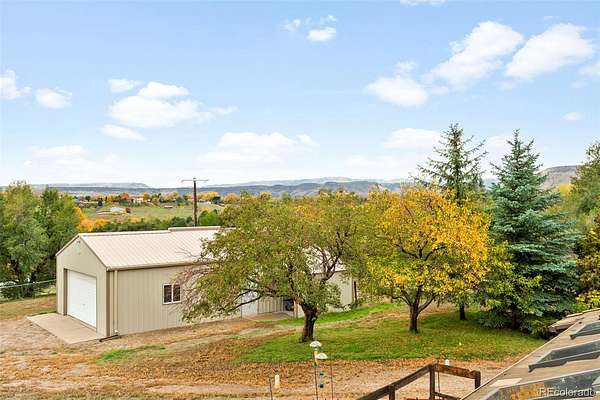
With 3.56 acres and sewer access at the southeast corner, the possibilities are endless: a development opportunity, a horse property, or a private estate. Sweeping views take in downtown Denver, Pikes Peak, and the Rocky Mountains, and you’re just a few blocks from Van Bibber Open Space and Hyatt Lake for trails, wildlife, and outdoor recreation.
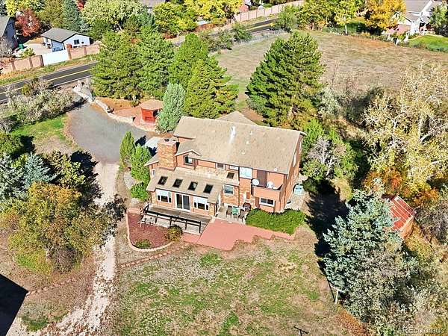
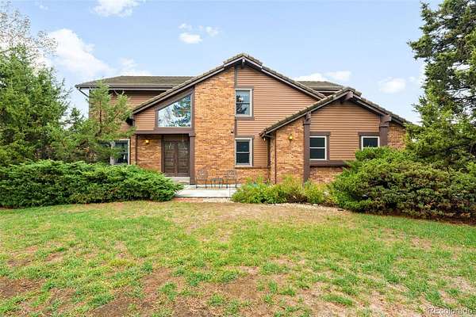
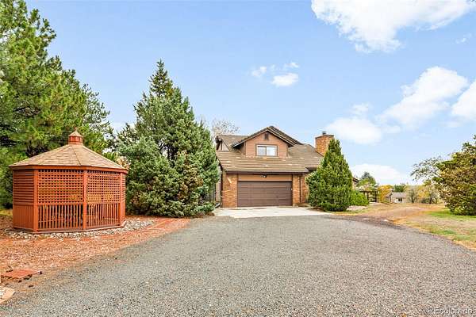
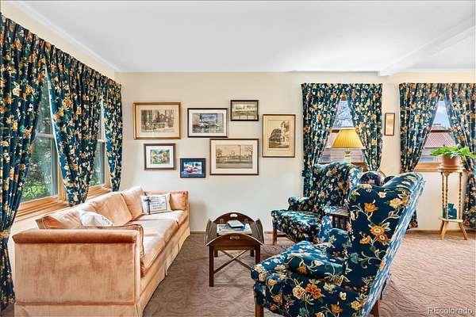
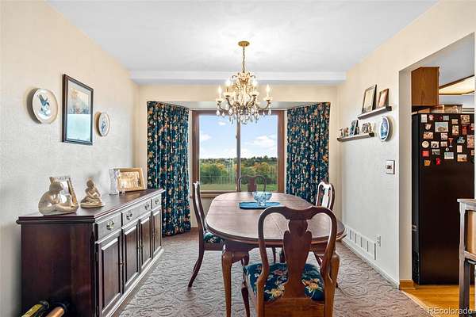
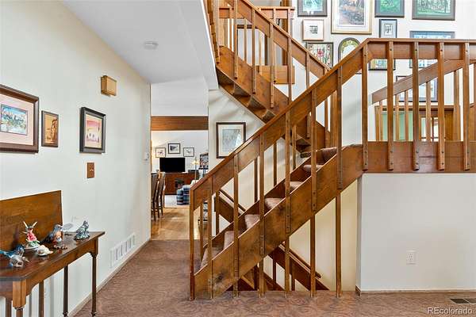
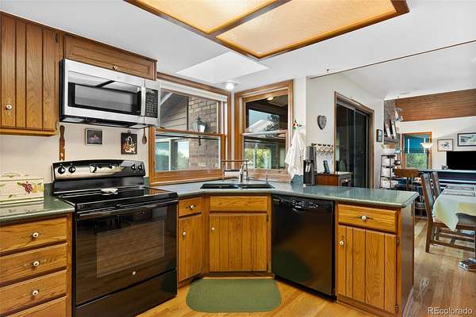
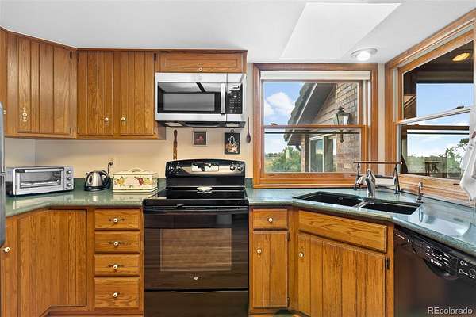
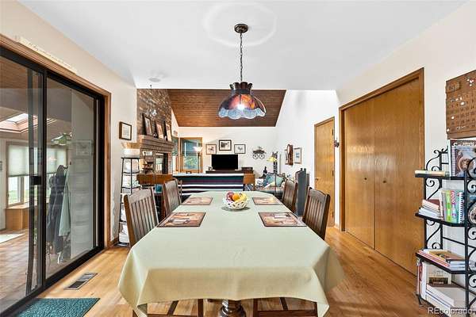
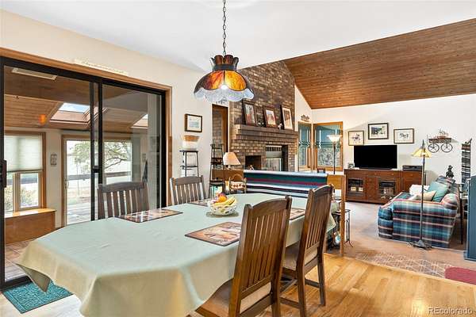
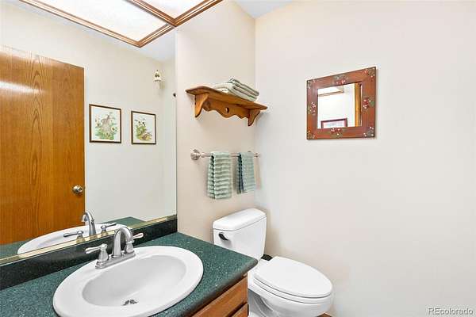
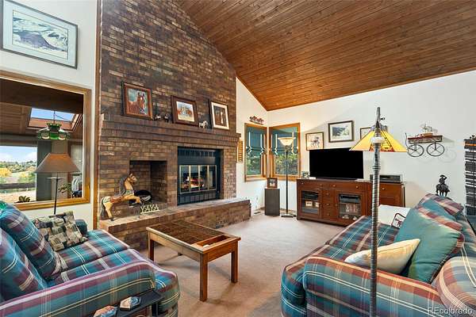
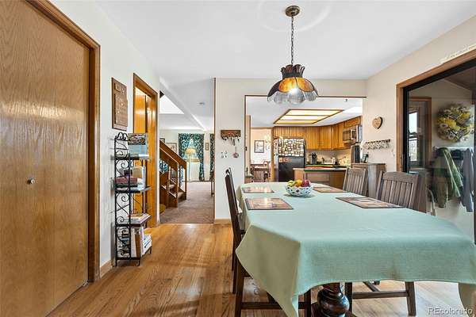
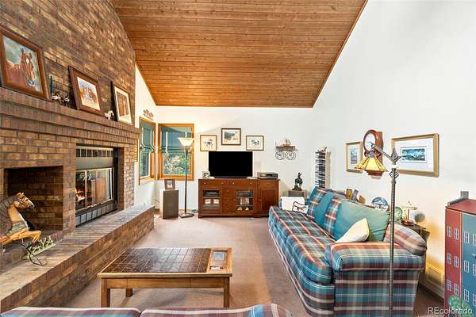
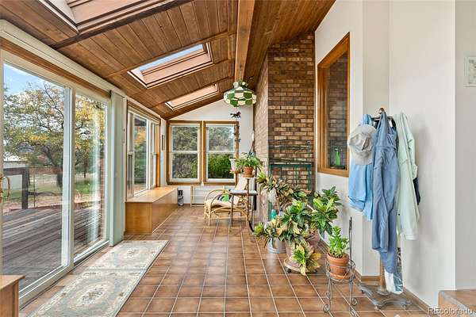
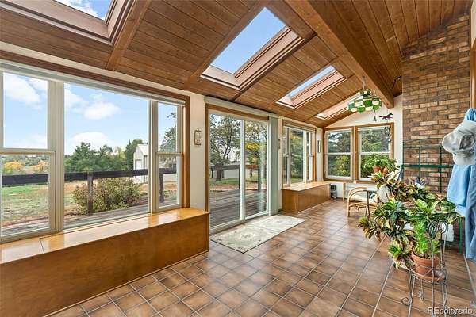
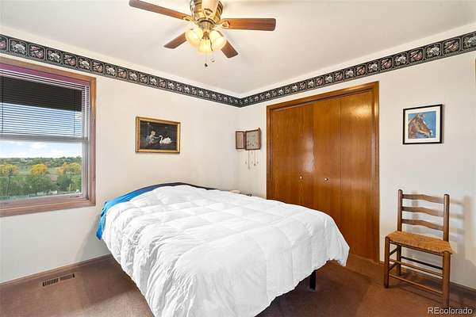
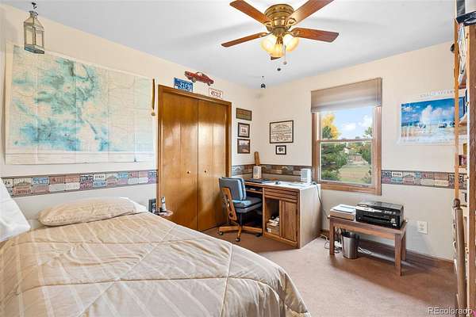
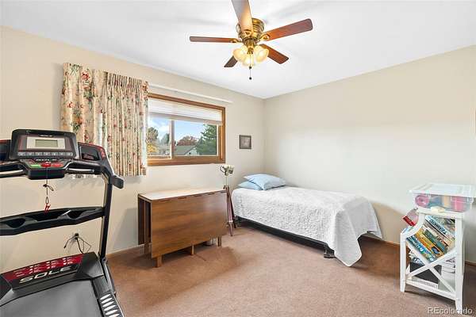
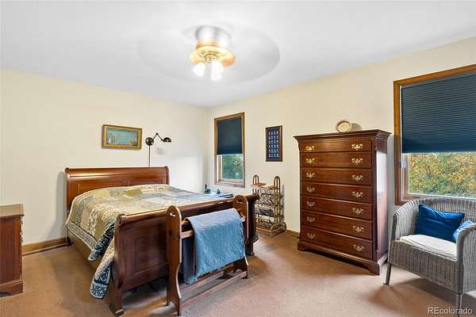
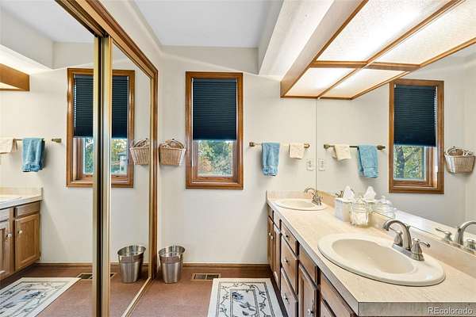
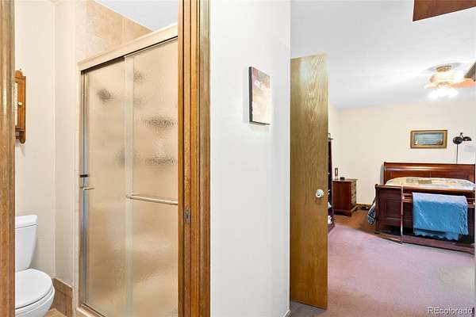
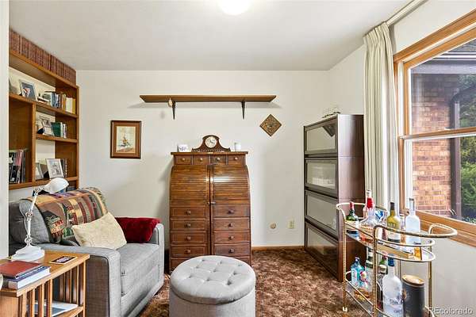
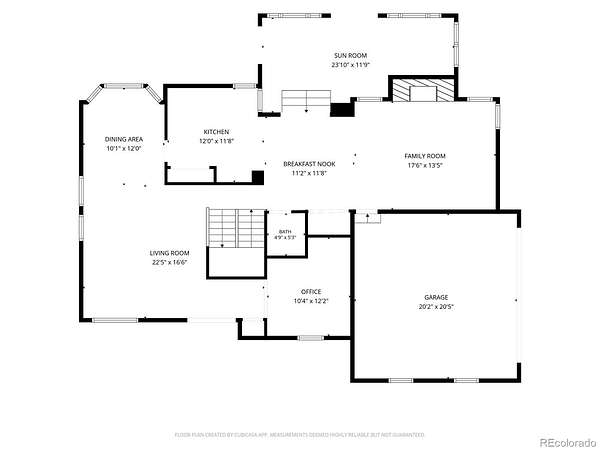
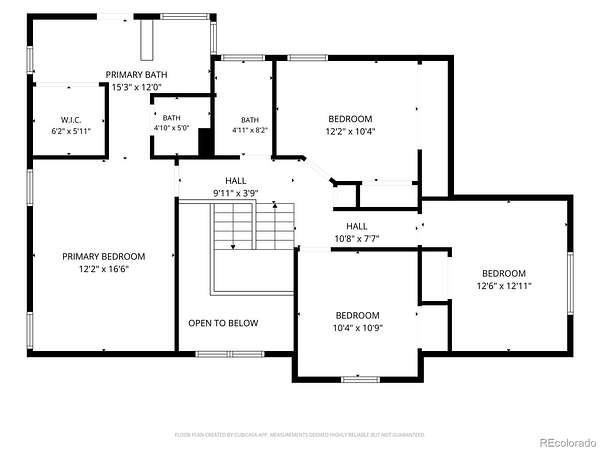
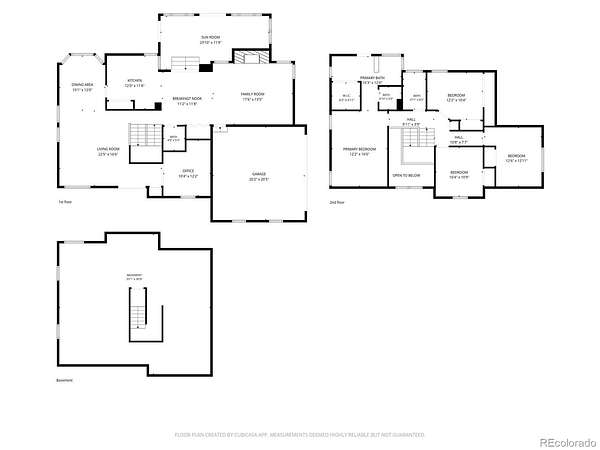
The existing residence is a largely original 1980s two-story floor plan with a 2-car garage. The property also includes a 2-stall barn and the original storage shed dating to the early 1900s, a tangible link to the land’s farming roots.
Properties with this kind of history, acreage, and location rarely come to market. Whether you envision new homes, an equestrian retreat, or something entirely your own, this is a truly unique opportunity to invest in the land and become part of its story.
- Listed by Nicki Thompson, (303) 456-2128, RE/MAX Alliance - Olde Town
Location
- Street address
- 5824 Eldridge St
- County
- Jefferson County
- Zip code
- 80004
- Community
- Candlelight
- School district
- Jefferson County R-1
- Elevation
- 5,577 feet
Property details
- Acreage
- 3.56 acres
- Zoning
- SR-2
- MLS #
- REcolorado 9871071
- Posted
Property taxes
- 2025
- $10,294
Parcels
- 080773
Legal description
SECTION 07 TOWNSHIP 03 RANGE 69 QTR SE SIZE: 155030 VALUE: 3.559 KEY=022
Resources
Details and features
Listing
- Type
- Residential
- Subtype
- Single Family Residence
- Ownership
- Individual
- Terms
- Cash, Conventional
- Exclusions
- Seller's Personal Belongings
- Possession
- Negotiable
Lot
- Road Frontage
- Public
- Road Surface
- Paved
- Road Responsibility
- Public Maintained Road
- View
- City, Mountain(s)
- Features
- Corner Lot, Open Space, Sloped
Exterior
- Parking Spaces
- 2
- Garage
- Attached
- Fencing
- Full
- Outdoor Spaces
- Deck
- Features
- Balcony
Structure
- Type
- House
- Levels
- Two
- Basement
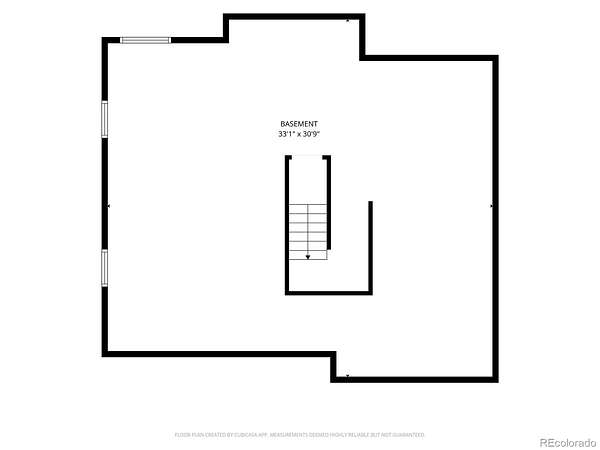
- Unfinished
- Sewer
- Public Sewer, Septic Tank
- Heating
- Forced Air
- Cooling
- Air Conditioning-Room
- Materials
- Brick, Vinyl Siding
- Roof
- Concrete
- Windows
- Bay Window(s), Skylight(s)
- Foundation
- Slab
Interior
- Rooms
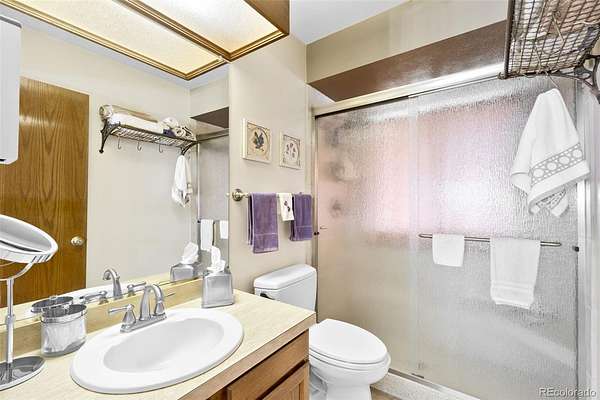
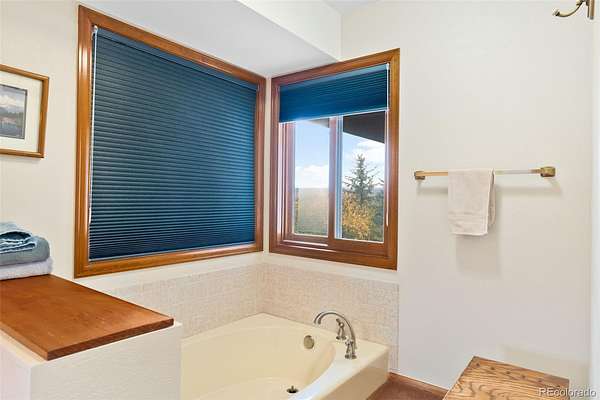
- Bathroom Full, Bathroom Half, Bathroom Three Quarter, Bedroom x 4, Dining Room, Family Room, Kitchen, Living Room, Office
- Flooring
- Carpet, Wood
- Fireplace Count
- 1
- Fireplaces
- Family Room
- Appliances
- Dishwasher, Range, Refrigerator
- Features
- Ceiling Fan(s), High Ceilings, Vaulted Ceiling(s)
Property utilities
| Category | Type | Status |
|---|---|---|
| Power | Grid | Connected |
| Gas | Natural Gas | Connected |
| Sewage | Sewer | Connected |
| Water | Public | Available |
| Sewage | Septic System | Connected |
Nearby schools
| Name | Type | District |
|---|---|---|
| Vanderhoof | Elementary | Jefferson County R-1 |
| Drake | Middle | Jefferson County R-1 |
| Arvada West | High | Jefferson County R-1 |
Listing history
| Date | Event | Price | Change | Source |
|---|---|---|---|---|
| Oct 28, 2026 | New listing | $1,400,000 | — | REcolorado |
Payment calculator

Based on information submitted to the MLS GRID as of Nov 4, 2026 4:00 am MT. All data is obtained from various sources and may not have been verified by broker or MLS GRID. Supplied Open House Information is subject to change without notice. All information should be independently reviewed and verified for accuracy. Properties may or may not be listed by the office/agent presenting the information. Some IDX listings have been excluded from this website. View more