Land with Home for Sale in Rockvale, Colorado
585 Twin Pines Ave, Rockvale, CO 81244
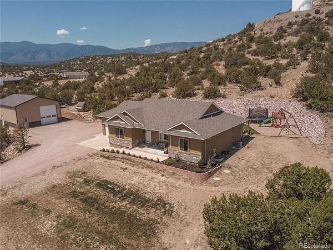
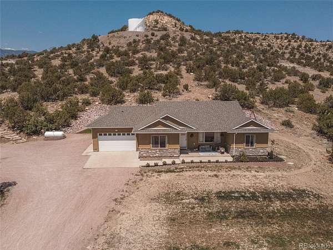
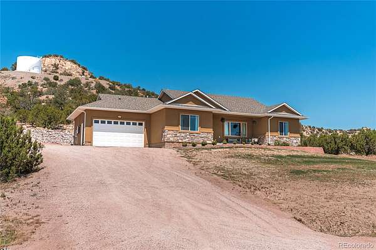
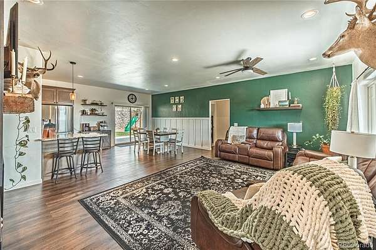
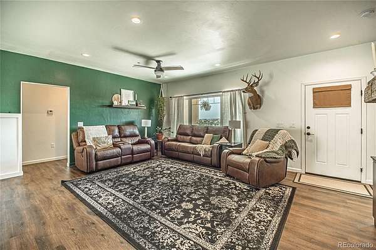
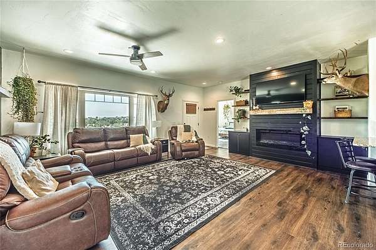
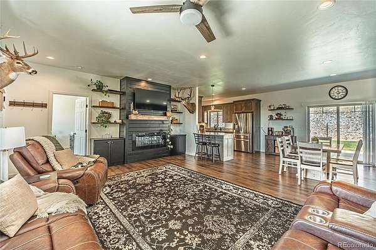
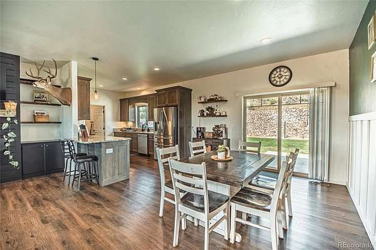
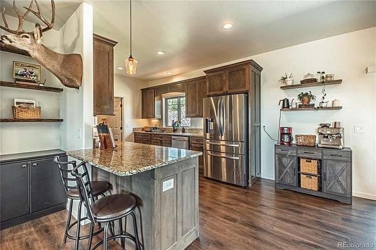
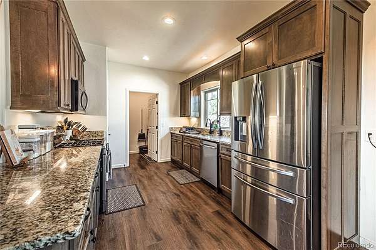
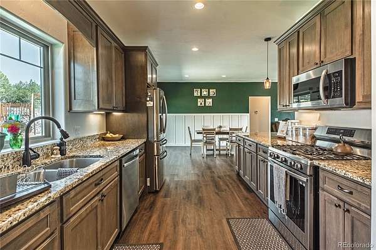
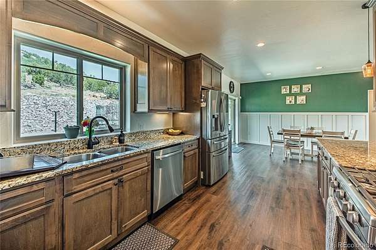
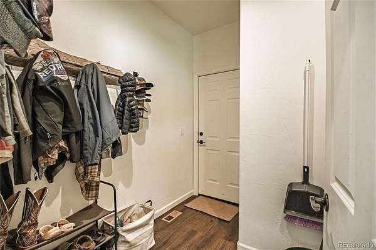
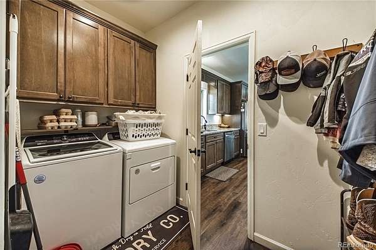
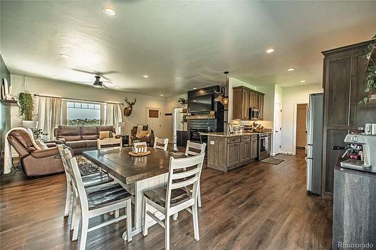
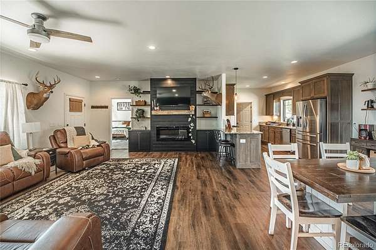
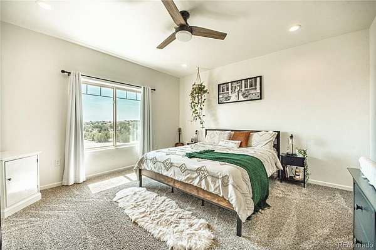
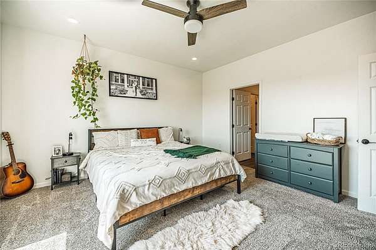
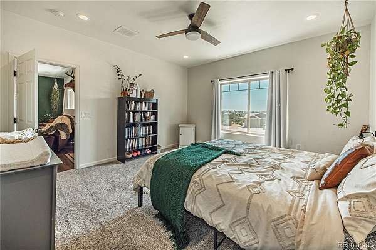
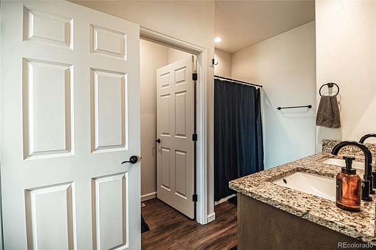
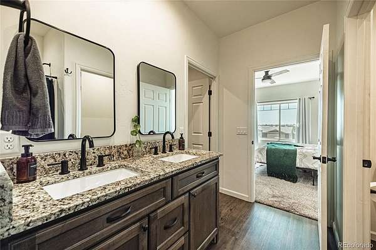
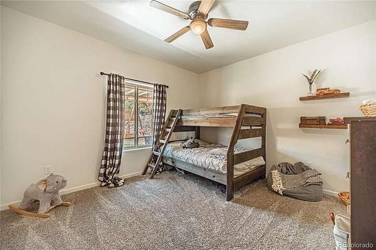
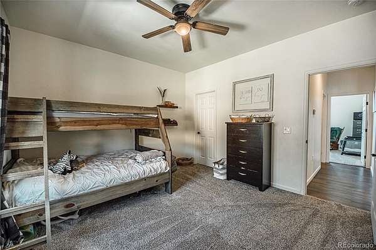
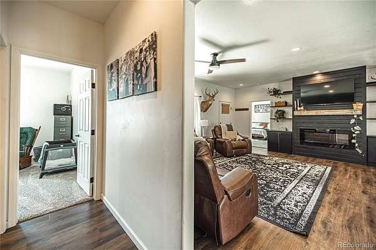
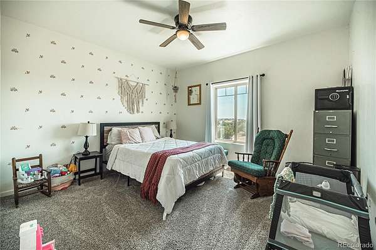
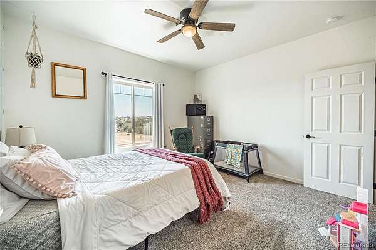
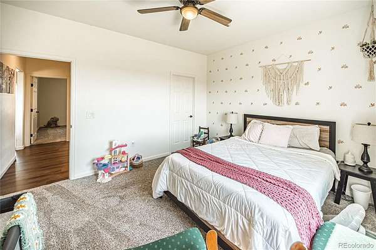
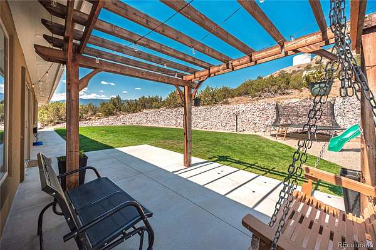
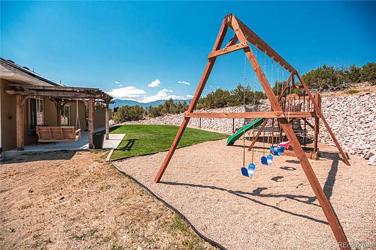
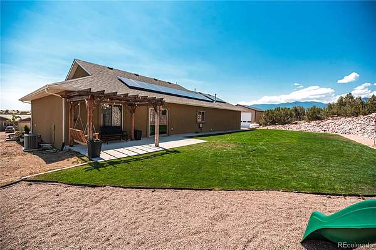
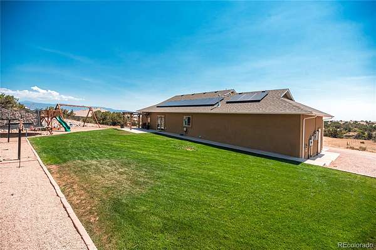
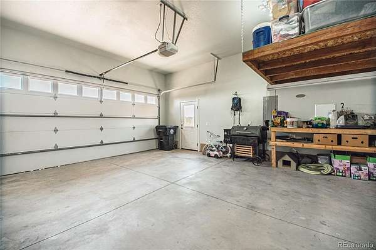
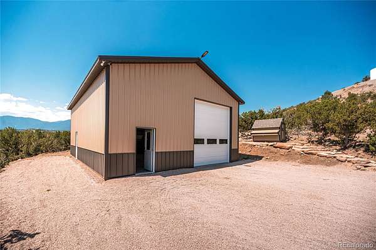
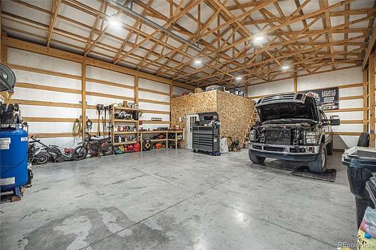
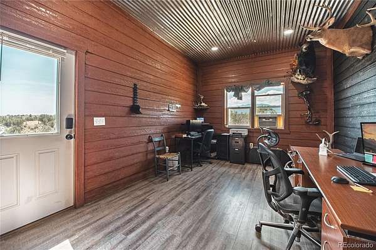
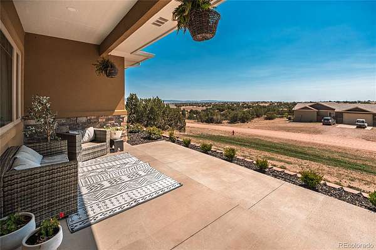
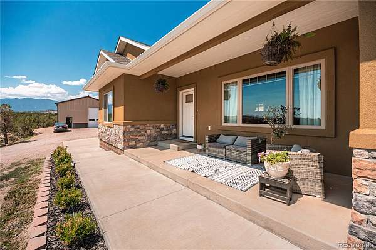
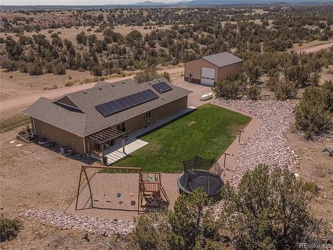
Welcome to your private retreat in a peaceful, low-traffic neighborhood. This charming home offers serene living with stunning views of the surrounding mountains, creating a breathtaking backdrop. The large 1.788-acre lot allows room to roam and the newly built 30x40 shop with office offers endless opportunities. Inside, you'll appreciate the flow and inviting layout as soon as you enter the door. The living area is showcased by a built-in fireplace, with custom cabinets and floating shelves, creating a cozy atmosphere. The kitchen features Amish-built cabinets and granite countertops providing style and durability. The newer stainless-steel appliances enhance the kitchen, creating an inviting space for cooking and gathering. The backyard is an oasis, with luscious green grass perfect for outdoor relaxation and activities. The underground sprinkler system, complete with a drip line for the front flowerbeds, ensures your outdoor space stays vibrant and lush with minimal effort. The backyard features a concrete patio ideal for entertaining and is surrounded by natural vegetation and trees, giving it a private feel. The large vinyl windows throughout the home bathe the interior with natural light, making every room feel warm and inviting. This home has everything you need with its blend of privacy, natural beauty, modern amenities, and solar to keep the bills low. Bring your toys, RV, hobbies, and ideas to utilize the large shop. Schedule your showing today!
- Listed by Mandy Mashaney, (719) 888-0397, HomeSmart Preferred Realty
Location
- Street address
- 585 Twin Pines Ave
- County
- Fremont County
- Zip code
- 81244
- Community
- Outskirts Hideaway
- School district
- Fremont RE-2
- Elevation
- 5,641 feet
Directions
From Co HWY 115 S, take Churchill Ave 4 miles to Twin Pines Ave, home will be on the right.
Property details
- Acreage
- 1.79 acres77,972 sq ft
- Zoning
- R-E
- MLS #
- REcolorado 7326691
- Posted
Property taxes
- 2025
- $1,856
Expenses
- Homeowner Association Fee
- $70 annually
Parcels
- 3941360014006
Legal description
SUBD: OUTSKIRTS HIDEAWAY LOT 6
Details and features
Listing
- Type
- Residential
- Subtype
- Single Family Residence
- Ownership
- Individual
- Terms
- Cash, Conventional, FHA, VA Loan
- Exclusions
- Sellers Personal Property, Window Coverings, Chicken Coop, Outdoor Swing Set/Playhouse.
- Possession
- Negotiable
Community
- Association
- Outskirts Hideaway
Lot
- View
- Mountain(s)
- Restrictions
- Yes
- Features
- Open Space, Sprinklers in Front, Sprinklers in Rear
Exterior
- Parking Spaces
- 4
- Parking
- Concrete, Gravel, RV Garage
- Garage
- Attached
- Outdoor Spaces
- Patio
Structure
- Type
- House
- Levels
- One
- Basement
- Crawl Space
- Electric
- 220 Volts
- Water
- Public
- Sewer
- Public Sewer
- Heating
- Forced Air
- Cooling
- Central Air
- Materials
- Frame, Stone, Stucco
- Roof
- Composition
Interior
- Rooms
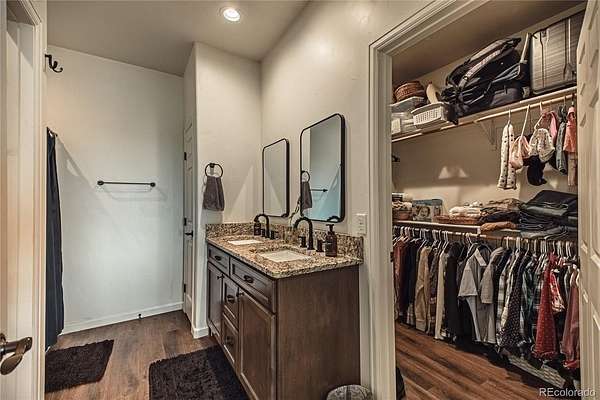
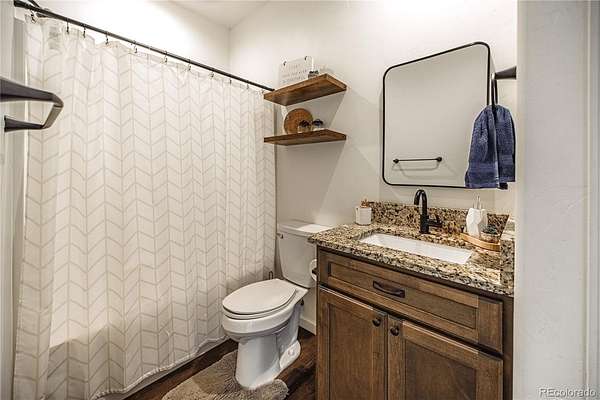
- Bathroom Full x 2, Bedroom x 3, Dining Room, Kitchen, Living Room
- Flooring
- Carpet, Linoleum, Vinyl
- Fireplace Count
- 1
- Fireplaces
- Electric, Living Room
- Appliances
- Dishwasher, Microwave, Oven, Range, Refrigerator
- Features
- Ceiling Fan(s)
Property utilities
| Category | Type | Status |
|---|---|---|
| Power | Grid | Connected |
| Sewage | Sewer | Connected |
| Water | Public | Available |
| Gas | Propane | Connected |
Nearby schools
| Name | Type | District |
|---|---|---|
| Fremont | Elementary | Fremont RE-2 |
| Fremont | Middle | Fremont RE-2 |
| Florence | High | Fremont RE-2 |
Listing history
| Date | Event | Price | Change | Source |
|---|---|---|---|---|
| Aug 14, 2026 | Price drop | $476,000 | $9,000 -1.9% | REcolorado |
| July 17, 2026 | New listing | $485,000 | — | RGAR |
Payment calculator

Based on information submitted to the MLS GRID as of Sept 23, 2026 7:00 pm MT. All data is obtained from various sources and may not have been verified by broker or MLS GRID. Supplied Open House Information is subject to change without notice. All information should be independently reviewed and verified for accuracy. Properties may or may not be listed by the office/agent presenting the information. Some IDX listings have been excluded from this website. View more