Land with Home for Sale in Eldon, Missouri
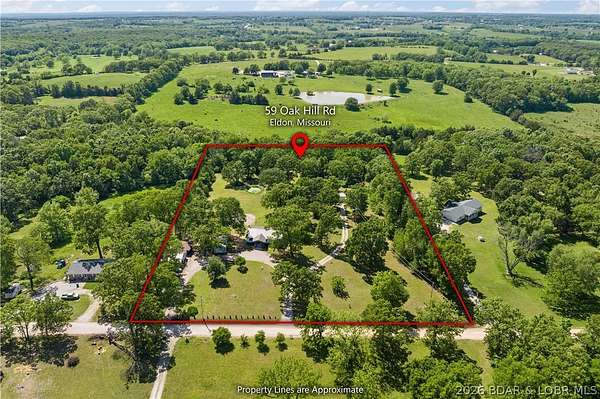
59 Oak Hill Rd, Eldon, MO 65026
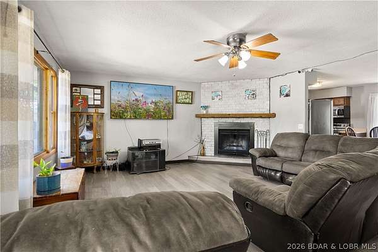
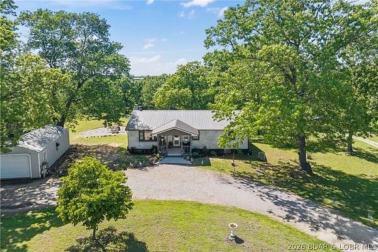
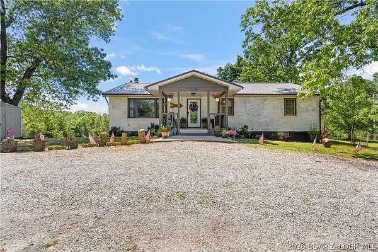
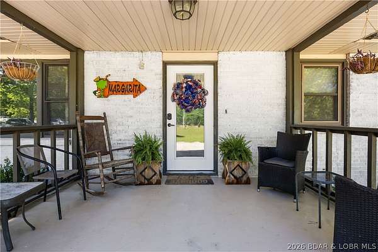
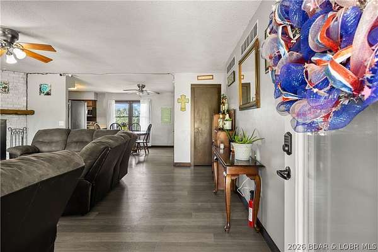
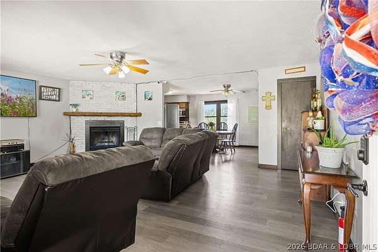
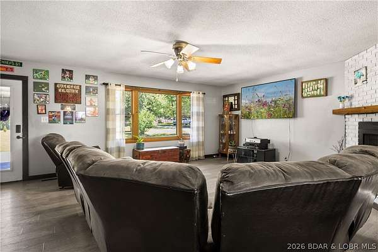
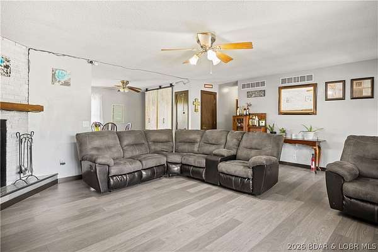
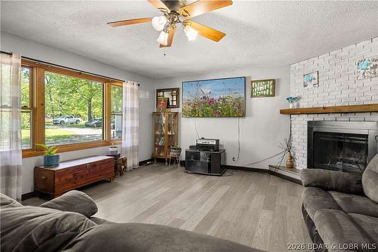
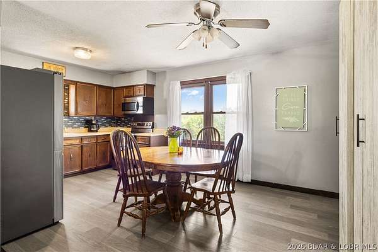
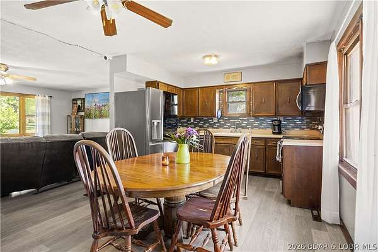
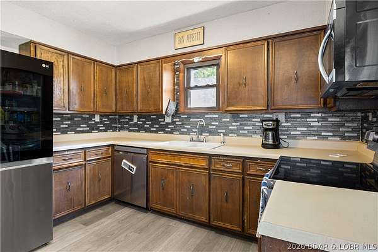
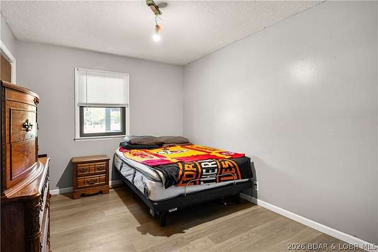
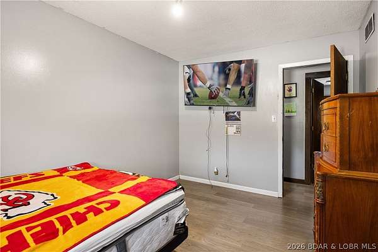
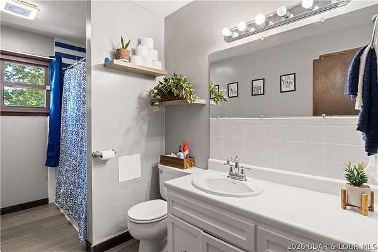
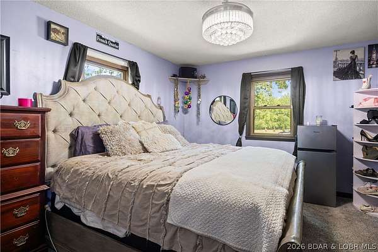
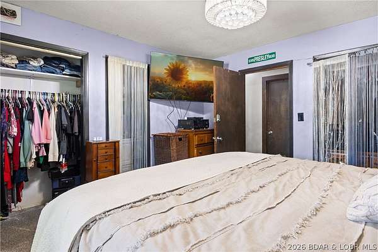
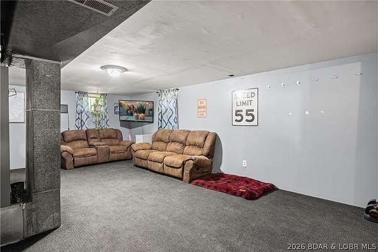
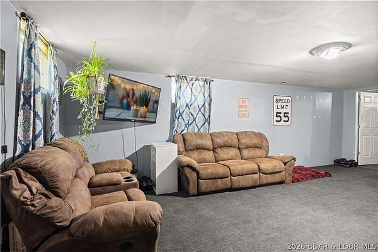
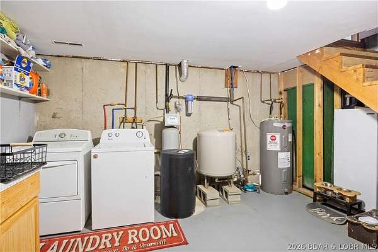
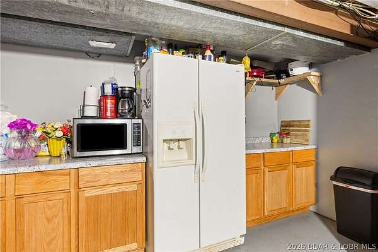
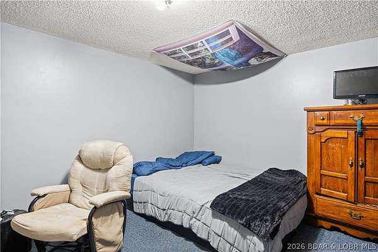
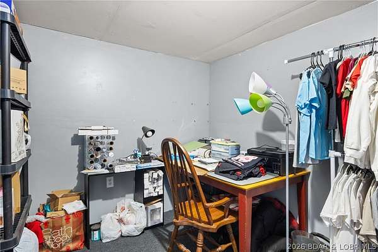
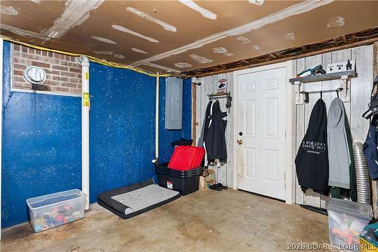
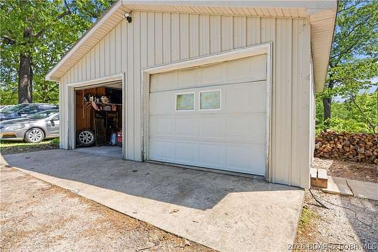
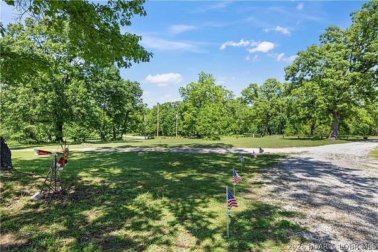
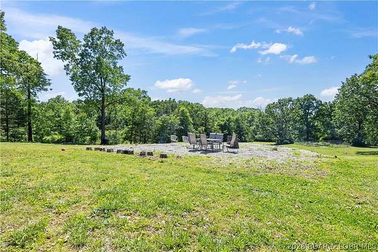
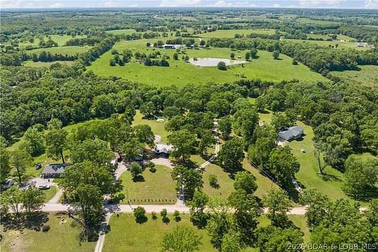
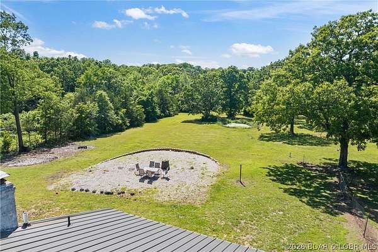
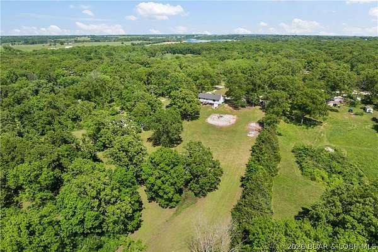
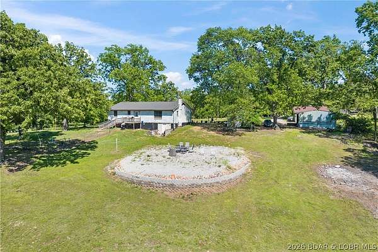
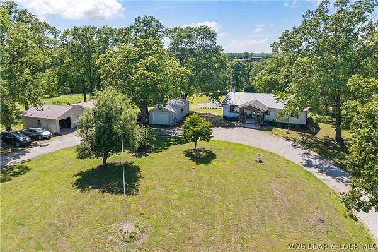
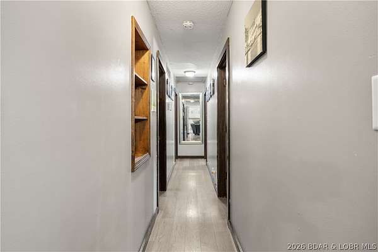
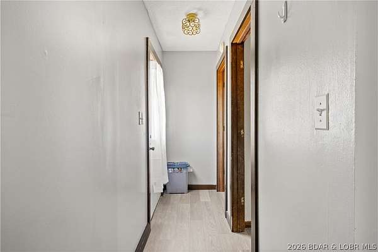
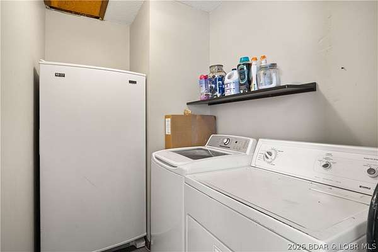
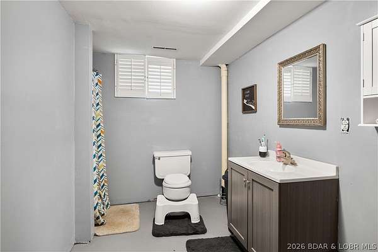
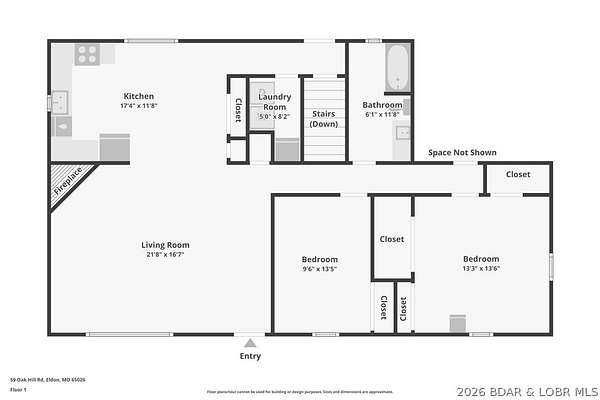
5.8-ACRE PRIVATE RETREAT WITH DETACHED SHOP & DUAL-LIVING POTENTIAL! Located just minutes from Eldon, this updated 3,000 SF brick walkout ranch offers the ultimate blend of peaceful country living, high-end updates, & Spectrum high-speed internet! HIGHLIGHTS & PROPERTY FEATURES: 5.8 PARK-LIKE ACRES: Open green space, private woods, fruit trees, garden areas, fenced pet area, & 2-bay open lean-to shed. DETACHED 2-CAR SHOP: Fully equipped w/ electric-ideal for hobbies, extra vehicle storage, or workshop. MULTI-GENERATIONAL / DUAL-LIVING POTENTIAL: Walkout lower level features a 2nd kitchenette, 2nd laundry area, full bath, family room w/ cozy wood-burning fireplace, office/craft room, & 2 non-conforming rooms. RECENT 2023 UPGRADES: New heat pump HVAC system, updated electrical panel, new water softener, new flooring, fresh exterior paint, new kitchen appliances, & added pantry storage. MAIN LEVEL CONVENIENCE: 3 spacious bedrooms, 1.5 baths, large living & dining areas, main-level laundry, & easy entry. Ranch Home with low taxes & great school access! Schedule a showing today or join us at our upcoming Open House!
Location
- Street address
- 59 Oak Hill Rd
- County
- Miller County
- Zip code
- 65026
- School district
- Eldon
- Elevation
- 949 feet
Directions
Hwy Y to Right on Oak Hill Rd to property on Left side of Oak Hill Rd. From Eldon, take Hwy 52 towards Barnett, pass Quaker window plant and go left onto Admire Rd, left onto Oak Hill to property on the right.
Property details
- Acreage
- 5.8 acres
- Zoning
- Residential
- MLS #
- BDAOR 3588755
- Posted
Property taxes
- 2025
- $1,280
Parcels
- 039031000000015000
Legal description
2 PCLS E2 SE4 NE4
Details and features
Listing
- Type
- Residential
- Subtype
- Single Family Residence
Lot
- Features
- Acreage, Open Lot, Outside City Limits, Stream Creek, Wooded
Exterior
- Parking
- Driveway, Garage, Open
- Fencing
- Fenced
- Pool
- Deck
- Structures
- Workshop
- Features
- Fence, Gravel Driveway
Structure
- Style
- Ranch
- Stories
- 1
- Water
- Private, Well
- Heating
- Electric, Fireplace(s), Forced Air, Wood
- Cooling
- Attic Fan, Central Air
- Materials
- Brick
- Roof
- Metal
Interior
- Room Count
- 12
- Rooms
- Basement, Bathroom x 3, Bedroom x 4, Bonus Room, Family Room, Laundry Room
- Flooring
- Vinyl
- Fireplaces
- Yes
- Appliances
- Dishwasher, Disposal, Microwave, Range, Refrigerator, Stove, Water Softener Owned
- Security
- Security
- Features
- Attic, Cable Tv, Ceiling Fans, Fireplace, Pantry
Listing history
| Date | Event | Price | Change | Source |
|---|---|---|---|---|
| Sept 1, 2026 | Under contract | $349,900 | — | BDAOR |
| July 17, 2026 | New listing | $349,900 | — | BDAOR |