Land with Home for Sale in Buffalo, Missouri
59 Potters Rd, Buffalo, MO 65622
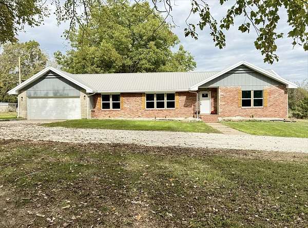
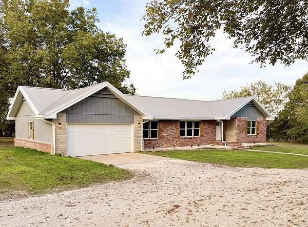
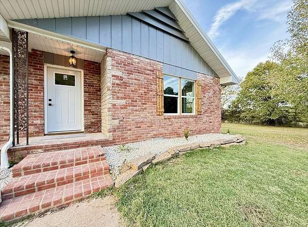
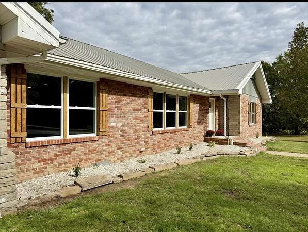
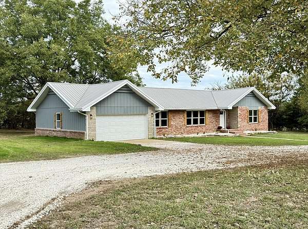
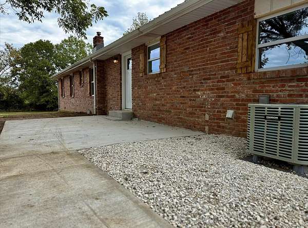
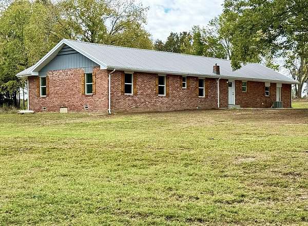
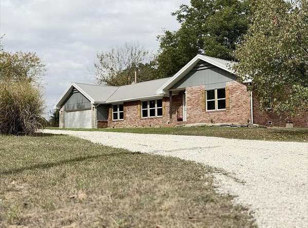
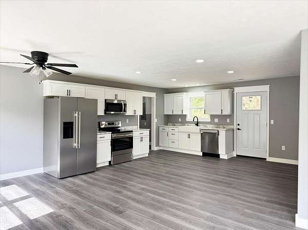
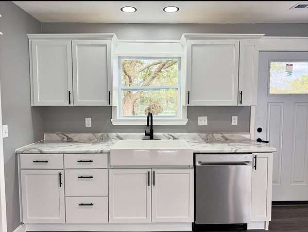
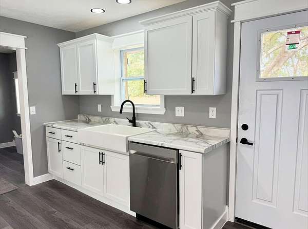
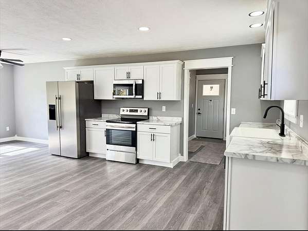
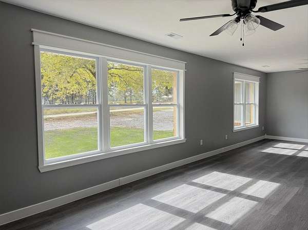
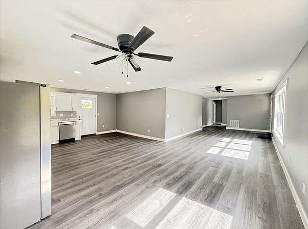
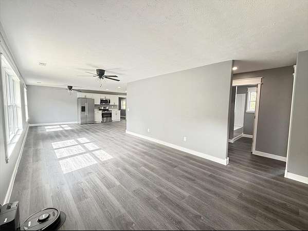
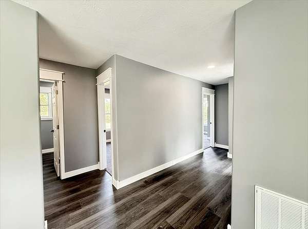
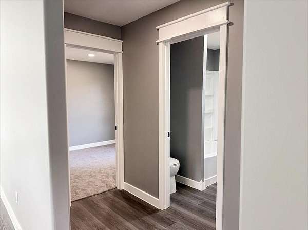
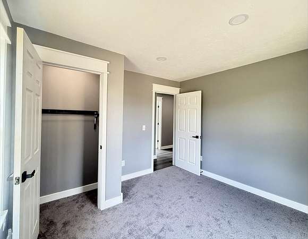
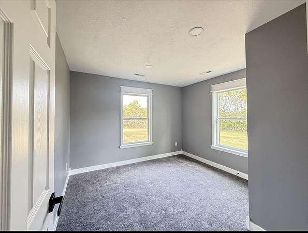
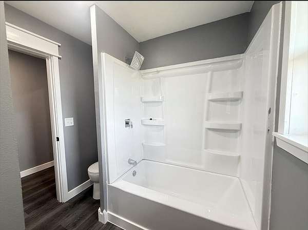
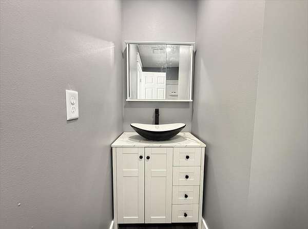
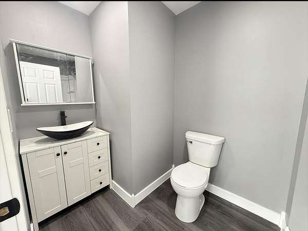
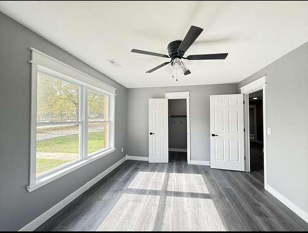
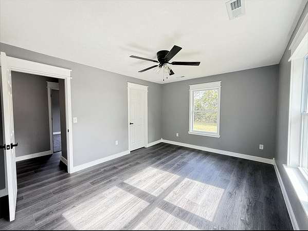
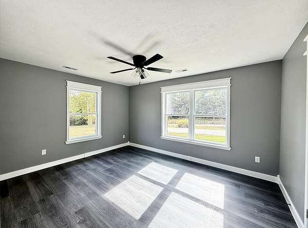
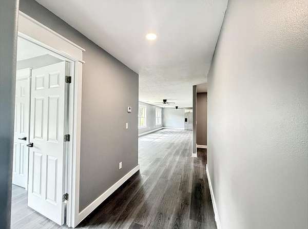
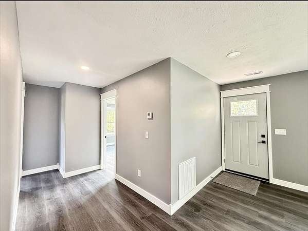
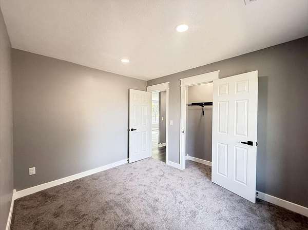
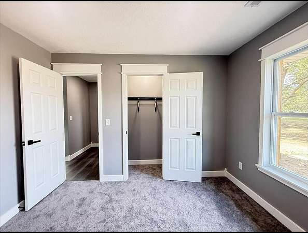
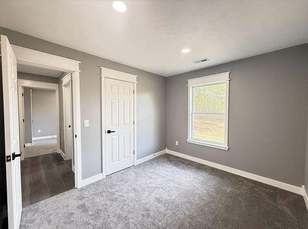
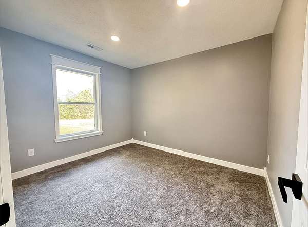
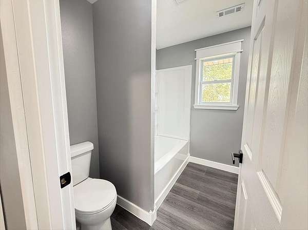
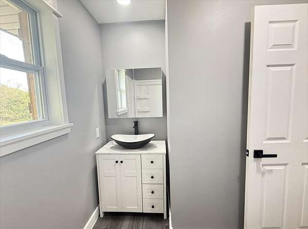
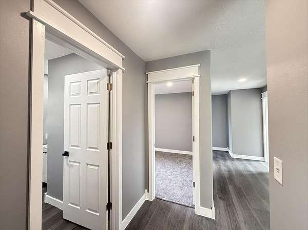
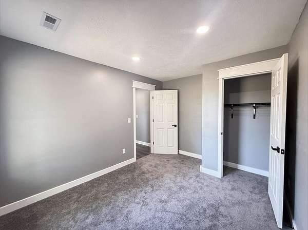
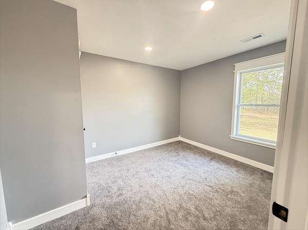
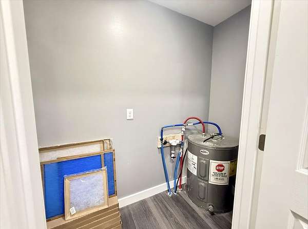
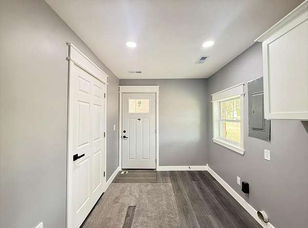
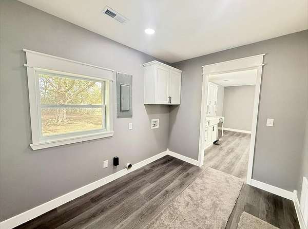
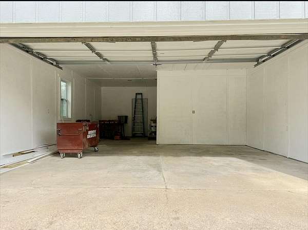
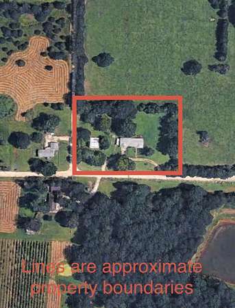
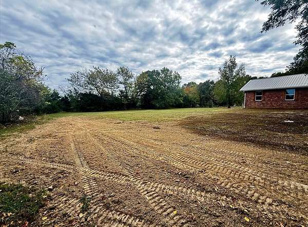
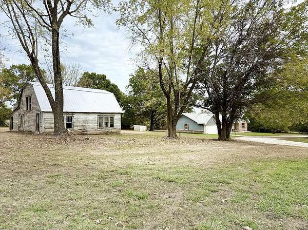
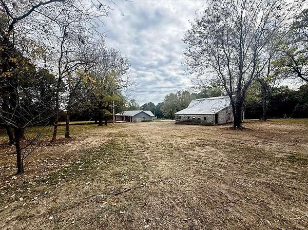
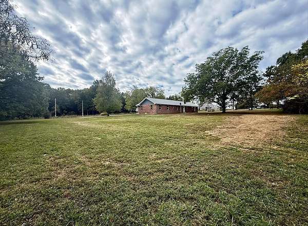
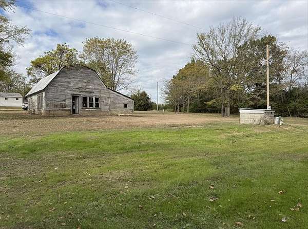
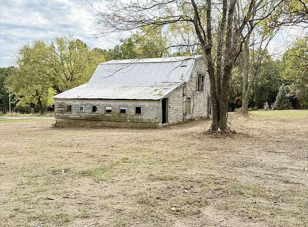
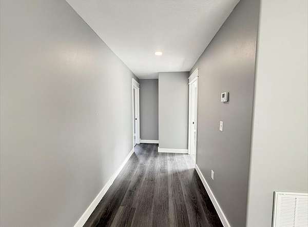
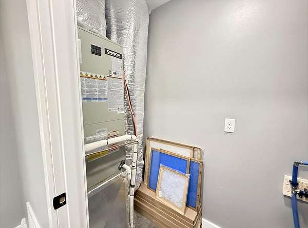
Beautifully remodeled 4-bedroom, 2-bath ranch-style home situated on approximately 1.65 acres in a desirable location between Buffalo and Fair Grove, just 20 minutes from Springfield. This spacious corner-lot property offers extensive updates, usable acreage, and the convenience of country living with easy access to town.This home has undergone an extensive renovation that goes far beyond cosmetic updates! Taken down to the studs, nearly every inch has been transformed, including new floor joists, subflooring, sheetrock, flooring, windows, interior doors, trim, cabinetry, appliances, bathroom vanities, showers, fixtures, and hardware throughout. A brand-new, energy-efficient HVAC system adds modern comfort and efficiency.Outside, a covered front porch welcomes you home, while the newly poured concrete back patio offers space for outdoor entertaining. The mostly open acreage, accented by mature trees and fencing along two sides, provides plenty of room for gardening, outdoor activities, or simply enjoying the peaceful country setting. The property also features an existing barn/outbuilding and an attached two-car garage for everyday convenience.Enjoy the peace and space of country living while remaining just 20 minutes from Springfield, with convenient access to Buffalo and Fair Grove.
Location
- Street address
- 59 Potters Rd
- County
- Dallas County
- Zip code
- 65622
- Elevation
- 1,268 feet
Directions
At 65 HWY and TT HWY intersection head west on TT. You will come to Red Top Road, head south. About 1/2 mile south on Red Top Rd, turn right onto Potters rd. About 1/4 mile home will be on the right.
Property details
- Acreage
- 1.65 acres71,874 sq ft
- MLS #
- GSBOR 60337361
- Posted
Property taxes
- 2025
- $789
Parcels
- 15-3.0-08-000-000-027.000
Legal description
PT SE SW 210' X 342'
Details and features
Listing
- Type
- Residential
- Subtype
- Single Family Residence
Lot
- Features
- Acreage, Cleared, Corner Lot, Level
Exterior
- Parking
- Driveway, Garage, Open
- Fencing
- Barbed Wire
- Pool
- Patio
- Structures
- Outbuilding
- Features
- Rain Gutters
Structure
- Style
- Ranch
- Stories
- 1
- Water
- Private
- Sewer
- Septic Tank
- Heating
- Central, Heat Pump
- Cooling
- Central Air
- Materials
- Brick, Hardboard Siding
- Roof
- Metal
- Windows
- Double Pane Windows, Shutters
Interior
- Rooms
- Bathroom x 2, Bedroom x 4, Family Room
- Flooring
- Vinyl
- Appliances
- Dishwasher, Disposal, Electric Water Heater, Free-Standing Electric Oven, Microwave, Refrigerator
- Features
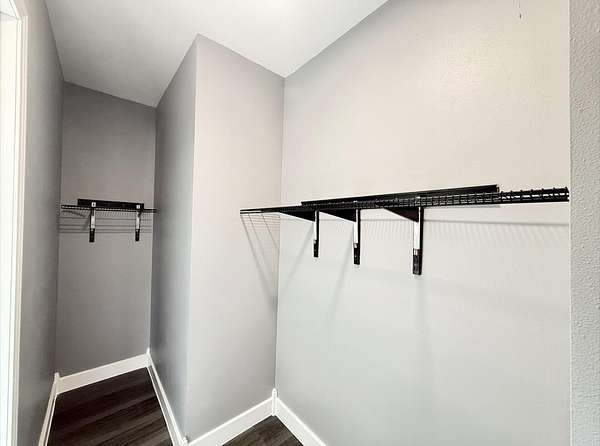
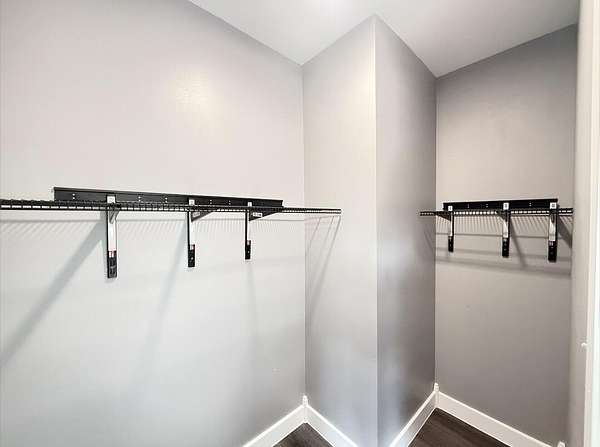
- Laminate Counters, W/D Hookup, Walk-In Closet(s)
Nearby schools
| Name | Type |
|---|---|
| Buffalo | Elementary |
| Buffalo | Middle |
| Buffalo | High |
Listing history
| Date | Event | Price | Change | Source |
|---|---|---|---|---|
| Oct 30, 2026 | New listing | $285,000 | — | GSBOR |