Land with Home for Sale in Helena, Montana
5950 Canyon Ferry Rd, Helena, MT 59602
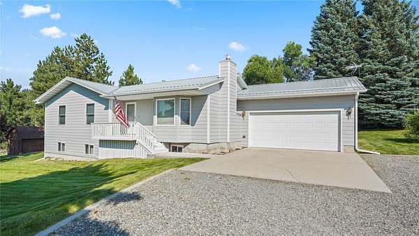
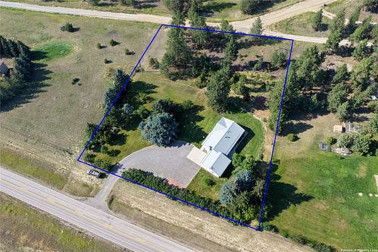
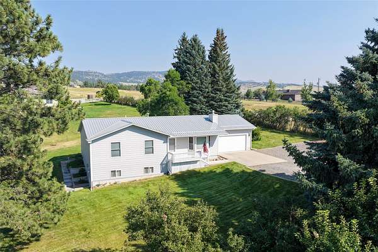
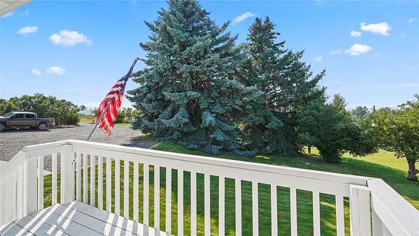
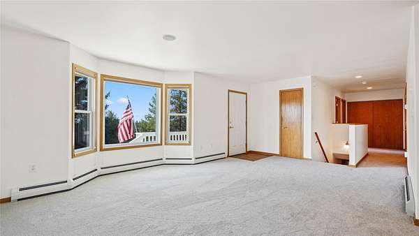
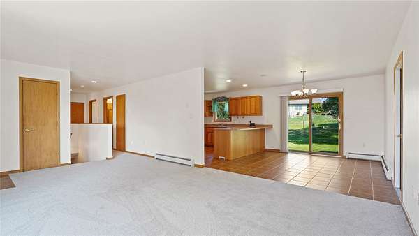
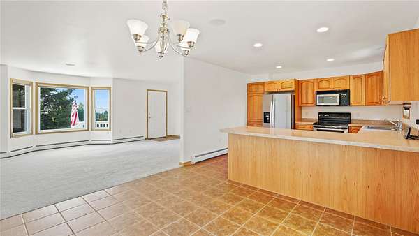
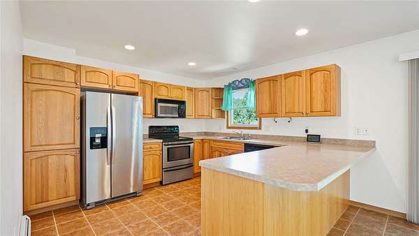
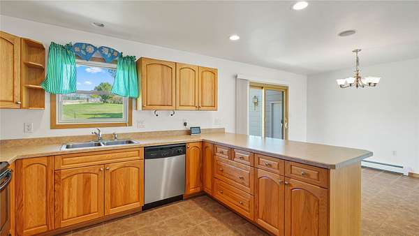
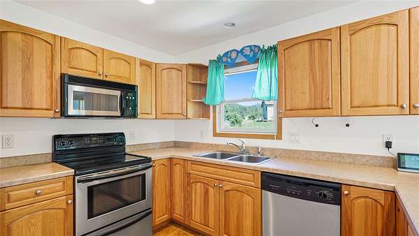
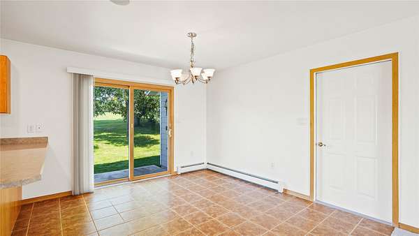
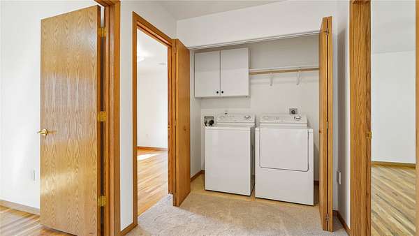
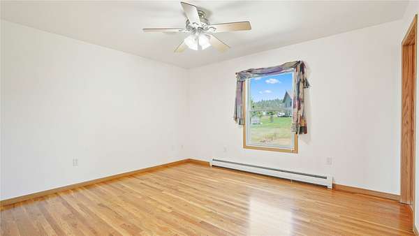
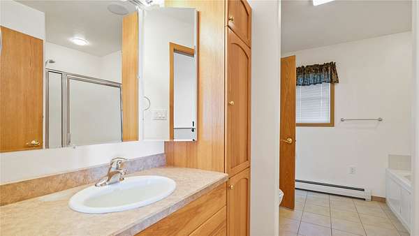
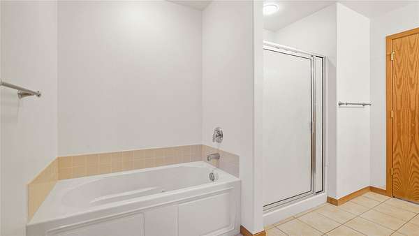
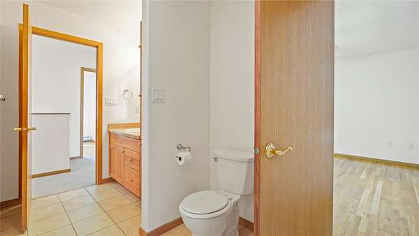
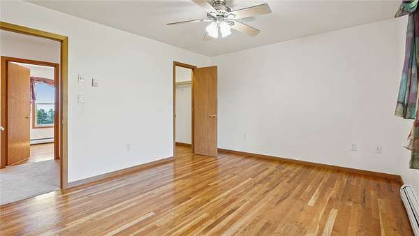
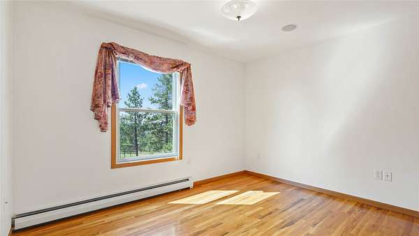
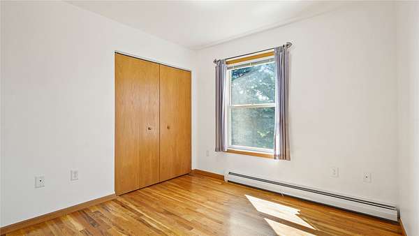
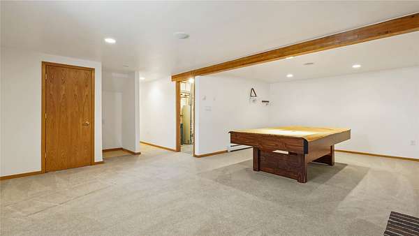
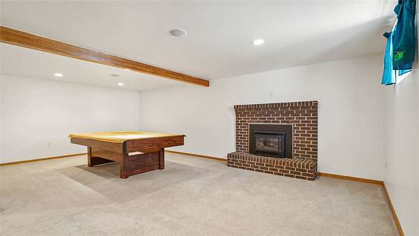
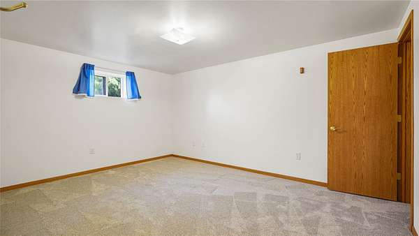
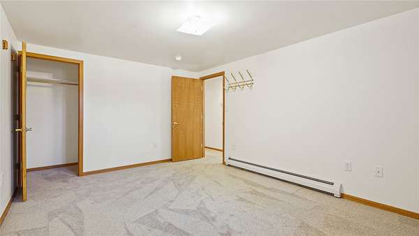
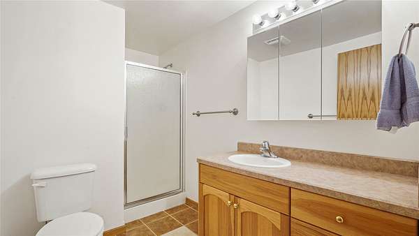
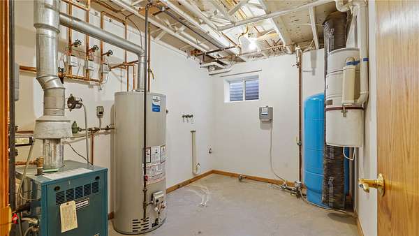
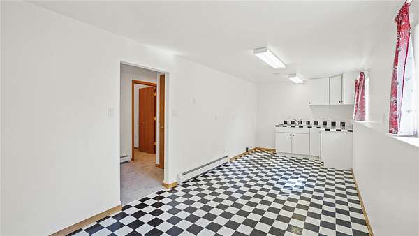
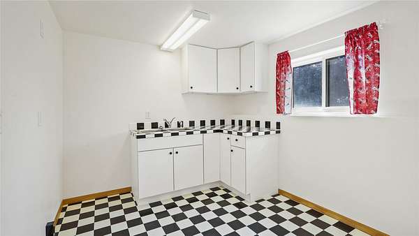
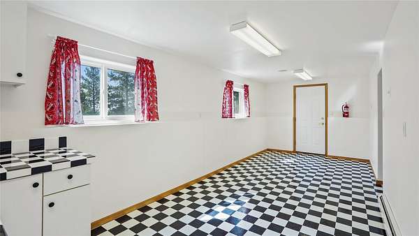
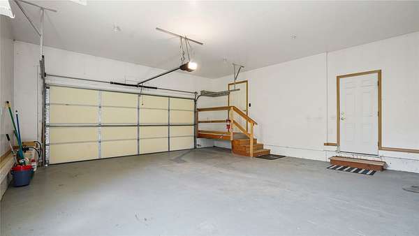
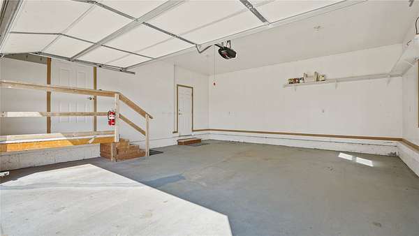
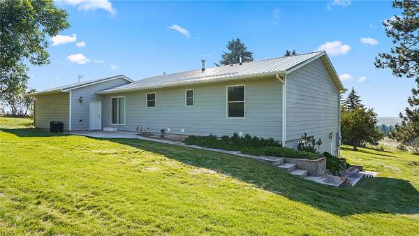
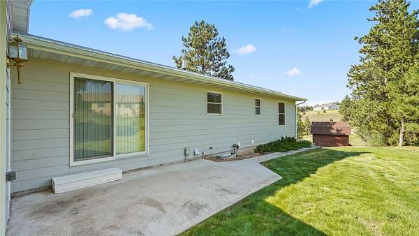
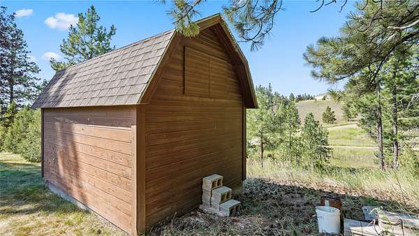
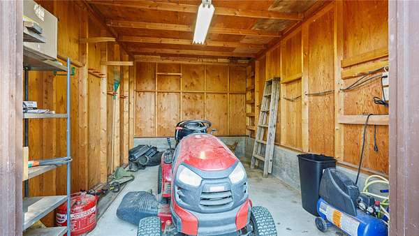
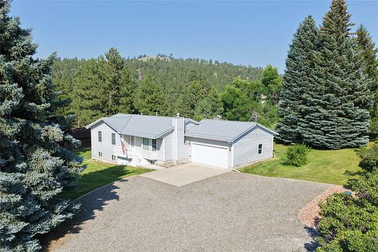
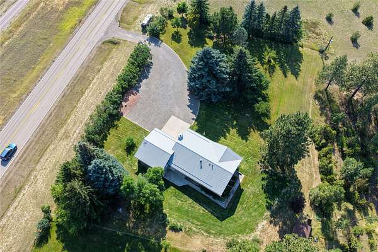
This spacious 2,542-square-foot home blends modern upgrades with exceptional versatility, highlighted by a brand-new metal roof and fresh upstairs carpeting. The main level offers a large kitchen perfect for gatherings, a primary suite among the three comfortable bedrooms, and two full bathrooms equipped with convenient laundry hookups. An attached two-car garage provides easy vehicle storage, while a central vacuum system runs throughout the entire house for effortless maintenance. Just outside the dining room sliding doors, a poured cement patio awaits your summer barbecues and outdoor relaxation. The fully finished basement features its own separate outdoor entrance, transforming the lower level into a prime opportunity for rental income or multi-generational living. This independent space boasts a large non-conforming bedroom, a full bathroom, a second kitchen, and a generous living area centered around a cozy gas fireplace insert. Outside, the beautifully landscaped grounds are sustained by an underground sprinkler system tied to a dependable private well and septic. The private yard is a gardener's paradise, featuring mature Blue Spruce trees, fragrant Lilac hedges, producing apple trees, an established asparagus patch, Peonies and other perennial flowers. Situated just 5 minutes from Canyon Ferry Lake, this property is a recreationist's dream and includes a functional storage shed with a bonus loft to house all your outdoor gear. Don't let this one float away! Call your real estate agent and schedule a showing today!
Location
- Street address
- 5950 Canyon Ferry Rd
- County
- Lewis and Clark County
- Zip code
- 59602
- School district
- District No. 9
- Elevation
- 4,000 feet
Directions
Take Canyon Ferry Road to driveway. Driveway is .8 miles past the Glass Slipper Bar on left (north) side of highway.
Property details
- Acreage
- 1.52 acres66,211 sq ft
- Zoning
- Residential
- MLS #
- MRMLS 30076064
- Posted
Property taxes
- 2025
- $2,829
Parcels
- 05189018102010000
Legal description
A tract of land Commencing at the North West Corner of Section 18, T 10N, R1W; thence S 88'32" E a distance of 2668.5 E feet to the N 1/4 corner of Section 18; thence S 0'13" E a distance of 1337.8 feet which is the true point of beginning; thence S 87'18" E a distance of 225.2 feet to a point; thence S 0';13" W a distance of 302.8 feet to a point; thence N 82'47" W a distance of 226. feet to a point; thence N 0'13" E a distance of 285.6 feet to the point of beginning.
Details and features
Listing
- Type
- Residential
- Subtype
- Single Family Residence
- Zoning
- Rural Residential Mixed Use
Lot
- Features
- Landscaped, Sprinklers in Ground, Views
Exterior
- Structures
- Shed(s)
- Features
- Propane Tank Owned
Structure
- Water
- Well
- Sewer
- Private Sewer, Septic Tank
- Heating
- Hot Water, Natural Gas
- Roof
- Metal
Interior
- Rooms
- Basement, Bathroom x 2, Bedroom x 3, Laundry Room
- Fireplaces
- Yes
- Appliances
- Dishwasher, Dryer, Microwave, Propane Water Heater, Range, Refrigerator, Washer
- Features
- Central Vacuum
Property utilities
| Category | Type | Status |
|---|---|---|
| Gas | Natural Gas | Connected |
| Gas | Propane | Connected |
Listing history
| Date | Event | Price | Change | Source |
|---|---|---|---|---|
| Aug 4, 2026 | New listing | $560,000 | — | MRMLS |