
Land with Home for Sale in Hamilton, Missouri
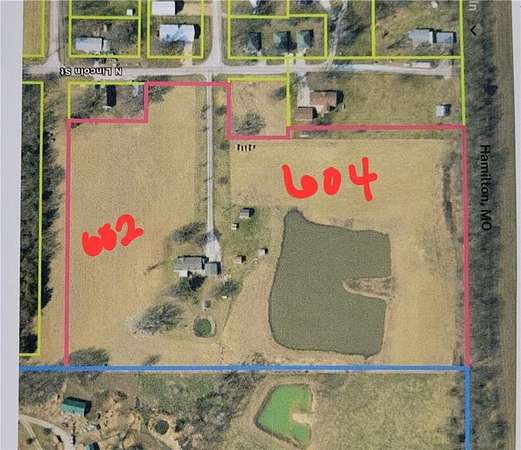
602 & 604 N Lincoln St, Hamilton, MO 64644
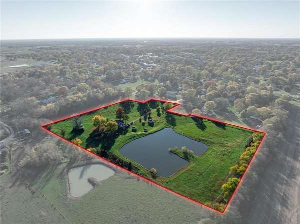
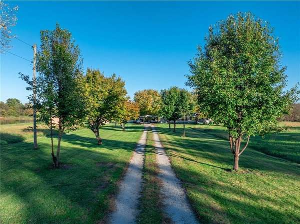
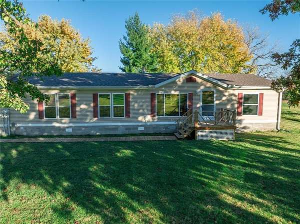
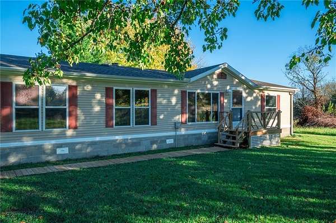
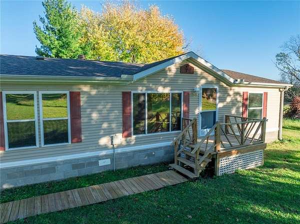
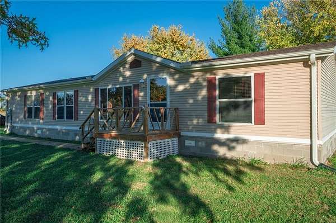
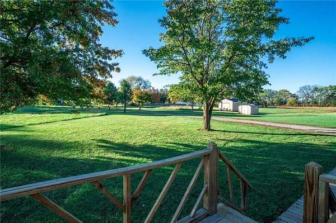
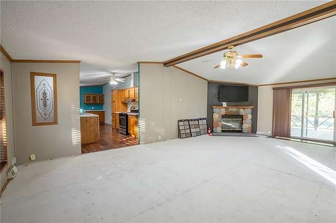
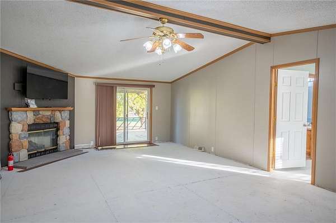
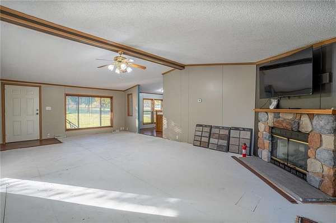
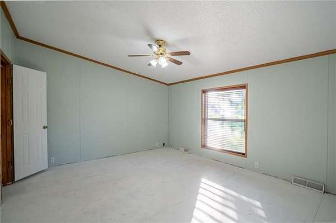
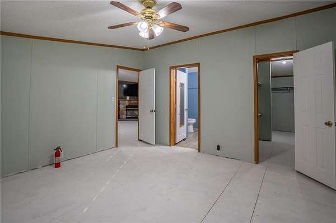
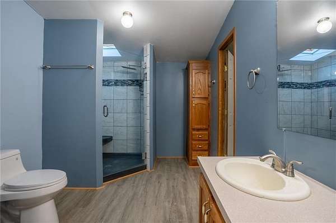
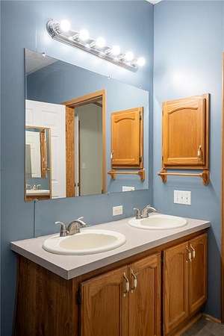
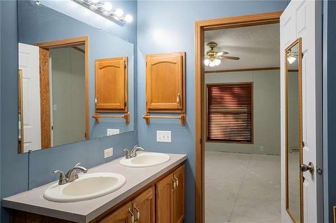
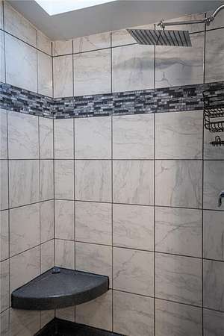
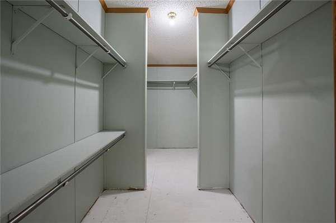
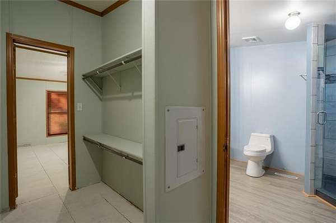
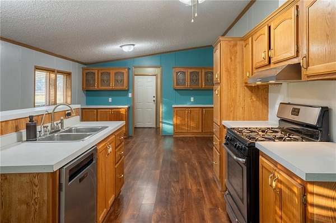
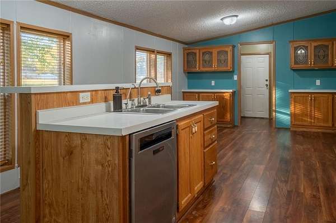
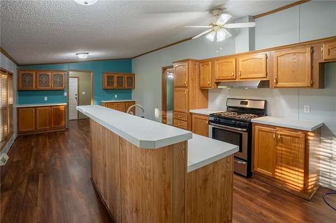
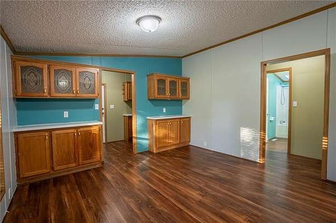
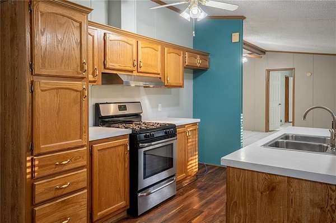
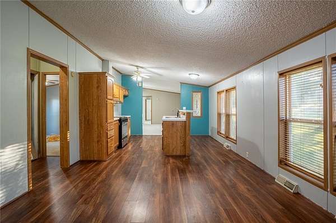
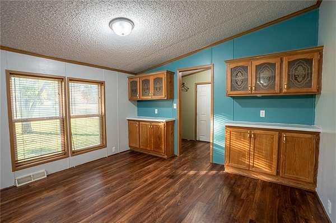
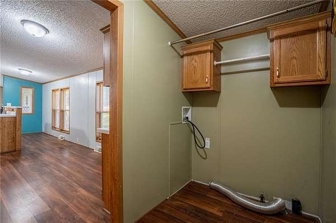
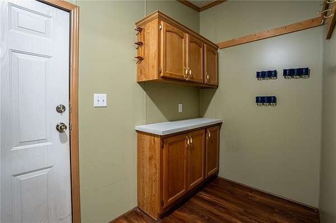
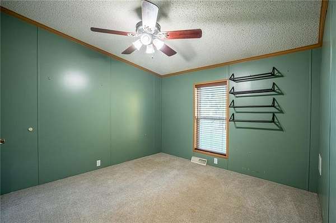
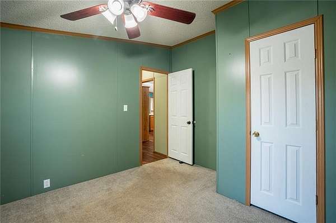
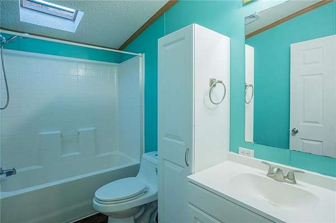
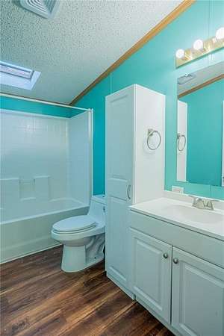
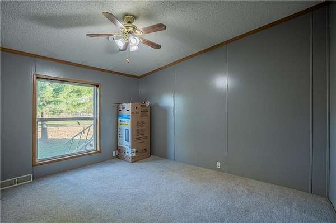
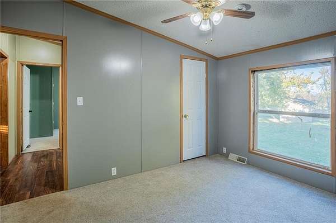
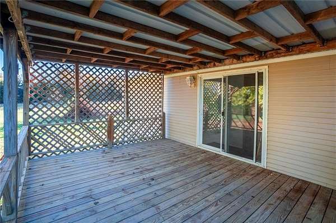
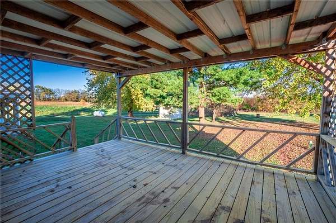
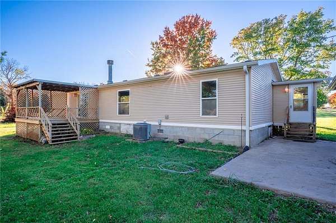
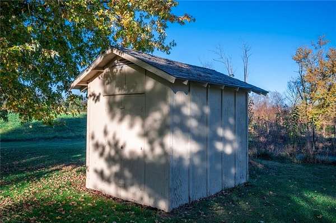
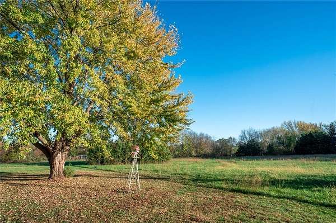
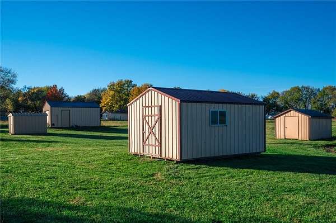
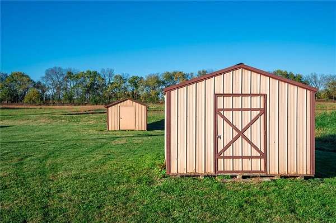
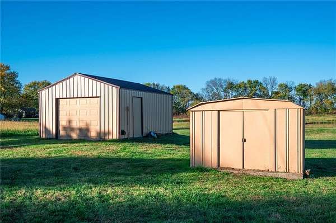
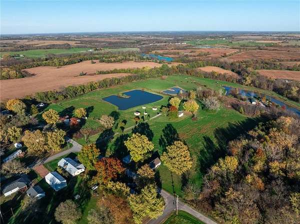
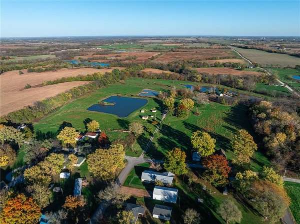
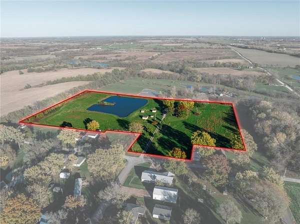
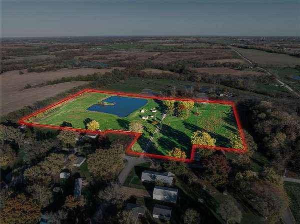
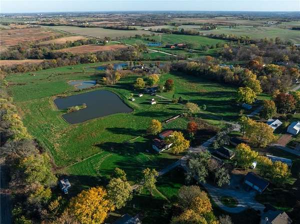
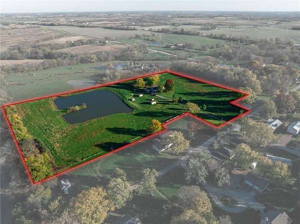
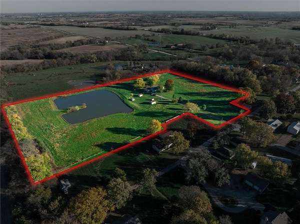
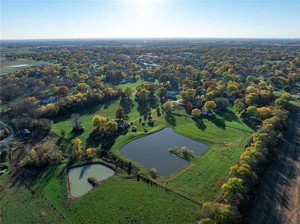
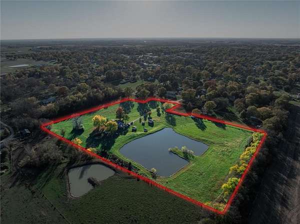
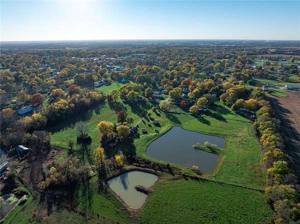
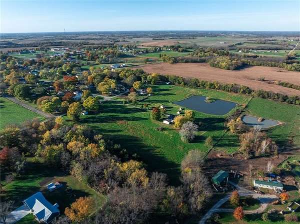
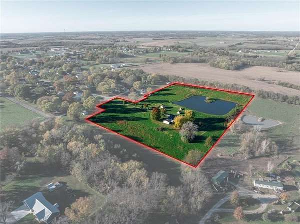
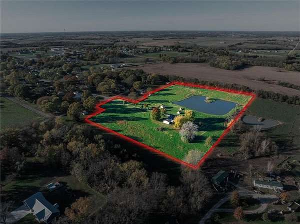
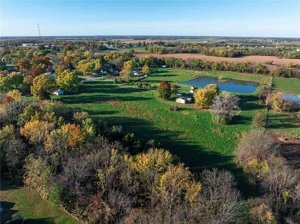
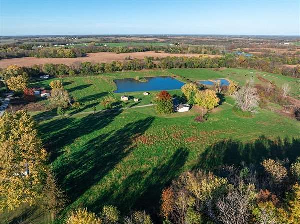
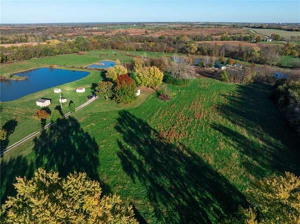
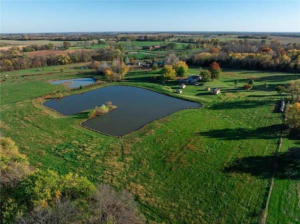
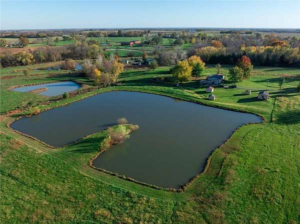
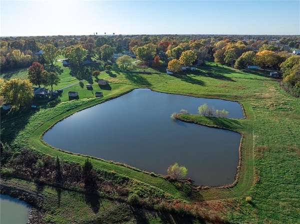
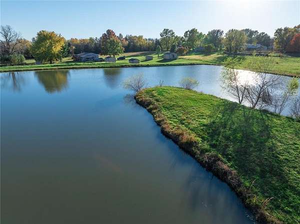
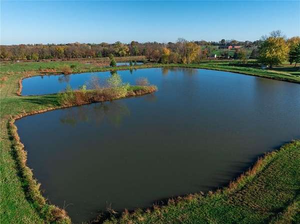
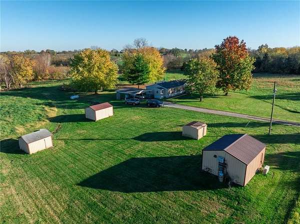
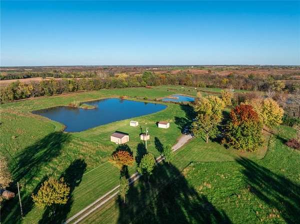
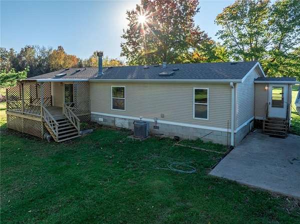
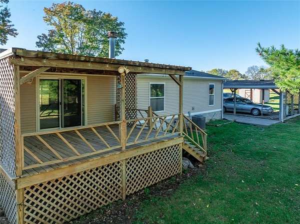
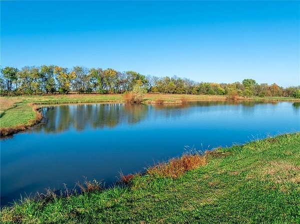
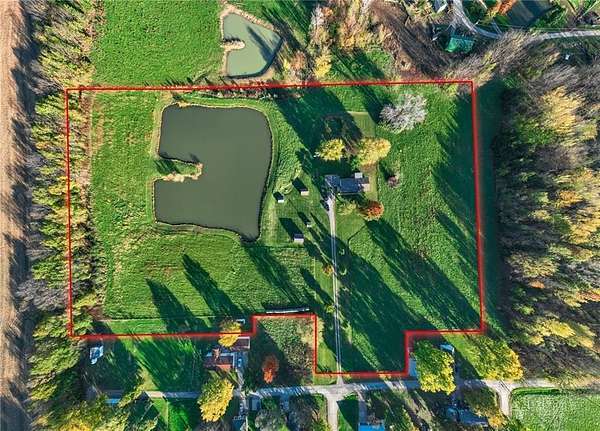
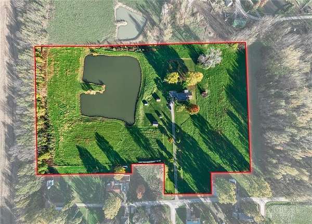
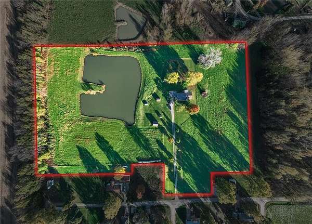
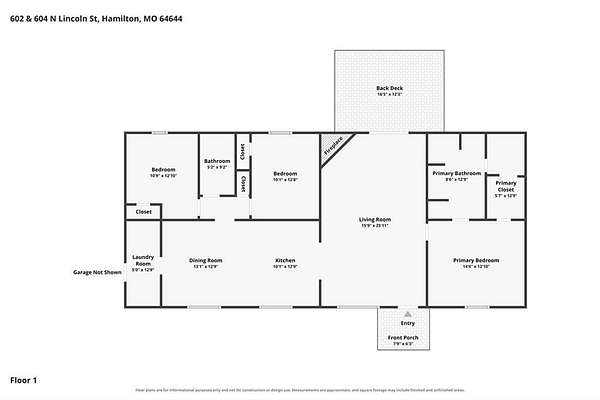
This is the best present you can get this holiday season. This, almost 11 acres, is just on the edge of town for convenience, but outside city limits for privacy. Besides a house, on the north side, you have an outbuilding w/concrete floor & overhead door, other small sheds for storage or hobbies. Acres of hay to sell off or keep for personal use. A beautiful, large pond! . On the south side is wide open greenspace for gardening, chickens, horses or sport court. The house itself has a large kitchen w/breakfast bar, dining area & built-ins. Side entry into enclosed mudroom, then into large laundry room plus kitchen pantry area. Primary bedroom boast fabulous walk-in closet & full bathroom features dual vanity plus big shower w/rainfall shower head. Roof is 5 years old. New bonuses- Brand new toilets & hot water heater. Plus carpet samples to choose from for great room and primary bedroom. So many opportunities & possibilities await you here!
Location
- Street address
- 602 & 604 N Lincoln St
- County
- Caldwell County
- Zip code
- 64644
- Community
- East of I-35 & North of Hwy 92
- School district
- Hamilton
- Elevation
- 955 feet
Directions
Off 36 HWY, go north on 13 HWY to 7th St then east, the driveway is straight ahead where 7th St "T"'s.
Property details
- Acreage
- 11 acres
- MLS #
- HMLS 2647552
- Posted
Property taxes
- Recent
- $827
Parcels
- 036134012.00
Legal description
13-57-28 - E1/2 NW SE, SEC 13, TWP 57, RNG 28 LYING N OF DAVIS ADD'N TO HAMILTON, EXCEPT BEG 48' E SE COR LOT 27, TOOL & DALEY'S ADD'N. TH., E 132', N 132', W 132', S 132' TO THE POB EXCEPT A TRACT BEG 668.17' E OF CTR SEC 13, TH., E 150', S 380.56' TO NE COR OF A TRACT TH., W 150' , N 380.56' TO THE POB, TH ALONG NORTHERN LINE OF TRACT S 89DEGREES56'23"W, 150' TO W LINE OF E LINE NW QTR SE QTR ALONG LINE OF N 00DEGREES22'53"W, 380.56' TO POB. ALSO EXCEPTING A 115' BY 170' LOCATED IN SE QTR OF N W SE SEC 13, COMM AT SW CORNER OF SE QTR NW SE, N ALONG THE W LINE SE NW SE , N 00DEGREES34'42"W, 445.00' TO POB TH CONT ALONG W LINE SE QTR NW SE, N 00DEGREES34'42"W, 170.00' N 89DEGREES04'22"E, 115.00', S 00DEGREES34'42"E, 170.00', S
Details and features
Listing
- Type
- Residential
- Subtype
- Single Family Residence
Lot
- Waterfront
- Yes
- Features
- Acreage, Level, Pond(s)
Exterior
- Parking
- Carport, Off Street
- Pool
- Deck
- Structures
- Outbuilding
Structure
- Basement
- Crawl Space
- Water
- Well
- Heating
- Central, Electric
- Materials
- Vinyl Siding
- Roof
- Composition
- Windows
- Skylight(s)
Interior
- Room Count
- 7
- Rooms
- Bathroom x 2, Bedroom x 3
- Flooring
- Carpet, Laminate
- Features
- Ceiling Fan(s), Kitchen Island, Pantry, Stained Cabinets, Vaulted Ceiling(s), Walk-In Closet(s)
Nearby schools
| Name | Type | District |
|---|---|---|
| Hamilton | Elementary | Hamilton |
| Hamilton | Middle | Hamilton |
| Penney | High | Hamilton |
Listing history
| Date | Event | Price | Change | Source |
|---|---|---|---|---|
| Nov 12, 2026 | New listing | $325,000 | — | HMLS |