Land with Home for Sale in Richford, Vermont
602 S Richford Rd, Richford, VT 05476
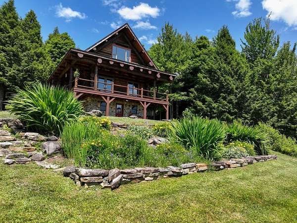
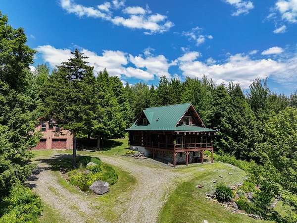
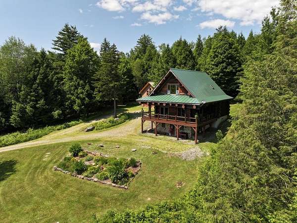
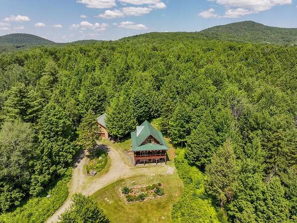
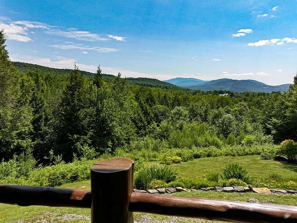
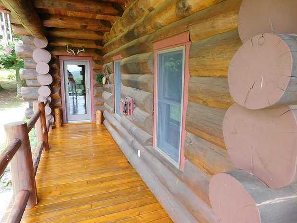
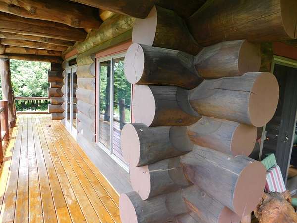
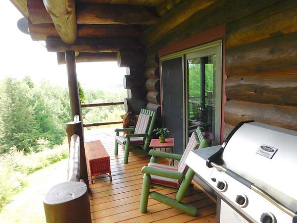
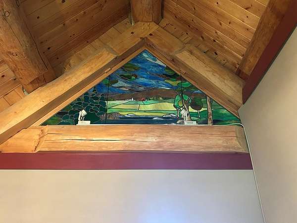
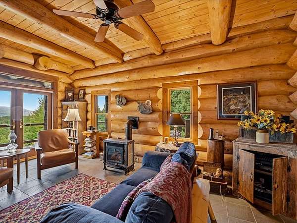
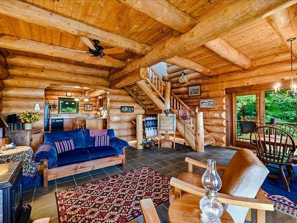
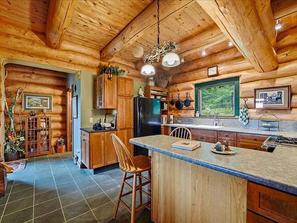
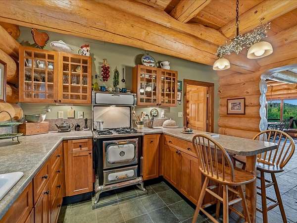
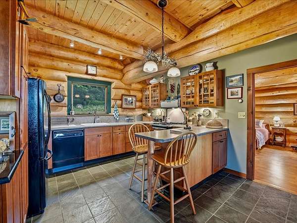
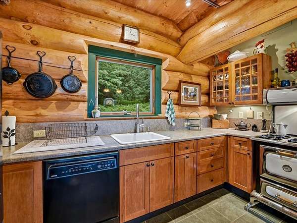
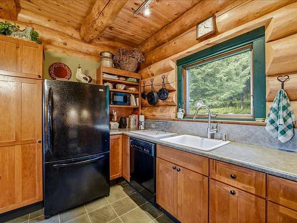
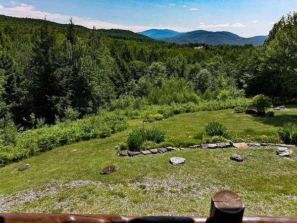
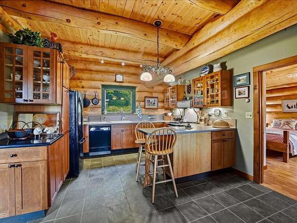
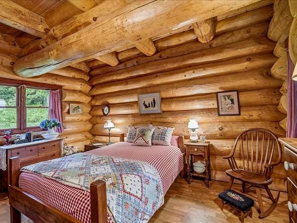
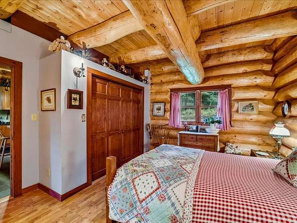
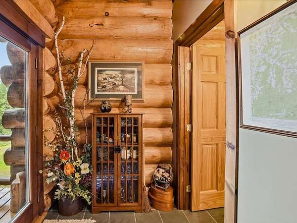
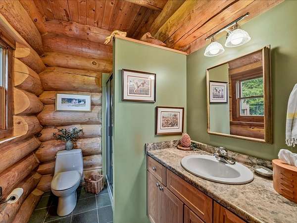
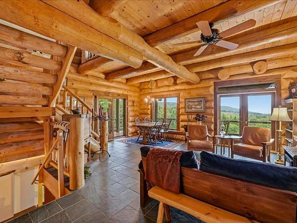
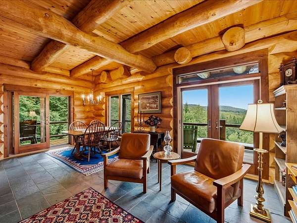
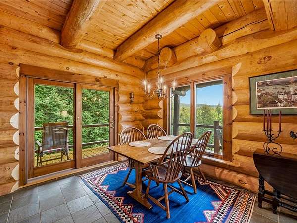
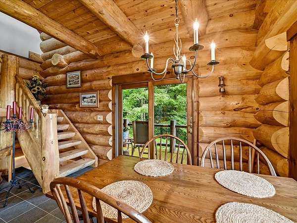
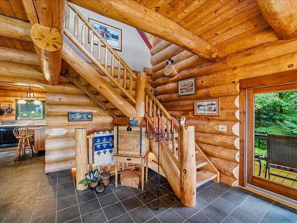
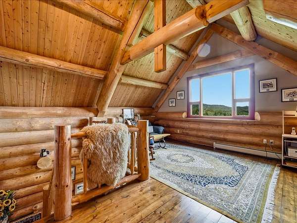
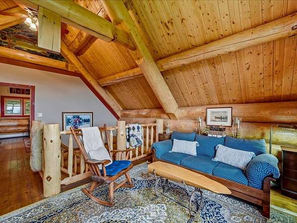
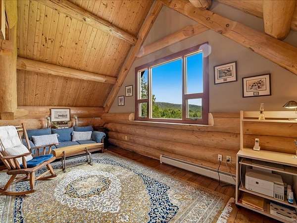
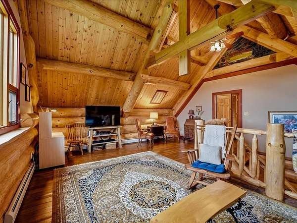
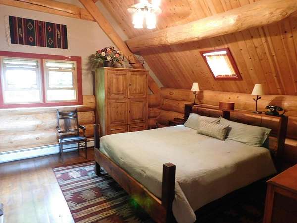
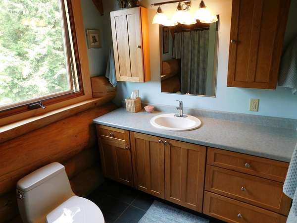
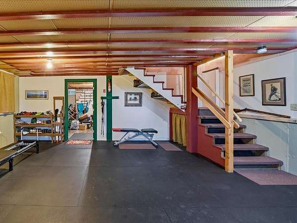
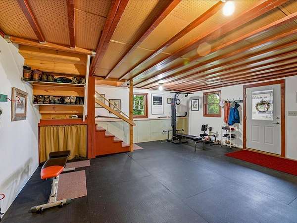
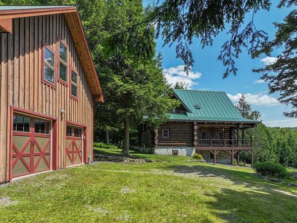
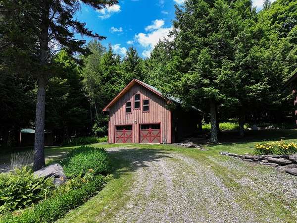
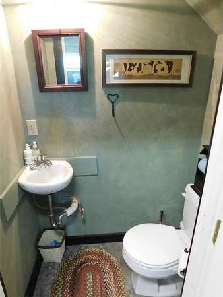
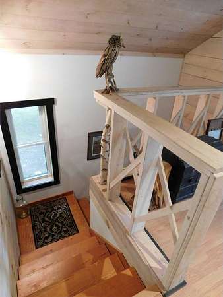
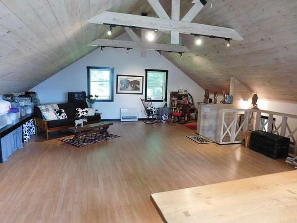
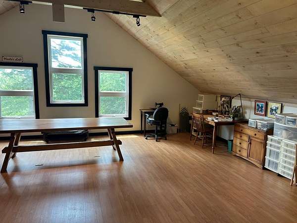
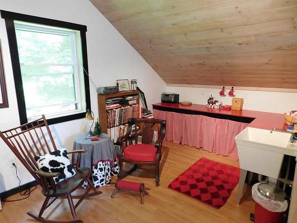
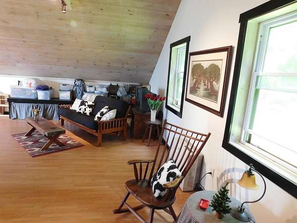
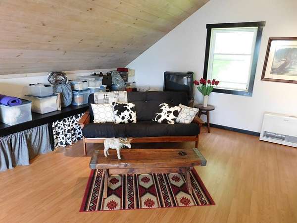
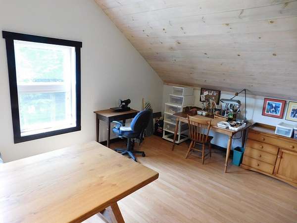
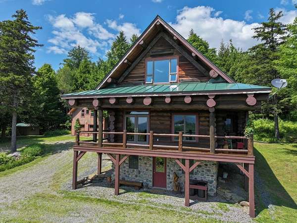
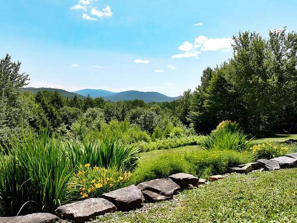
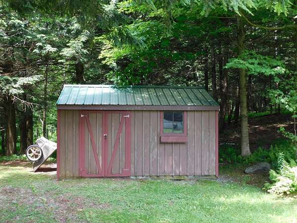
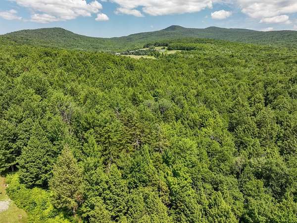
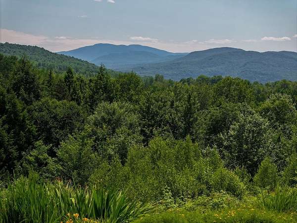
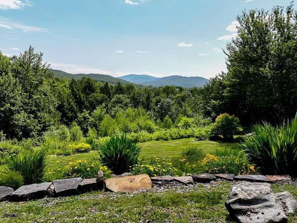
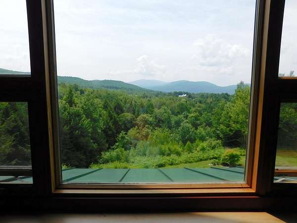
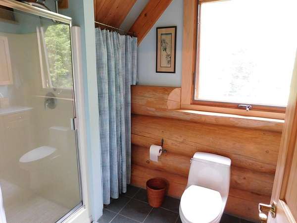
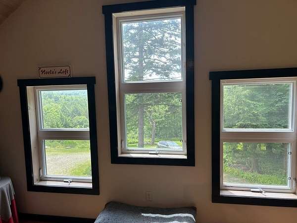
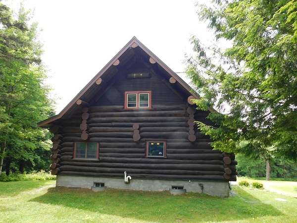
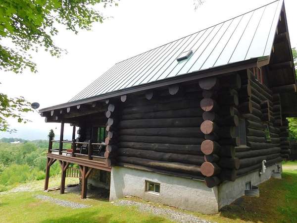
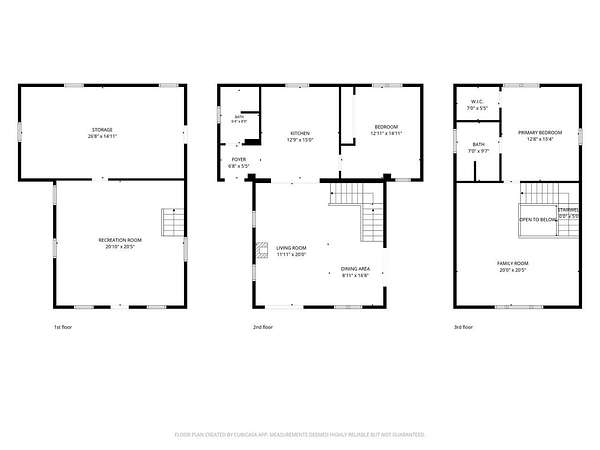
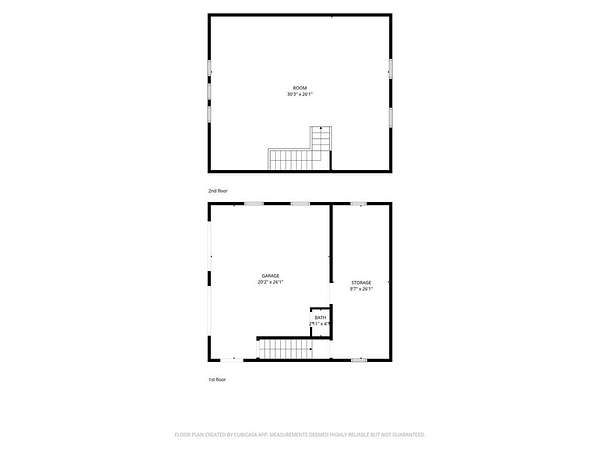
Located only 5 mins from Montgomery Center, and only 20 mins to Jay Peak Resort, this custom, hand-hewn log home, constructed by the Oneida Native Americans of Oneida, NY, is a showstopper! Built in 2000, this exceptional 2-bedroom, 3-bath home sits on 11.8 acres of woods, with Parker Brook running by, and boasts INCREDIBLE mountain views! Many luxury details including slate and wood flooring, hickory kitchen cabinets, stunning stained-glass artwork in primary suite, large cedar closet, a wrap-around covered porch, and a standing-seam roof. 3 zones of heat, including radiant heat in the Primary bath, and a gas stove in the living room that will automatically "kick on" if the power goes out. Don't miss the custom, heated, 2-car detached garage, with workshop space, that has its own 1/2 bath. Upstairs, find a HUGE, finished bonus space above the garage, with mountain views, and a handy utility sink - that is ideal for hobbies, a business, or potential ADU. Gorgeous yard with neat landscaping and flowerbeds set within stone walls. Cute shed too. Property is being sold turnkey, fully-furnished, and ready to move in and enjoy!
Location
- Street address
- 602 S Richford Rd
- County
- Franklin County
- Zip code
- 05476
- School district
- Franklin Northeast
- Elevation
- 930 feet
Directions
From Enosburg Falls, follow Route 105 to Right turn onto Route 118 toward Montgomery. After 1.8 miles turn right onto Prive Hill Road, turn left onto S. Richford Road. After 1/2 mile look on right for sign.
Property details
- Acreage
- 11.8 acres
- Zoning
- Residential
- MLS #
- NNEREN 5099531
- Posted
Property taxes
- 2025
- $7,067
Details and features
Listing
- Type
- Residential
- Franchise
- Coldwell Banker Real Estate
Lot
- Features
- Country Setting, Landscaped, Mountain View, Secluded, Sloping, Wooded
Exterior
- Parking
- Driveway, Garage, Offsite, Open, Paved or Surfaced
- Pool
- Porch
- Features
- Covered Porch, Garden Space, Shed
Structure
- Stories
- 3
- Water
- Well
- Heating
- Baseboard, Natural Gas
- Materials
- Log Home
Interior
- Room Count
- 11
- Rooms
- Basement, Bathroom x 3, Bedroom x 2, Dining Room, Family Room, Game Room, Laundry Room
- Flooring
- Slate, Wood
- Appliances
- Dishwasher, Dryer, Gas Range, Microwave, Mini Fridge, Refrigerator, Washer
- Features
- Basement Laundry, Cedar Closet, Dining Area, Natural Light, Natural Woodwork, Primary BRW/BA, Vaulted Ceiling, Walk-In Closet
Property utilities
| Category | Type | Status |
|---|---|---|
| Gas | Natural Gas | Connected |
Nearby schools
| Name | Type | District |
|---|---|---|
| Richford Elementary School | Elementary | Franklin Northeast |
| Richford JR/Sr High School | Middle | Franklin Northeast |
| Richford Senior High School | High | Franklin Northeast |
Listing history
| Date | Event | Price | Change | Source |
|---|---|---|---|---|
| Aug 25, 2026 | Price drop | $599,999 | $25,001 -4% | NNEREN |
| Aug 3, 2026 | Price drop | $625,000 | $25,000 -3.8% | NNEREN |
| July 14, 2026 | New listing | $650,000 | — | NNEREN |