Recreational Land with Home for Sale in Bend, Oregon
60359 Arnold Market Rd, Bend, OR 97702
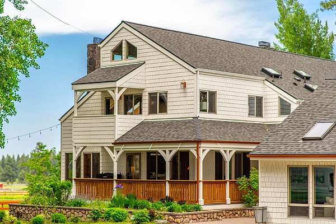
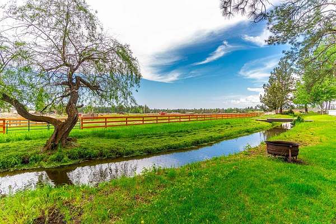
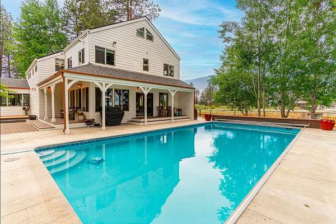
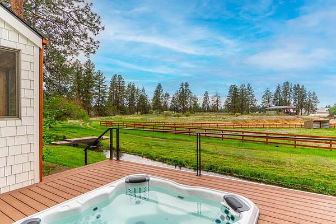
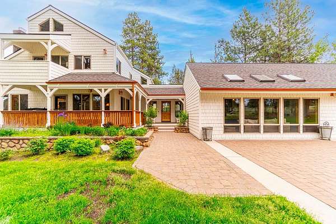
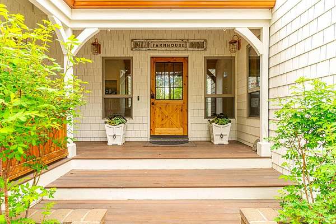
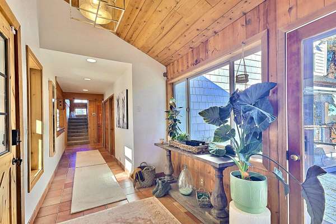
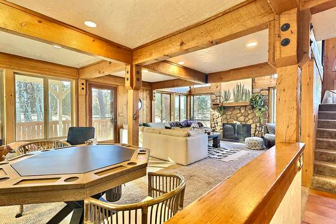
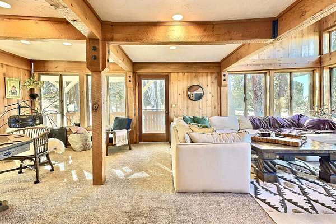
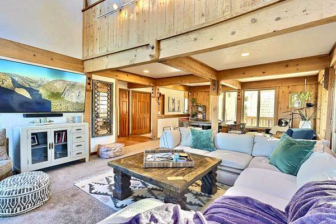
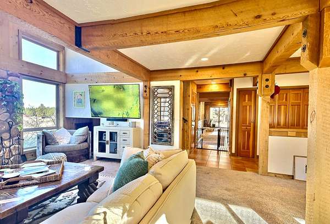
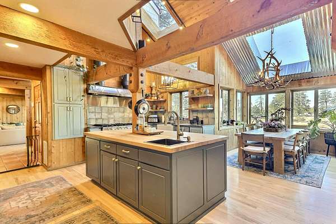
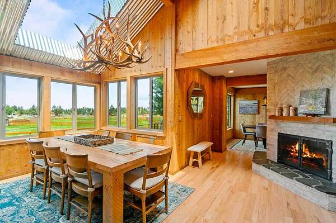
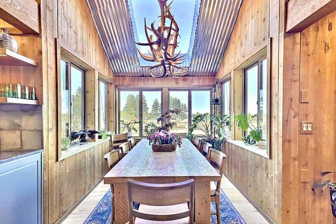
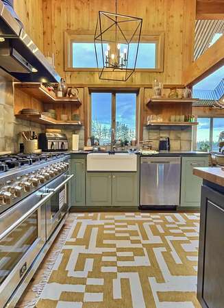
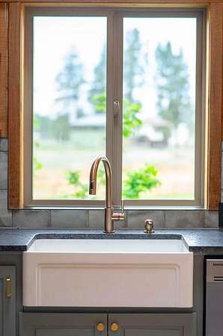
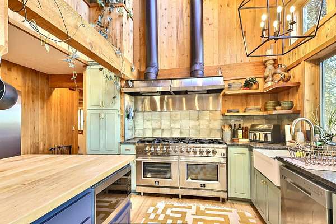
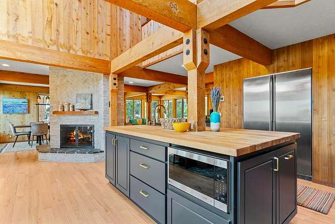
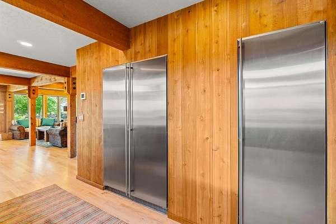
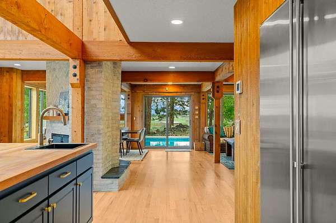
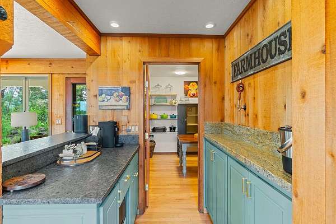
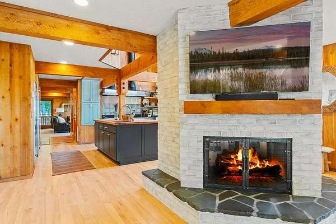
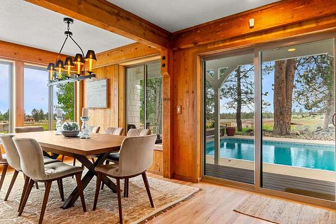
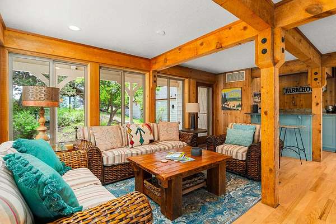
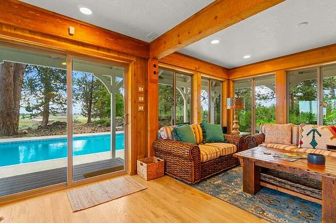
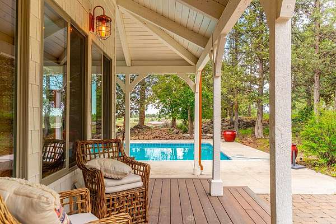
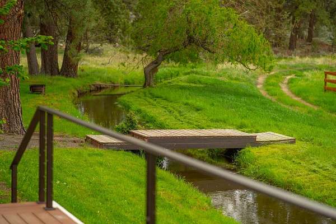
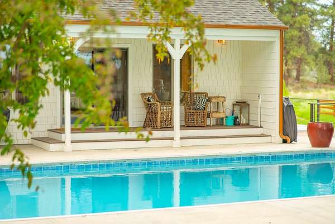
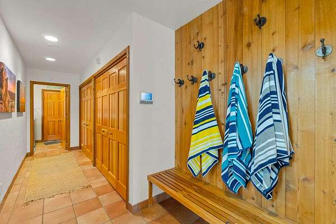
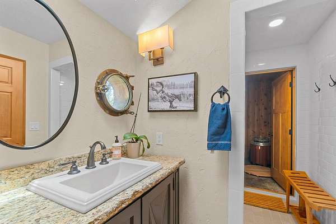
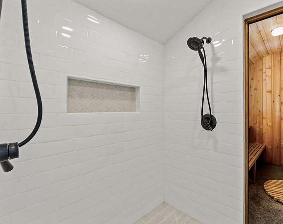
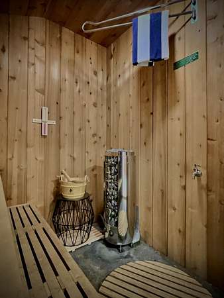
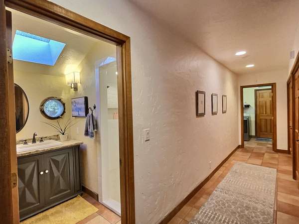
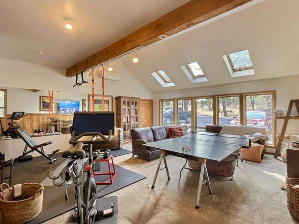
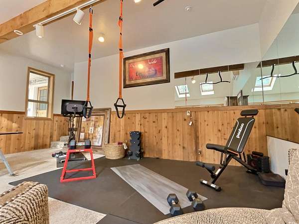
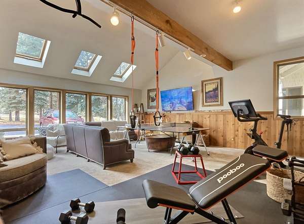
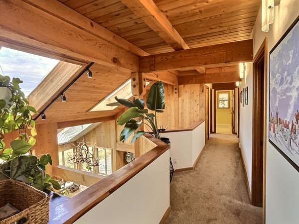
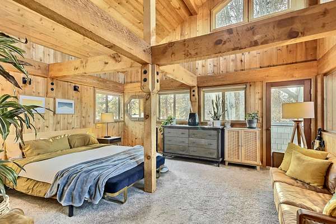
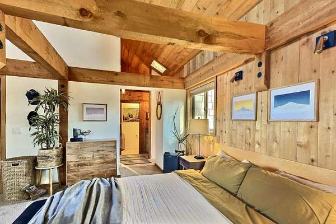
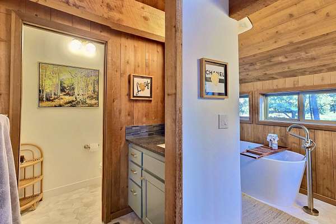
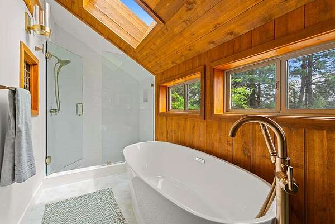
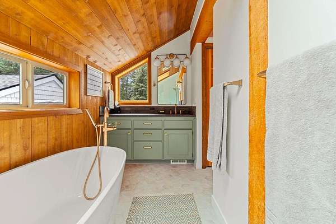
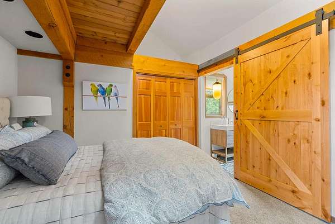
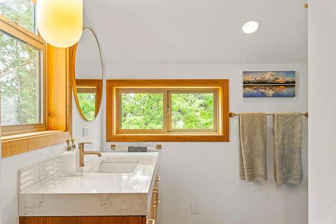
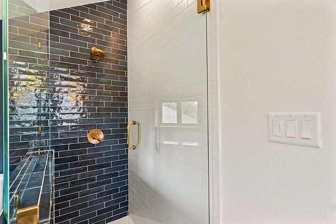
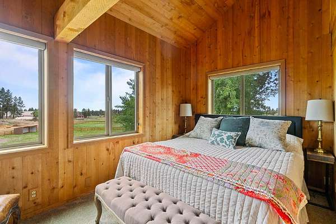
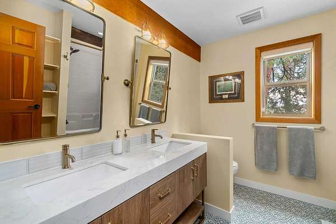
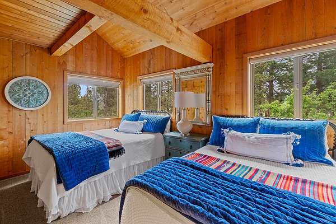
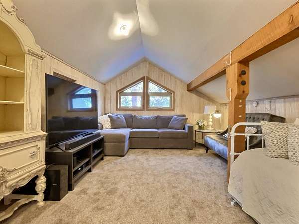
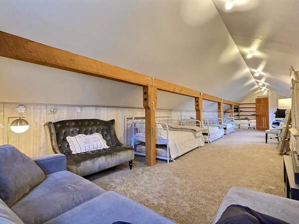
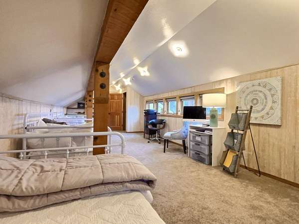
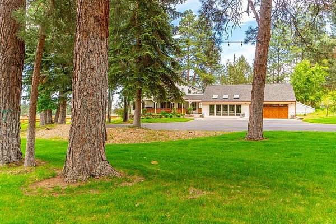
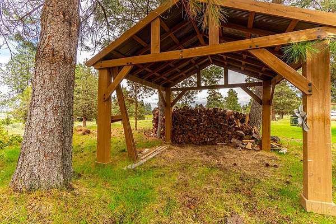
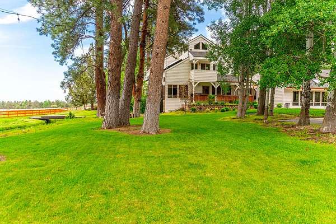
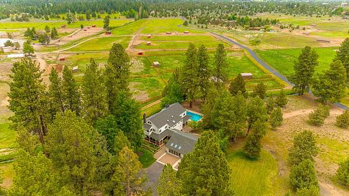
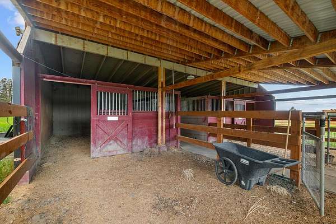
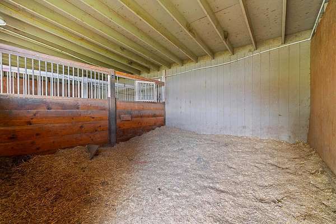
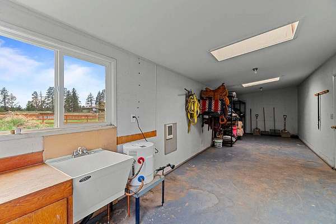
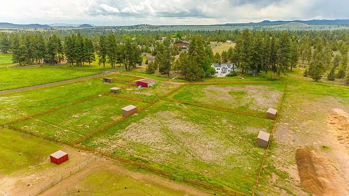
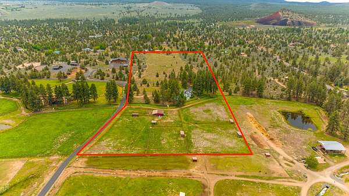
Extensively remodeled, this mid-century farmhouse blends timeless design into a high-desert retreat: a rare mix of privacy and character. Minutes from town yet tucked down a private driveway, the home sits along a canal framed by a grove of century-old ponderosa pines. Set on 15-acres with 3+ acres of water rights, the land offers beauty and development potential. Inside, the home is elegant and cozy. High ceilings, expansive windows, skylights, exposed beams, and curated finishes create a warm, sophisticated atmosphere. The gourmet kitchen is a true centerpiece. The expansive primary suite offers a private balcony and a spa-inspired bath with a soaking tub and walk-in shower. A second en-suite bedroom and guest accommodations span the second floor. Amenities like the bonus room with gym, sauna, pool, hot tub and park-like grounds bring a resort-like rhythm to daily life. For equestrians: a run-in barn and sheltered pastures. BLM trail access fits the dream for all outdoor enthusiasts
Location
- Street address
- 60359 Arnold Market Rd
- County
- Deschutes County
- Zip code
- 97702
- Elevation
- 3,871 feet
Directions
From Billadeau Rd intersection, East on Arnold Market Rd, look for first set of mailboxes and paved, shared driveway on the right-hand side. End of driveway to the ''T'' then turn right.
Property details
- Acreage
- 14.67 acres
- Zoning
- Efu TRB
- MLS #
- ODS 220230671
- Posted
Property taxes
- 2025
- $14,000
Parcels
- 149737
Details and features
Listing
- Type
- Residential
- Subtype
- Single Family Residence
- Franchise
- Keller Williams Realty
Lot
- View
- Desert, Mountains, Territorial
- Waterfront
- Creek
- Features
- Drip System, Landscaped, Level, Native Plants, Pasture, Sprinkler Timer(s), Sprinklers in Front, Sprinklers in Rear, Wooded
Exterior
- Parking
- Driveway, Garage, Open, RV
- Pool
- Deck, Porch
- Hot Tub
- Yes
- Structures
- Greenhouse
- Features
- Courtyard, Fire Pit, Spa/Hot Tub
Structure
- Style
- Craftsman, Ranch
- Stories
- 3
- Water
- Public
- Sewer
- Septic Tank
- Heating
- Ductless, Electric, Energy Star Qualified Equipment, Fireplace(s), Forced Air, Heat Pump
- Cooling
- Central Air, Zoned
- Materials
- Frame
- Roof
- Composition
- Windows
- Double Pane Windows, Skylight(s), Storm Window(s), Vinyl Frames
Interior
- Rooms
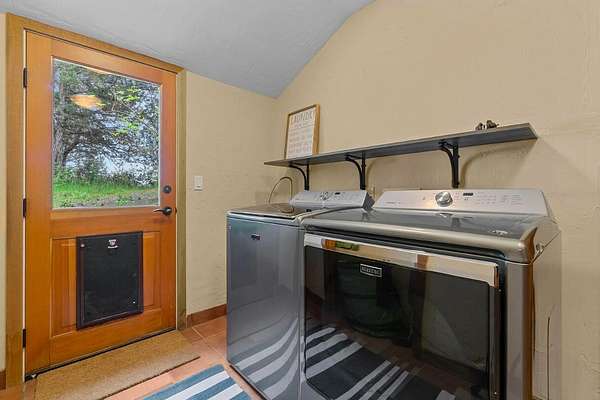
- Bathroom x 4, Bedroom x 5, Dining Room, Laundry Room
- Flooring
- Carpet, Hardwood, Tile
- Appliances
- Cooktop, Dishwasher, Disposal, Double Oven, Dryer, Microwave, Oven, Range, Range Hood, Refrigerator, Washer, Water Heater
- Security
- Security System
- Features
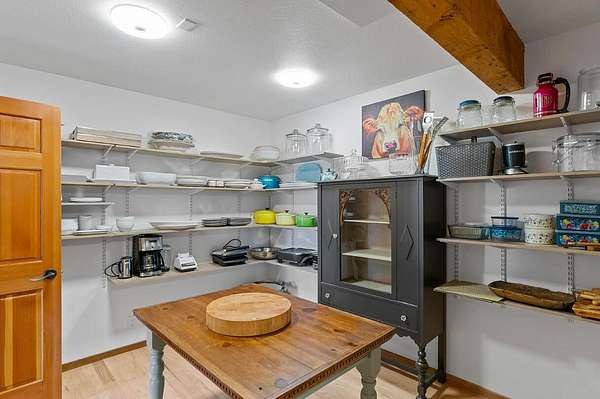
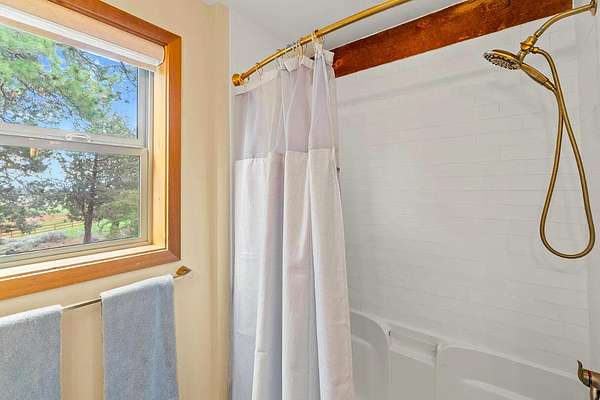
- Breakfast Bar, Built-In Features, Double Vanity, Dry Bar, Enclosed Toilet(s), Granite Counters, Kitchen Island, Linen Closet, Pantry, Shower/Tub Combo, Smart Lock(s), Soaking Tub, Solid Surface Counters, Tile Shower, Vaulted Ceiling(s), Walk-In Closet(s), Wet Bar
Nearby schools
| Name | Type |
|---|---|
| Silver Rail Elem | Elementary |
| High Desert Middle | Middle |
| Caldera High | High |
Listing history
| Date | Event | Price | Change | Source |
|---|---|---|---|---|
| Nov 2, 2026 | New listing | $2,250,000 | — | ODS |