Land with Home for Sale in Eureka, Missouri
609 Hoene Ridge Estates Dr, Eureka, MO 63025
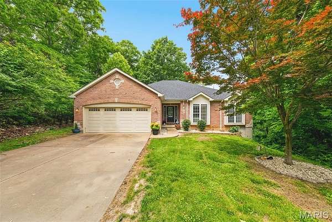
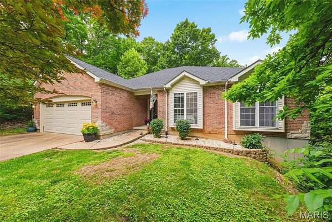
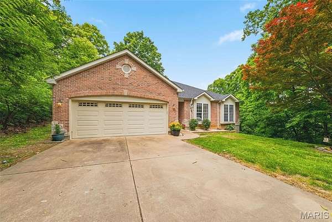
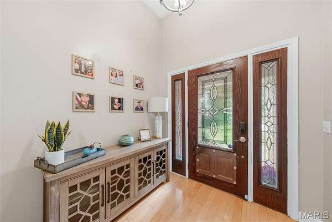
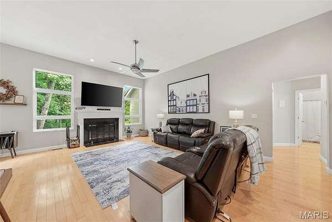
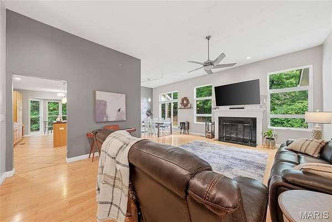
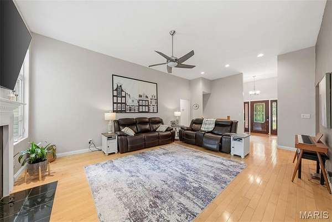
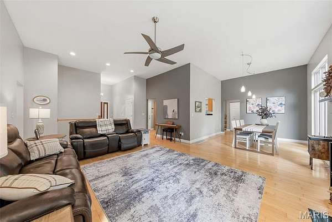
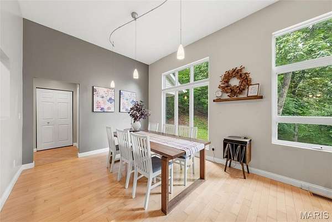
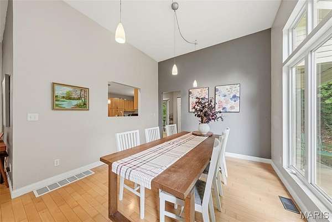
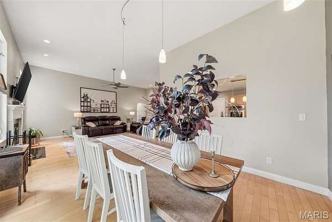
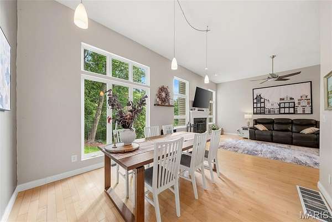
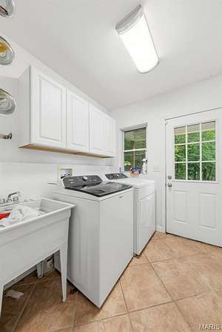
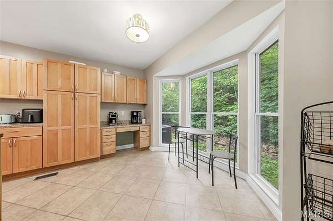
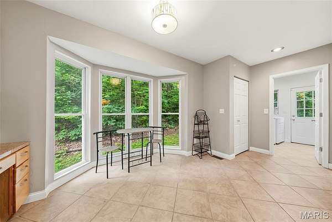
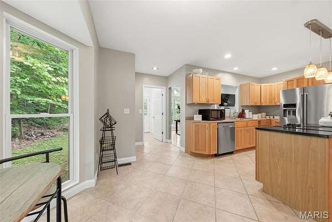
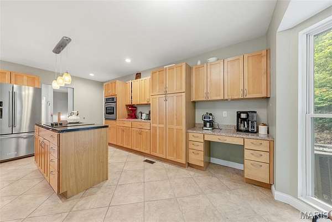
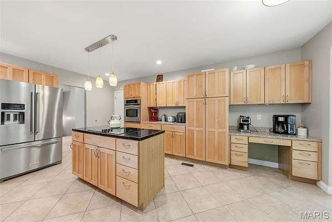
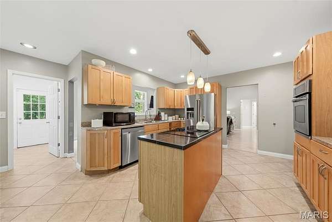
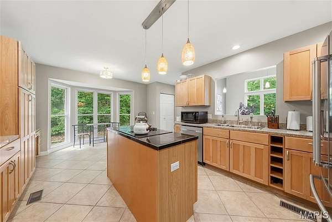
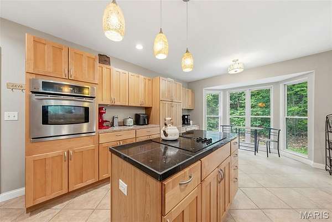
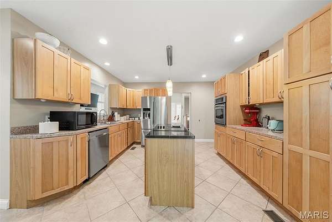
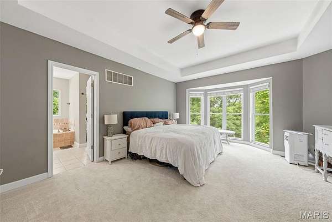
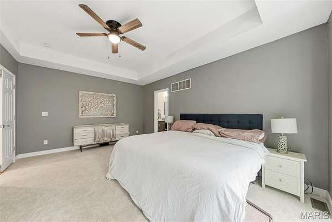
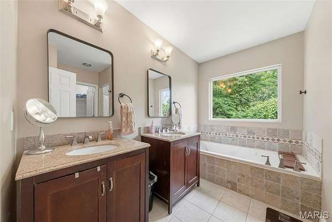
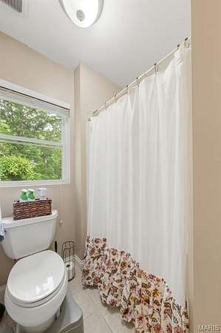
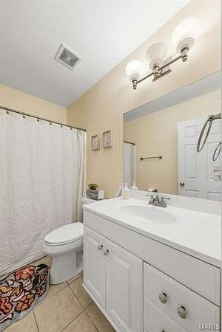
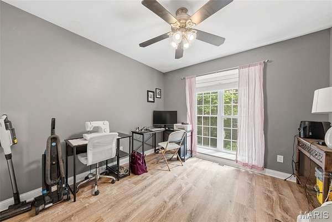
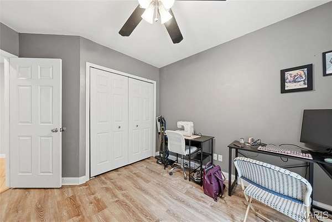
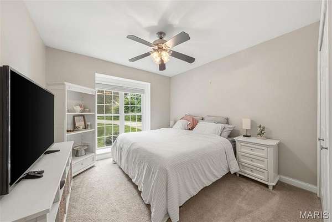
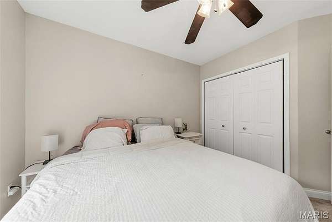
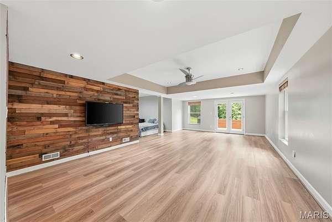
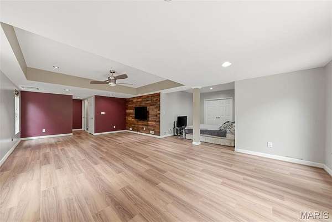
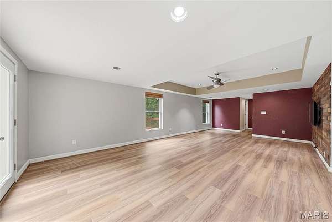
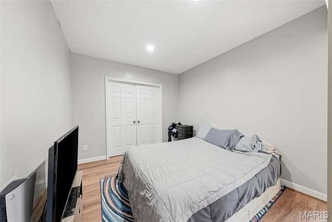
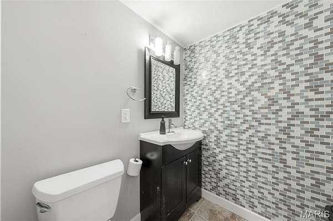
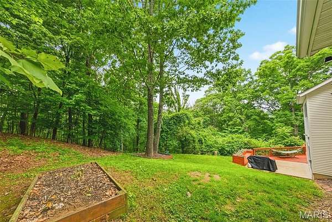
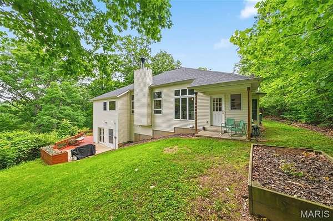
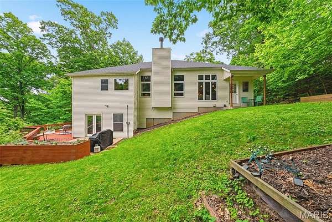
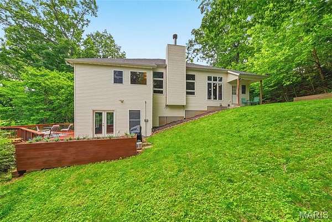
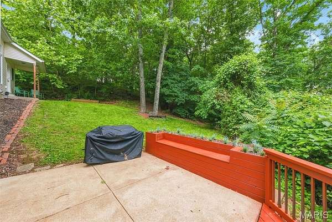
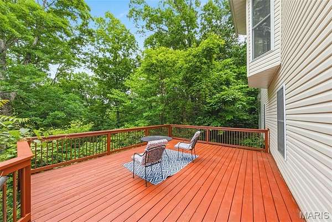
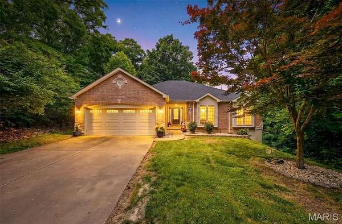
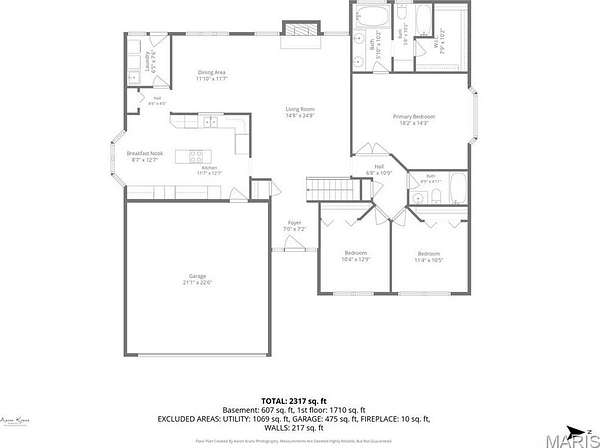
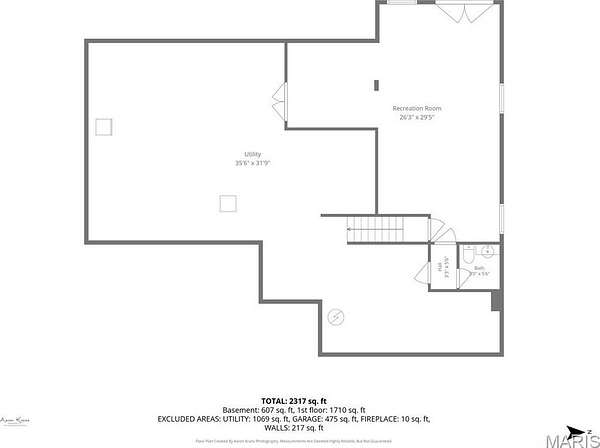
Welcome to this peaceful ranch retreat nestled on approximately 3.18 wooded acres in the highly sought-after Rockwood School District. Surrounded by mature trees and scenic views, this well-loved 3 bedroom, 2.5 bath home offers the perfect blend of privacy, comfort, and everyday functionality. Inside, you’ll find spacious living areas filled with natural light, a large eat-in kitchen with plenty of cabinet space, and a warm, inviting family room with tall ceilings and an abundance of windows looking out at the stunning backyard view of the wooded, rolling hills. The primary suite features a coffered ceiling, bay windows, and its own private bath with double vanities, jetted tub & separate shower, while the additional bedrooms provide generous space for family or guests. The walkout lower level is more than a basement, but an extension of living space with the many egress windows, half bath and french doors. Step outside and enjoy the beauty of nature from the patio while gardening or the expansive side deck overlooking the peaceful wooded setting. Updates include a new roof (2024), new HVAC (2020), new drain field (2017), all new carpet (2026), new kitchen dishwasher & refrigerator, new laminate flooring in lower level (2026), and a new water softener (2025). With a walk-out lower level, oversized garage, and room to make it your own, this property is ideal for anyone looking for quiet country-style living with the convenience of nearby amenities, shopping, and top-rated schools.
Location
- Street address
- 609 Hoene Ridge Estates Dr
- County
- Jefferson County
- Zip code
- 63025
- Community
- Hoene Ridge Estates
- School district
- Rockwood R-VI
- Elevation
- 741 feet
Property details
- Acreage
- 3.18 acres
- MLS #
- MARIS 26033239
- Posted
Property taxes
- 2025
- $3,427
Expenses
- Home Owner Assessments Fee
- $350 annually
Parcels
- 04-7.0-25.0-0-000-005.01
Legal description
HOENE RIDGE ESTS BDRY ADJ L OT 2A
Resources
Details and features
Listing
- Type
- Residential
- Subtype
- Single Family Residence
- Franchise
- Realty Executives International
Exterior
- Parking
- Driveway, Garage
- Features
- Garden, Views
Structure
- Style
- New Traditional
- Stories
- 1
- Basement
- Yes
- Heating
- Electric, Fireplace(s), Heat Pump
- Cooling
- Ceiling Fan(s), Central Air
- Materials
- Brick, Brick Veneer, Stone, Stone Veneer, Vinyl Siding
- Roof
- Shingle
Interior
- Room Count
- 9
- Rooms
- Basement, Bathroom x 3, Bedroom x 3, Dining Room, Great Room, Kitchen, Laundry
- Flooring
- Carpet, Hardwood, Laminate, Tile, Tile-Ceramic, Vinyl
- Appliances
- Cooktop, Cooktop-Electric, Dishwasher, Garbage Disposer, Washer, Water-Softener
- Security
- Smoke Detector(s)
- Features
- Breakfast Room, Butler Pantry, Ceiling Fan(s), Coffered Ceiling(s), Custom Cabinetry, Eat-In Kitchen, Entrance Foyer, Granite Counters, High Ceilings, Kitchen Island, Lever Faucets, Open Floorplan, Pantry, Recessed Lighting, Separate Dining, Separate Shower, Soaking Tub, Storage, Walk-In Closet(s), Whirlpool, Workshop/Hobby Area
Nearby schools
| Name | Type | District |
|---|---|---|
| Geggie Elem. | Elementary | Rockwood R-VI |
| Lasalle Springs Middle | Middle | Rockwood R-VI |
| Eureka Sr. High | High | Rockwood R-VI |
Listing history
| Date | Event | Price | Change | Source |
|---|---|---|---|---|
| June 13, 2026 | Under contract | $499,000 | — | MARIS |
| May 28, 2026 | New listing | $499,000 | — | MARIS |