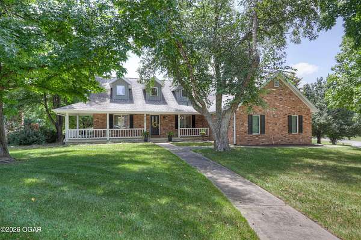
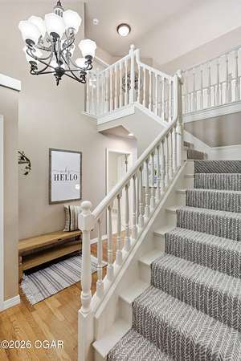
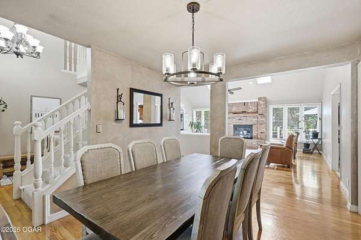
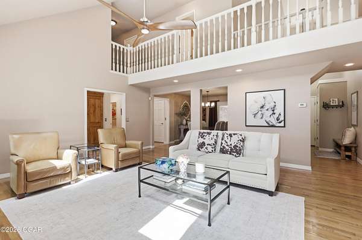
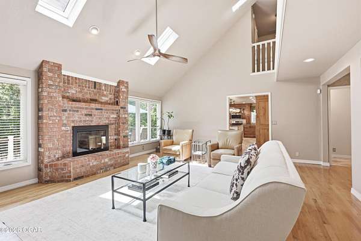
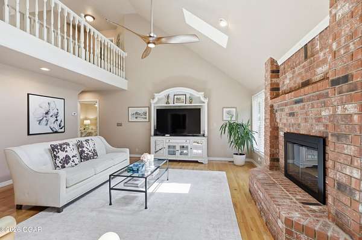
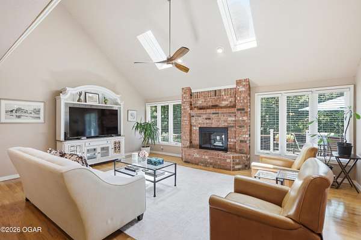
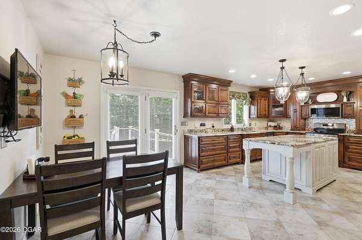
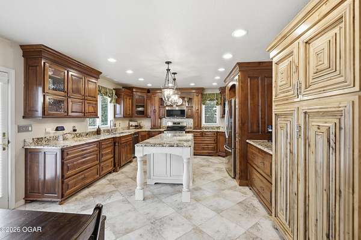
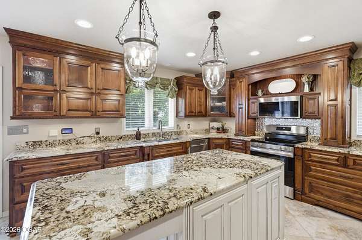
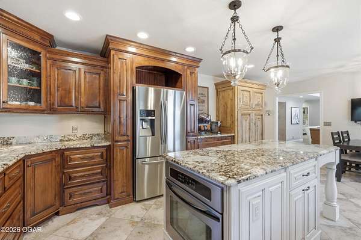
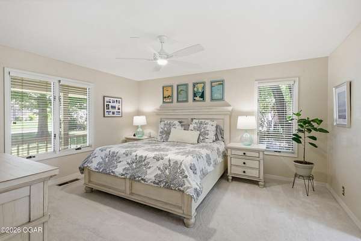
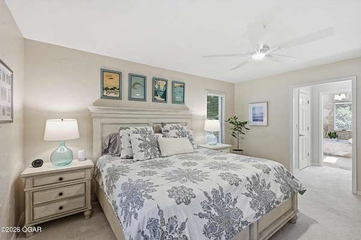
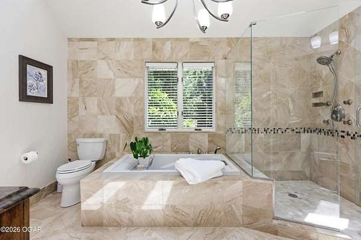
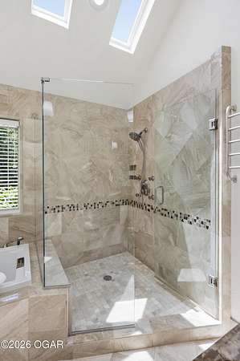
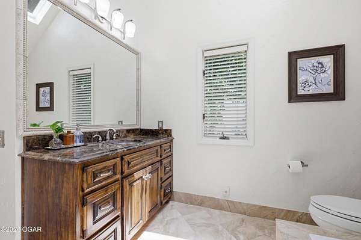
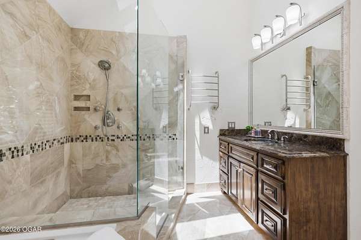
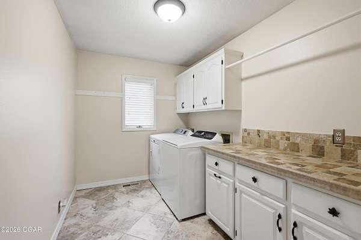
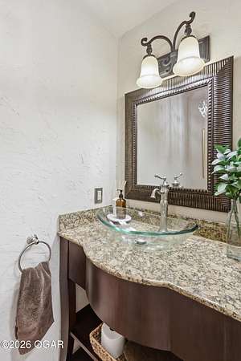
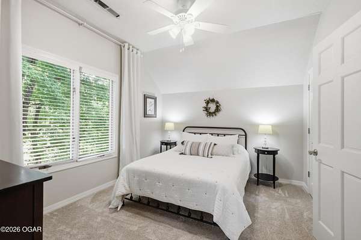
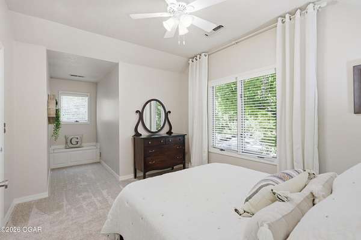
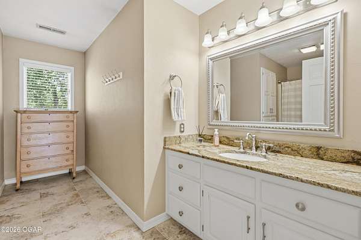
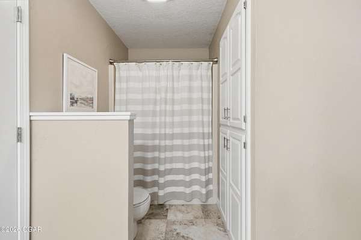
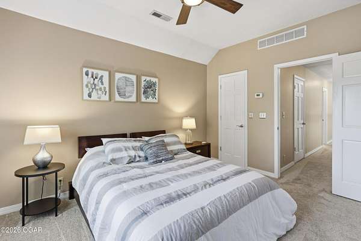
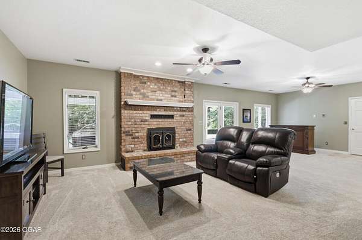
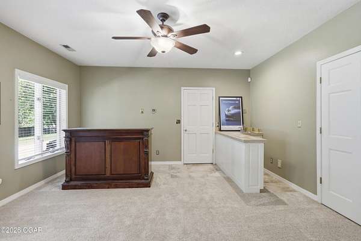
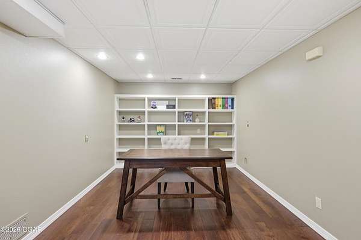
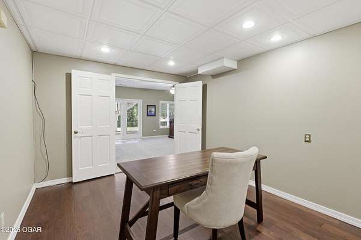
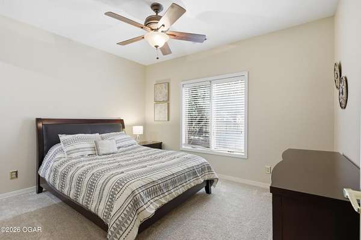
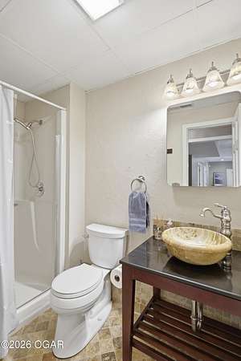
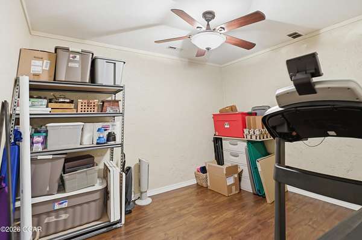
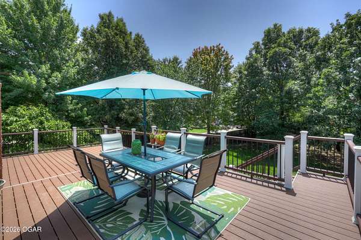
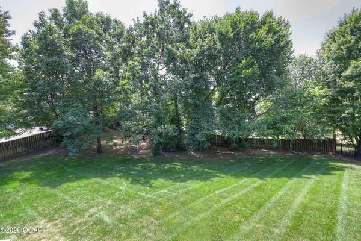
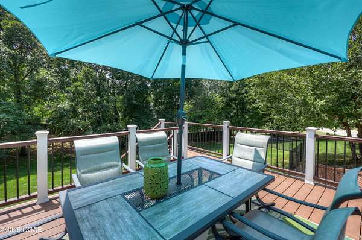
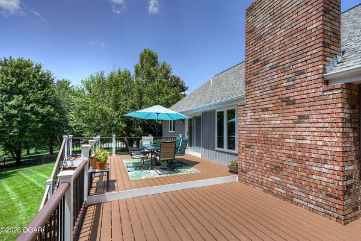
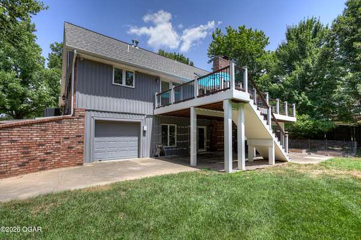
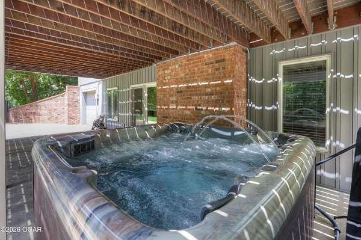
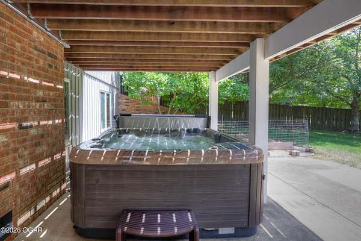
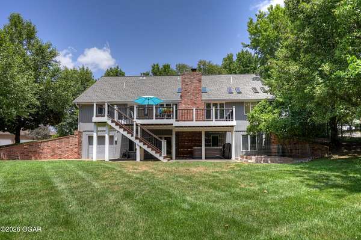
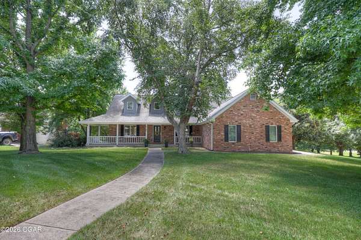
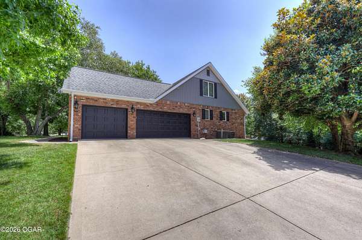
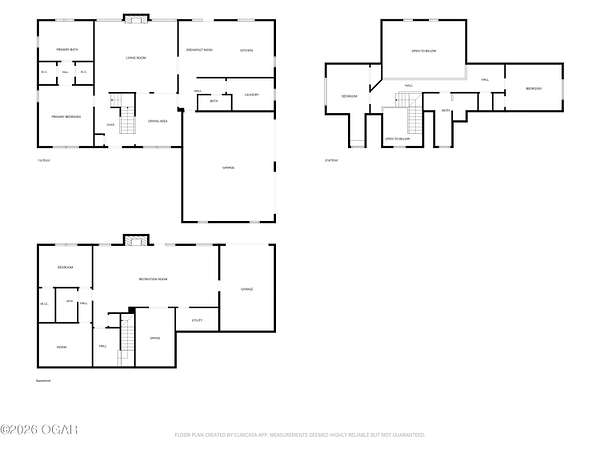
Immaculately maintained from top to bottom, 6106 Highland Drive offers generous living space, thoughtful updates and exceptional storage in The Highlands Subdivision. Built in 1992, the home sits on a beautifully kept corner lot framed by mature trees, manicured lawn and a fenced backyard. A red brick exterior, covered wraparound front porch, three-car attached garage and separate John Deere garage provide an inviting and functional first impression. Inside, shining wood floors extend through the foyer, dining area and living room. Sweeping ceilings, two skylights and a brick-surround gas insert fireplace create a striking main living space, while the open staircase and second-floor catwalk add architectural interest. The spacious primary suite includes two walk-in closets and a spa-like ensuite bath with beautifully tiled floors and surrounds, two separate vanities, a garden tub, an oversized glass-enclosed walk-in shower with tile walls, and a skylight that fills the room with natural light. The kitchen is designed for both cooking and entertaining, featuring granite countertops, richly stained custom cabinetry, select waterfall-glass cabinet doors and a furniture-style pantry. A contrasting painted island, two chandeliers and two ovens complete the room. Pella casement windows in the kitchen and living room bring in natural light, and the kitchen opens directly to a two-tone composite deck in like-new condition. A half bath and spacious laundry room with cabinetry and folding counter are conveniently located near the garage entrance. Upstairs, a catwalk overlooks the living room and connects two bedrooms. The east bedroom includes a large closet and a niche that extends into the dormer window, creating an inviting spot for a desk, reading chair or additional storage. At the opposite end of the hall, the west bedroom also offers a good-sized closet. A spacious full bathroom is conveniently located between the bedrooms and features an expansive vanity countertop and a north-facing dormer window that brings in natural light. The finished basement expands the home with a large family room featuring a brick-surround wood-burning fireplace and built-in wet bar. This level also includes a bedroom with a walk-in closet, a full bath with a walk-in shower, an office with wood-look vinyl flooring and built-in shelving, and a flexible storage, craft or exercise room. The John Deere garage and workshop includes built-in cabinets and shelving. Just outside the family room, the covered concrete patio creates a quiet, private setting for the hot tub overlooking the pristine backyard. The care given to this home is evident throughout, supported by several thoughtful updates and practical features. New carpet has been installed on the stairs, the upstairs HVAC system was replaced in July 2025, and the main-level HVAC system was replaced approximately eight years ago. New siding and gutters have also been added to the rear of the home. A lawn sprinkler system helps maintain the manicured grounds, while a central vacuum system adds convenience. The fireplaces and central vacuum have not been used by the current owners. From its well-maintained interior to its pristine outdoor spaces, this home reflects years of attentive ownership.