Land with Home for Sale in Kalispell, Montana
62 Indian Ridge Rd, Kalispell, MT 59901
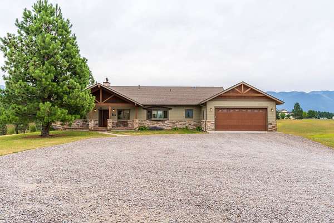
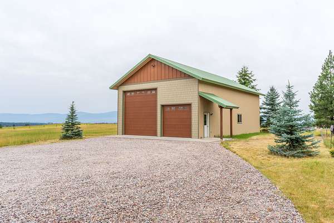
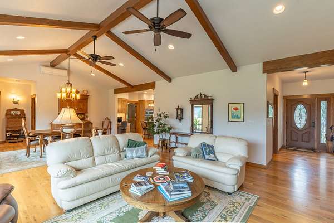
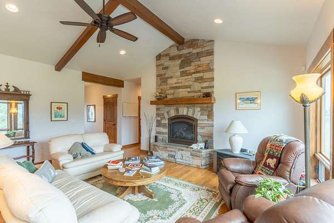
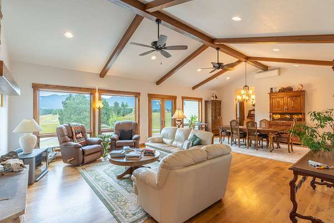
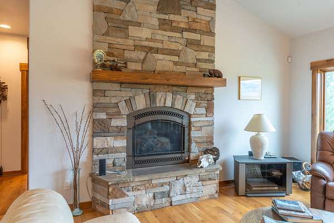
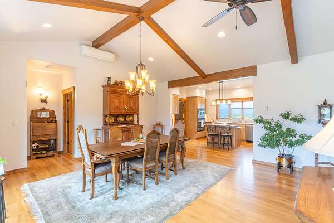
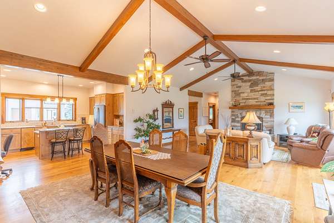
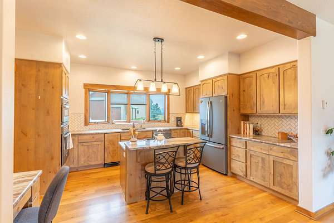
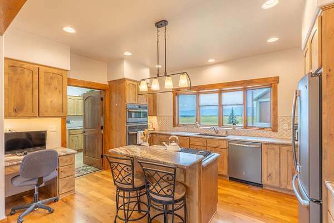
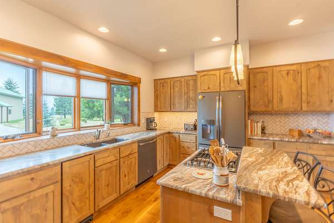
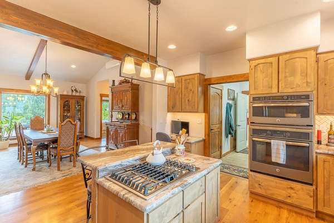
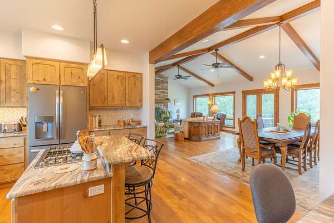
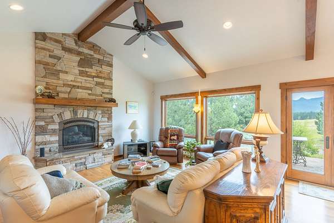
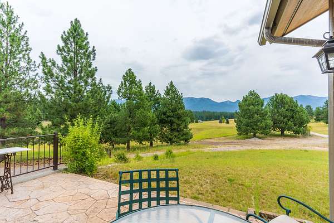
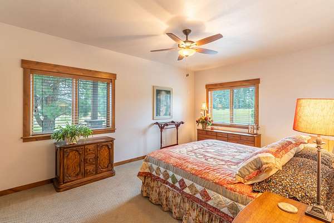
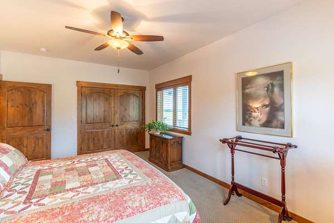
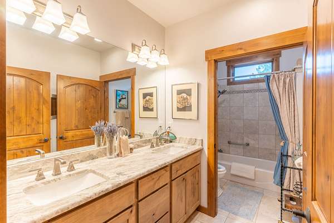
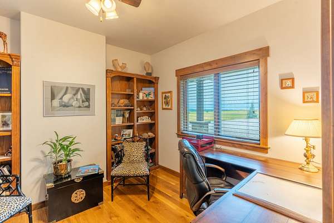
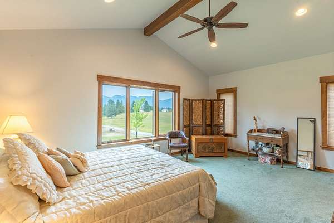
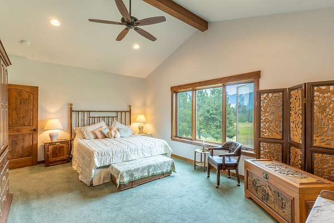
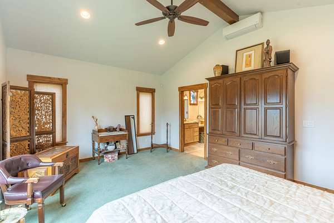
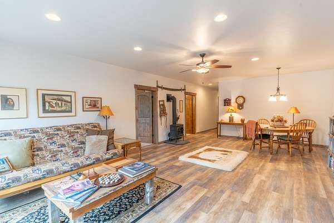
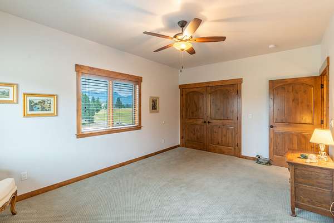
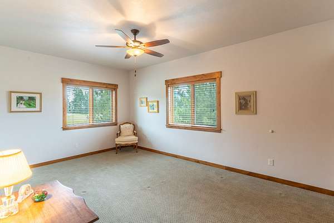
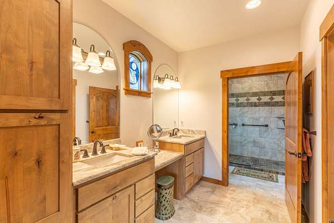
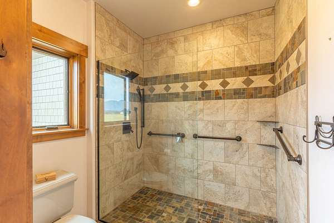
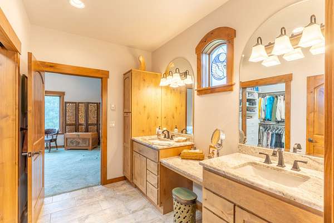
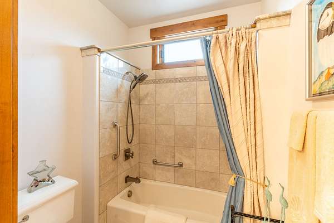
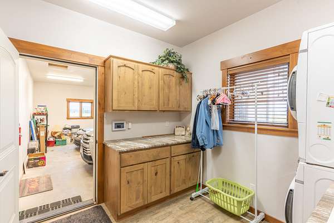
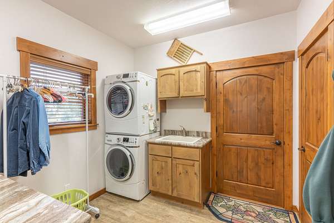
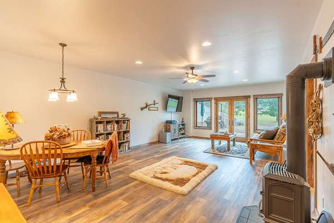
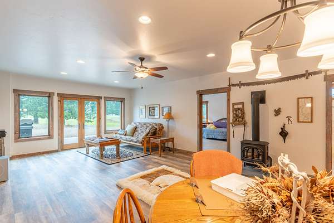
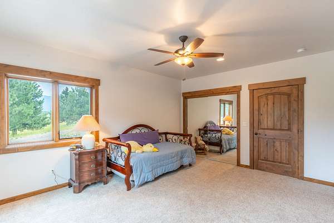
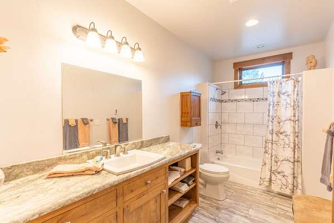
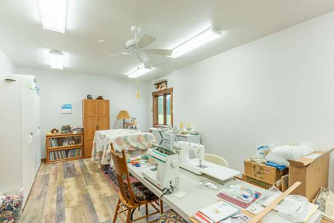
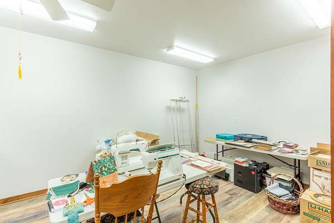
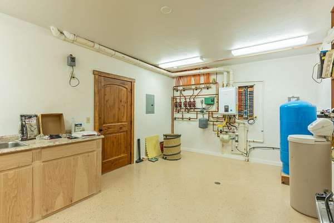
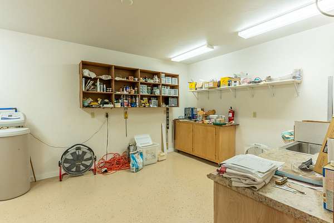
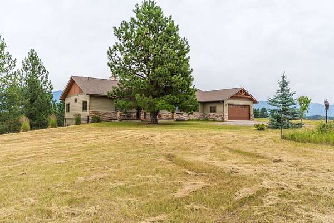
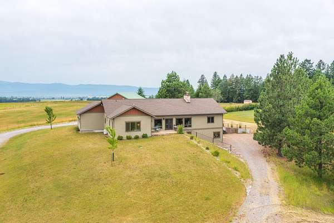
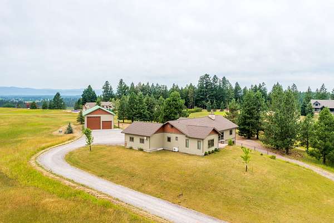
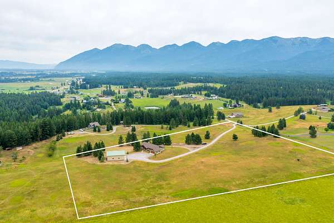
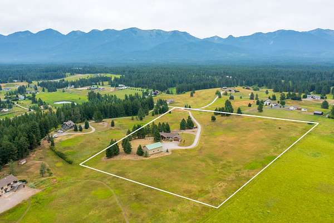
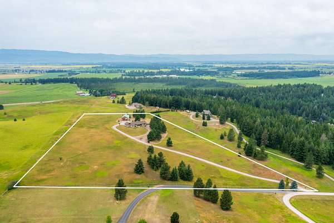
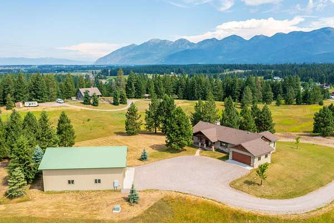
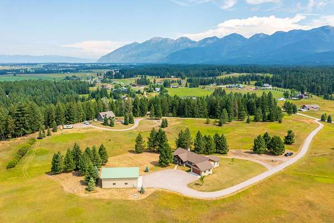
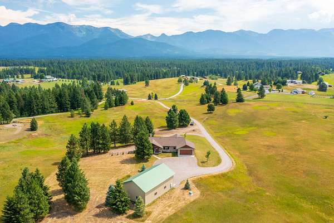
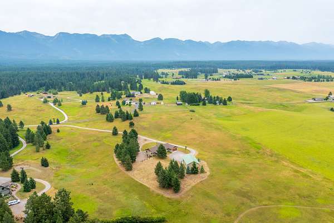
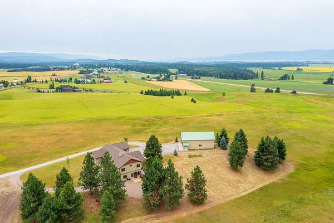
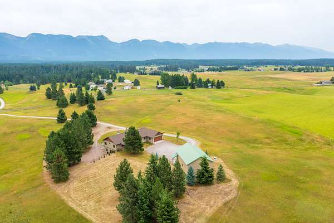
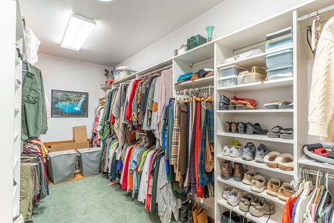
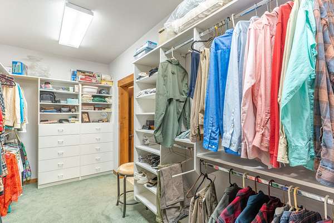
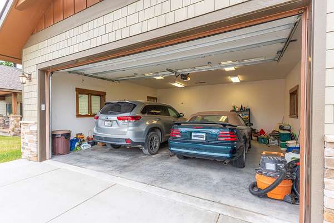
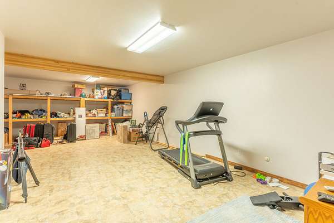
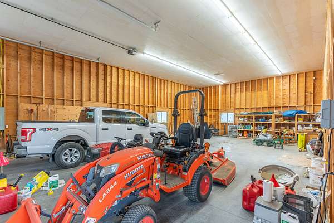
Nestled on 11.5 pastoral mountain acres, this quality-built ranch offers 2,414 square feet of main-level living, plus an equally spacious lower level. Built in 2018 by Clyde Potts, the home showcases an open floor plan, oak flooring, gas forced-air heat, a chef's kitchen, a generous main-floor primary suite, three bedrooms and two bathrooms on the main level, and thoughtful craftsmanship throughout. The walkout lower level features a family room, one bedroom, full bathroom, indoor workshop, craft room, abundant storage, and direct patio access. A substantial 50-by-30-foot detached shop-with natural gas already brought to the building-provides exceptional space for equipment, hobbies, storage, or a home-based business. Horses and livestock are permitted subject to the covenants. The covenants do not restrict short-term rentals but require Flathead County approval. This remarkable property brings together privacy, open space, quality construction, and practical amenities in a peaceful Montana setting. Conveniently located near Kalispell, Bigfork, Columbia Falls, Lakeside, and Whitefish, it also offers easy access to Flathead Lake, Whitefish Mountain Resort, the Bob Marshall Wilderness, Glacier National Park, and Glacier Park International Airport.
Location
- Street address
- 62 Indian Ridge Rd
- County
- Flathead County
- Zip code
- 59901
- School district
- District No. 38
- Elevation
- 3,062 feet
Directions
Highway 35 to Indian Ridge, east to the property at the end of Indian Ridge. Home is on the west side of the road.
Property details
- Acreage
- 11.513 acres
- Zoning
- Labrant/Lindsey Neighborhood Plan
- MLS #
- MRMLS 30075071
- Posted
Property taxes
- 2025
- $4,138
Parcels
- 07396726203400000
Legal description
S26, T28 N, R20 W Acres 11.51 COS 10617
Details and features
Listing
- Type
- Residential
- Subtype
- Single Family Residence
- Franchise
- Sotheby's International Realty
Lot
- View
- Mountains, Valley
- Features
- Back Yard, Cul de Sac, Gentle Sloping, Landscaped, Level, Meadow, Rolling Slope, Secluded, Sprinklers in Ground, Wooded
Exterior
- Parking
- Garage, Open
- Pool
- Patio, Porch
- Structures
- Storage, Workshop
Structure
- Style
- Ranch
- Stories
- 1
- Water
- Well
- Sewer
- Private Sewer, Septic Tank
- Heating
- Forced Air, Natural Gas
- Cooling
- Ductless
- Materials
- Wood Frame, Wood Siding
- Roof
- Asphalt
Interior
- Rooms
- Basement, Bathroom x 2, Bedroom x 4, Laundry Room
- Fireplaces
- Yes
- Appliances
- Built In Oven, Cooktop, Dishwasher, Dryer, Microwave, Refrigerator, Washer
- Features
- Fireplace, Main Level Primary, Open Floorplan, Vaulted Ceilings, Walk In Closets
Property utilities
| Category | Type | Status |
|---|---|---|
| Gas | Natural Gas | Connected |
Listing history
| Date | Event | Price | Change | Source |
|---|---|---|---|---|
| July 20, 2026 | Under contract | $1,348,000 | — | MRMLS |
| July 17, 2026 | New listing | $1,348,000 | — | MRMLS |