Recreational Land with Home for Sale in Freeman, Missouri
6301 E 285th St, Freeman, MO 64746
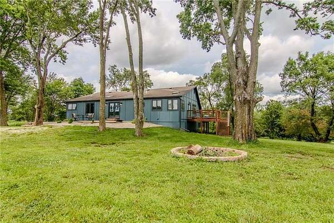
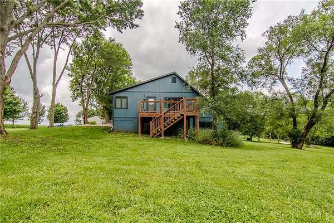
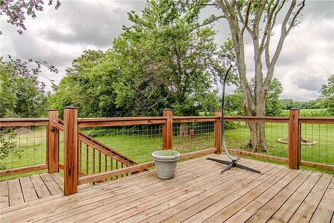
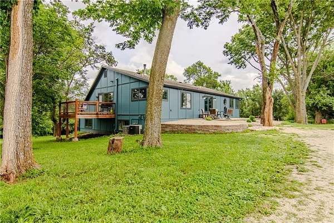
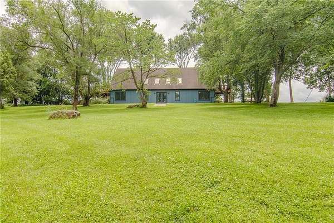
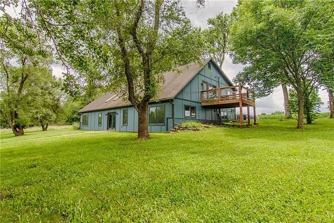
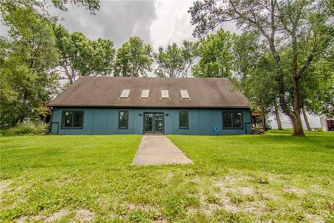
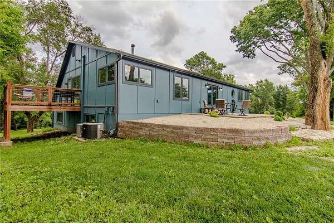
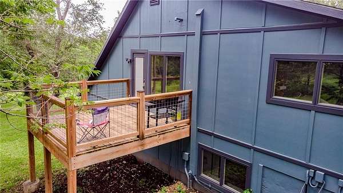
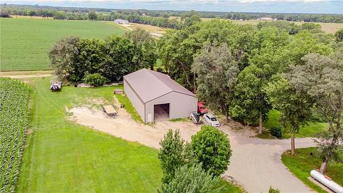
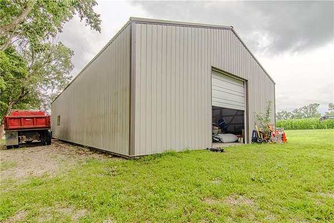
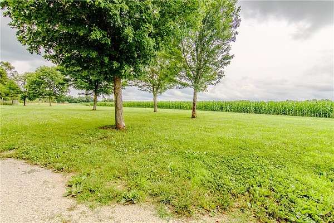
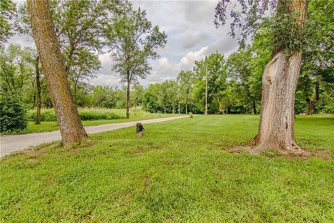
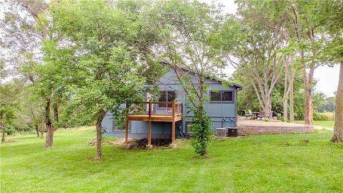
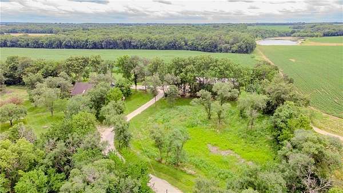
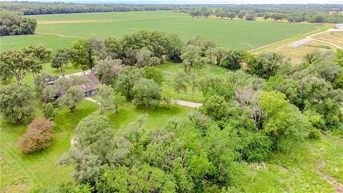
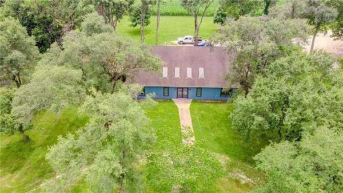
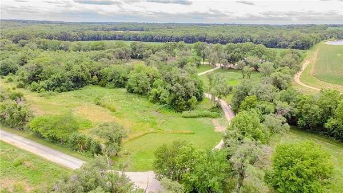
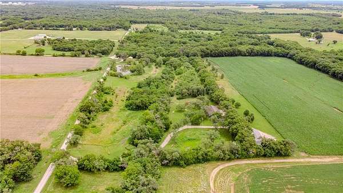
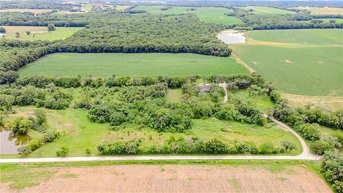
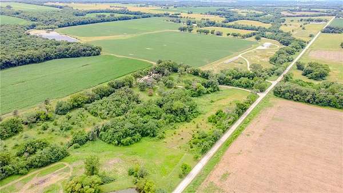
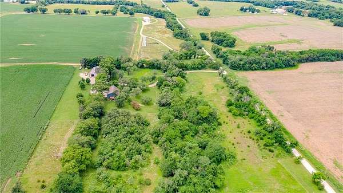
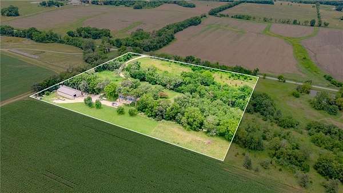
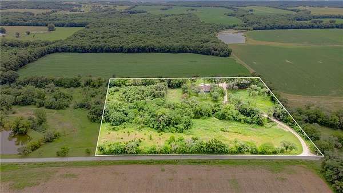
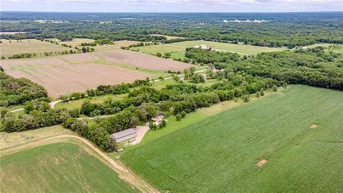
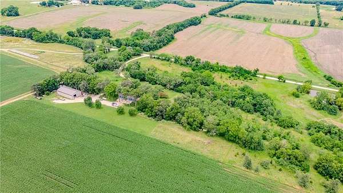
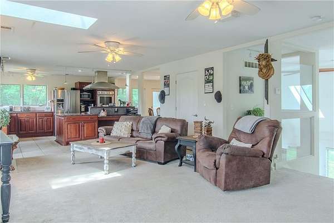
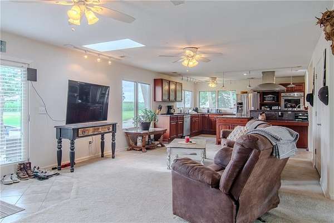
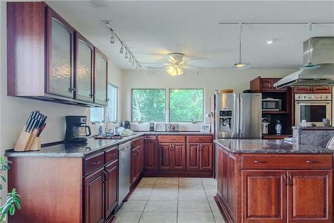
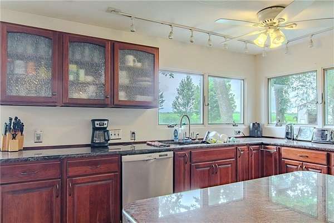
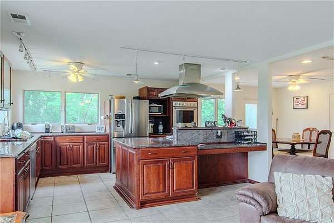
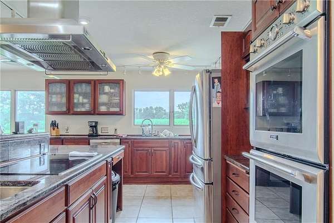
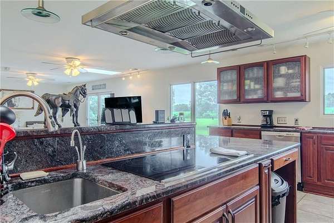
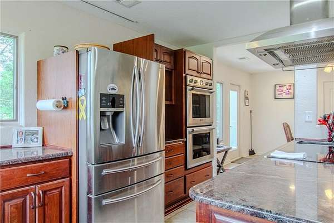
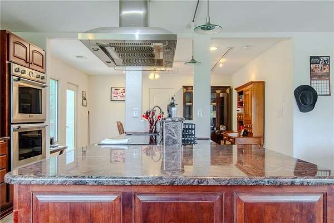
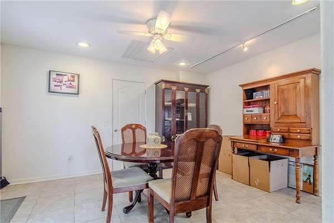
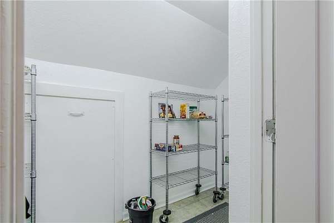
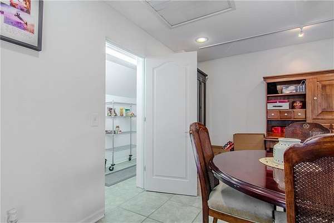
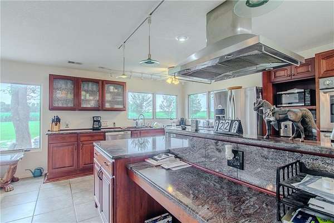
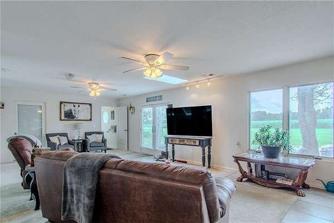
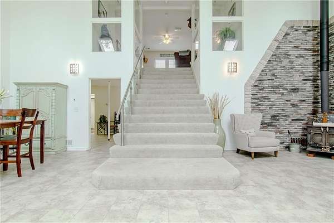
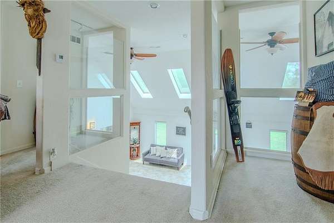
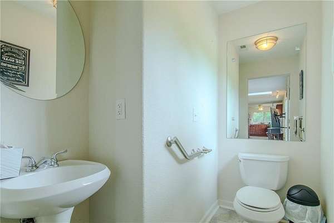
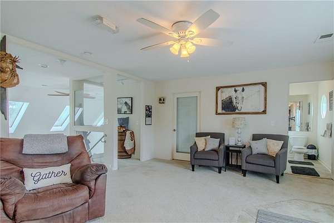
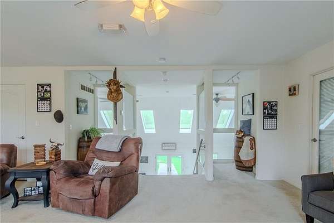
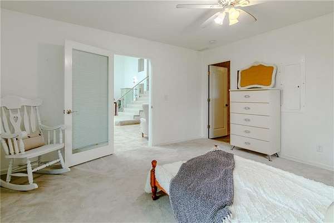
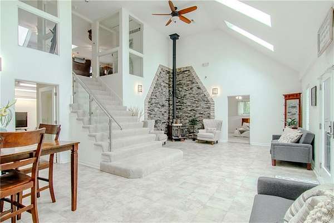
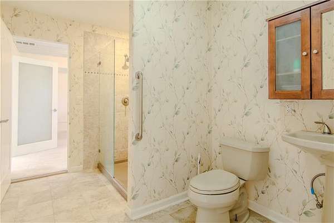
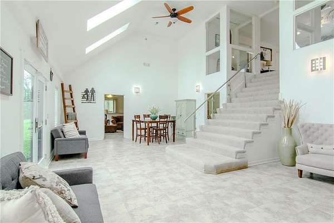
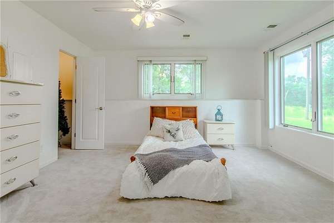
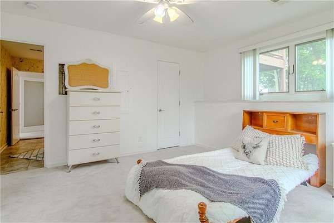
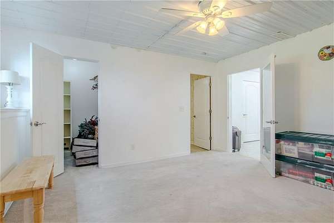
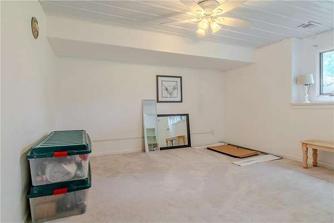
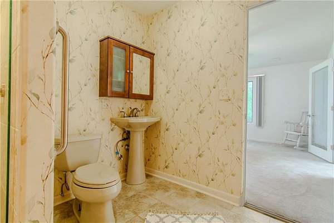
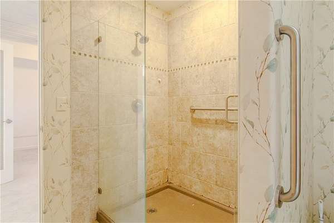
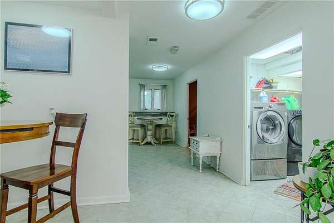
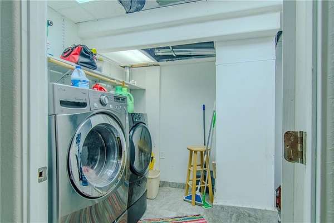
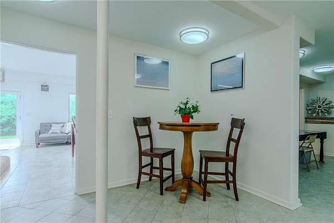
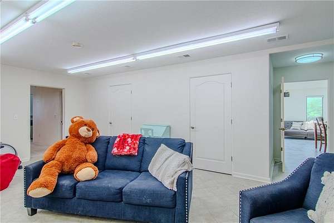
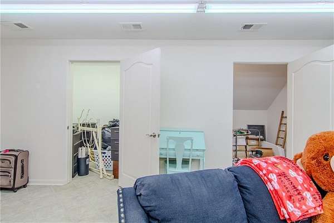
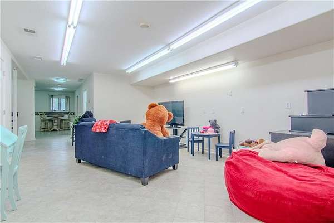
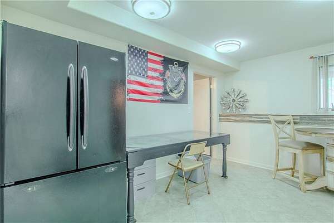
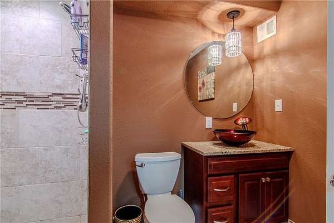
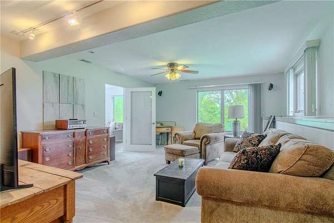
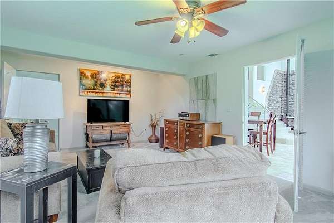
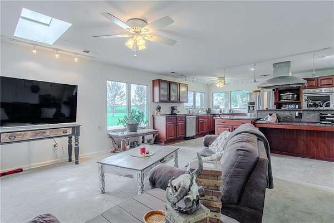
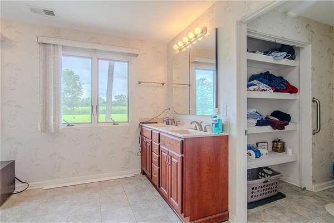
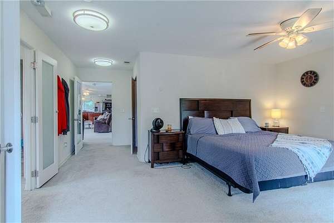
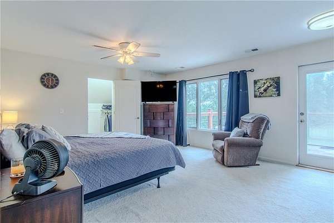
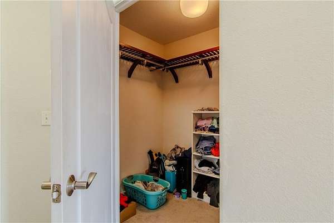
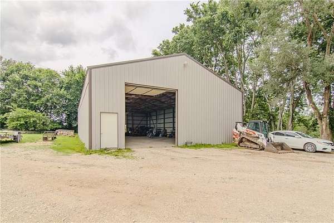
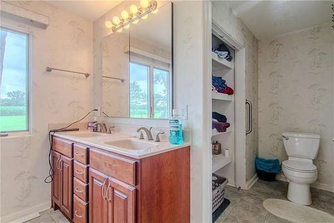
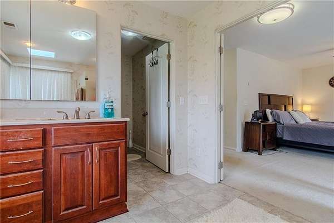
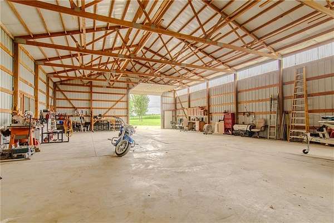
Morning coffee on the deck. Deer and wild turkey passing through. A 3,000-square-foot shop ready for your next project. Set on 10 beautiful acres, this 4,000-square-foot reverse 1.5-story home brings together the outdoor lifestyle you want and the everyday comfort you need. At the heart of the home, a spacious kitchen pairs high-end appliances and double built-in ovens with abundant cabinetry and a large center island-giving you room to prepare a holiday meal, spread out weekend projects, or gather with friends. Generous living areas on both levels create space for lively get-togethers and quiet evenings alike. Each level feels like a primary living space, making the layout comfortable and inviting throughout. Four spacious bedrooms, three with walk-in closets, offer personal retreats with storage to match. Three full bathrooms with custom showers and an additional half bath add convenience for daily living and overnight guests. The 3,000-square-foot outbuilding takes this property's versatility even further. Two 14-foot doors, concrete floors, and electricity accommodate large equipment, recreational vehicles, workshop space, and serious hobbies. Beyond the deck, 10 acres provide privacy, room to roam, and opportunities to enjoy wildlife or explore hunting possibilities, subject to applicable regulations. Whether your ideal day starts outdoors, in the shop, or around the kitchen island, this property gives you room to make it your own. Schedule a tour to experience how it all comes together.
Location
- Street address
- 6301 E 285th St
- County
- Cass County
- Zip code
- 64746
- School district
- Cass-Midway
- Elevation
- 922 feet
Directions
Follow I-49 S/US-71 S to MO-2 W/W Mechanic St in Harrisonville. Take exit 159 from I-49 S/US-71 S, Continue on MO-2 W to your destination
Property details
- Acreage
- 10 acres
- MLS #
- HMLS 2647329
- Posted
Property taxes
- Recent
- $2,808
Parcels
- 0655700
Legal description
W2 N2 SW NE EX E10A
Open houses
| Date | Begins | Ends | Appt needed | Remarks |
|---|---|---|---|---|
| Oct 17, 2026 | 1:00 PM | 3:00 PM | No | — |
Details and features
Listing
- Type
- Residential
- Subtype
- Single Family Residence
Lot
- Features
- Acreage
Exterior
- Pool
- Deck, Patio
- Structures
- Outbuilding
- Features
- Balcony
Structure
- Style
- Contemporary
- Basement
- Walk-Out Access
- Sewer
- Septic Tank
- Heating
- Central, Electric, Natural Gas, Wood, Wood Stove, Zoned
- Cooling
- Multi Units
- Materials
- Frame
- Roof
- Composition
Interior
- Room Count
- 4
- Rooms
- Basement, Bathroom x 4, Bedroom x 4
- Flooring
- Carpet, Tile
- Fireplaces
- Yes
- Appliances
- Dishwasher, Disposal, Double Oven, Microwave, Refrigerator
- Features
- Ceiling Fan(s), Custom Cabinets, Kitchen Island, Pantry, Vaulted Ceiling(s), Walk-In Closet(s)
Property utilities
| Category | Type | Status |
|---|---|---|
| Gas | Natural Gas | Connected |
Nearby schools
| Name | Type | District |
|---|---|---|
| Midway | Elementary | Cass-Midway |
| Midway | High | Cass-Midway |
Listing history
| Date | Event | Price | Change | Source |
|---|---|---|---|---|
| Oct 15, 2026 | New listing | $650,000 | — | HMLS |