Land with Home for Sale in Stowe, Vermont
634 Birch Hill Rd, Stowe, VT 05672
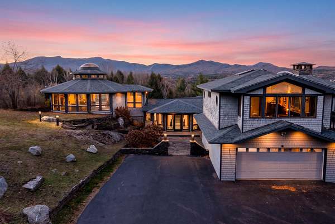
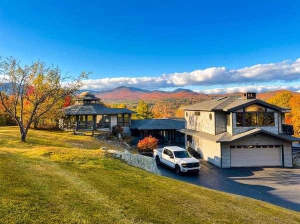
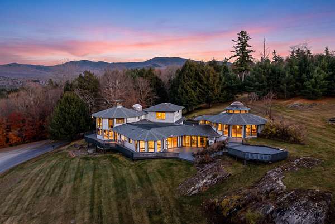
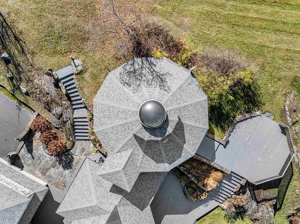
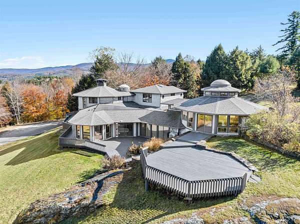
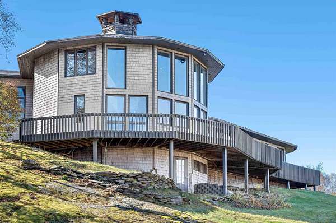
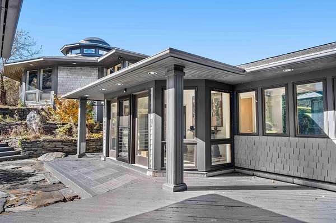
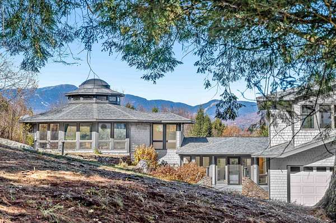
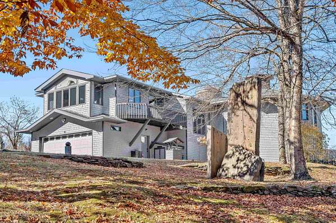
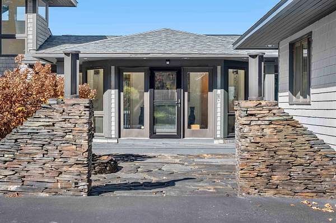
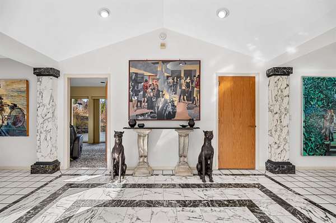
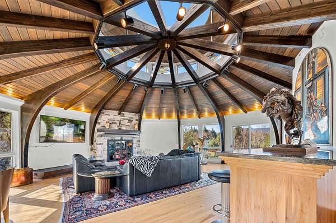
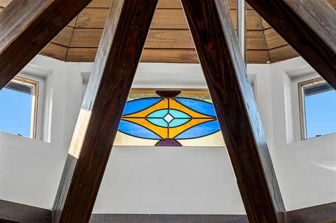
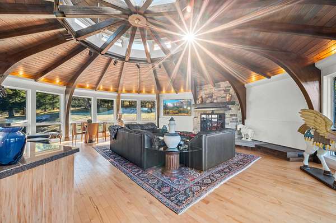
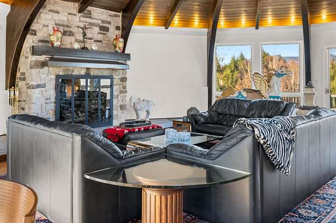
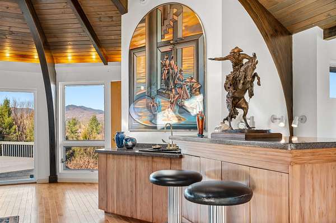
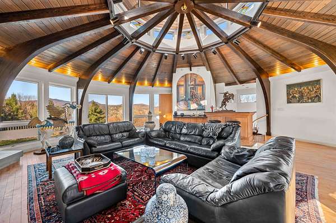
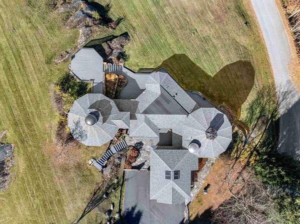
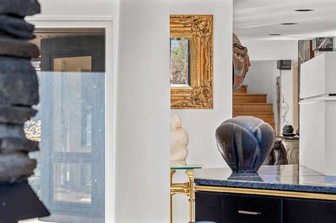
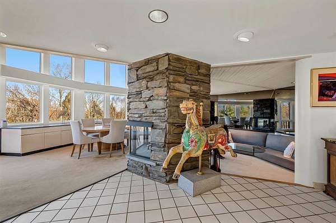
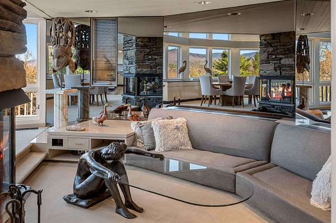
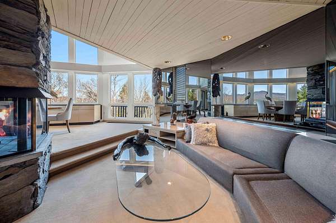
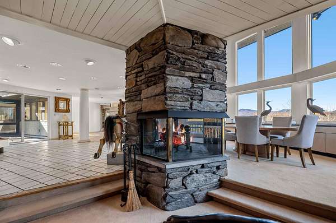
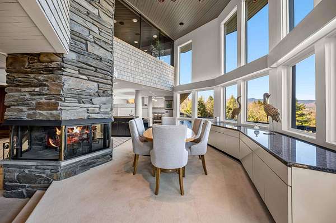
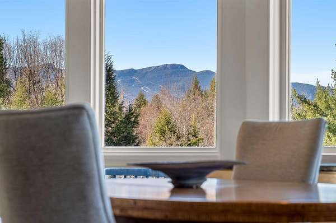
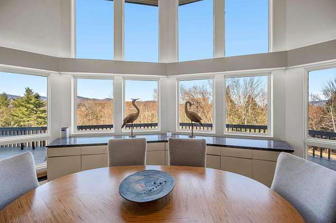
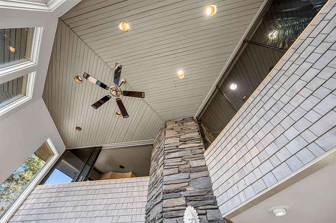
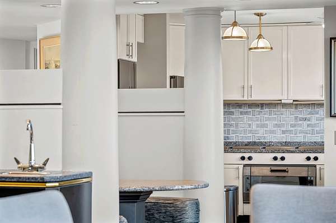
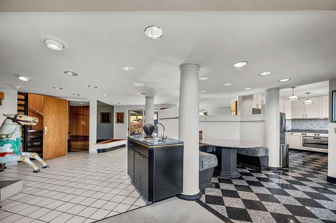
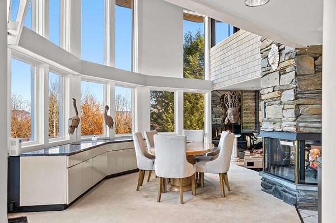
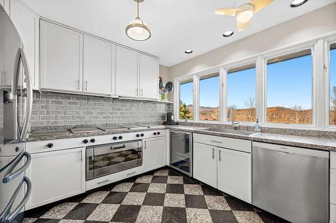
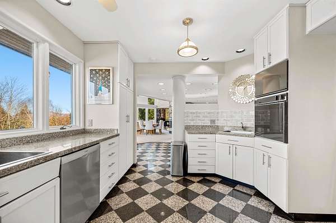
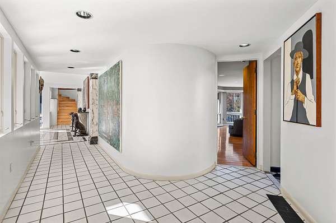
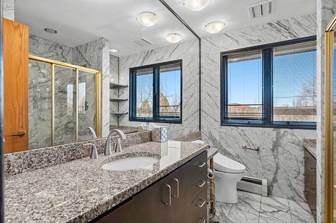
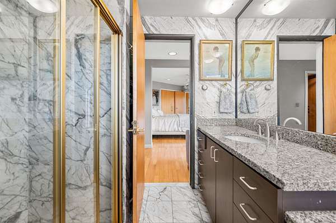
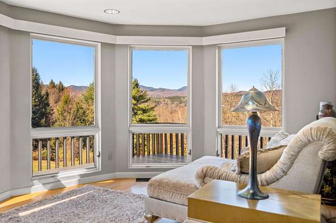
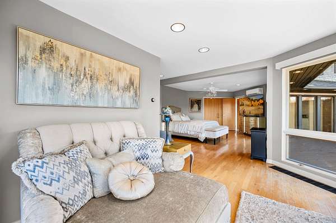
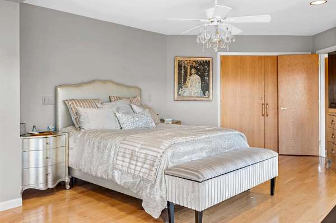
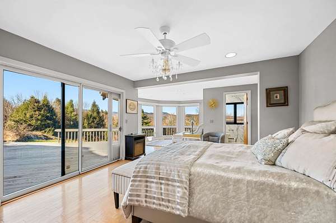
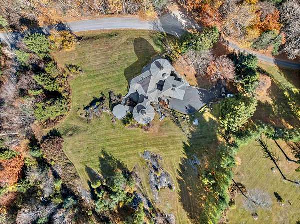
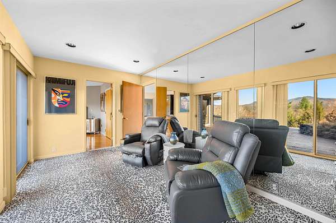
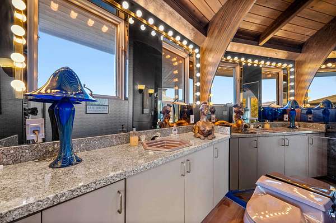
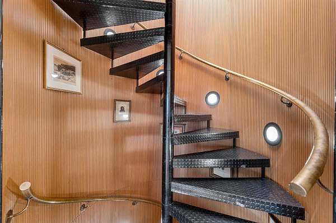
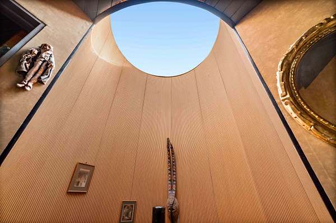
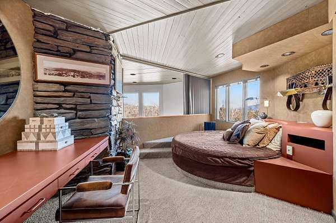
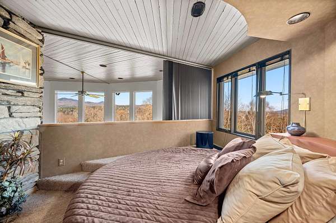
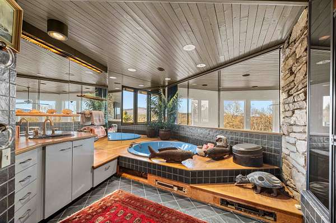
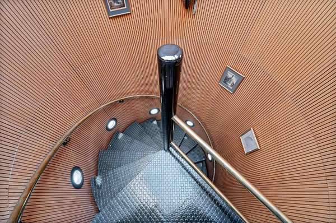
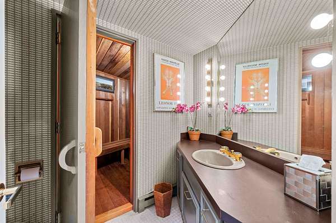
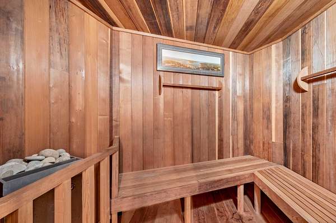
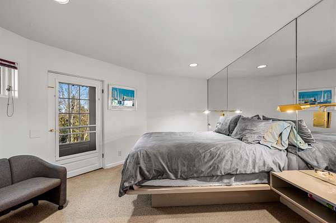
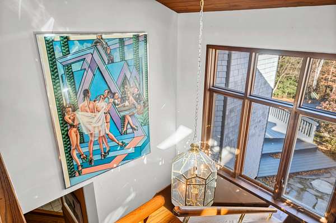
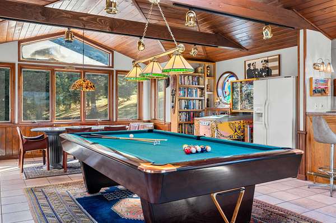
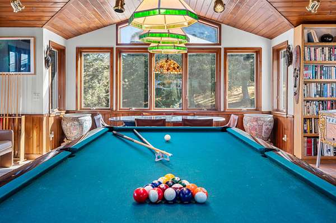
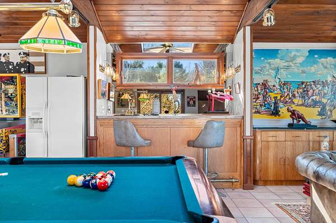
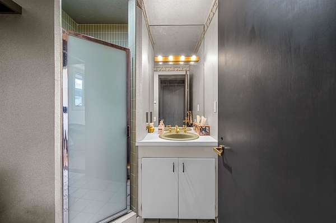
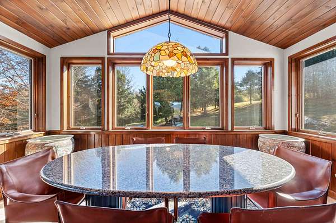
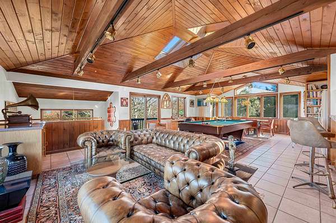
The Dodecahedron on Birch Hill: an end-of-road estate on 9+ acres with expansive living spaces and commanding Mt. Mansfield views in the renowned resort town of Stowe. This is the original house on Birch Hill, built when the hill was a single 250-acre holding. With all of it to choose from, the first house took the top; the 9+ acres offered today include that hilltop setting. Its architecture recalls the golden age of Vermont skiing, when mountain homes were bold, experimental and unapologetically fun, with a postmodern spirit of geometry and wit: faceted rooflines, porthole windows, two-story glass and a design sensibility carried through the interiors. The signature domed pavilion, linked to the main house by a low wing, is sited and designed for hosting, the apres-ski heart of the home, where a day on the mountain turns into a long evening with friends. The dining and living rooms face Mt. Mansfield through a two-story bank of windows anchored by a central stone fireplace. Above the garage, the game room lines up every shot with Mansfield in the background. The main-floor primary suite walks out to the wraparound deck, glass partitions set off the second-floor bedroom en-suite, and the lower-level bath includes a sauna. 5,329 finished sq ft across 3 levels; 4 bedrooms, 5 baths and a multitude of spaces for gathering and quiet relaxation. Walls designed for art, living spaces designed for memories.
Location
- Street address
- 634 Birch Hill Rd
- County
- Lamoille County
- Zip code
- 05672
- School district
- Lamoille South
- Elevation
- 1,047 feet
Directions
From Route 108 (Mountain Road) in Stowe, turn onto Birch Hill Road. Continue to the top of the hill.
Property details
- Acreage
- 9.15 acres
- Zoning
- RR3
- MLS #
- NNEREN 5116278
- Posted
Details and features
Listing
- Type
- Residential
- Franchise
- Keller Williams Realty
Lot
- Features
- Mountain View, Near Paths, Near Shopping, Near Skiing, Secluded, Trail/Near Trail, View
Exterior
- Pool
- Deck
- Features
- Balcony
Structure
- Style
- Contemporary
- Stories
- 2
- Water
- Private, Well
- Heating
- Ductless, Electric, Forced Air, Hot Water, Propane, Radiant
- Cooling
- Zoned
- Materials
- Wood Frame
- Roof
- Shingle
Interior
- Room Count
- 9
- Rooms
- Basement, Bathroom x 5, Bedroom x 4, Dining Room, Family Room, Laundry Room
- Flooring
- Carpet, Hardwood, Slate, Tile, Wood
- Fireplaces
- Yes
- Appliances
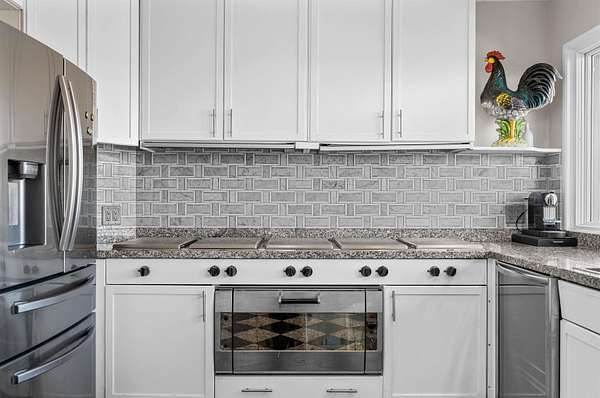
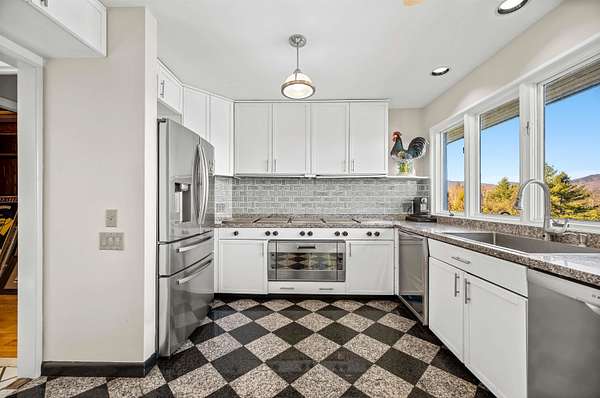
- Dishwasher, Dryer, Electric Water Heater, Range Hood, Refrigerator, Wall Oven, Washer, Wine Cooler
- Security
- Security
- Features
- 1 Fireplace, Bar, Basement Laundry, Cedar Closet, Ceiling Fan, Dining Area, Laundry Hook-Ups, Living/Dining, Natural Light, Primary BRW/BA, Sauna, Skylight, Vaulted Ceiling, Walk-In Closet, Wet Bar, Wood Fireplace
Property utilities
| Category | Type | Status |
|---|---|---|
| Gas | Propane | Connected |
Nearby schools
| Name | Type | District |
|---|---|---|
| Stowe Elementary School | Elementary | Lamoille South |
| Stowe Middle/High School | Middle | Lamoille South |
| Stowe Middle/High School | High | Lamoille South |
Listing history
| Date | Event | Price | Change | Source |
|---|---|---|---|---|
| Oct 30, 2026 | New listing | $2,495,000 | — | NNEREN |