
Land with Home for Sale in Derby Town, Vermont
64 Lakeview Ext, Derby Town, VT 05855
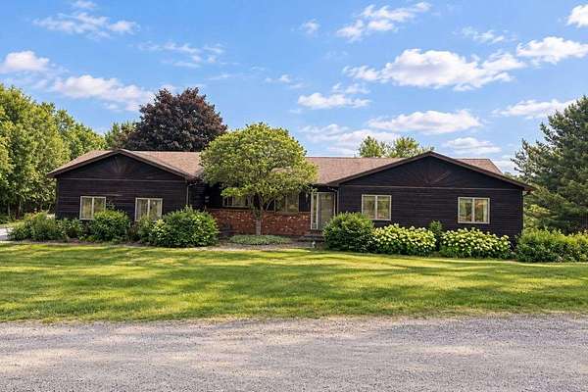
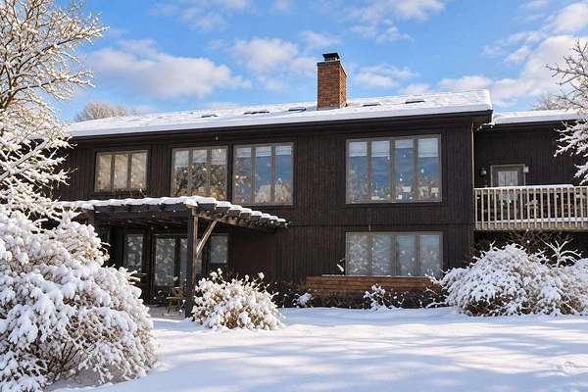
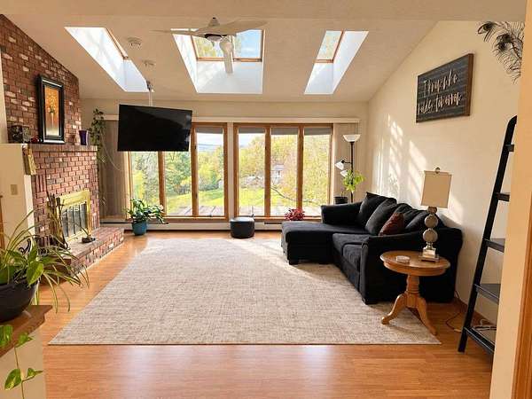
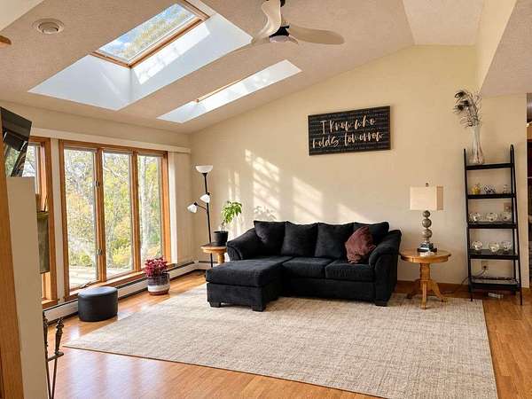
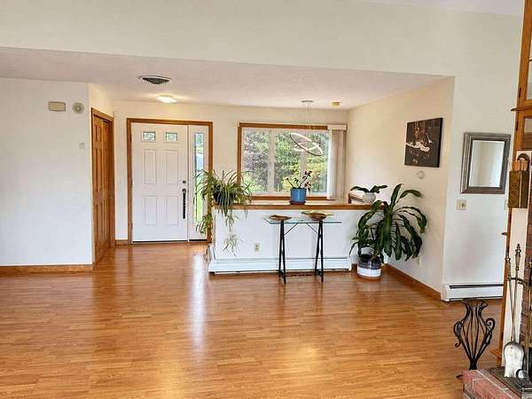
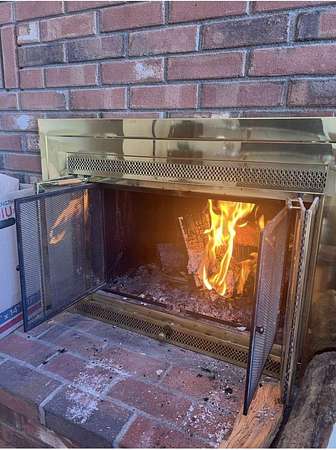
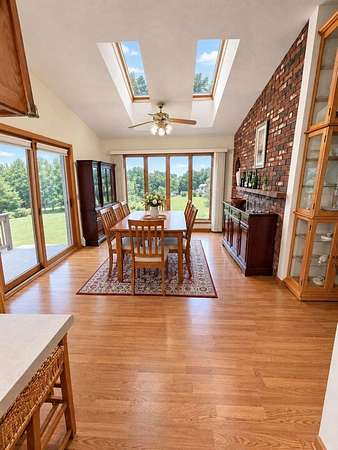
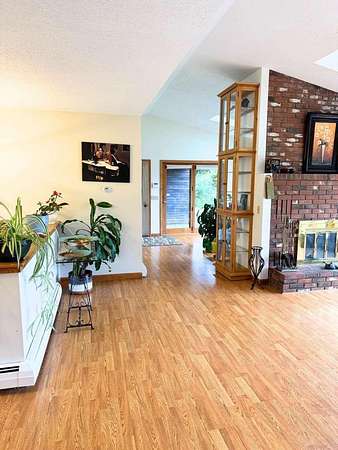
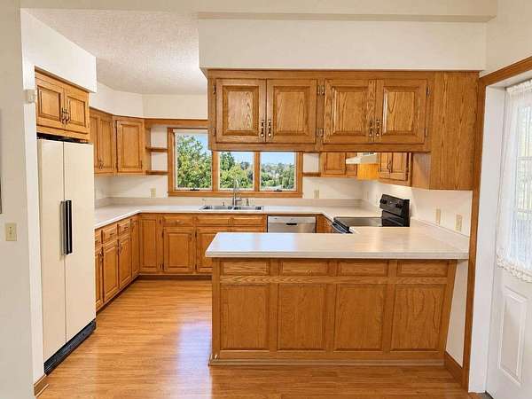
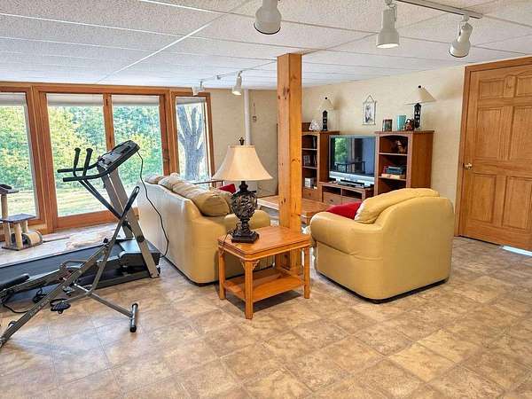
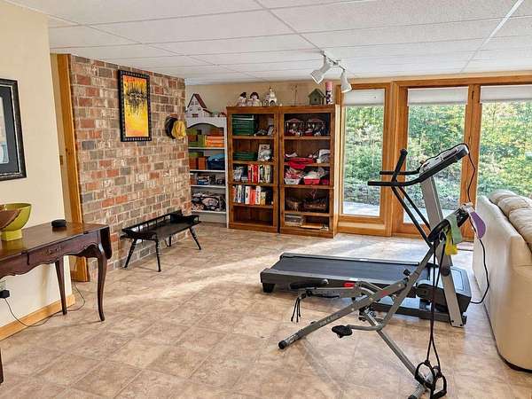
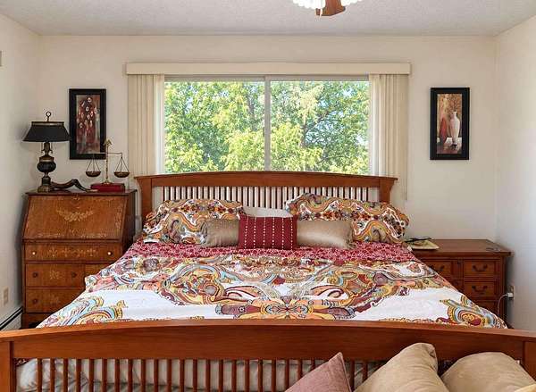
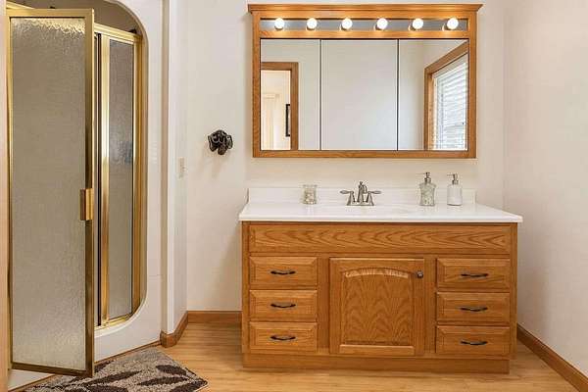
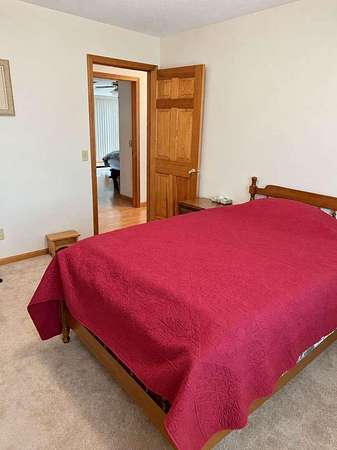
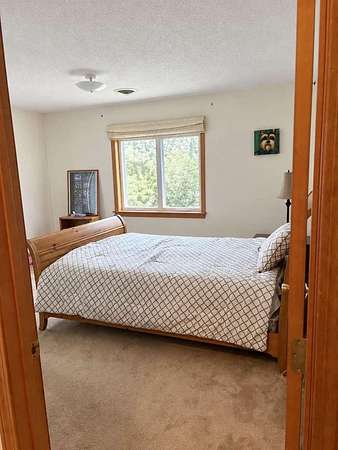
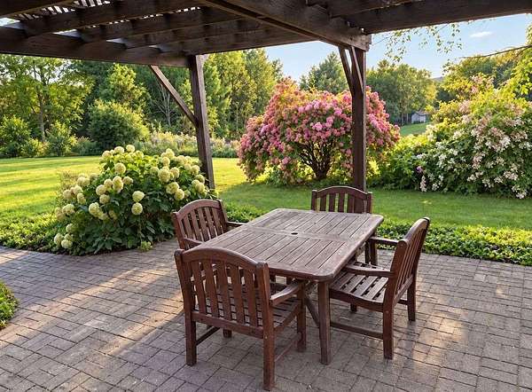
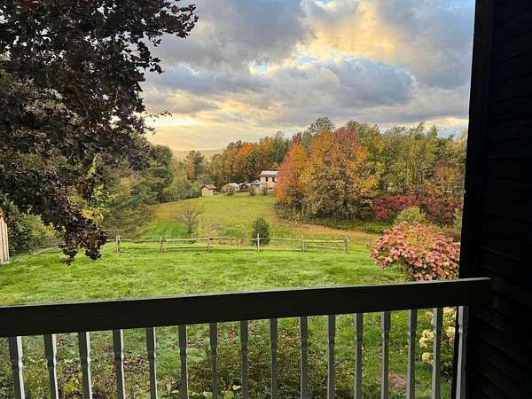
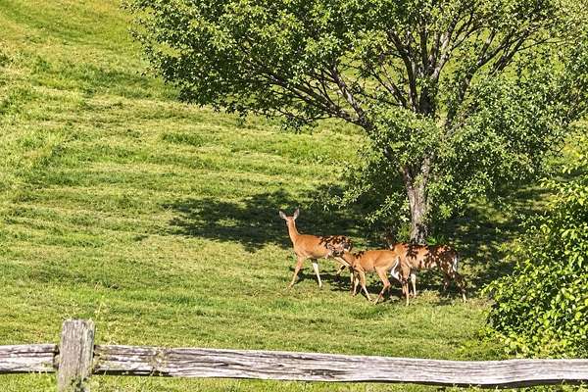
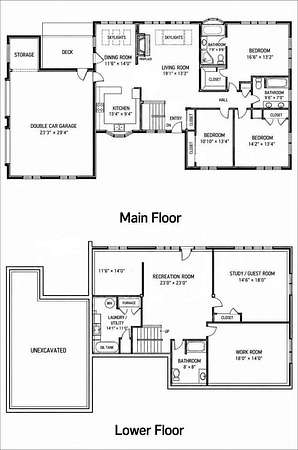
Peaceful Northeast Kingdom ranch on low traffic road, with 1.56 acres, less than 5 minutes from Lake Memphremagog, rail trail, and the hospital. Enjoy seasonal lake views, about 2,856 sq ft of finished living space, and a brand new roof installed October 2026. Oversized windows and skylights fill the open kitchen, dining and living areas with light. A wood fireplace sets the mood on cool evenings and central air keeps summers comfortable. The main level offers full bathroom, three bedrooms, including a spacious primary suite with lake-facing windows, a large private bath (3/4 bath) and a walk-in closet. The finished walkout lower level adds a fourth bedroom, additional full bath with jetted tub, office, living area, oversized laundry room and ample storage. Ideal for guests, working from home or gatherings. Relax on the patio with pergola or the porch to watch the sunset and enjoy mountain views and wild life. The attached two-car garage includes a workshop for hobbies and projects. Systems: oil-fired baseboard heat (main level), electric heat (lower level), private well with excellent water pressure, private septic. Grow your own harvest with apple, pear and crabapple trees, blueberry bushes, grapes, black raspberries and more! Newport and Derby offer shopping, dining and year-round recreation. Jay Peak Resort is about 35 minutes away. Taxes: $4,611 (Town of Derby appraisal, July 2026). Seller is willing to give concessions to Buyer at closing.
Location
- Street address
- 64 Lakeview Ext
- County
- Orleans County
- Zip code
- 05855
- Elevation
- 764 feet
Directions
From downtown Newport, take Darling Hill Rd for about 3.1 miles to N Derby Rd in Derby. Continue on N Derby Rd for about 0.9 mile. Turn left onto Lakeview Dr, then left onto Lakeview Extension. Property #64 is on the right.
Property details
- Acreage
- 1.56 acres67,954 sq ft
- Zoning
- Residential
- MLS #
- NNEREN 5114917
- Posted
Property taxes
- 2026
- $4,611
Parcels
- 17705610991
Details and features
Listing
- Type
- Residential
- Subtype
- Single Family Residence
Lot
- Features
- Country Setting, Mountain View, Trail/Near Trail, View, Walking Trails
Exterior
- Parking
- Driveway, Garage
- Pool
- Patio, Porch
- Features
- Covered Porch, Window Screens
Structure
- Style
- Ranch
- Stories
- 1
- Water
- Private, Well
- Heating
- Baseboard
- Cooling
- Central Air
- Materials
- Wood Frame
- Roof
- Shingle
Interior
- Room Count
- 9
- Rooms
- Basement, Bathroom x 3, Bedroom x 3, Dining Room
- Flooring
- Laminate
- Fireplaces
- Yes
- Appliances
- Dishwasher, Disposal, Electric Cooktop, Electric Range, Range Hood, Refrigerator
- Features
- Blinds, Cedar Closet, Ceiling Fan, Dining Area, Draperies, Skylight, Vaulted Ceiling, Walk-In Closet, Window Treatment, Wood Fireplace
Listing history
| Date | Event | Price | Change | Source |
|---|---|---|---|---|
| Oct 20, 2026 | New listing | $459,000 | — | NNEREN |