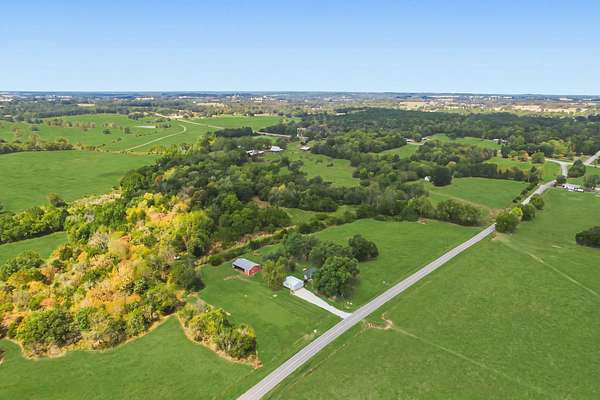

Land with Home for Sale in Willard, Missouri
6401 N State Highway UU, Willard, MO 65781
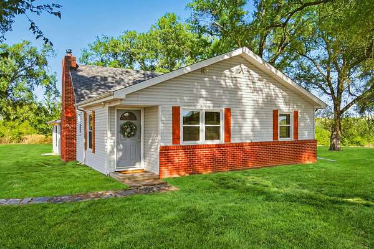
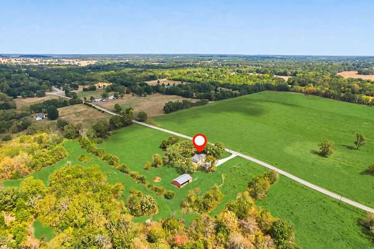
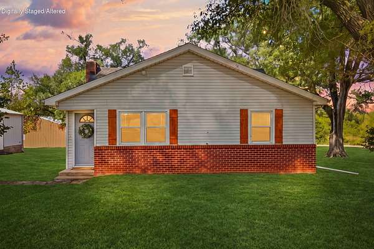
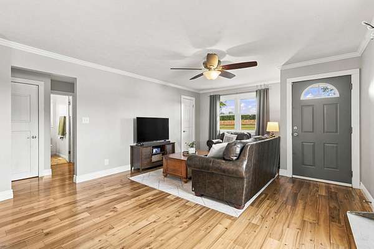
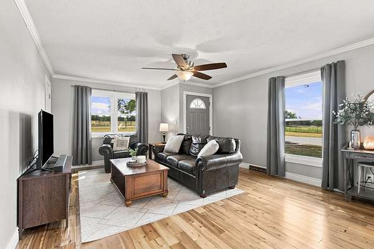
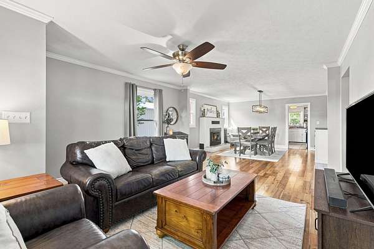
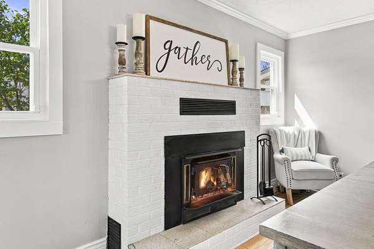
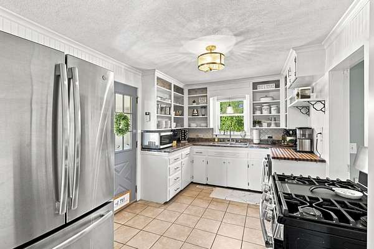
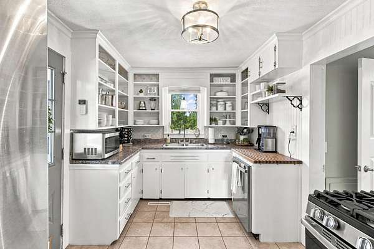
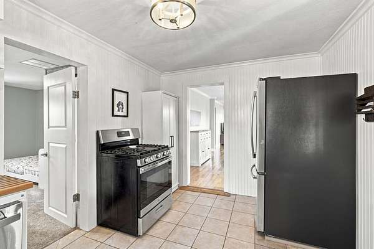
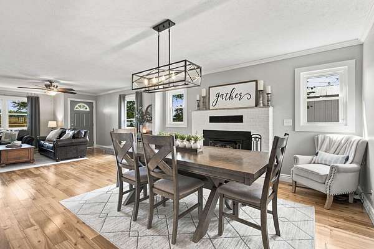
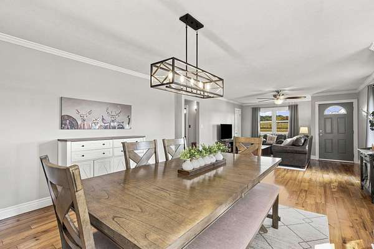
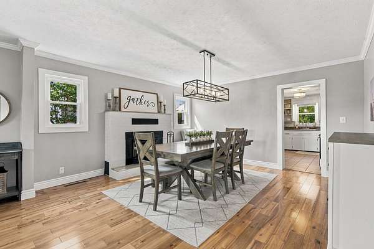
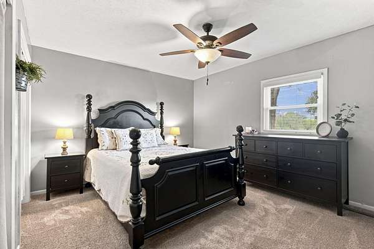
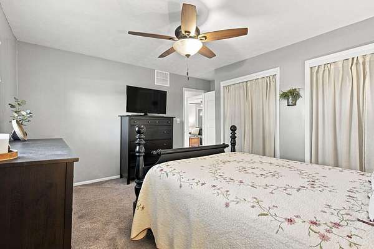
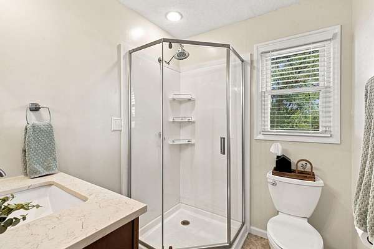
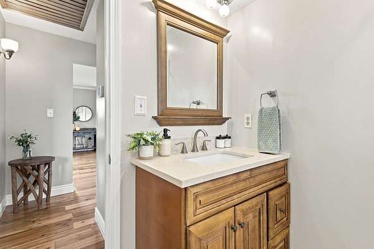
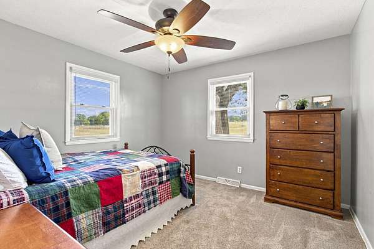
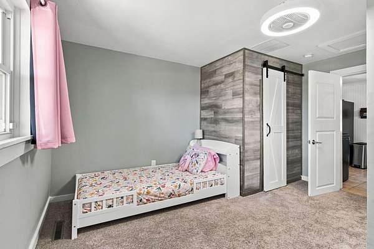
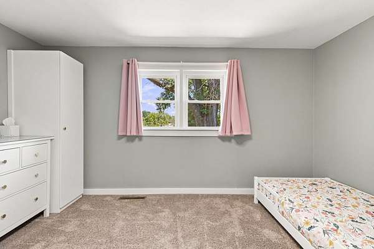
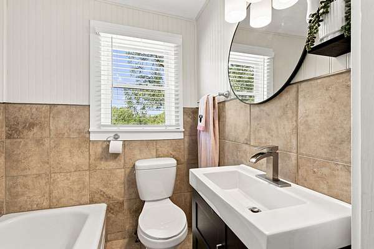
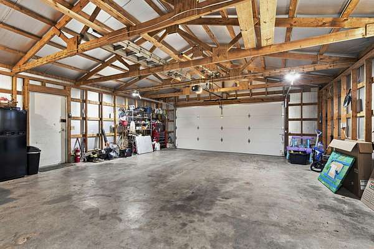
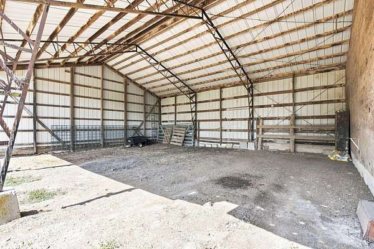
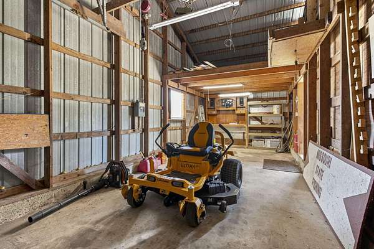
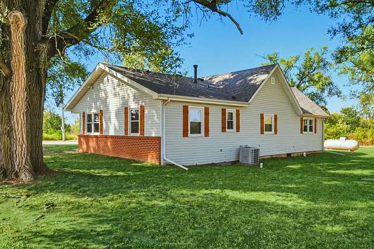
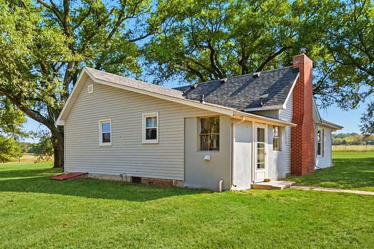
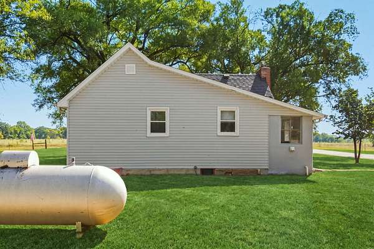
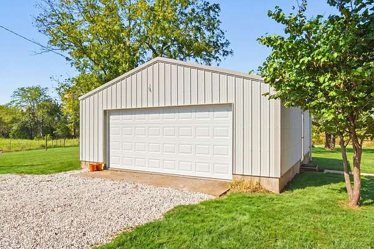
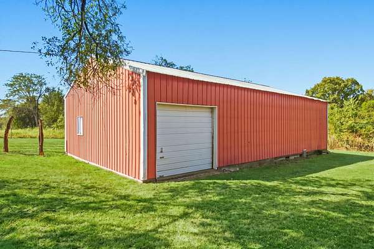
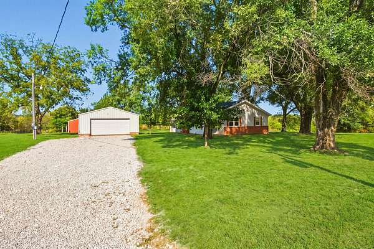
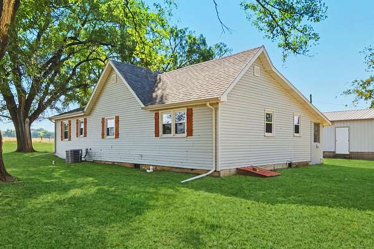
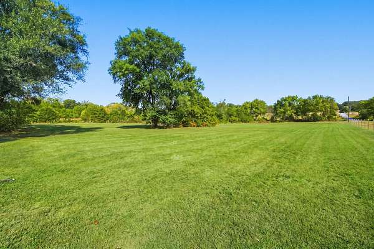
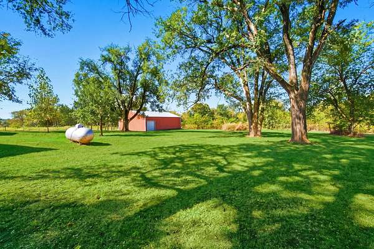
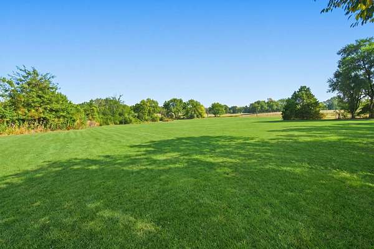
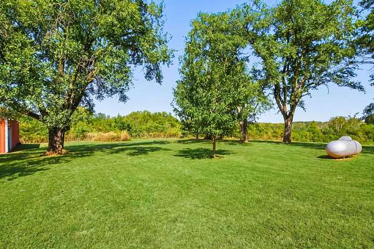
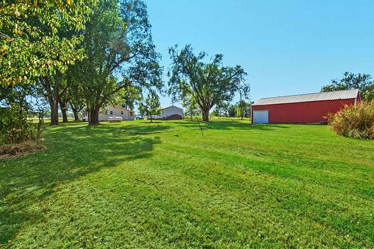
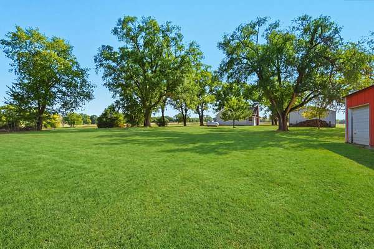
Renovated farmhouse on nearly 5 Acres in Willard! Offering character and space, this charming home perfectly blends modern updates with timeless country flair. The inviting farm-style kitchen features stainless steel appliances, while the spacious living and dining areas showcase beautiful acacia hardwood flooring and a cozy wood burning fireplace. The split bedroom layout offers an en-suite bedroom with full bathroom and a walk-in closet on one side of the home, with the other 2 spacious bedrooms and a newly renovated full bathroom sitting in their own hallway. Major improvements include a brand-new roof, newer HVAC, windows, updated plumbing, and light fixtures. The property includes an oversized detached 2-car garage, and a barn with a workshop/equipment storage room. This is a rare opportunity to enjoy peace and privacy, without sacrificing convenience and still being close to town.
Location
- Street address
- 6401 N State Highway UU
- County
- Greene County
- Zip code
- 65781
- Elevation
- 1,074 feet
Directions
Highway 160 west past Willard to Left on Highway U U to property on Right.
Property details
- Acreage
- 4.85 acres
- MLS #
- GSBOR 60333534
- Posted
Property taxes
- 2025
- $1,073
Parcels
- 0719100009
Legal description
4.85A M/L BEG 3306.27 FT N 37.18 FT W SE COR SE1/4 W 318.43 FT N 663.43 FT E 318.43 FT S 663.43 FT TO BEG (EXC R/W) 19/3 0/23
Details and features
Listing
- Type
- Residential
- Subtype
- Single Family Residence
Lot
- Features
- Acreage, Few Trees, Horses Allowed, Landscaping, Level, Mature Trees, Pasture, Paved Frontage, Wooded, Wooded/Cleared Combo, Young Trees
Exterior
- Parking
- Boat, Driveway, Garage, Open, Oversize
- Fencing
- Barbed Wire
- Pool
- Porch
- Structures
- Outbuilding
- Features
- Rain Gutters
Structure
- Stories
- 1
- Water
- Private
- Sewer
- Septic Tank
- Heating
- Central, Fireplace(s), Forced Air
- Cooling
- Attic Fan, Ceiling Fan(s), Central Air
- Materials
- Vinyl Siding
- Roof
- Composition
- Windows
- Double Pane Windows
Interior
- Rooms
- Bathroom x 2, Bedroom x 3, Master Bedroom
- Flooring
- Carpet, Hardwood, Tile, Vinyl
- Fireplaces
- Yes
- Appliances
- Dishwasher, Free-Standing Propane Oven, Microwave, Propane Water Heater, Refrigerator
- Security
- Security System
- Features
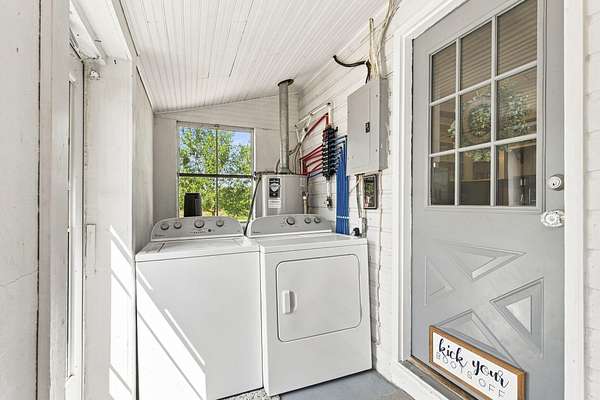
- High Speed Internet, Internet-Satellite, W/D Hookup, Walk-In Closet(s), Walk-In Shower
Nearby schools
| Name | Type |
|---|---|
| Ash Grove | Elementary |
| Ash Grove | Middle |
| Ash Grove | High |
Listing history
| Date | Event | Price | Change | Source |
|---|---|---|---|---|
| Sept 14, 2026 | Under contract | $279,900 | — | GSBOR |
| Sept 10, 2026 | New listing | $279,900 | — | GSBOR |