Land with Home for Sale in Penn Township, Missouri
64234 Highway 6, Penn Township, MO 63544
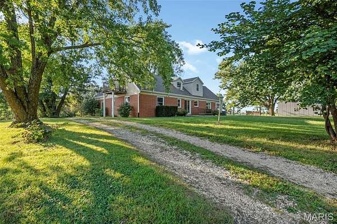
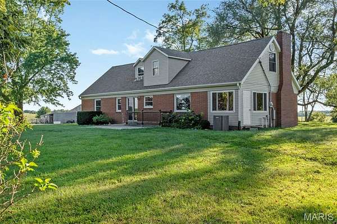
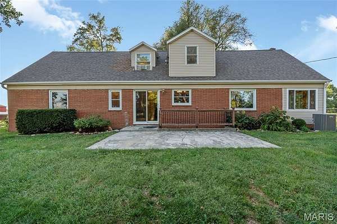
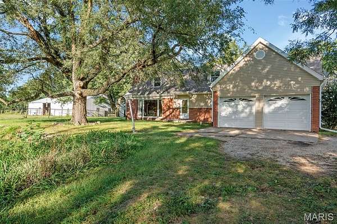
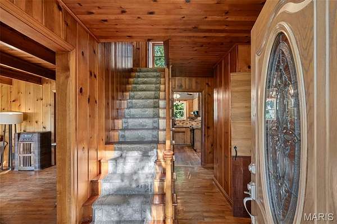
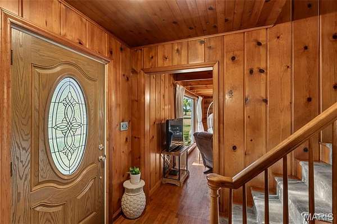
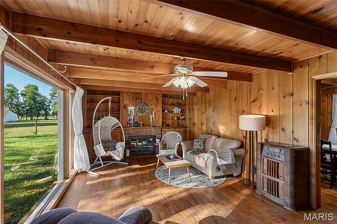
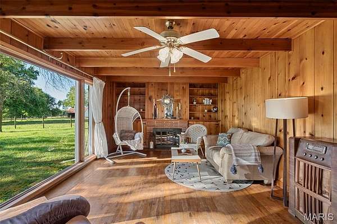
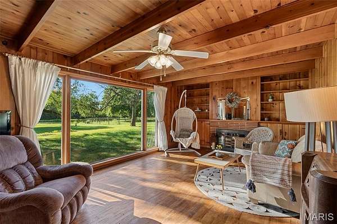
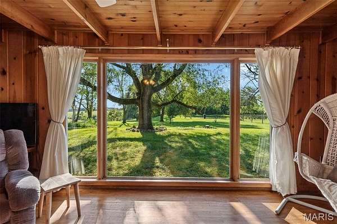
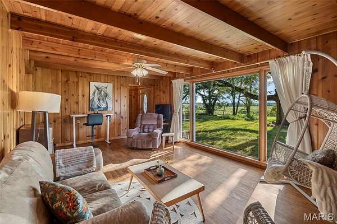
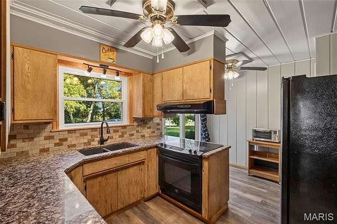
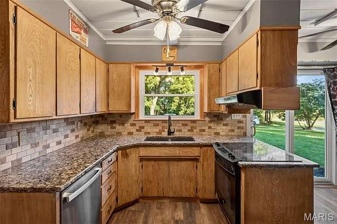
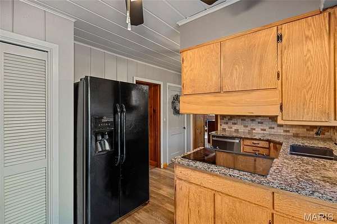
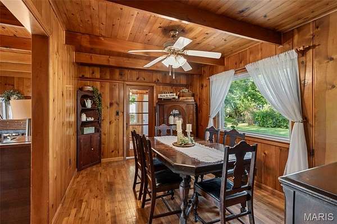
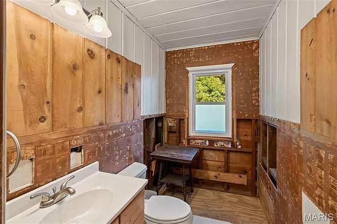
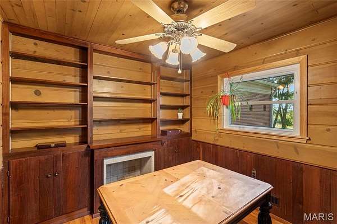
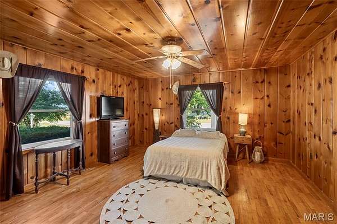
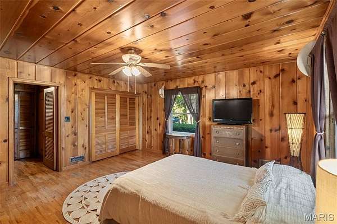
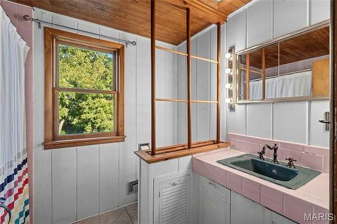
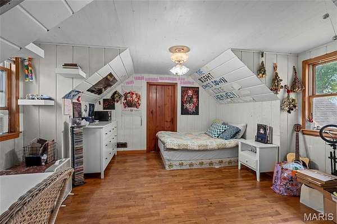
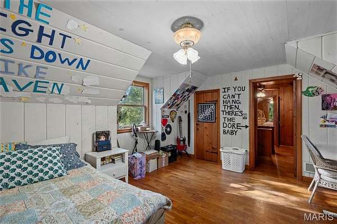
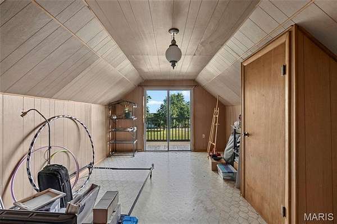
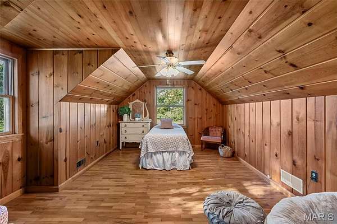
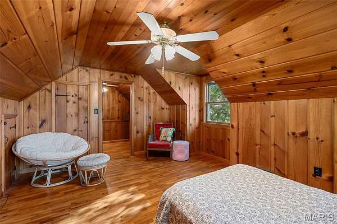
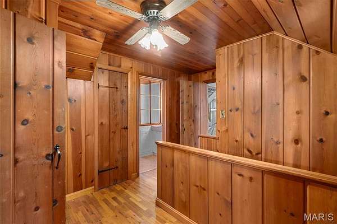
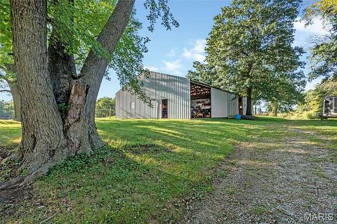
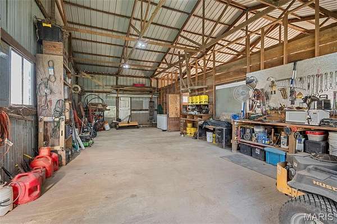
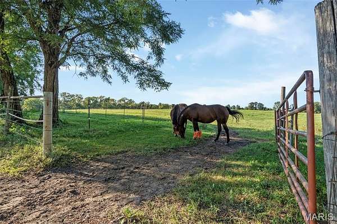
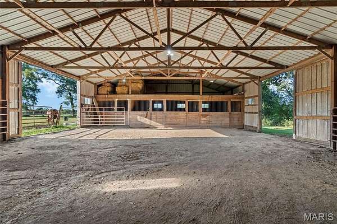
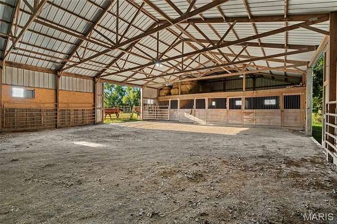
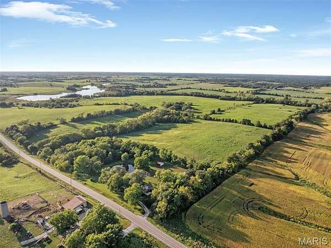
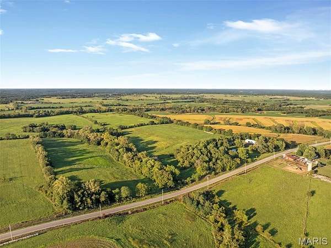
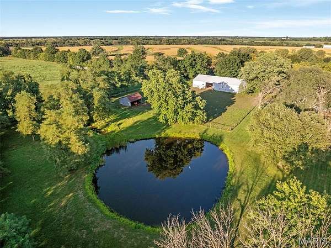
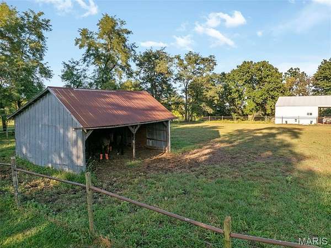
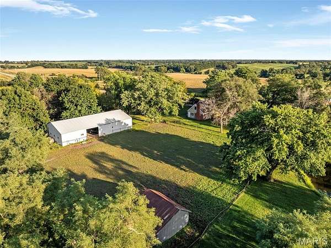
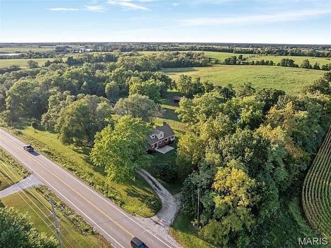
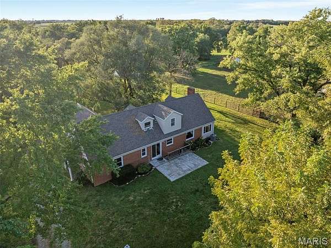
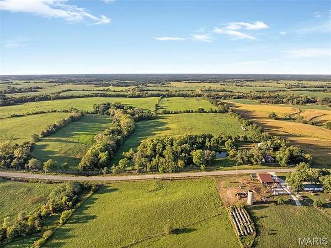
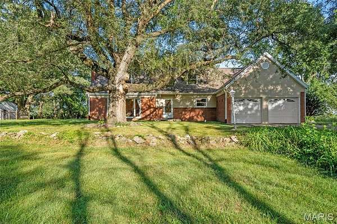
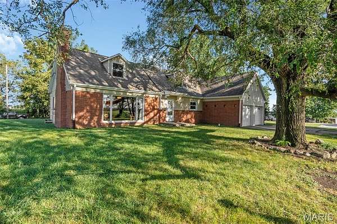
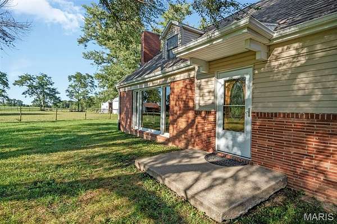
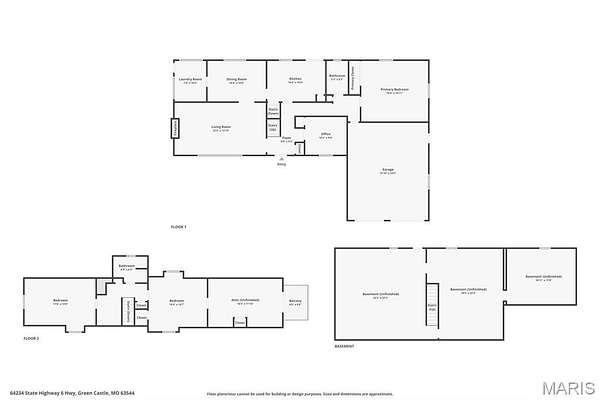
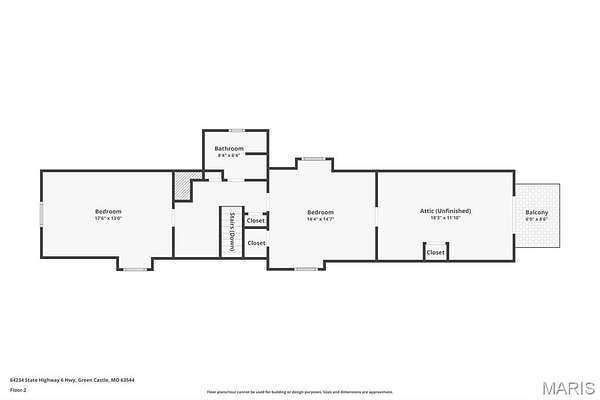
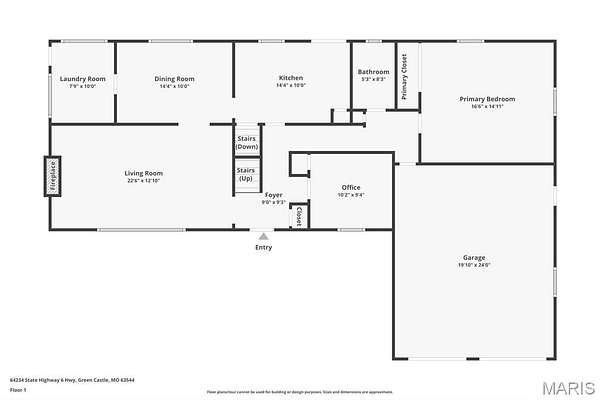
Whether you dream of homesteading, owning your own horse property, hunting trophy whitetails, or simply escaping the hustle and bustle of city life, this picturesque 40-acre northeast Missouri property offers endless possibilities. This charming 1947 home features warm knotty pine walls and original hardwood floors, creating the cozy feel of a country cottage retreat. Imagine gathering fresh eggs, tending a garden, baking homemade sourdough, and enjoying peaceful country sunsets while creating the lifestyle you've been searching for. Horse enthusiasts will appreciate the well-equipped barn featuring four spacious horse stalls, a hay loft, electricity, running water, a 40' x 45' covered riding/training area, and a 40' x 20' shop/work area, along with ample pasture space for horses and livestock. Approximately 26 acres of productive tillable hay ground offer agricultural and income-producing potential. The property features two ponds, including one stocked pond, adding to both the recreational appeal and natural beauty of the acreage. Abundant wildlife, including whitetail deer, turkey, and quail, makes this property a true outdoor enthusiast's paradise. Situated in one of northeast Missouri's premier whitetail deer hunting areas, this property offers exceptional opportunities for hunting, recreation, and outdoor adventure. Conveniently located just 25 minutes (approximately 20 miles) from Kirksville, you'll enjoy easy access to shopping, dining, healthcare, and everyday conveniences while still enjoying the peace and privacy of rural living. Fiber optic internet provides the convenience of modern connectivity, while easy year-round access makes country living practical in every season. Schedule your private tour today and experience all this exceptional property has to offer!
Location
- Street address
- 64234 Highway 6
- County
- Sullivan County
- Zip code
- 63544
- Community
- Northeast Missouri
- School district
- Green City R-I
- Elevation
- 1,036 feet
Property details
- Acreage
- 40 acres
- MLS #
- MARIS 25047802
- Posted
Property taxes
- 2024
- $838
Parcels
- 08-00-00238.00
Details and features
Listing
- Type
- Residential
- Subtype
- Single Family Residence
Lot
- Features
- Adjoins Open Ground, Agricultural, Farm, Few Trees, Front Yard, Garden, Gently Rolling, Native Plants, Natural Foliage, Pasture, Paved, Pond On Lot, Scattered Woods, Split Possible, Views
Exterior
- Parking
- Driveway, Garage, Off Street
- Fencing
- Barbed Wire, Fenced
- Pool
- Patio, Porch
- Structures
- Arena, Storage, Workshop
- Features
- Balcony, Lighting, Private Entrance, Private Yard, Rain Gutters
Structure
- Style
- Bungalow, Rustic
- Stories
- 2
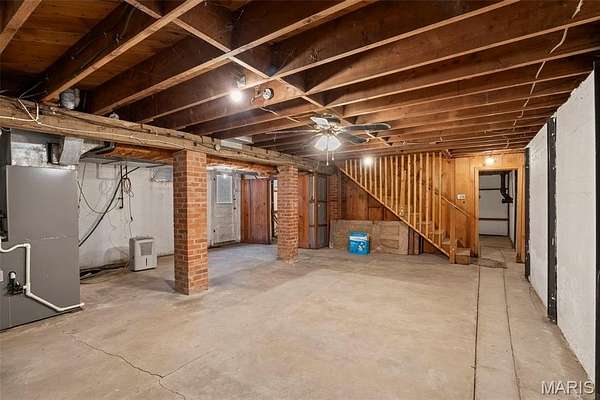
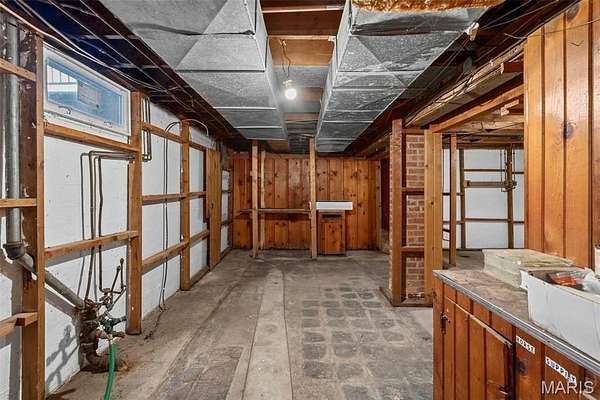
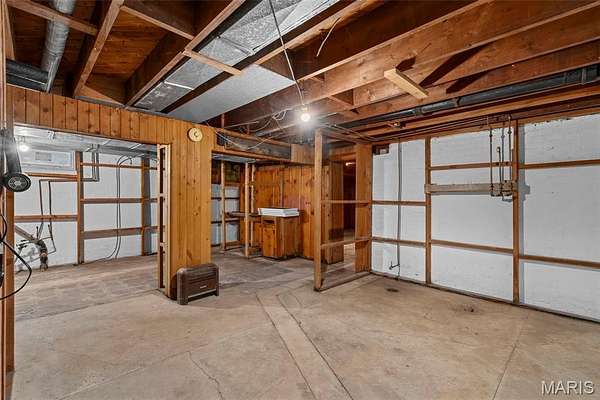
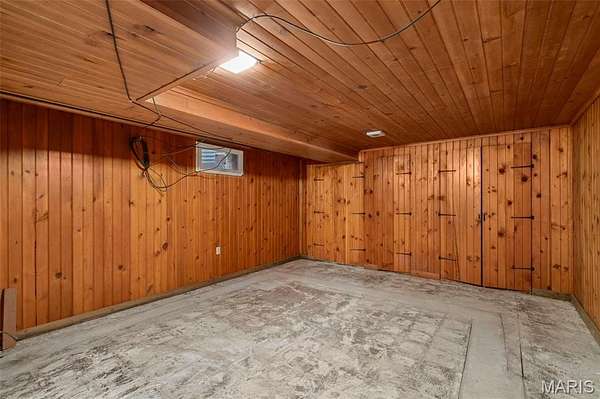
- Basement
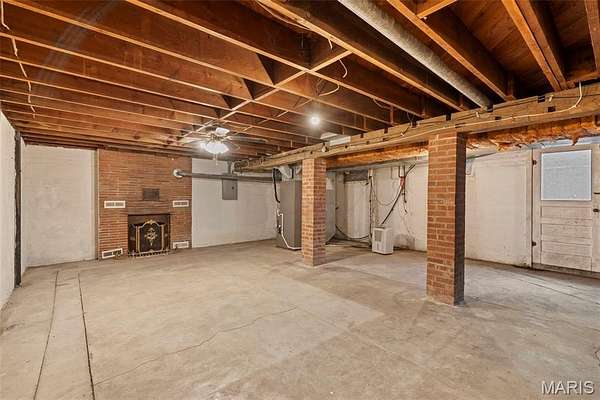
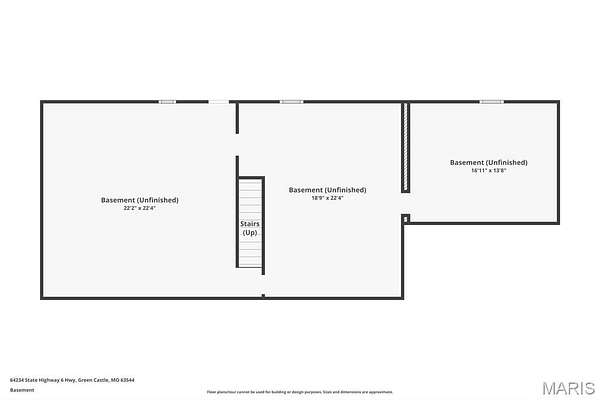
- Block, Exterior Entry, Full, Interior Entry, Partially Finished, Storage Space, Sump Pump, Walk-Up Access
- Water
- Public
- Sewer
- Septic Tank
- Heating
- Forced Air, Natural Gas, Propane
- Cooling
- Ceiling Fan(s), Central Air, Electric
- Materials
- Brick, Frame, Vinyl Siding
- Roof
- Asphalt, Shingle
- Windows
- Double Pane Windows, Insulated Windows, Screens, Storm Window(s)
Interior
- Room Count
- 10
- Rooms
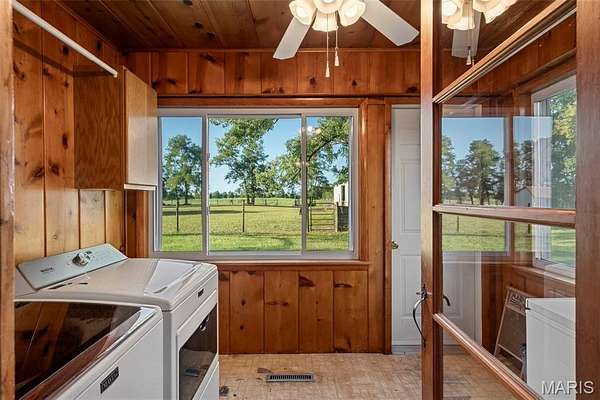
- Basement, Bathroom x 2, Bedroom x 4, Dining Room, Game Room, Laundry Room, Utility Room
- Flooring
- Vinyl, Wood
- Fireplaces
- Yes
- Appliances
- Built-In Range, Dryer, Exhaust Fan, Refrigerator, Washer
- Features
- Bookcases, Breakfast Room, Built-In Features, Custom Cabinetry, Eat-In Kitchen, Entrance Foyer, Granite Counters, High Speed Internet, Historic Millwork, Master Downstairs, Natural Woodwork, Pantry, Separate Dining, Workshop/Hobby Area
Property utilities
| Category | Type | Status |
|---|---|---|
| Gas | Natural Gas | Connected |
| Gas | Propane | Connected |
Nearby schools
| Name | Type | District |
|---|---|---|
| Green City Elem. | Elementary | Green City R-I |
| Green City High | Middle | Green City R-I |
| Green City High | High | Green City R-I |
Listing history
| Date | Event | Price | Change | Source |
|---|---|---|---|---|
| Aug 21, 2026 | Price drop | $399,900 | $20,000 -4.8% | MARIS |
| Mar 15, 2026 | Back on market | $419,900 | — | MARIS |
| Mar 5, 2026 | Under contract | $419,900 | — | MARIS |
| Jan 9, 2026 | Relisted | $419,900 | — | MARIS |
| Jan 3, 2026 | Removed | $419,900 | — | Listing agent |
| Oct 19, 2025 | New listing | $419,900 | — | MARIS |