Land with Home for Sale in Paw Paw, West Virginia
6426 Paw Paw Rd, Paw Paw, WV 25434
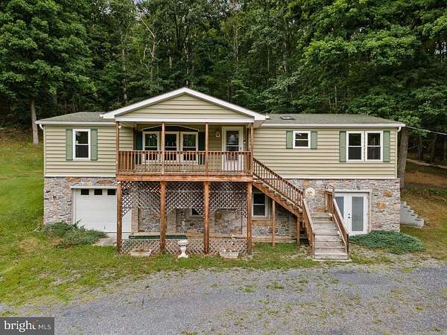
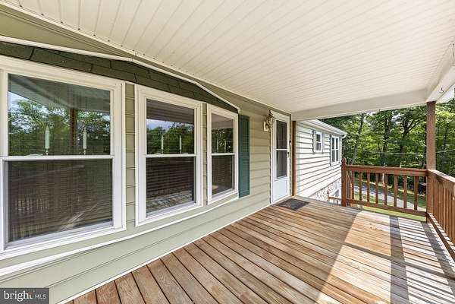
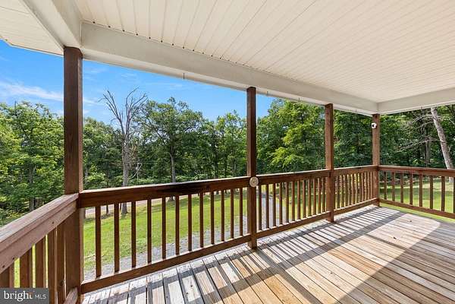
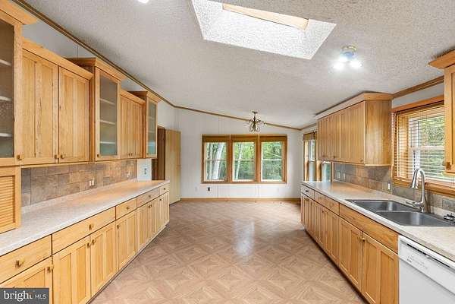
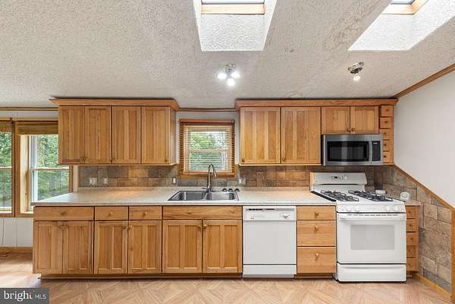
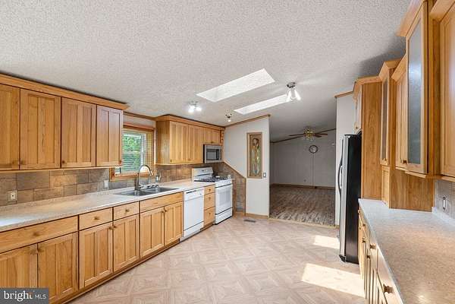
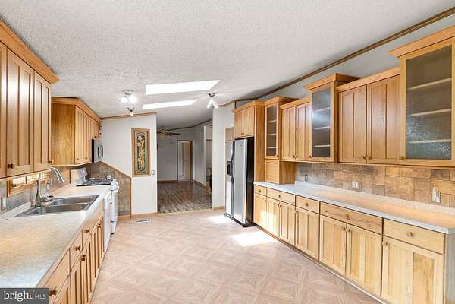
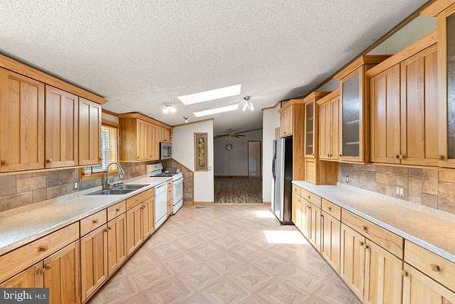
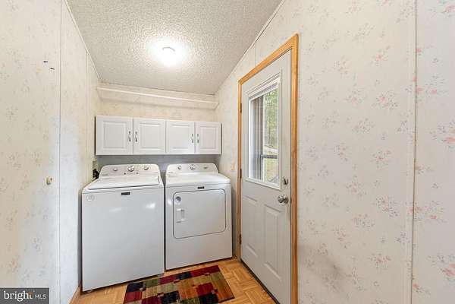
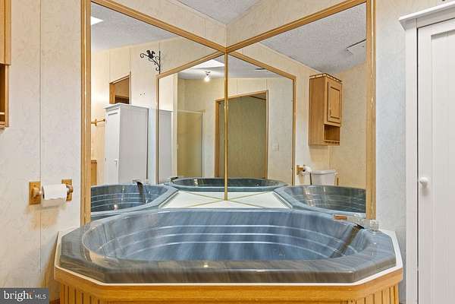
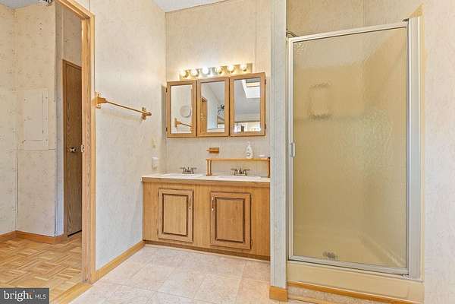
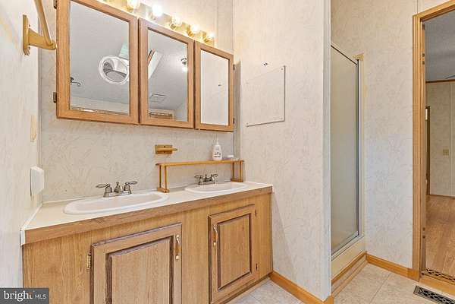
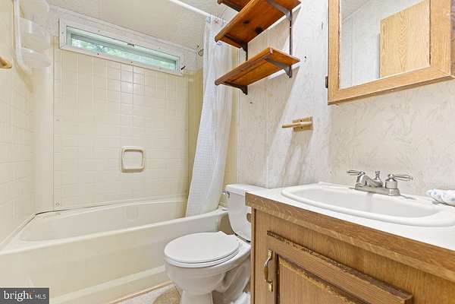
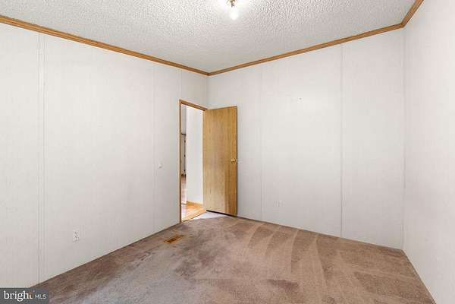
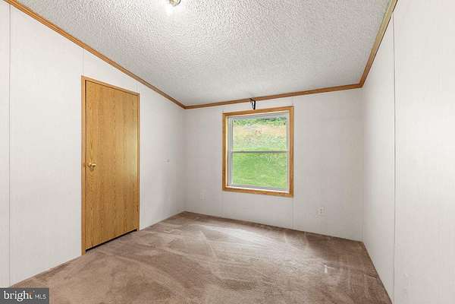
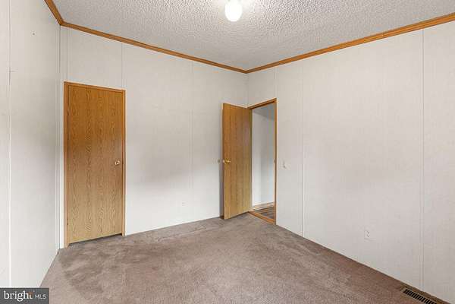
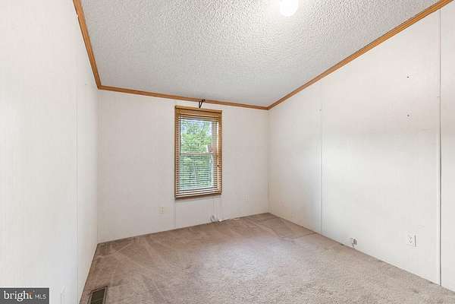
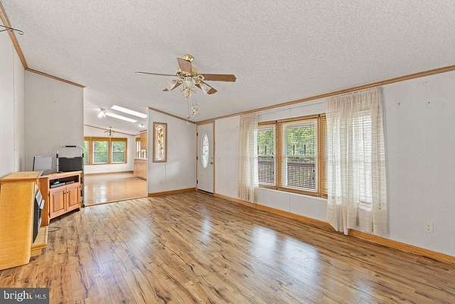
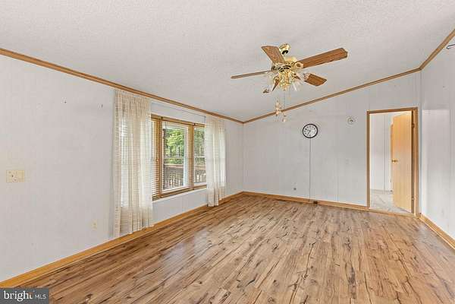
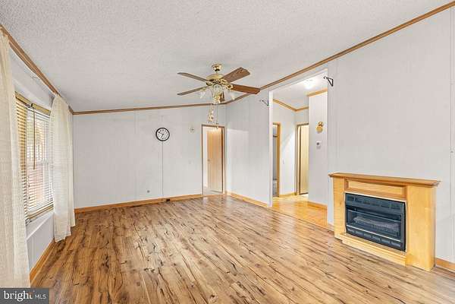
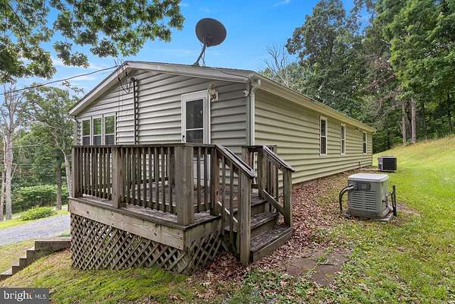
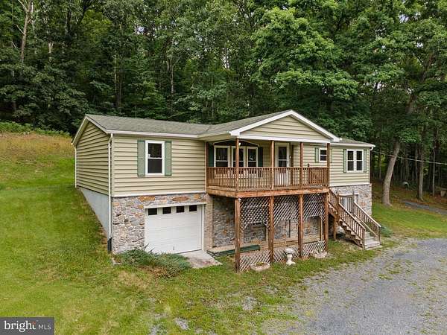
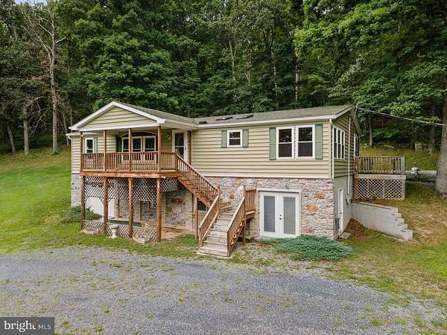
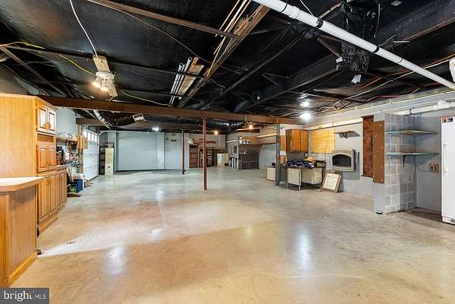
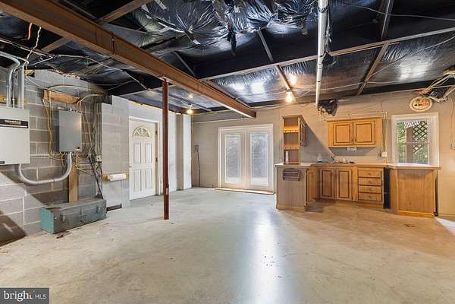
Professional Photos 07/09/2026. Paw Paw WV , Hampshire County, Wild Wonderful WV, 3 Bedroom 2 Bath Double Wide Mobile Home On A Block Basement Foundation. Open Floor Plan, Approximately 6 Acres. Close To Virginia and Maryland Lines. Great Commuter Location, Rural. The Living Room Is Large Open Space With Electric Fireplace That Leads To Spacious Kitchen With An Overabundance Of Storage, Cabinet Space And Space For 6 Seat Dining Table. Off Of The Kitchen Is Main Level Laundry Area With Cabinets And Exit To Small Deck And Parking Area. Primary Bedroom Is A Large Space With WalkIn Closet Leading To Primary Bathroom With Stall Shower, Jetted Tub. Most Of Flooring Throughout Home Is Luxury Vinyl Plank, Second and Third Bedrooms Have Carpet and WalkIn Closets. Heading Outside Is The Access To The Basement. (No Access To Basement From Inside) Large Garage Door To Gain Access With Mower, Or Large Equipment (Owner Could Store Bass Boat) The Basement Is Approx 1400 Sq Feet, Unfinished, Heated By Propane Heater, Owner Would Put Window A/C In Window In Summer, But Stays Naturally Cool Otherwise. Basement Has Small Kitchenette Area Has Running Water. Owners Used For Canning And Other Projects. Space For Workshop. Freezer In Basement Conveys. Home Has Whole House Generator-Propane. Propane Tank Is Leased From Amerigas. Several Internet Options Are Available-T Mobile Starlink But Others Available. Buyer To Check Into All Internet Options. Owner Had US Cellular Internet And Phone Service (Which Has Now Switched To T Mobile) Electric Service Is First Energy. Current Home Owners Insurance Through Saville Insurance Agency In Romney WV . Ring Cameras Convey. Some Personal Property In Basement Will Convey. Agent Is Related To Seller.
Location
- Street address
- 6426 Paw Paw Rd
- County
- Hampshire County
- Zip code
- 25434
- School district
- Hampshire County Schools
- Elevation
- 1,172 feet
Property details
- Acreage
- 6.21 acres
- MLS #
- TREND WVHS2007994
- Posted
Property taxes
- Recent
- $620
Details and features
Listing
- Type
- Residential
- Subtype
- Manufactured Home
- Franchise
- Coldwell Banker Real Estate
Exterior
- Parking Spaces
- 4
- Parking
- Driveway
Structure
- Stories
- 2
- Heating
- Forced Air
- Cooling
- Central Air
- Materials
- Block, Masonry, Vinyl Siding
Interior
- Rooms
- Basement, Bathroom x 2, Bedroom x 3, Dining Room, Family Room
- Fireplaces
- Yes
- Appliances
- Built-In Microwave, Dishwasher, Dryer-Electric, Exhaust Fan, Freezer, Microwave, Oven/Range-Electric, Refrigerator, Stove, Washer, Water Heater
- Features
- Bathroom-Jetted Tub, Bathroom-Stall Shower, Bathroom-Tub Shower, Bathroom-Walk-In Shower, Breakfast Area, Built-Ins, Carpet, Ceiling Fan(s), Combination Kitchen/Dining, Dining Area, Family Room Off Kitchen, Floor Plan-Open, Kitchen-Table Space, Pantry, Walk-In Closet(s), Window Treatments
Listing history
| Date | Event | Price | Change | Source |
|---|---|---|---|---|
| July 22, 2026 | Under contract | $275,000 | — | TREND |
| July 9, 2026 | New listing | $275,000 | — | TREND |