
Land with Home for Sale in Shoreham, Vermont
645 Jenison Rd, Shoreham, VT 05770
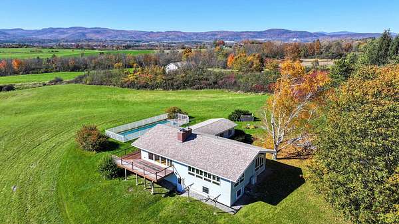
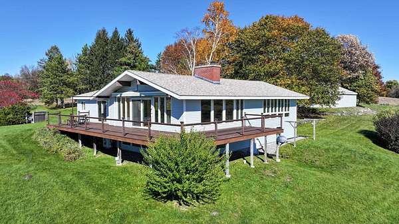
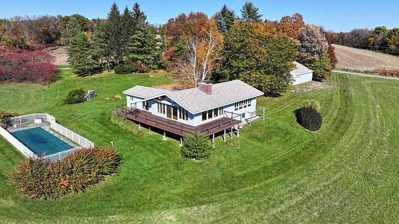
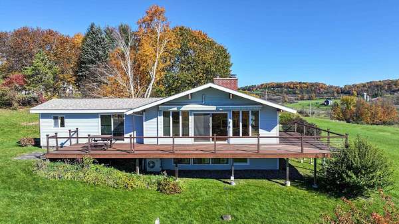
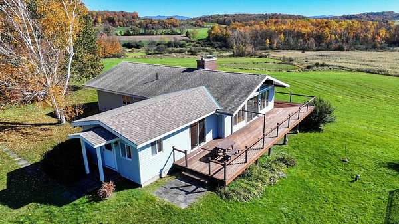
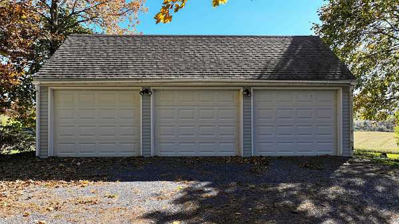
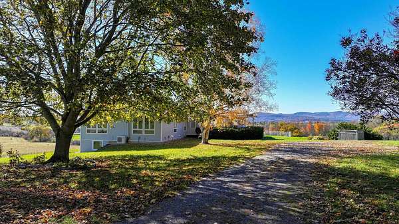
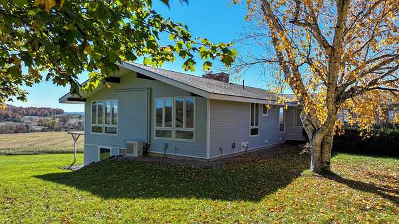
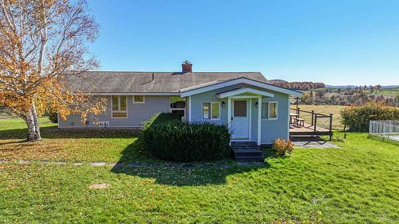
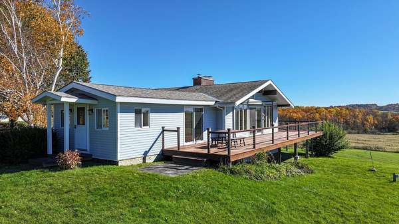
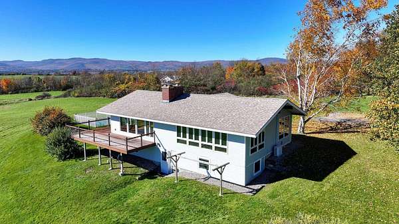
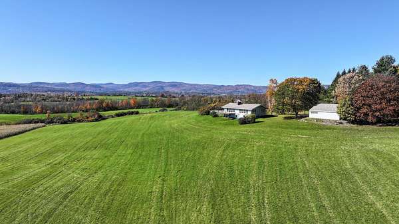
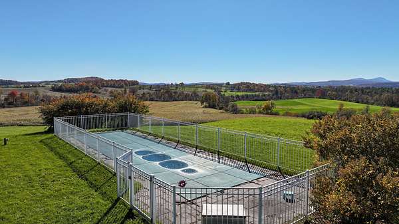
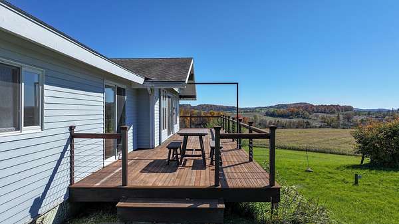
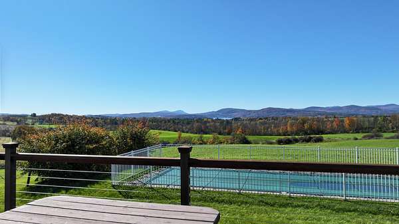
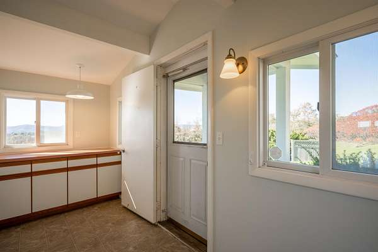
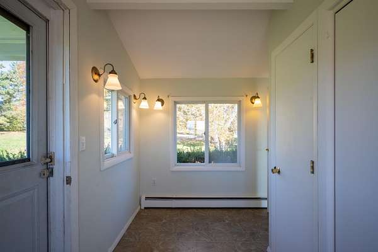
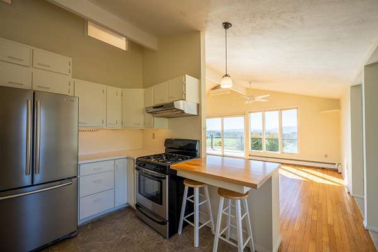
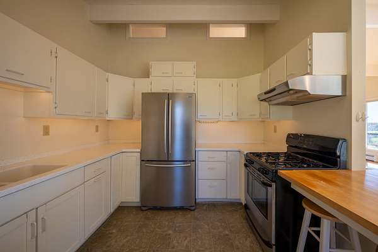
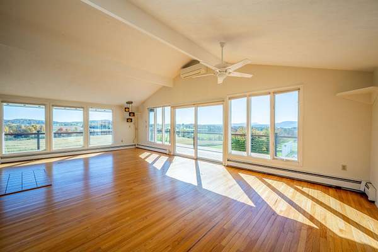
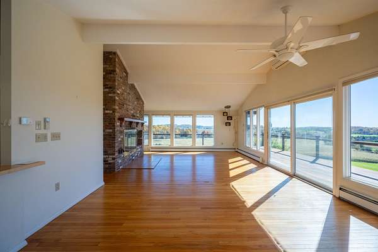
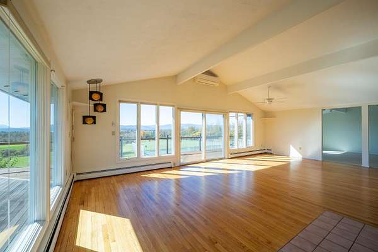
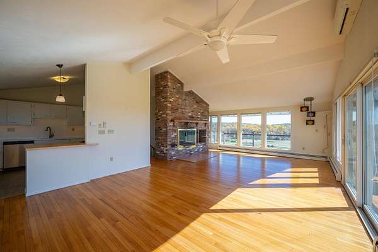
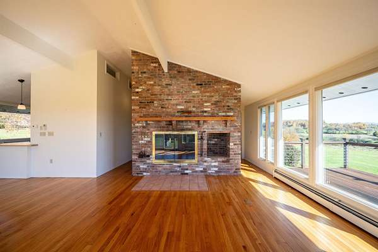
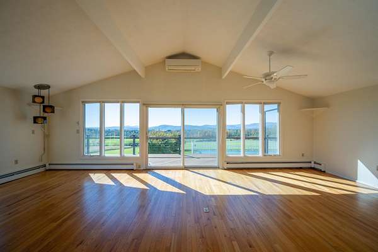
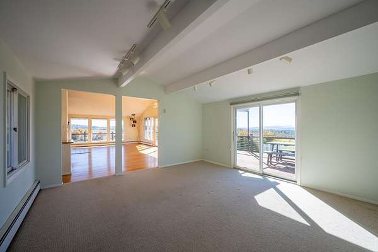
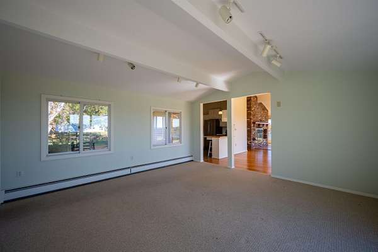
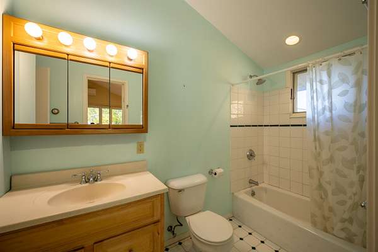
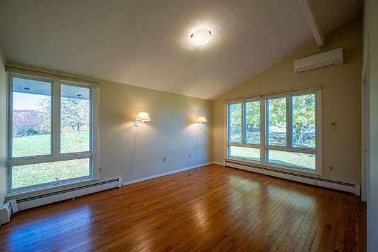
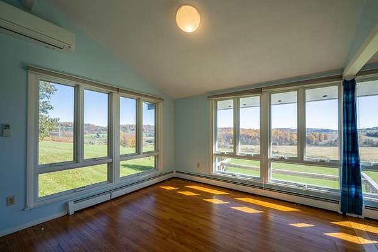
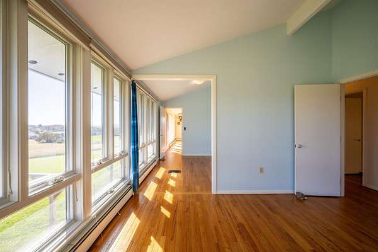
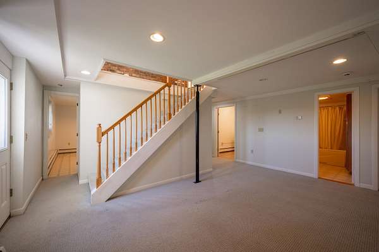
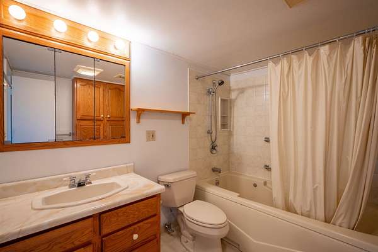
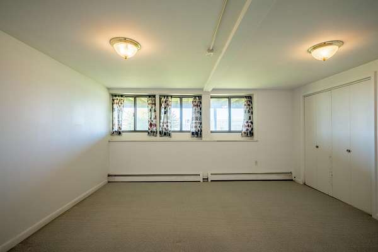
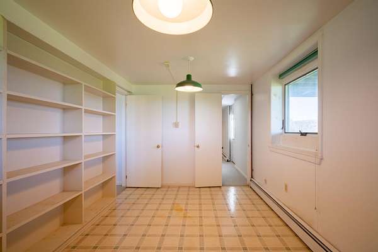
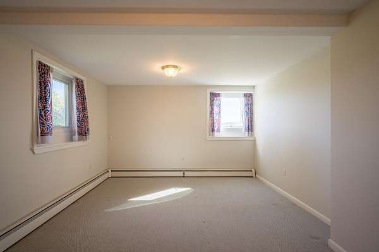
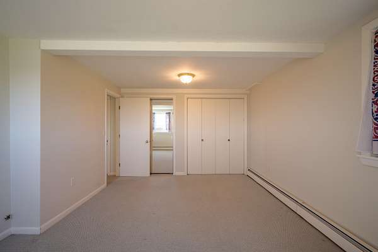
What an incredible setting! The Adirondack Mountain views from this property are amazing. Live all on one floor in this contemporary home, with abundant windows, soaking in the view from almost every room. At the center of the home is a living/dining room with hardwood floors, cathedral ceiling, and a wood-burning fireplace. Walk outside from this space to the wrap around deck- the truly spectacular view beyond. The kitchen overlooks the living room, for easy flow with entertaining. Two bedrooms, a full bath and den round out the living space on this floor, along with the mudroom entry that welcomes you in. The lower, walkout level is mostly finished with a family room, office space and additional bedroom, laundry room, and bath. Head outside and an in-ground pool enjoys the same view, and is fenced in for safety. Loads of room for gardens, pets or play! Plenty of storage in the three-car garage, just a few steps away from the house. Situated on over 10 acres, just 16 miles to downtown Middlebury and close to Lake Champlain. If you were looking for a peaceful setting to enjoy the Vermont countryside, this might just be the place!
Location
- Street address
- 645 Jenison Rd
- County
- Addison County
- Zip code
- 05770
- School district
- Addison Central
- Elevation
- 313 feet
Directions
From Route 74, head towards Shoreham Village. Continue West on 74. Take a right onto Jenison Road. Property is on the south side of Jenison, at the top of the Hill. Sign on property.
Property details
- Acreage
- 10.92 acres
- Zoning
- LDR
- MLS #
- NNEREN 5115338
- Posted
Property taxes
- 2026
- $8,154
Details and features
Listing
- Type
- Residential
Lot
- Features
- Country Setting, Field/Pasture, Mountain View, Rolling, View
Exterior
- Parking
- Driveway, Garage, Open
- Pool
- Deck
- Structures
- Storage
- Features
- In-Ground Pool
Structure
- Style
- Contemporary
- Stories
- 1
- Water
- Public
- Heating
- Baseboard, Ductless, Heat Pump, Hot Water, Oil, Propane
- Cooling
- Zoned
- Materials
- Clapboard Exterior, Fiber Cement Exterior
- Roof
- Shingle
Interior
- Room Count
- 8
- Rooms
- Basement, Bathroom x 2, Bedroom x 3, Den, Dining Room, Family Room, Laundry Room
- Flooring
- Carpet, Hardwood, Tile, Vinyl
- Fireplaces
- Yes
- Appliances
- Dishwasher, Disposal, Dryer, Exhaust Fan, Gas Range, Refrigerator, Washer, Water Heater Off Boiler
- Features
- 1 Fireplace, Basement Laundry, Blinds, Cathedral Ceiling, Ceiling Fan, Hearth, Indoor Storage, Living/Dining, Natural Light, Vaulted Ceiling, Wood Fireplace
Property utilities
| Category | Type | Status |
|---|---|---|
| Gas | Propane | Connected |
Nearby schools
| Name | Type | District |
|---|---|---|
| Bridport Central School | Elementary | Addison Central |
| Middlebury Union Middle #3 | Middle | Addison Central |
| Middlebury Senior UHSD #3 | High | Addison Central |
Listing history
| Date | Event | Price | Change | Source |
|---|---|---|---|---|
| Oct 22, 2026 | New listing | $599,000 | — | NNEREN |