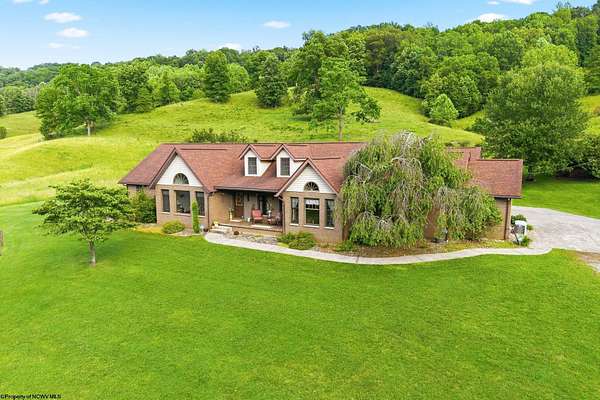
Land with Home for Sale in Horner, West Virginia
650 Wheeler Fork Rd, Horner, WV 26372
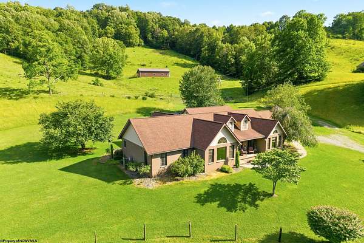
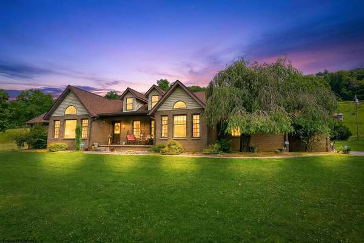
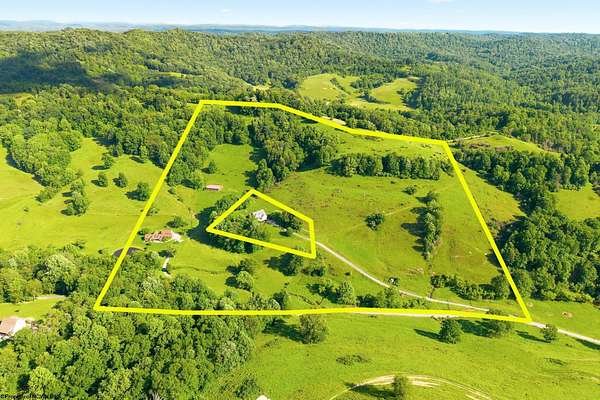
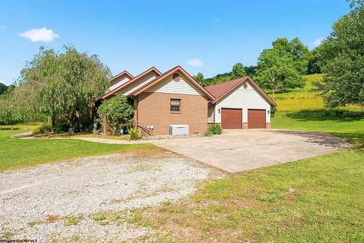
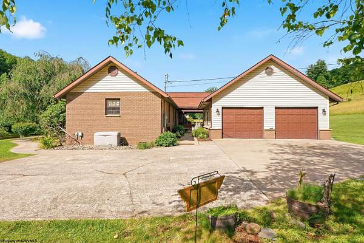
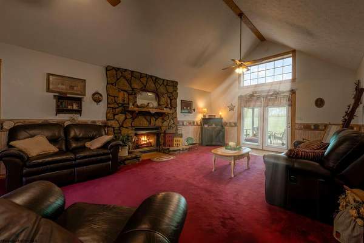
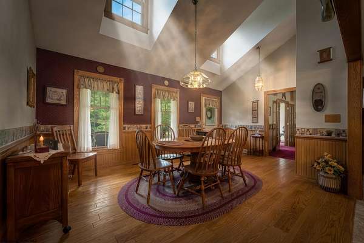
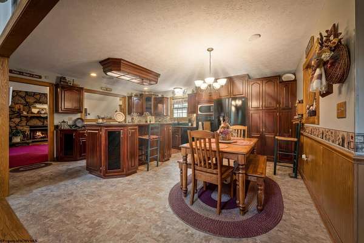
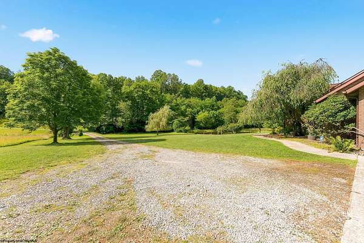
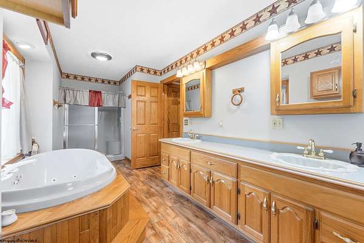
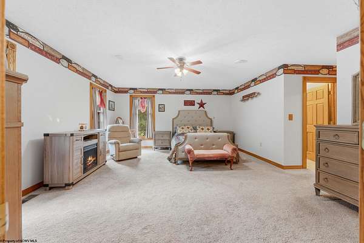
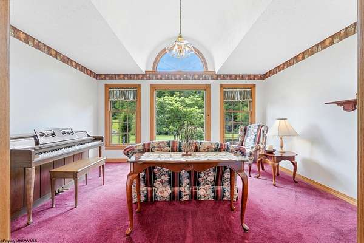
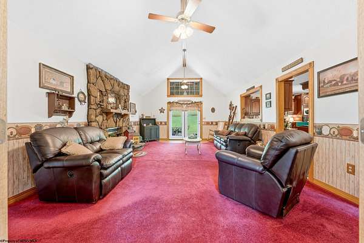
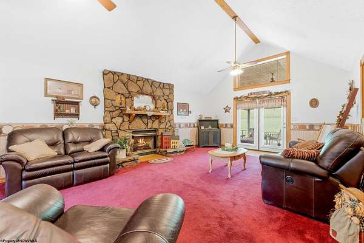
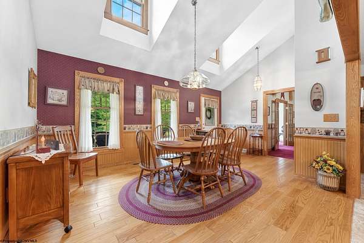
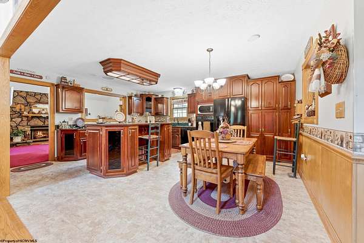
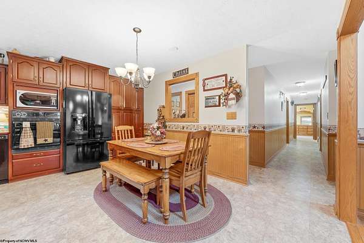
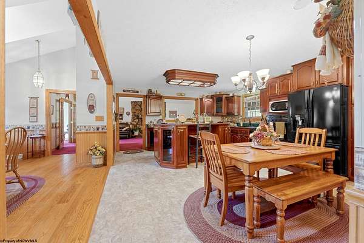
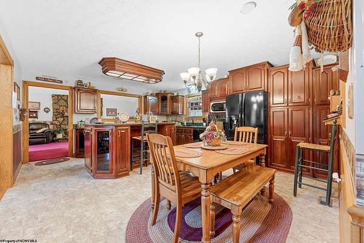
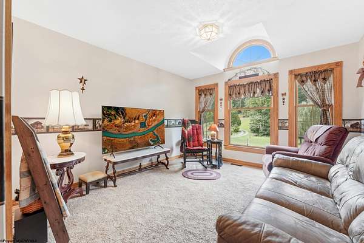
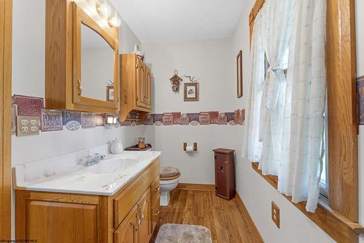
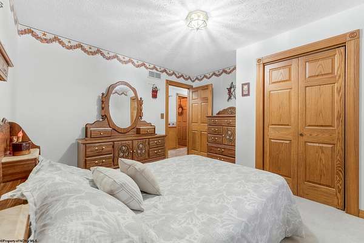
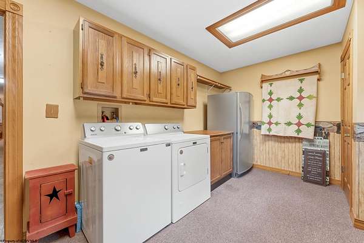
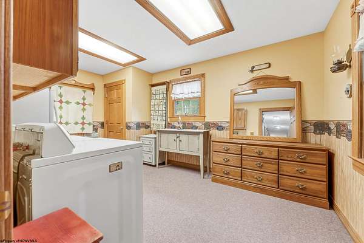
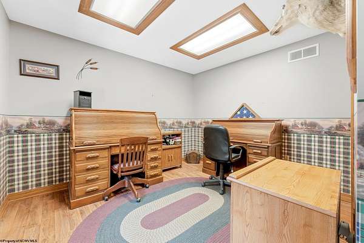
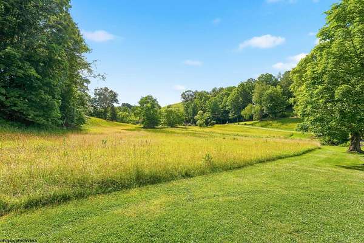
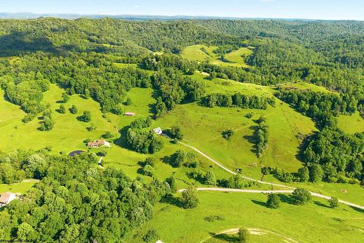
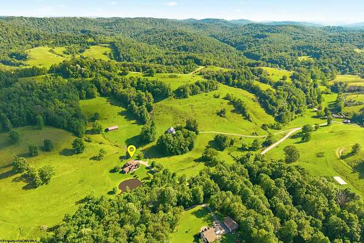
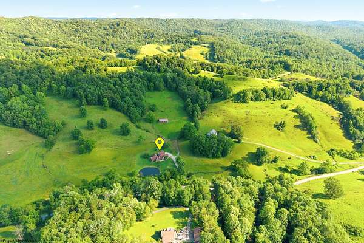
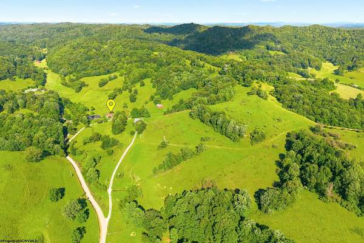
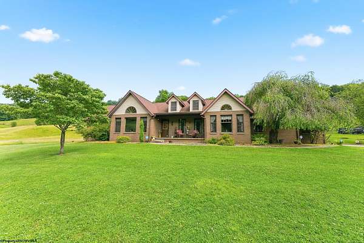
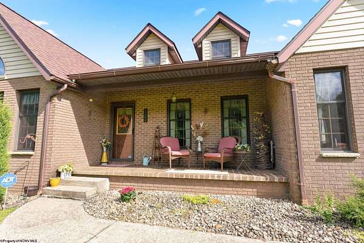
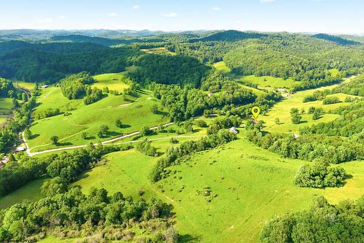
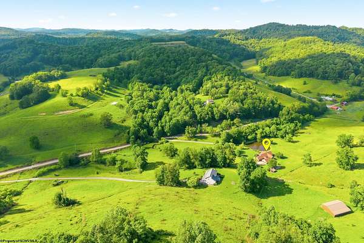
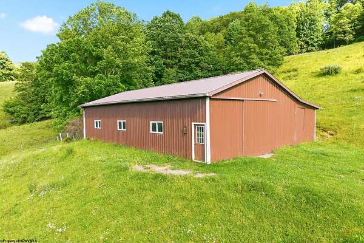
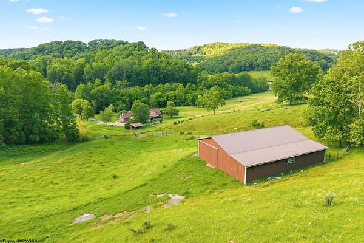
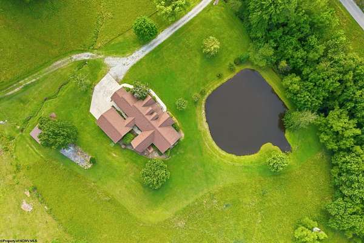
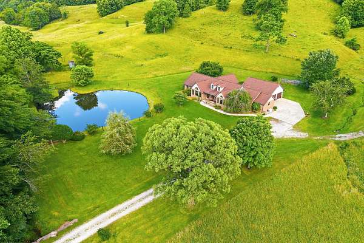
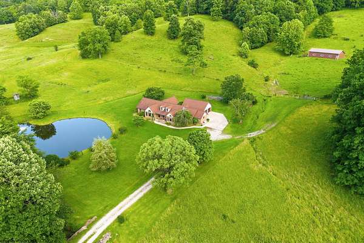
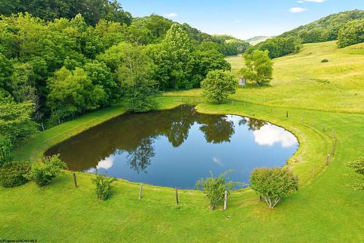
Beautiful 39.14+/- acre farm featuring a custom-built, 3,085+/- sq. ft., 4-bedroom, 2-bath brick ranch constructed in 1994 by Brian Cain. This exceptionally maintained home offers convenient one-level living with a thoughtfully designed floor plan, vaulted ceilings, abundant natural light, and quality craftsmanship throughout. Interior features include custom Ellmore Forest cherry cabinetry, oak woodwork, a stone fireplace with gas logs, and a spacious primary suite with dual closets, jetted tub, and separate shower. Additional features include a generous laundry room, whole-house generator, and a roof approximately five years old. Enjoy beautiful countryside views from the rear porch overlooking the surrounding meadows. The property also features a detached two-stall garage with kitchenette, bathroom, and unfinished attic with plywood flooring, as well as a pole barn with gravel driveway access. Private well and septic, with public water available. Seller states free natural gas is available to the property. An exceptional opportunity to own a quality-built home with acreage, privacy, and room for agricultural or recreational pursuits.
Location
- Street address
- 650 Wheeler Fork Rd
- County
- Lewis County
- Zip code
- 26372
- School district
- Lewis
- Elevation
- 1,119 feet
Directions
From Horner, WV on 33, take Georgetown Rd. 6.4 miles, turn left onto Skin Creek Rd., Take Skin Creek Rd 1.8 Miles , turn left onto Wheeler Fork Rd and property is on right in .7 mile
Property details
- Acreage
- 39.14 acres
- MLS #
- NCWVREIN 10167473
- Posted
Property taxes
- 2026
- $1,694
Legal description
"Part of" 178.90 AC SURF & 188.96 AC MIN WESTERN DIVISION-BIG SKIN CRK
Details and features
Listing
- Type
- Farm
- Subtype
- Single Family Residence
Lot
- Waterfront
- Creek, Pond
- Features
- Horse Property, Rolling, Rural, Sloping, Steep, Water Frontage, Wooded
Exterior
- Parking
- Off Street
- Pool
- Patio, Porch
- Structures
- Outbuilding
- Features
- Barn, Landscaped, Outside Lighting, Private Yard, Storage Shed/Outbuilding
Structure
- Style
- Ranch
- Stories
- 1
- Heating
- Central, Natural Gas
- Cooling
- Central Air, Gas
- Materials
- Brick, Frame
- Roof
- Shingle
Interior
- Room Count
- 8
- Rooms
- Basement, Bathroom x 2, Bedroom x 4
- Flooring
- Carpet-Full, Laminate, Wood
- Fireplaces
- Yes
- Appliances
- Countertop Range, Dishwasher, Disposal, Dryer, Ice Mac Hine, Microwave, Refrigerator, Wall Oven, Washer, Water Softener
- Features
- 9 ft+ Ceiling, Electric Dryer Connection, Primary Bath, Single Level Living, Vaulted Ceilings, Walk-In Closets, Washer Connection
Property utilities
| Category | Type | Status |
|---|---|---|
| Gas | Natural Gas | Connected |
| Water | Public | Available |
Nearby schools
| Name | Type | District |
|---|---|---|
| Peterson-Central Elementary | Elementary | Lewis |
| Robert L. Bland Middle | Middle | Lewis |
| Lewis County High | High | Lewis |
Listing history
| Date | Event | Price | Change | Source |
|---|---|---|---|---|
| Oct 19, 2026 | New listing | $675,000 | — | NCWVREIN |