







Land with Home for Sale in Johnstown, Colorado
6504 County Road 54, Johnstown, CO 80534
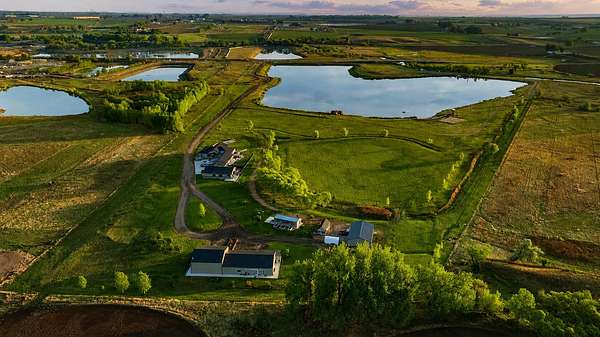
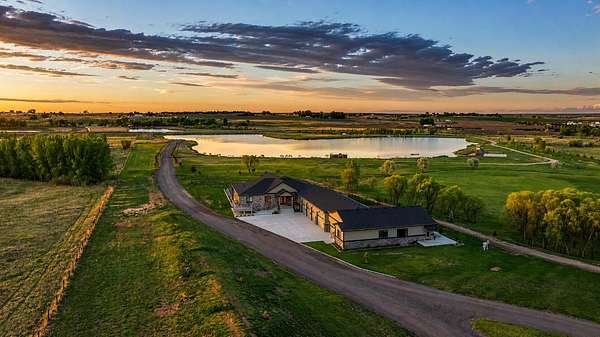
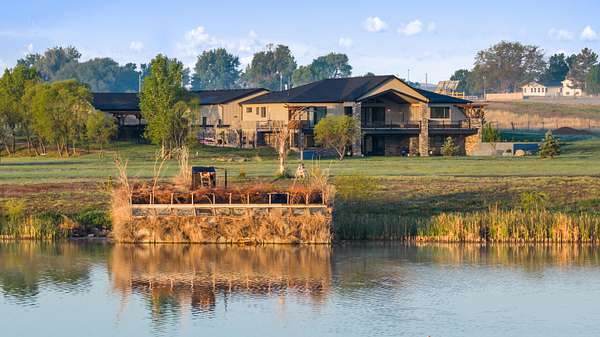
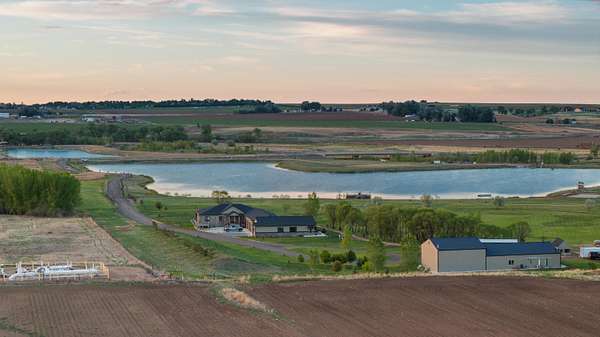
Welcome to The Lake at Big Thompson, one of the most remarkable private waterfront properties available in Colorado today.
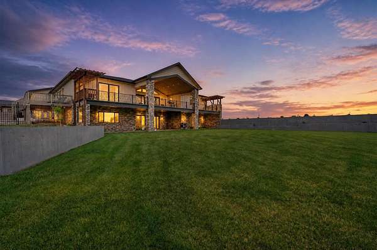
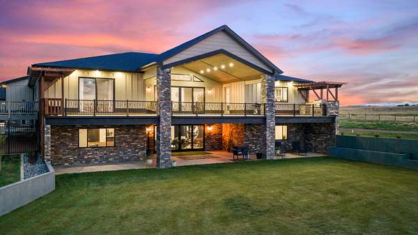
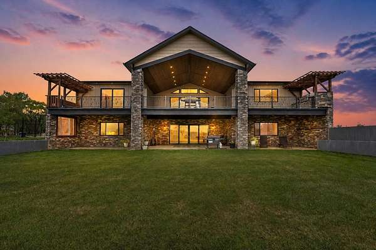
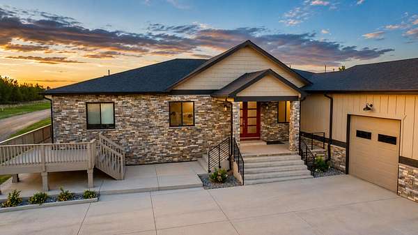
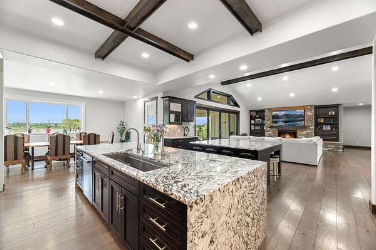
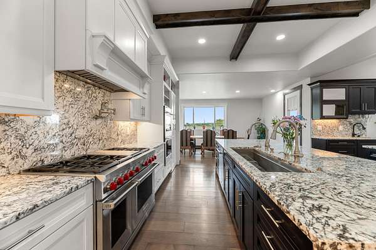
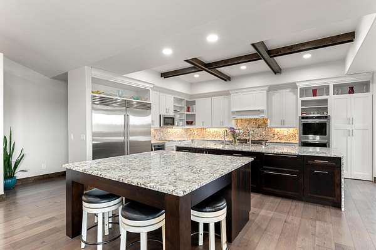
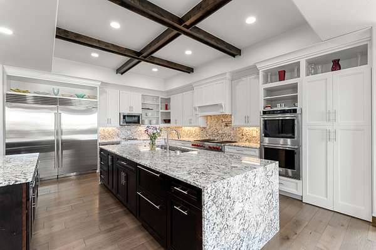
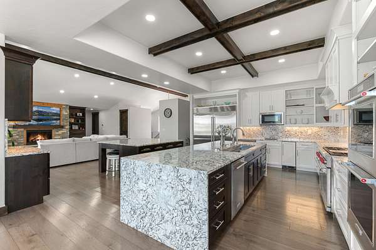
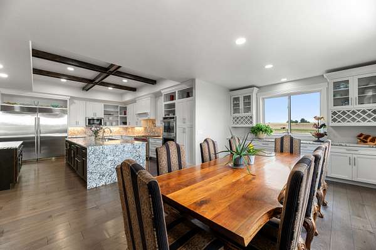
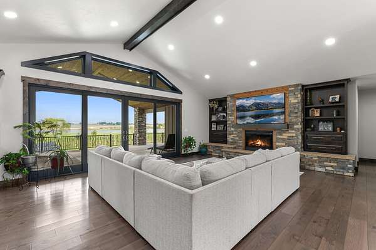
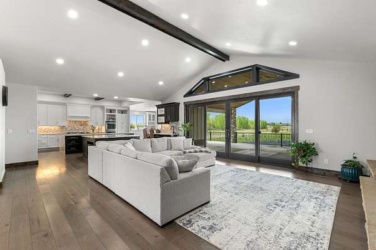
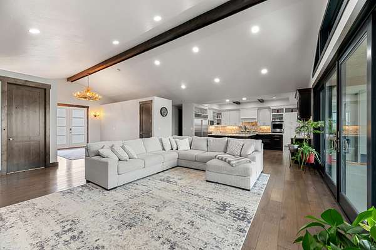
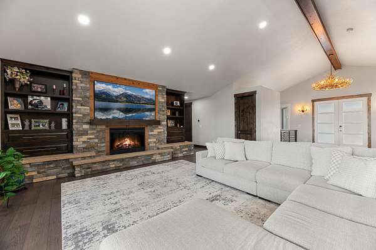
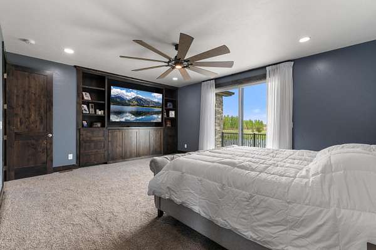
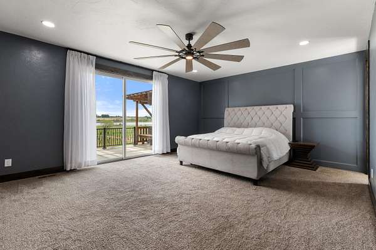
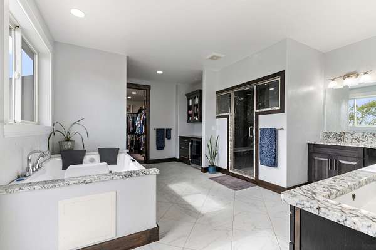
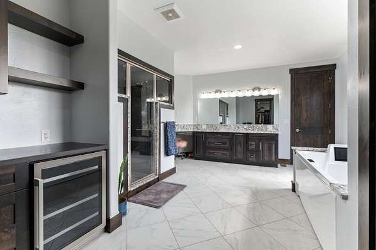
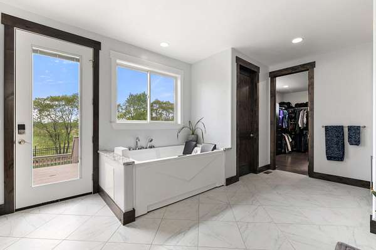
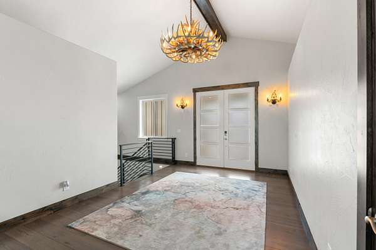
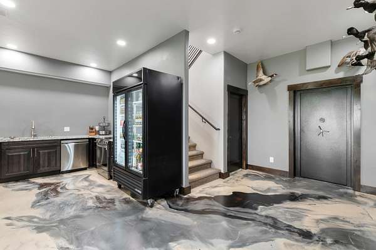
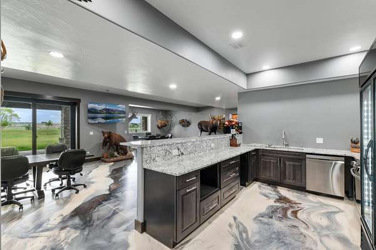
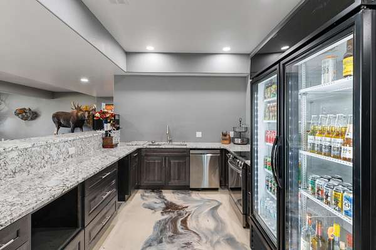
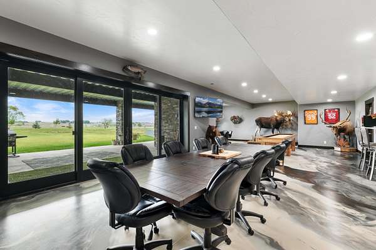
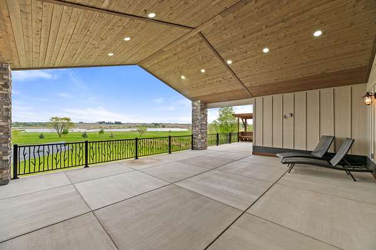
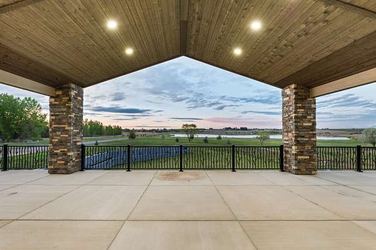
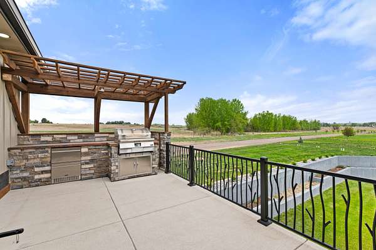
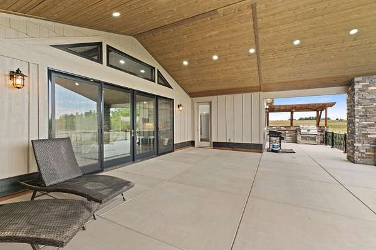
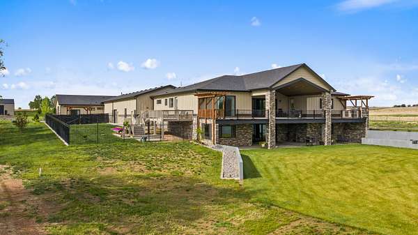
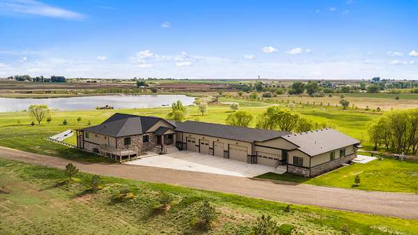
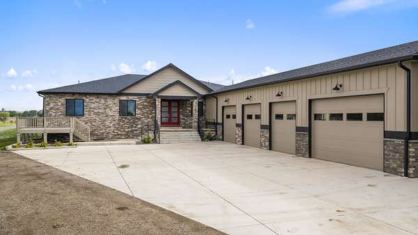
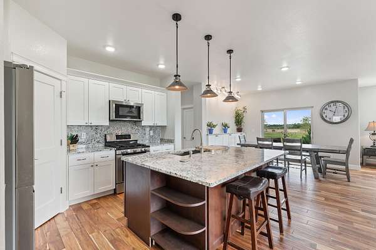
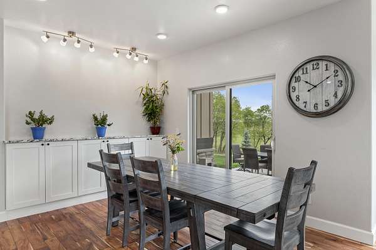
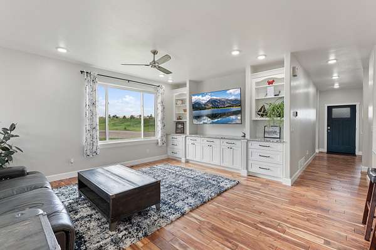
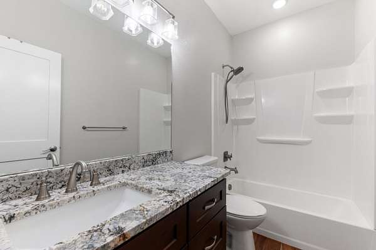
Combining a private 28± acre lake, Big Thompson River frontage, luxury improvements, exceptional recreation, and future income-generating potential, this extraordinary 71± acre estate offers an ownership opportunity that is rarely available and nearly impossible to recreate. Located near Johnstown in the heart of Northern Colorado, the property enjoys convenient access to Denver, Fort Collins, Loveland, Greeley, Longmont, Boulder, and the rapidly growing Front Range corridor while maintaining a private, resort-like atmosphere. Completed in 2024, the primary residence was thoughtfully designed to serve as both a luxury home and an exceptional gathering place. Premium finishes are showcased throughout, including Wolf appliances, an oversized Sub-Zero refrigerator, steam showers, a double jetted soaking tub, expansive entertaining areas, and numerous custom upgrades. Large covered patios and walkout decks provide seamless indoor-outdoor living while overlooking the lake and surrounding landscape.
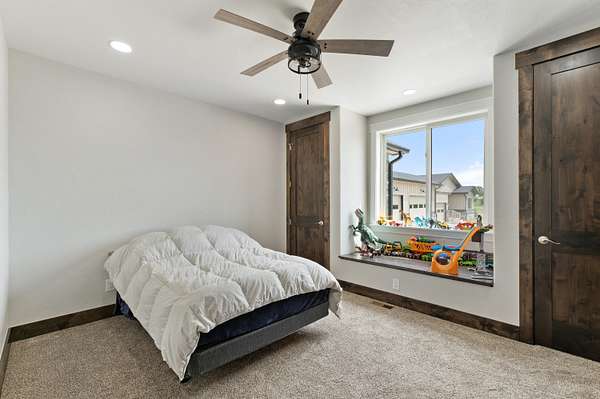
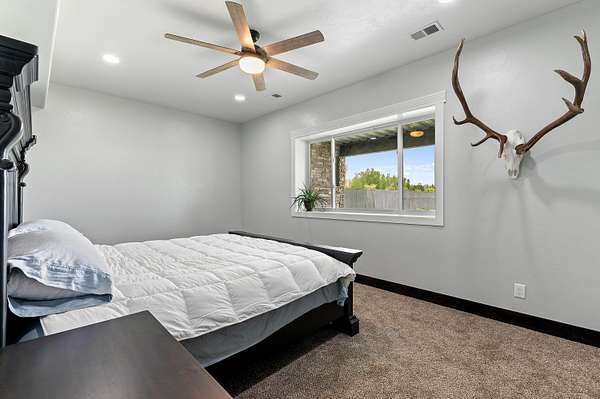
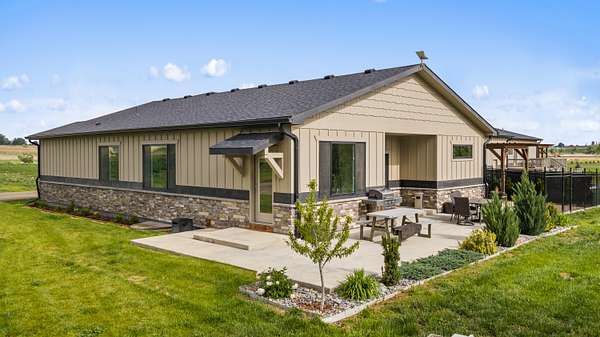
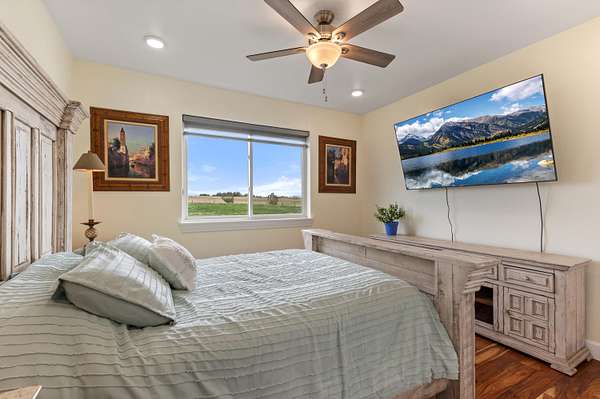
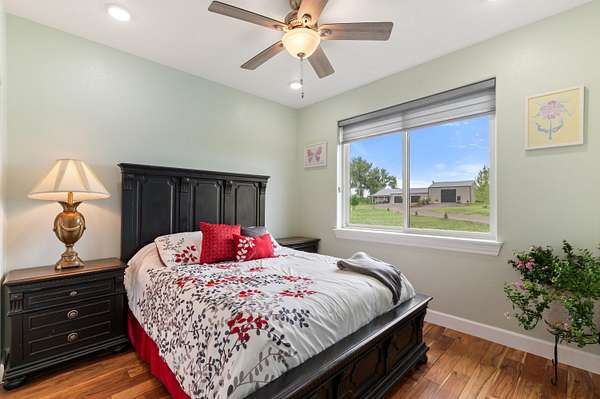
A separate guest home provides comfortable accommodations for family, friends, clients, or business associates, creating flexibility for both personal enjoyment and hospitality-focused uses. Together, the residences provide an ideal setting for hosting guests while enjoying the property's extensive amenities and recreational opportunities.
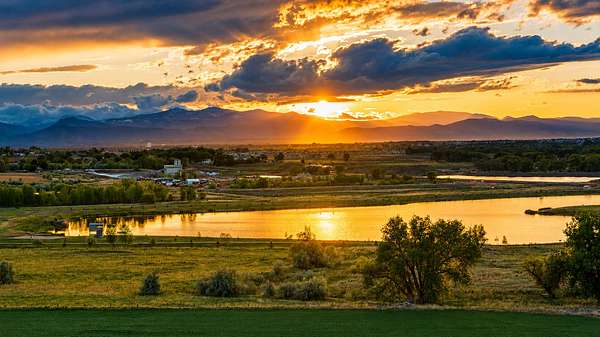
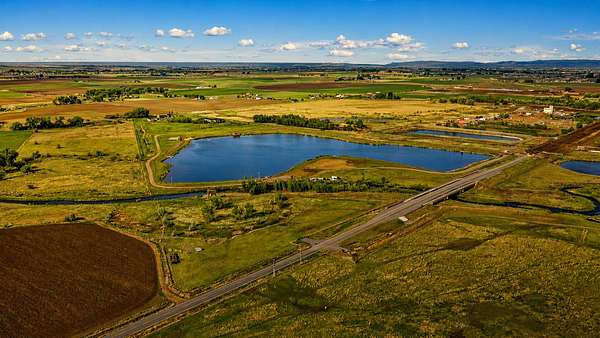
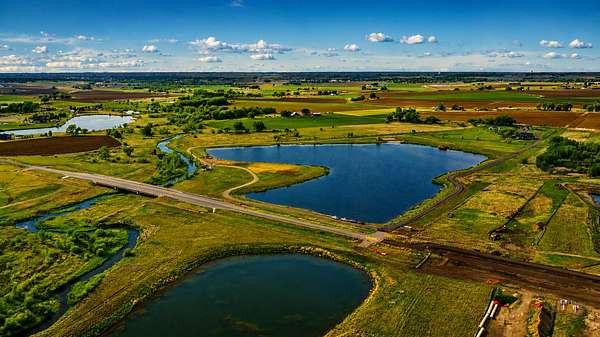
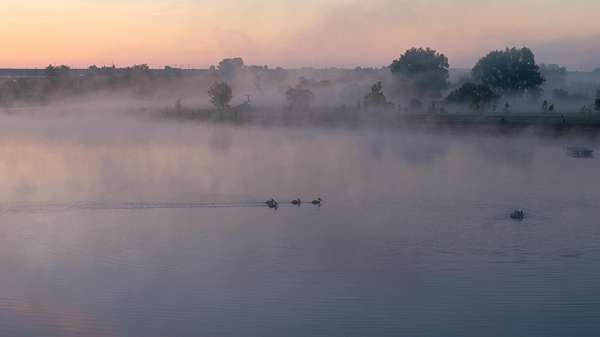
The centerpiece of the property is the extraordinary 28± acre private lake. Private lakes of this size are exceptionally uncommon in Colorado and represent a resource that would be extraordinarily difficult to develop under today's regulatory environment. Significant investment has been made into the lake and surrounding improvements, including extensive shoreline stabilization utilizing large boulder armoring and a comprehensive irrigation system serving lawns, trees, and landscaping.
The lake has been carefully developed into a destination-quality fishery supporting trophy-sized walleye, largemouth bass, smallmouth bass, crappie, catfish, bluegill, sunfish, and additional species. The fishery has produced Colorado state record Greenear Sunfish and Bluegill, underscoring the quality of the lake and its management. A commercial fishing license is associated with the property, and an established fishing club presents potential opportunities for future ownership.
Water-based recreation is virtually unmatched. Owners and guests can enjoy boating, tubing, water skiing, jet skiing, swimming, paddleboarding, kayaking, and countless other activities. A sandy beach area and sand volleyball court further contribute to the property's private resort atmosphere. Whether hosting family gatherings, entertaining clients, or simply enjoying a quiet evening on the water, the setting is truly exceptional.
Waterfowl hunting opportunities are equally impressive. A dedicated hunting blind equipped with power, kitchen facilities, boat access, and additional amenities allows owners and guests to enjoy quality hunting in comfort. The Big Thompson River flows through the property, enhancing wildlife habitat, scenic beauty, and recreational opportunities while adding another unique component to the property's appeal.
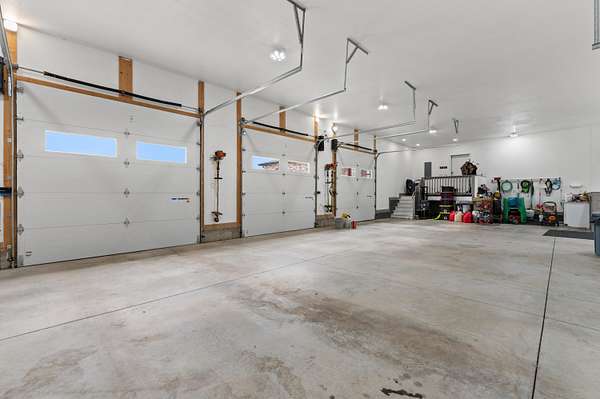
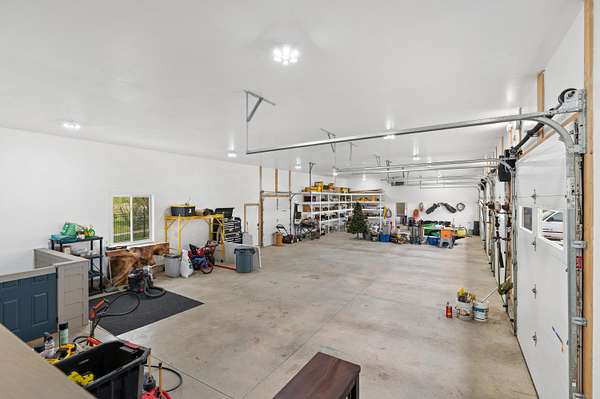

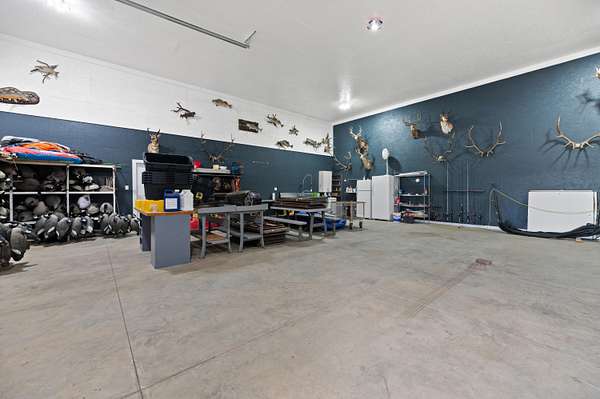
Additional improvements include a greenhouse, barn, chicken coop, extensive storage and shop facilities, additional garage space, and a stainless-steel cleaning facility complete with sinks and processing areas. The property is fully fenced and accessed through a secure gated entrance from a paved road.
One of the most compelling aspects of The Lake on Big Thompson is its versatility. Beyond serving as an extraordinary private residence, the property is exceptionally well suited for executive retreats, client entertainment, corporate hospitality, private events, and destination gatherings. Few properties in Colorado offer the ability to comfortably host, entertain, and accommodate guests in such a private and amenity-rich environment while remaining within easy reach of major metropolitan areas.
Recognizing this potential, ownership has invested significant effort into future development planning. A new high-capacity water well was completed in 2026 to support future expansion opportunities. In addition, site plans and blueprints have been developed for a substantially larger lodge, event facility, and lakeside boathouse. These plans were designed with hospitality and income-generating opportunities in mind, including concepts that could support destination weddings, private events, corporate retreats, short-term rental accommodations, executive gatherings, and other hospitality-focused ventures. While these improvements have not been constructed, much of the planning and preliminary groundwork has already been completed, providing a future owner with a strong foundation to explore those opportunities further.
The property's location provides another significant advantage. Situated near Interstate 25 and the rapidly expanding Northern Colorado market, The Lake on Big Thompson offers convenient access to the region's growing population centers while maintaining a level of privacy and exclusivity rarely found so close to major communities.
The Lake at Big Thompson represents a truly unique offering. The combination of a luxury residence, guest home, private 28± acre lake, Big Thompson River frontage, exceptional fishing and hunting opportunities, resort-style recreation, corporate retreat potential, and future hospitality-oriented development possibilities creates a property that stands apart from virtually anything else available on the Colorado Front Range today.
- Listed by Jerrod Meyer, (719) 289-8580, Whitetail Properties Real Estate
Location
- Street address
- 6504 County Road 54
- County
- Weld County
- Zip code
- 80534
- Elevation
- 4,795 feet
Property details
- Acreage
- 71 acres
- Zoning
- Agricultural
- MLS #
- SPMLS 26-710
- Posted
Property taxes
- 2025
- $9,001
Parcels
- R8955571
Legal description
Pt Ne4 30 5 67 Beg 2640'e Of Nw Cor Sec E2023' S30 D36.5'w 3067.4' W485' N2640' To Beg Also Exc Beg N4 Cor Sd Sec S30' To Tpob Th S0 D02'w 2606.33' To Sw Cor Ne4 N89 D59'e 88.36' N0 D27'e 2606.42' To S Ln Hwy 402 Th W To Beg Exc Pt Whence N4 Cor N88 D00'w
Resources
Details and features
Listing
- Type
- Residential
- Subtype
- Single Family Residence
Lot
- Terrain
- Flat
- Road Surface
- Paved
- View
- Lake
- Features
- Irregular Lot
Exterior
- Parking
- Garage Door Opener, RV Parking
- Garage Spaces
- 15
- Garage
- Attached
- Horses Allowed
- Yes
- Outdoor Spaces
- Deck, Patio
- Structures
- Barn(s), Greenhouse, Guest House, Shed(s)
Structure
- Style
- Ranch
- Stories
- 2
- Basement
- Full, Partially Finished, Walk-Out Access
- Water
- Well
- Sewer
- Septic Tank
- Heating
- Forced Air
- Cooling
- Central Air
- Windows
- Double Pane Windows
Interior
- Above Grade
- 4,826 sq ft
- Below Grade
- 3,938 sq ft
- Rooms
- Bedroom x 5, Dining Room, Kitchen, Laundry, Living Room, Office, Primary Bedroom
- Flooring
- Wood
- Fireplaces
- Living Room
- Appliances
- Dishwasher, Dryer, Electric, Freezer, Garbage Disposal, Microwave, Range Hood, Range Oven, Gas, Refrigerator, Washer
- Security
- Smoke Detector(s)
- Accessibility
- Enhanced Accessible
- Features
- Ceiling Fan(s), Walk-In Closet(s), Wet Bar
Property utilities
| Category | Type | Status |
|---|---|---|
| Sewage | Septic System | Connected |
| Water | Private Well | Connected |
Listing history
| Date | Event | Price | Change | Source |
|---|---|---|---|---|
| July 8, 2026 | New listing | $12,850,000 | — | REcolorado |