Land with Home for Sale in Mount Juliet, Tennessee
6523 Beckwith Rd, Mount Juliet, TN 37122
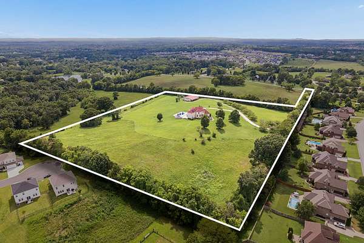
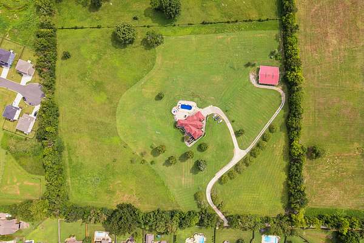
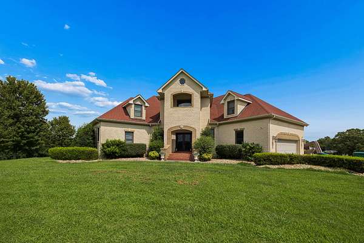
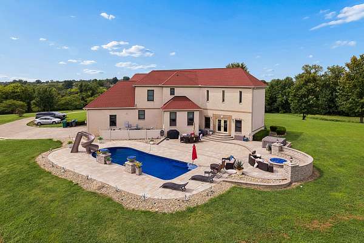
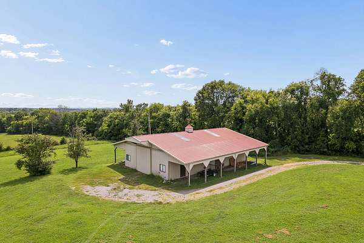
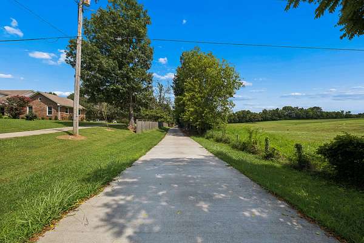
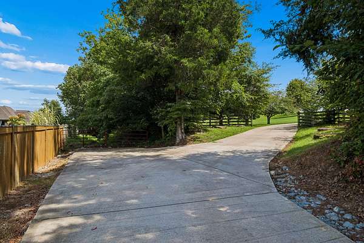
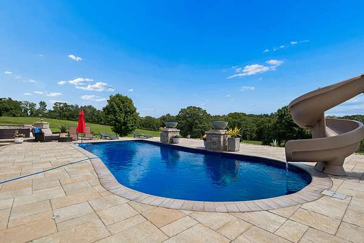
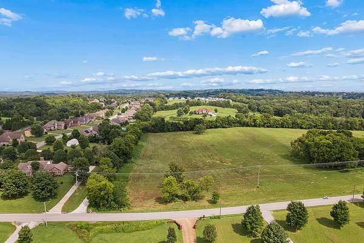
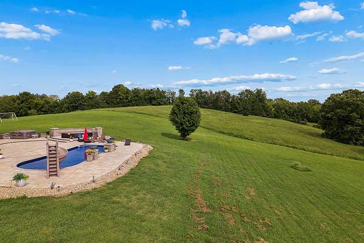
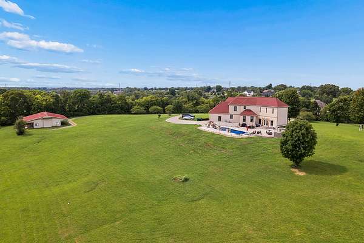
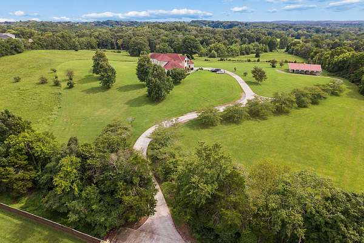
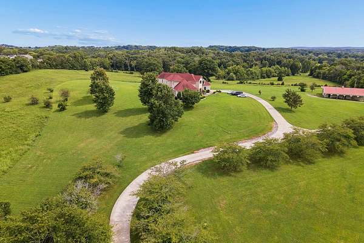
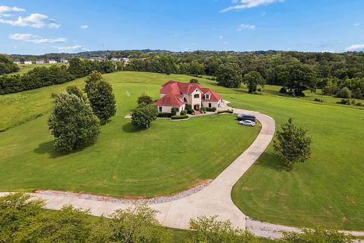
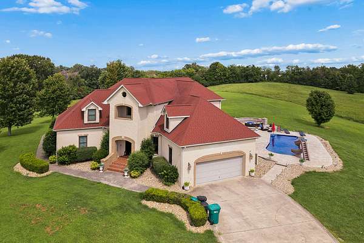
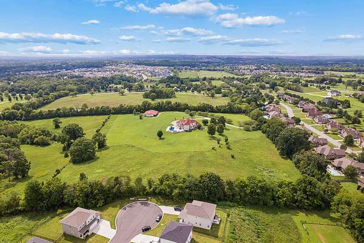
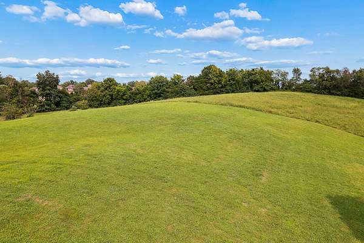
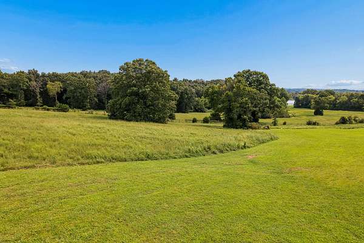
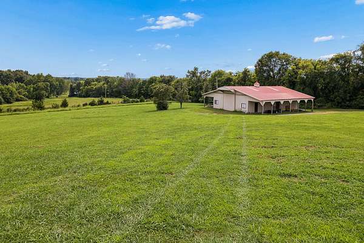
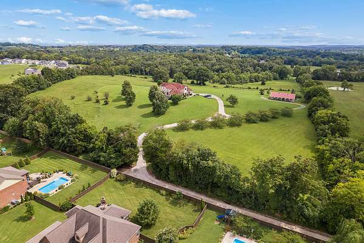
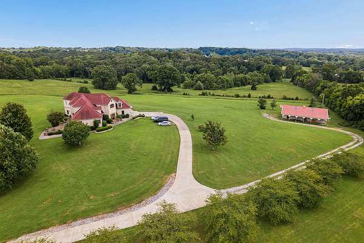
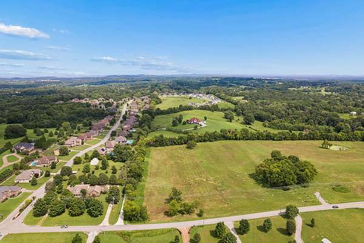
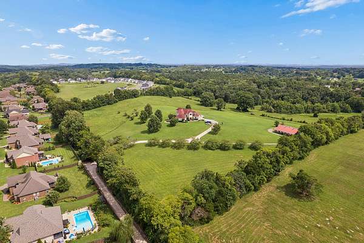
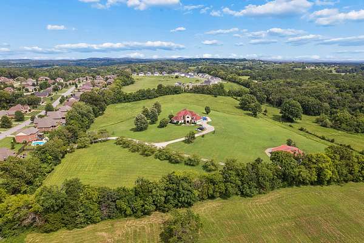
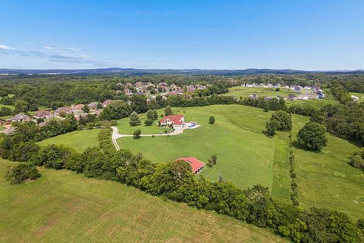
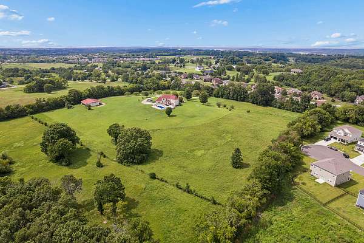
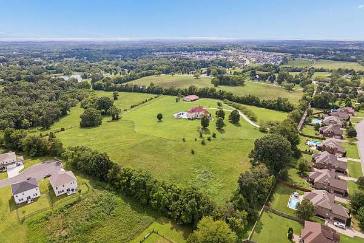
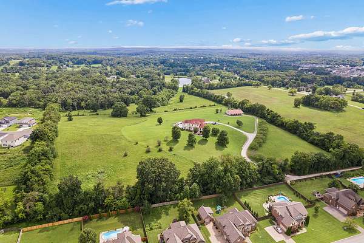
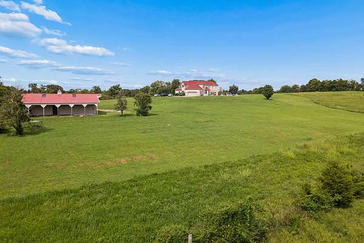
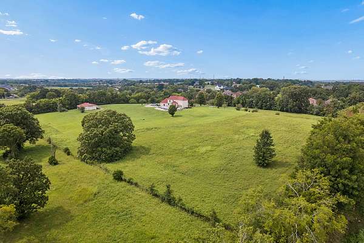
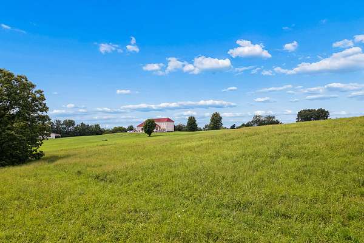
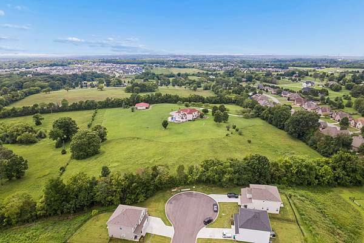
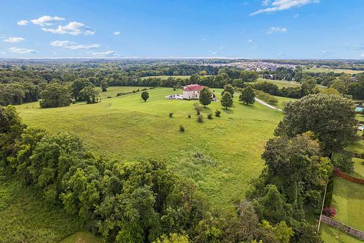
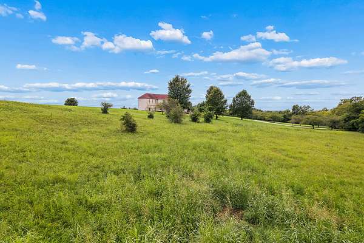
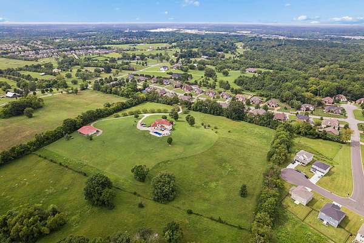
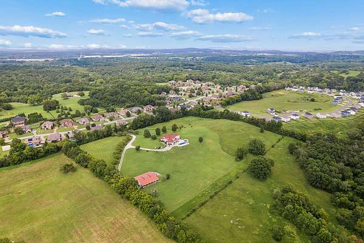
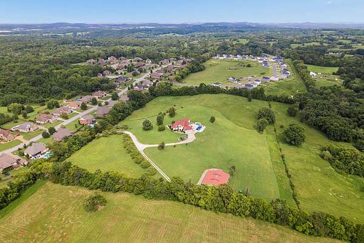
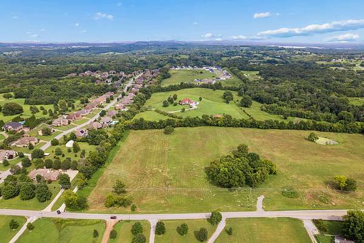
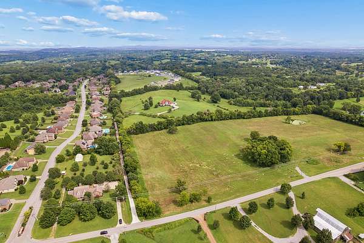
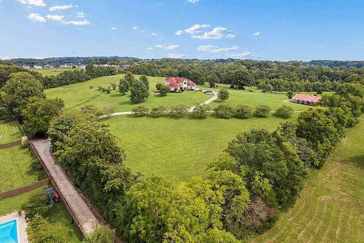
Rare and unique development opportunity situated between a finished development that has a temporary dead end at the rear of the property which could serve as sufficient road frontage. Develop multiple properties or even create your own family compound. Excellent development opportunity or make the home your home and develop the remaining acreage. Home has been renovated and upgraded with over 6000 sq ft with a basement, pool and could serve as amenity center and or planned into the development. Land surrounding the home could be sold off as well. 50 feet of Road frontage exists at current driveway AND at the rear of the property at Wendell K. Road Call me for details 615-992-7851
- Listed by Gerard Bullock, (615) 992-7851, Compass RE
Location
- Street address
- 6523 Beckwith Rd
- County
- Wilson County
- Zip code
- 37122
- Community
- Beckwith
- Elevation
- 699 feet
Directions
Directions: I-40 E to Mt. Juliet exit #226-A; Take South Mt. Juliet Rd one mile to LEFT on Central Pike and then LEFT on Beckwith Rd; Look for sign on the RIGHT. By Appointment Only
Property details
- Acreage
- 13.12 acres
- MLS #
- REALTRACS 3631381
- Posted
Property taxes
- Recent
- $3,860
Parcels
- 095 04803 000
Details and features
Listing
- Type
- Residential
- Subtype
- Single Family Residence
- Financing
- Contract, Conventional, Seller Financing
- Possession
- Negotiable
Lot
- Size Source
- Assessor
- Terrain
- Cleared, Hilly, Level, Private
- Features
- Cleared, Hilly, Level, Private
Exterior
- Parking Spaces
- 2
- Parking
- Attached, Concrete, Gravel
- Pool
- In Ground
Structure
- Stories
- 3
- Basement
- Finished, Partial
- Water
- Public
- Sewer
- Septic Tank
- Heating
- Central, Electric
- Cooling
- Central Air
- Materials
- Brick
Interior
- Above Grade
- 5,402 sq ft
- Below Grade
- 1,465 sq ft
- Rooms
- Bedroom x 4, Den, Dining Room, Hobby Room, Kitchen, Living Room, Master Bathroom, Recreation Room
- Flooring
- Carpet, Tile, Wood
- Appliances
- Cooktop, Disposal, Double Oven, Electric Oven, Microwave, Refrigerator
- Features
- Ceiling Fan(s), Central Vacuum, Extra Closets, Redecorated, Walk-In Closet(s)
Property utilities
| Category | Type | Status |
|---|---|---|
| Power | Grid | Available |
| Water | Public | Available |
| Sewage | Septic System | Connected |
Nearby schools
| Name | Type |
|---|---|
| Gladeville Elementary | Elementary |
| Gladeville Middle School | Middle |
| Wilson Central High School | High |
Listing history
| Date | Event | Price | Change | Source |
|---|---|---|---|---|
| Nov 3, 2026 | New listing | $3,900,000 | — | REALTRACS |
Payment calculator

Based on information submitted to the MLS GRID as of Nov 4, 2026 2:00 am MT. All data is obtained from various sources and may not have been verified by broker or MLS GRID. Supplied Open House Information is subject to change without notice. All information should be independently reviewed and verified for accuracy. Properties may or may not be listed by the office/agent presenting the information. Some IDX listings have been excluded from this website. View more