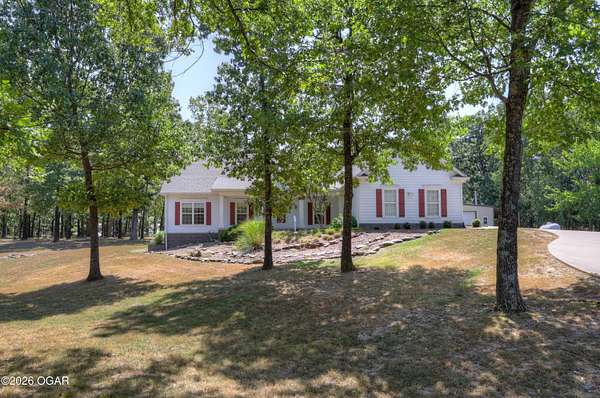
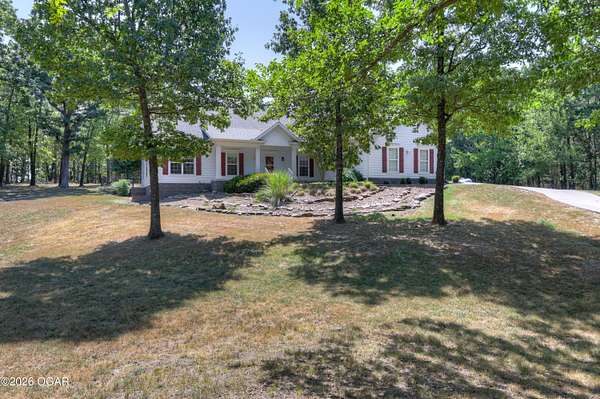
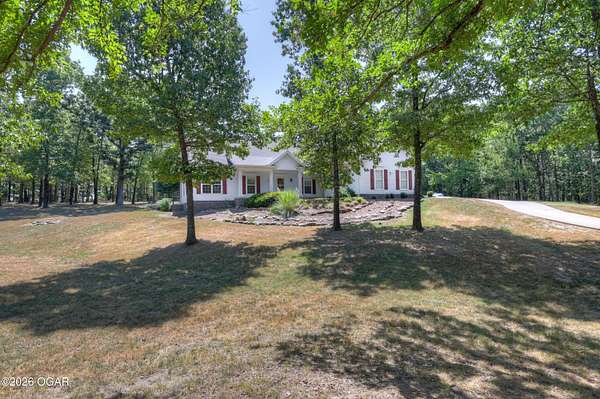
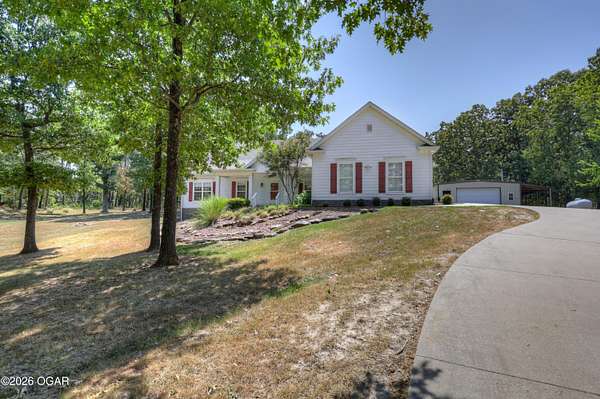
Land with Home for Sale in Joplin, Missouri
6527 El Reno Dr, Joplin, MO 64804
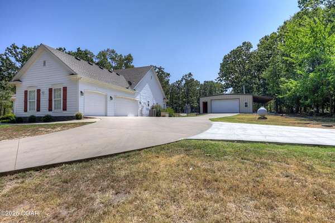
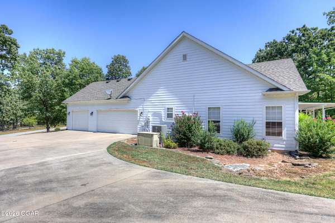
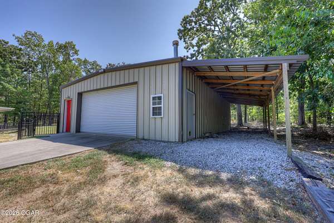
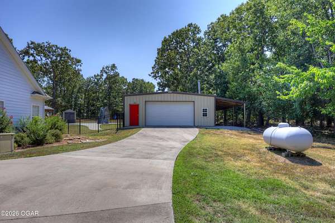
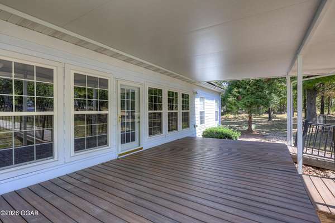
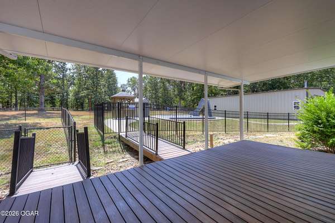
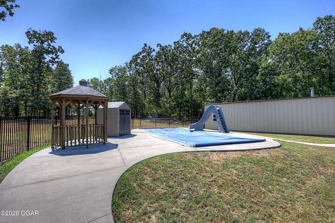
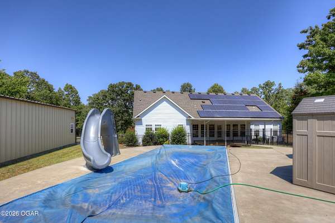
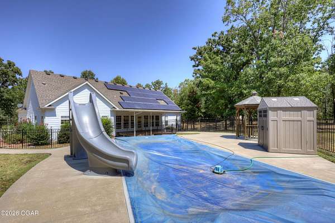
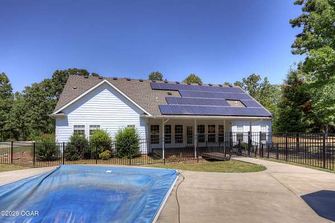
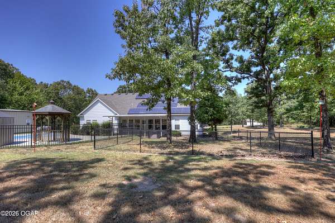
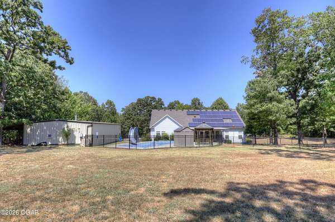
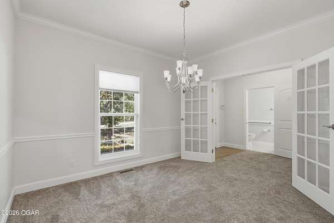
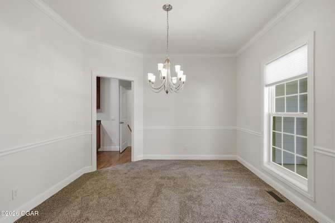
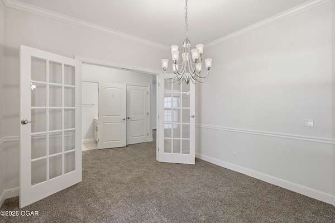
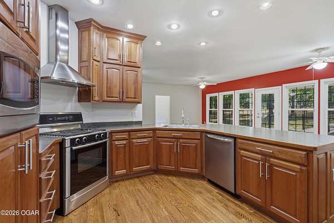
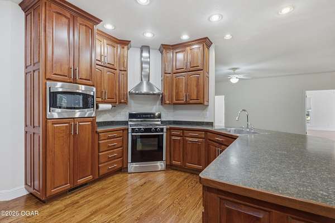
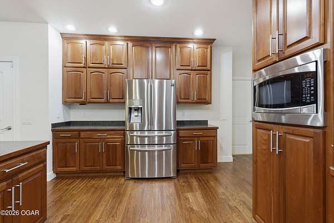
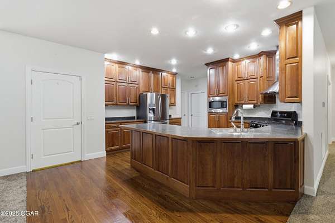
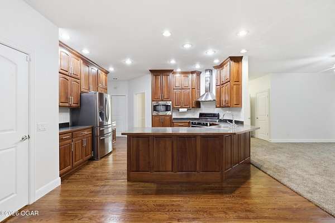
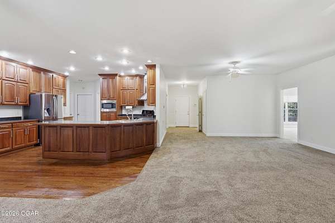
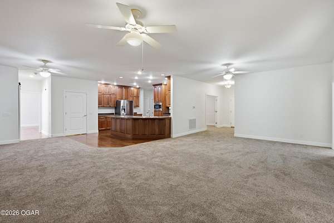
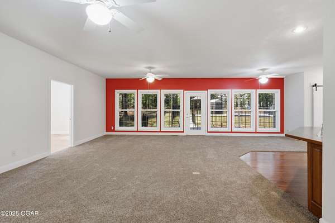
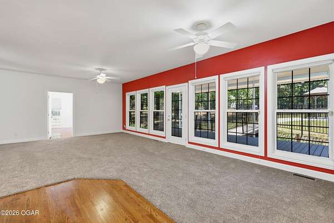
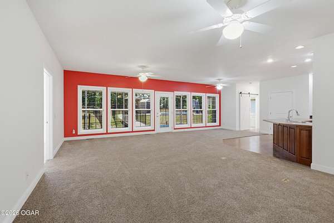
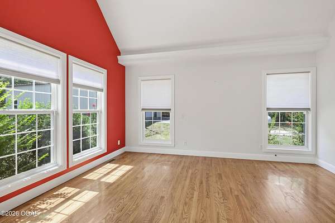
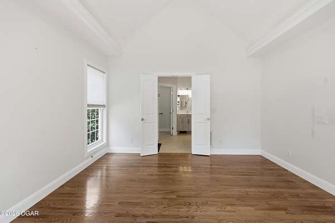
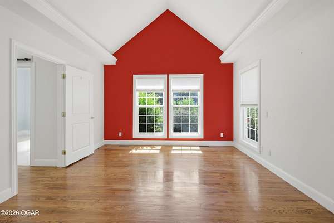
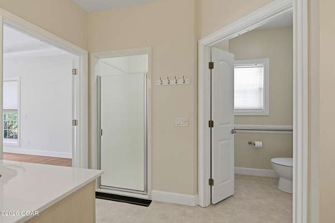
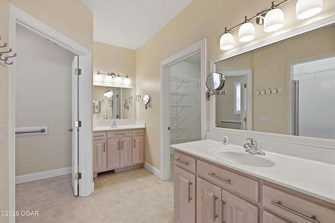
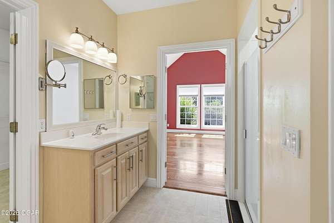
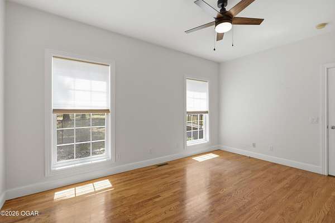
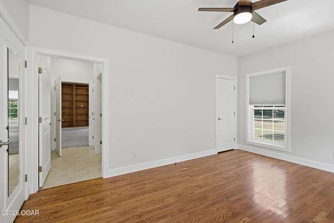
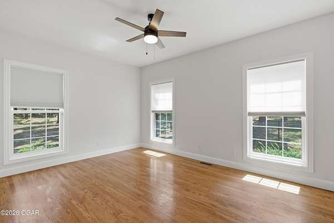
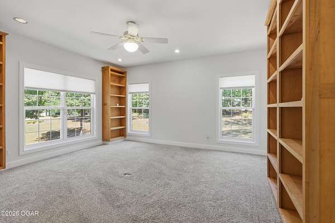
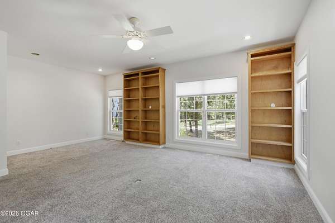
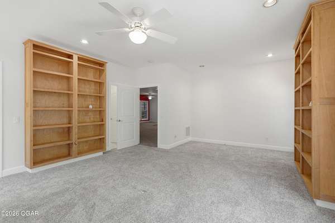
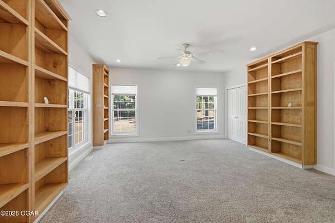
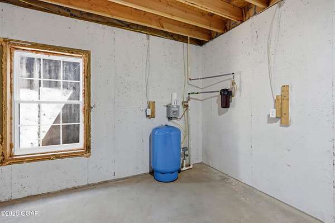
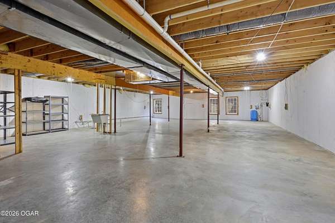
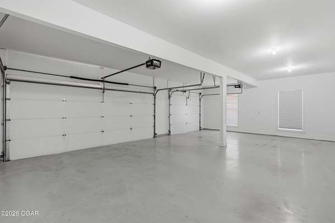
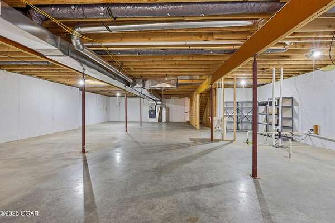
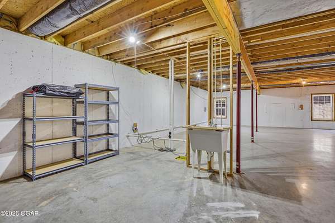
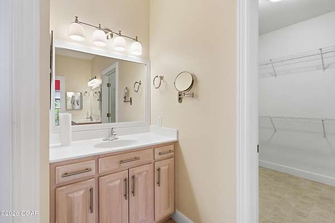
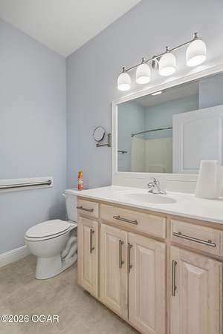
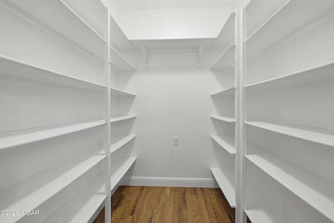
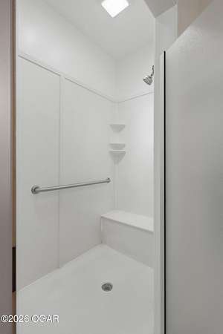
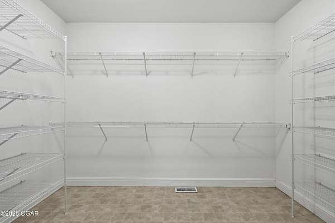
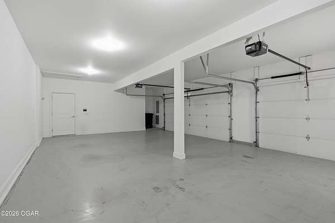
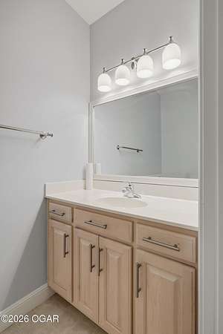
Welcome home to this spacious 3-bedroom, 2.5-bathroom home offering 2,438 square feet of comfortable living space on 2.15 acres. Designed with both everyday living and entertaining in mind, the home features a formal dining room, large pantry, and an abundance of natural light throughout. The large unfinished basement provides excellent potential for additional living space, a home gym, recreation area, workshop, or storage. Outside, enjoy the in-ground swimming pool and partially fenced yard, creating a great setting for relaxing and entertaining. Parking and workspace are plentiful with a 3-car attached garage plus a detached 2-car garage/workshop, offering plenty of room for vehicles, equipment, hobbies, or additional storage. With generous acreage, solar panels, versatile spaces, including a covered patio, abundant natural light, a pool, and exceptional garage and workshop options, this property offers the space and flexibility you've been looking for. Schedule your private showing today!
Location
- Street address
- 6527 El Reno Dr
- County
- Newton County
- Zip code
- 64804
- Community
- Horseshoe Estates
- School district
- Neosho
- Elevation
- 1,118 feet
Directions
I-44 and Main, South on Main St, Continue South on Redings Mill Rd/State Hwy 86, East on Filly Lane, North on El Reno Lane, Home on South side.
Property details
- Acreage
- 2.15 acres
- MLS #
- OGAR 264858
- Posted
Property taxes
- Recent
- $3,531
Parcels
- 08-5.0-15-000-000-024.054
Details and features
Listing
- Type
- Residential
- Franchise
- Keller Williams Realty
Lot
- Features
- Landscaped, Rural, Subdivision
Exterior
- Parking
- Open
- Fencing
- Partial
- Pool
- Deck, Porch
- Structures
- Storage
Structure
- Stories
- 1
- Basement
- Unfinished
- Heating
- Central, Propane
- Cooling
- Central Air
- Materials
- Concrete, Concrete Board
- Roof
- Shingle
- Windows
- Double Pane Windows, Window Coverings
Interior
- Room Count
- 14
- Rooms
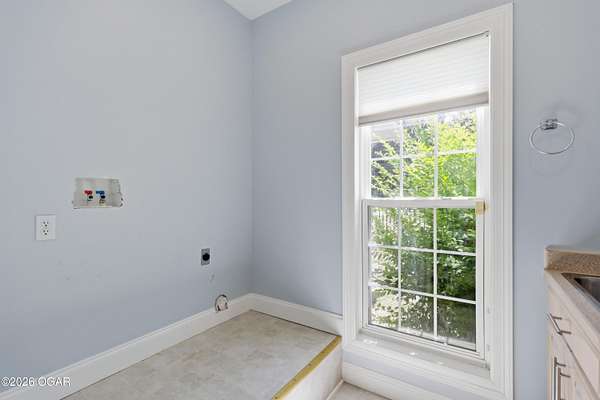
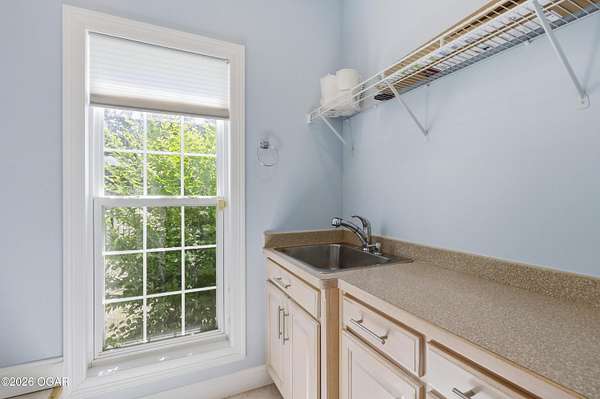
- Basement, Bathroom x 3, Bedroom x 3, Dining Room, Laundry Room x 2
- Flooring
- Carpet, Laminate, Wood
- Appliances
- Built-In-Microwave, Dishwasher, Disposal, Range-Gas, Refrigerator, Vent Hood
- Features
- Ceiling Fan(s), Counters-Laminate, Pantry, Walk-In Closet(s)
Property utilities
| Category | Type | Status |
|---|---|---|
| Gas | Propane | Connected |
Nearby schools
| Name | Type | District |
|---|---|---|
| G.W. Carver | Elementary | Neosho |
Listing history
| Date | Event | Price | Change | Source |
|---|---|---|---|---|
| Sept 24, 2026 | Price drop | $599,000 | $20,200 -3.3% | OGAR |
| Sept 15, 2026 | Price drop | $619,200 | $30,800 -4.7% | OGAR |
| Sept 1, 2026 | New listing | $650,000 | — | OGAR |