Land with Home for Sale in Warren, Vermont
66 Valley House Vw, Warren, VT 05674
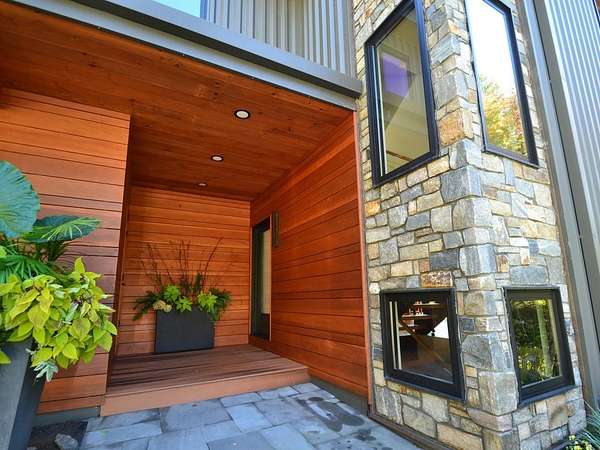
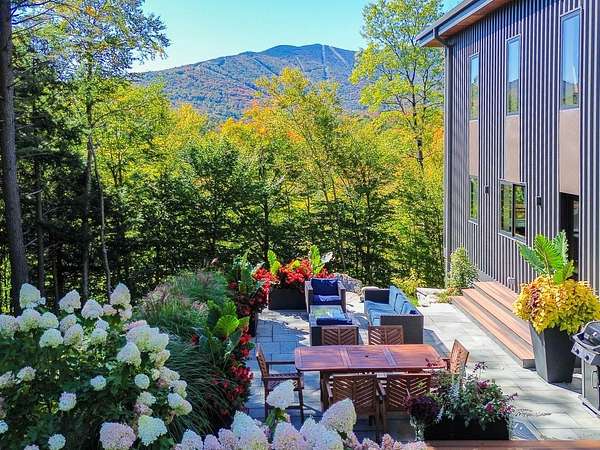
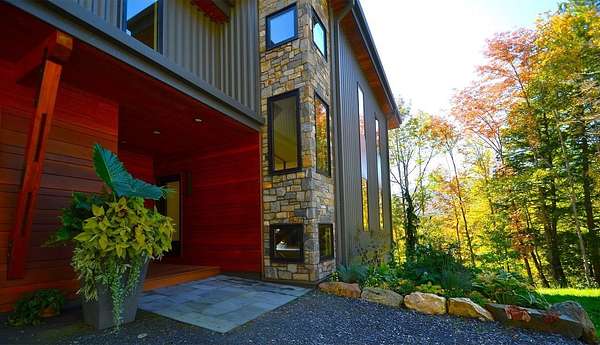
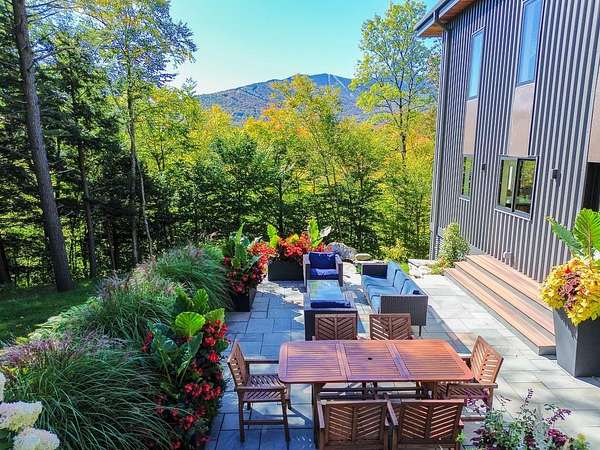
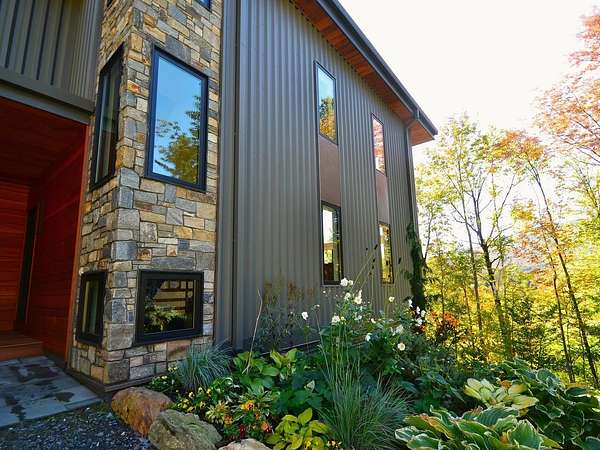
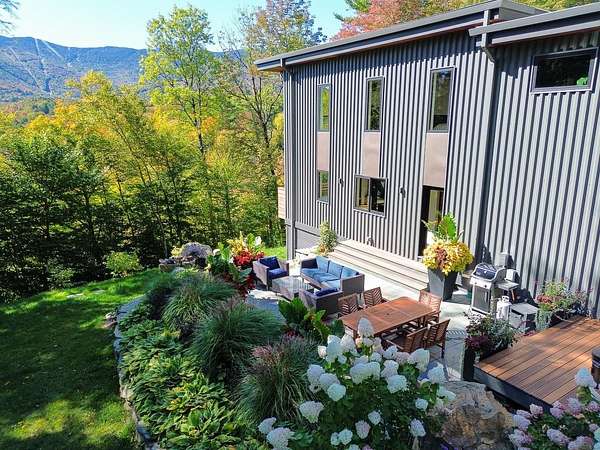
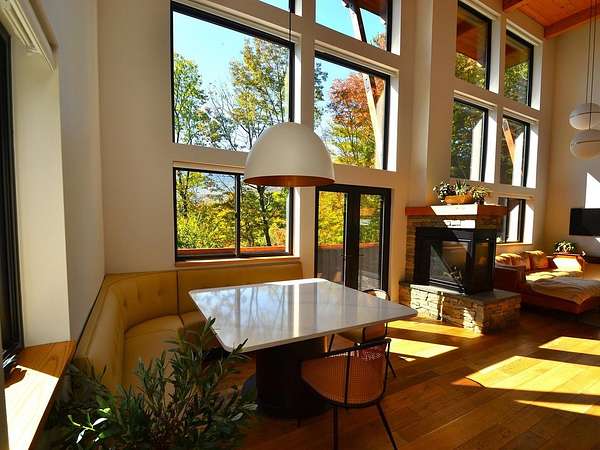
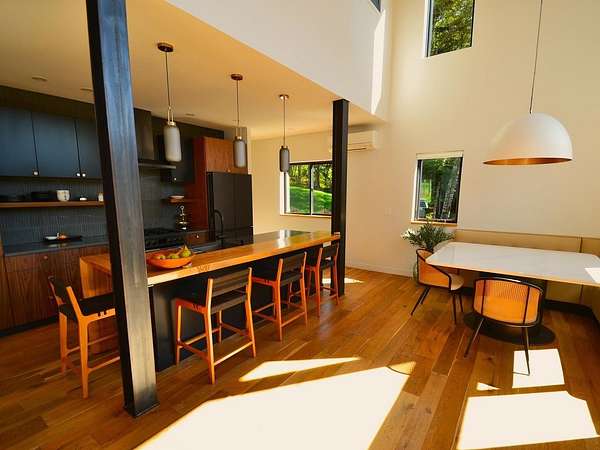
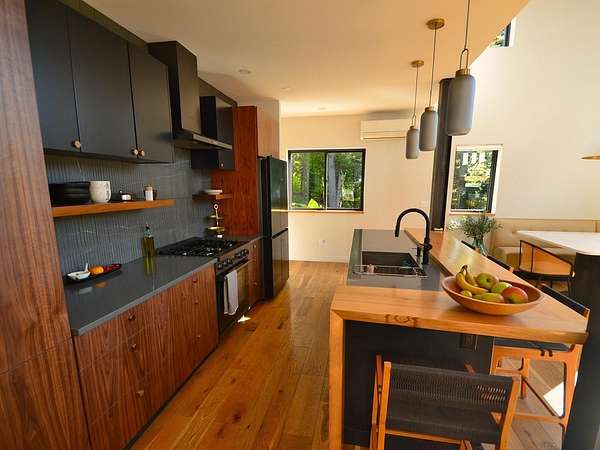
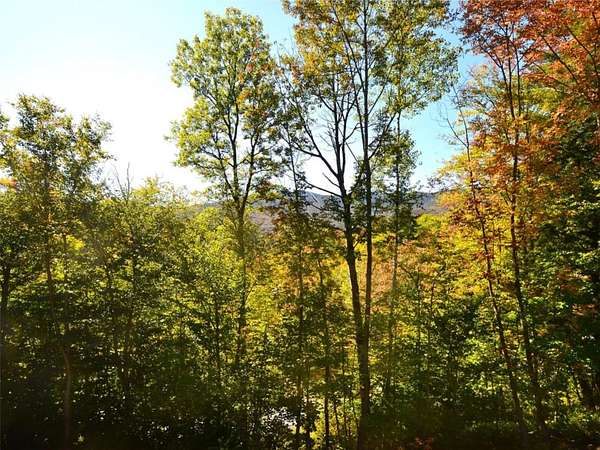
This custom-crafted, recently completed home offers the perfect blend of modern design, mountain comfort, and privacy just minutes from the slopes of Sugarbush Resort. Featuring three well-sized bedrooms, 2.5 baths, and 2,720 square feet of thoughtfully designed living space, the home is filled with natural light from floor-to-ceiling windows and showcases panoramic views of the ski slopes. The open main level is ideal for gathering and entertaining, with a spacious Great Room, built-in banquette seating, a large kitchen island with generous seating, a three-sided gas fireplace, and a beautifully proportioned living area. Scandinavian-inspired finishes bring warmth and simplicity to the interior, while high-end exterior materials including low-maintenance steel panels, hewn stone, and cedar accents create striking curb appeal. A stone patio extends the living space outdoors, providing an inviting setting for private entertaining and enjoying the surrounding mountain landscape.
Location
- Street address
- 66 Valley House Vw
- County
- Washington County
- Zip code
- 05674
- School district
- Washington West
- Elevation
- 1,283 feet
Directions
From Rte 100, take the Sugarbush Access Road to Valley House View and turn right. Follow the driveway up to the property.
Property details
- Acreage
- 3.2 acres
- Zoning
- Residential
- MLS #
- NNEREN 5111556
- Posted
Property taxes
- 2026
- $16,838
Details and features
Listing
- Type
- Residential
- Franchise
- Coldwell Banker Real Estate
Lot
- Features
- Landscaped, Mountain View, Near Golf Course, Near Paths, Near Skiing, Private, Ski Area, View
Exterior
- Parking
- Garage, Open
- Pool
- Deck, Patio
- Features
- Balcony, Garden Space, Hot Tub, Shed
Structure
- Style
- Contemporary
- Stories
- 3
- Water
- Well
- Sewer
- Shared Septic
- Heating
- Fireplace(s), Heat Pump, Natural Gas, Oil, Passive Solar, Radiant, Radiant Floor, Solar
- Cooling
- Ductless, Zoned
- Materials
- Cedar Exterior, Combination Exterior, Glass Exterior, Metal Siding, Spray Foam Insulation, Stone Exterior, Wood Frame
- Roof
- Flat, Membrane
Interior
- Room Count
- 6
- Rooms
- Basement, Bathroom x 3, Bedroom x 3
- Flooring
- Carpet, Concrete, Hardwood, Tile-Ceramic
- Fireplaces
- Yes
- Appliances
- ENERGY STAR Qual Dishwshr, ENERGY STAR Qual Dryer, ENERGY STAR Qual Fridge, ENERGY STAR Qual Washer, Gas Range, Gas Water Heater, Microwave, Mini Fridge, Owned Water Heater, Refrigerator, Vented Exhaust Fan
- Features
- 1 Fireplace, Cathedral Ceiling, Furnished, Gas Fireplace, Hearth, Kitchen Island, Natural Light, Natural Woodwork, Primary BRW/BA, Programmable Thermostat, Smart Thermostat, Vaulted Ceiling, Walk-In Closet, Window Treatment
Property utilities
| Category | Type | Status |
|---|---|---|
| Gas | Natural Gas | Connected |
| Power | Solar | Connected |
| Gas | Propane | Connected |
Nearby schools
| Name | Type | District |
|---|---|---|
| Warren Elementary School | Elementary | Washington West |
| Harwood Union Middle/High | Middle | Washington West |
| Harwood Union High School | High | Washington West |
Listing history
| Date | Event | Price | Change | Source |
|---|---|---|---|---|
| Sept 25, 2026 | New listing | $1,595,000 | — | NNEREN |