
Land with Home for Sale in Grafton, Vermont
661 Wright Orchard Rd, Grafton, VT 05146
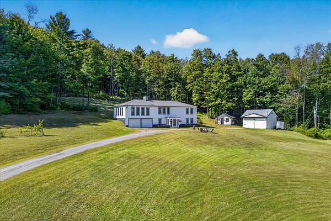
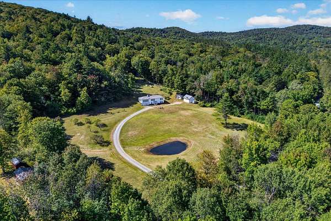
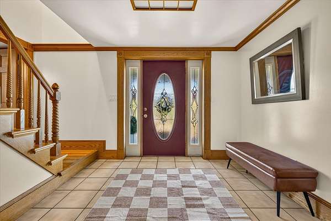
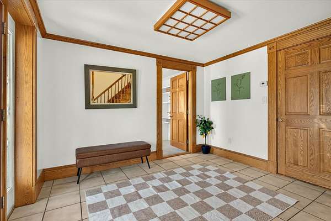
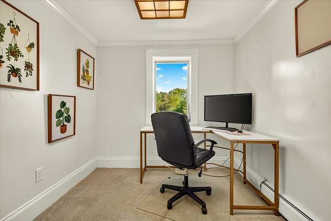
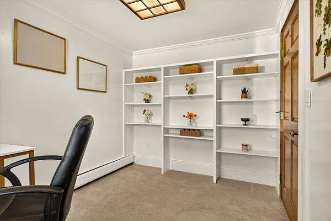
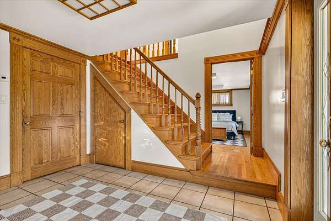
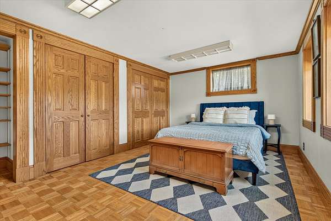
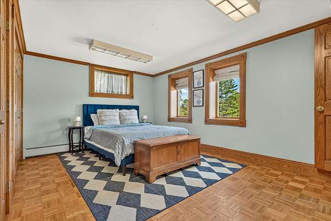
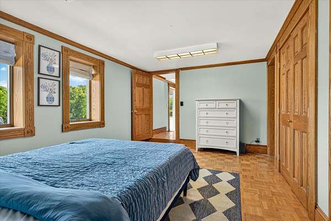
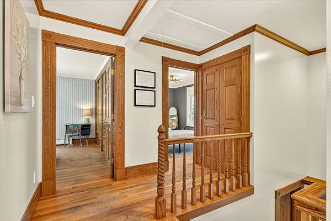
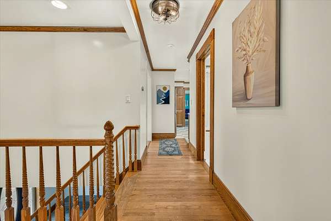
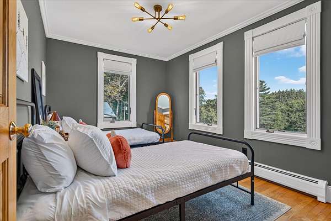
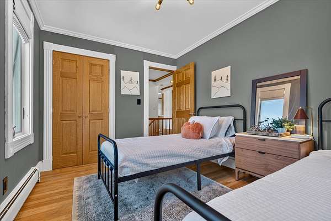
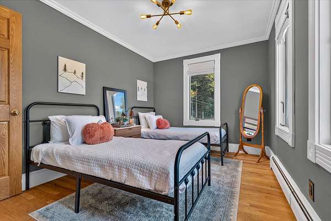
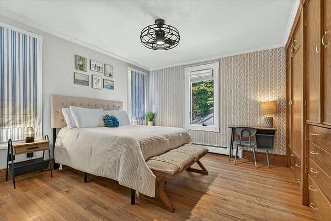
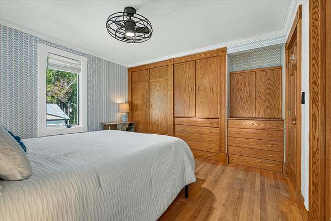
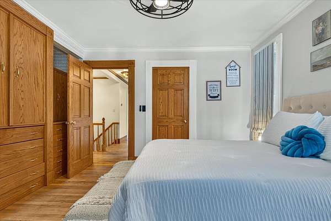
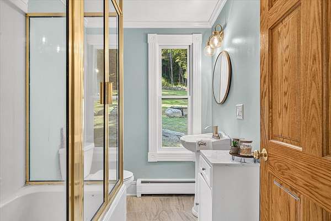
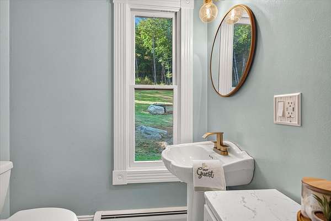
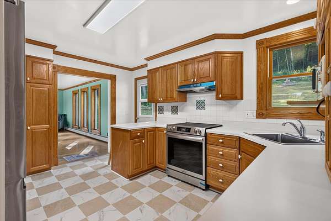
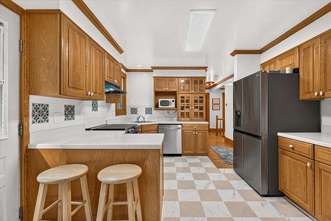
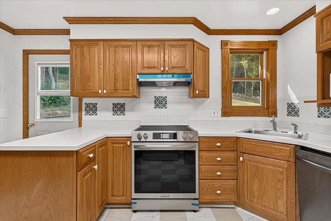
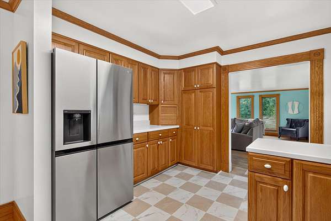
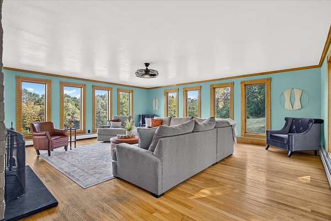
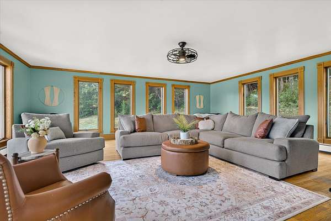
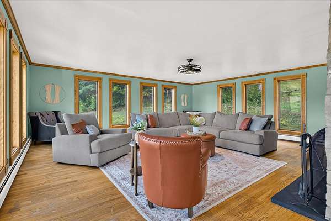
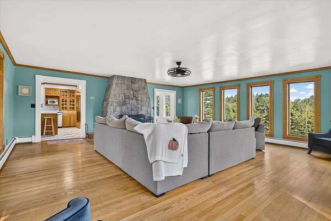
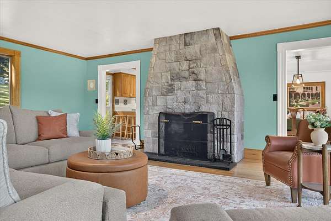
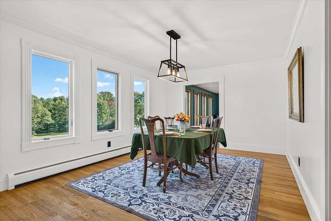
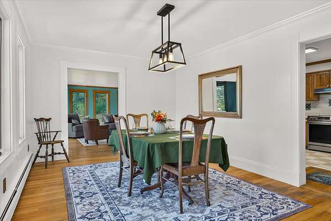
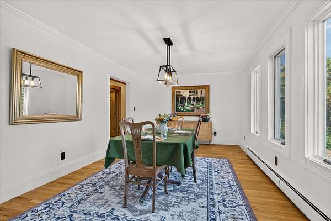
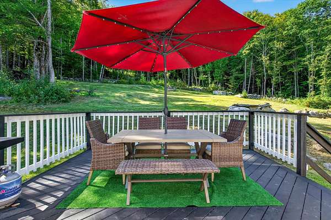
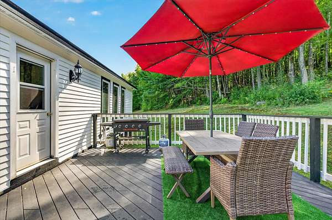
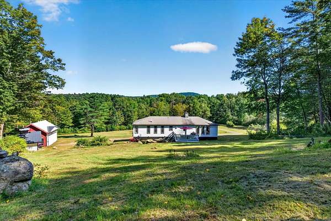
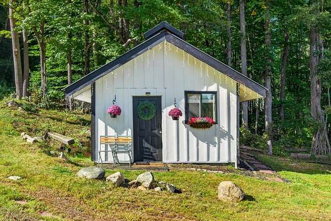
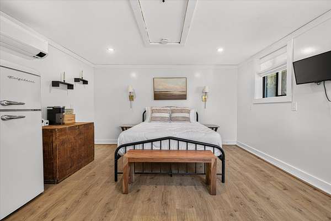
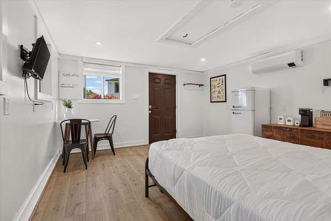
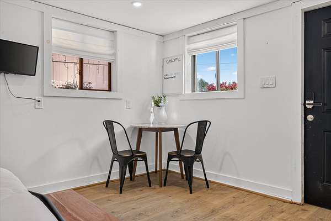
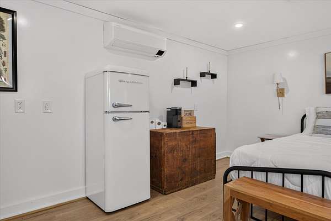
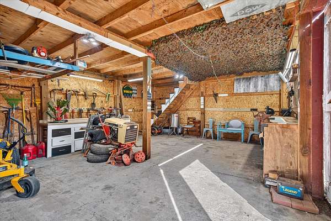
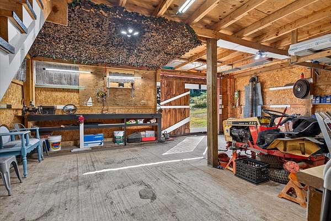
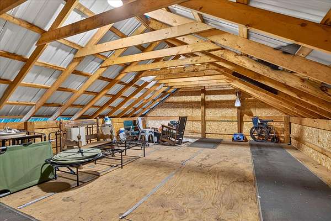
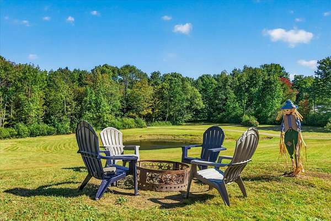
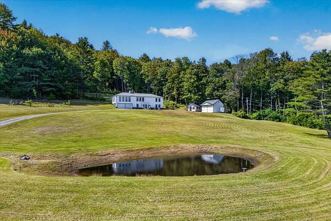
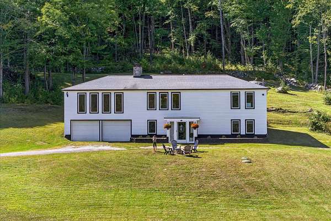
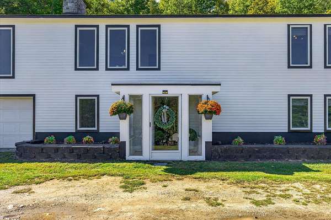
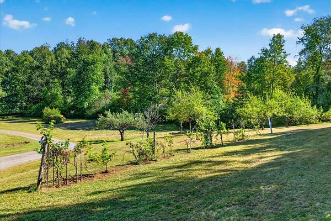
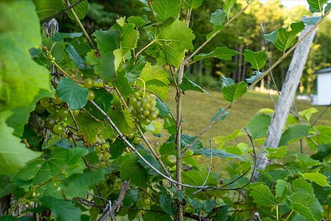
AIRBNB ready turnkey 20-acre Vermont estate Turn-key, beautifully furnished and ready to enjoy. Set on 20 private acres in Grafton, this beautifully maintained 3-bedroom, 2-bath home with a custom office offers the perfect blend of comfort, versatility, and modern convenience. Tucked against the mountains with beautiful long-range views, the property also includes a separate cottage and a young vineyard sold with equipment that is ready for someone to take it to the next stage. High-speed fiber internet and whole house backup tesla battery makes working remotely effortless. The home has been thoughtfully updated throughout, featuring a renovated kitchen with custom Amish cabinetry and stainless-steel appliances, an updated bathroom, modern lighting and electrical upgrades, and fresh interior and exterior paint. A spacious Trex deck provides the perfect place to relax and take in the peaceful surroundings. One of the property's standout features is the attached two-car garage with automatic door openers a rare convenience for a Vermont country home. Outside, you'll find approximately 20 acres of open fields and woodland, a picturesque 1/2-acre pond, a producing vineyard, and a classic two-story barn, creating an incredible setting for recreation, entertaining, or simply enjoying the beauty of Vermont. Additional highlights include a beautiful fireplace and private dead end road location while remaining within easy reach of Okemo, Stratton, and year-round recreation.
Location
- Street address
- 661 Wright Orchard Rd
- County
- Windham County
- Zip code
- 05146
- School district
- Athens/Grafton School District
- Elevation
- 1,153 feet
Directions
Grafton Village, Route 35 North. Wright Orchard Road is first on left. House is 0.6 miles on left off of Wright Orchard Road, 1.6 miles from village.
Property details
- Acreage
- 20.1 acres
- MLS #
- NNEREN 5097782
- Posted
Property taxes
- 2026
- $7,888
Details and features
Listing
- Type
- Residential
- Franchise
- Engel & Völkers
Lot
- Features
- Open, Rolling, Rural, View, Wooded
Exterior
- Parking
- Driveway, Garage, Underground/Basement
- Pool
- Deck
- Structures
- Guest House, Outbuilding
- Features
- Barn
Structure
- Style
- Split Level
- Stories
- 1
- Water
- Private, Well
- Heating
- Baseboard, Hot Water, Oil
- Materials
- Clapboard Exterior, Wood Frame
- Roof
- Shingle
Interior
- Room Count
- 9
- Rooms
- Basement, Bathroom x 2, Bedroom x 3, Dining Room
- Flooring
- Hardwood, Tile, Vinyl, Wood
- Fireplaces
- Yes
- Appliances
- Dishwasher, Dryer, Electric Stove, Electric Water Heater, Microwave, Owned Water Heater, Range Hood, Refrigerator, Washer, Water Heater
- Features
- 1 Fireplace, Dining Area, Furnished, Natural Woodwork, Wood Fireplace
Nearby schools
| Name | Type | District |
|---|---|---|
| Grafton Elementary School | Elementary | Athens/Grafton School District |
| Choice | Middle | Athens/Grafton School District |
| Choice | High | Athens/Grafton School District |
Listing history
| Date | Event | Price | Change | Source |
|---|---|---|---|---|
| Sept 16, 2026 | Price drop | $679,000 | $10,000 -1.5% | NNEREN |
| Sept 3, 2026 | Price drop | $689,000 | $10,000 -1.4% | NNEREN |
| July 2, 2026 | New listing | $699,000 | — | NNEREN |