

Land with Home for Sale in Highlandville, Missouri
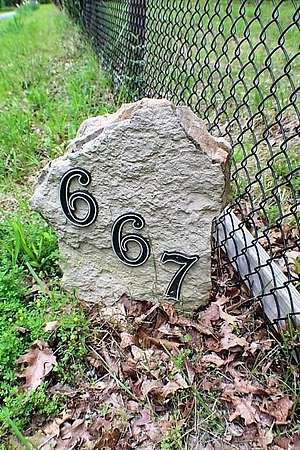
667 Rainbow Valley Dr, Highlandville, MO 65669
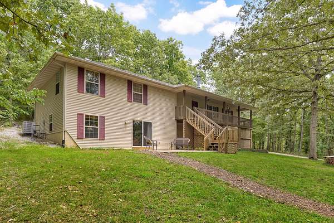
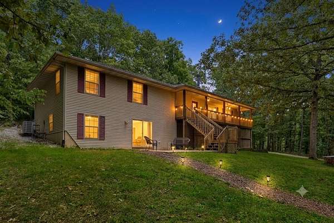
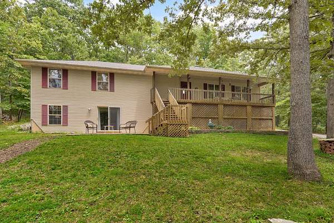
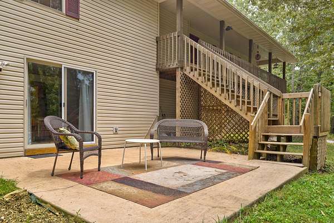
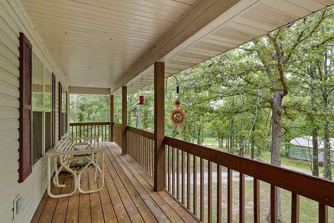
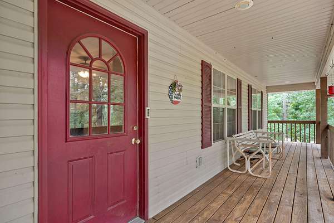
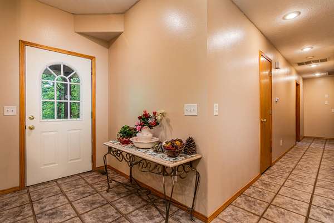
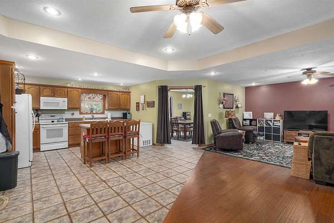
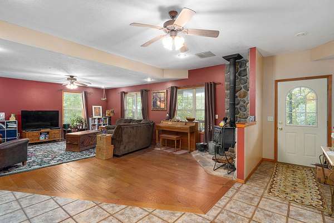
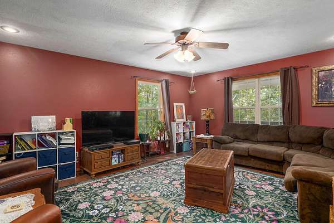
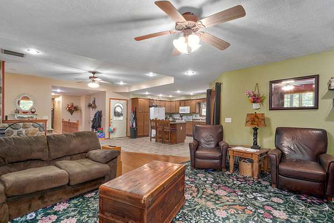
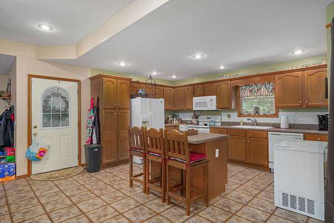
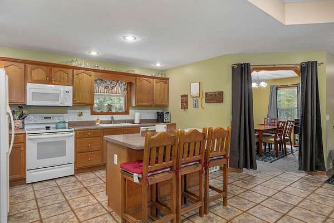
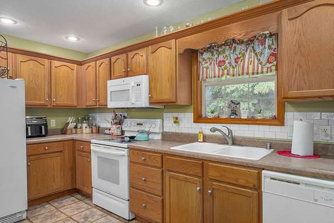
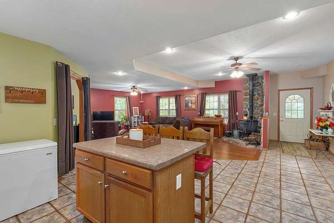
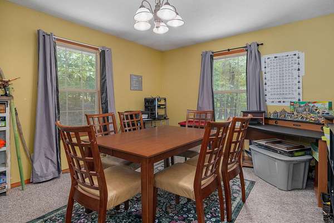
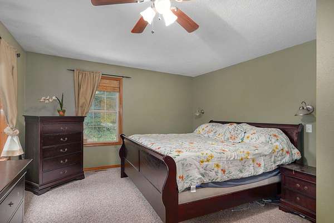
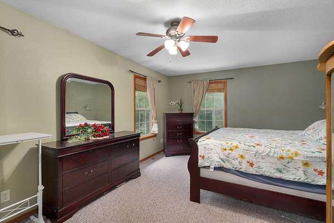
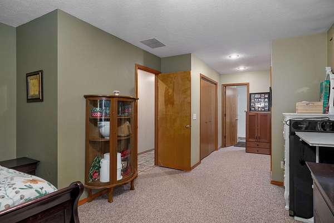
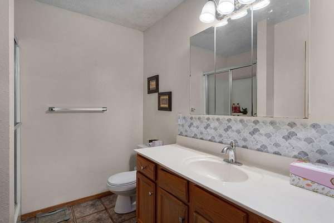
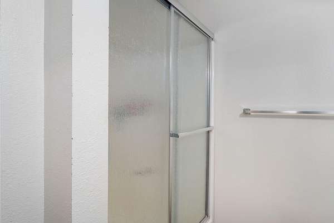
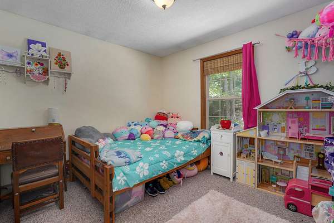
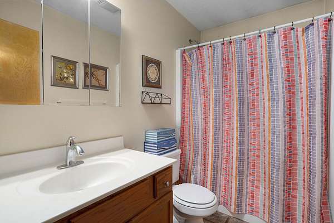
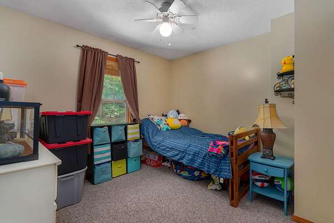
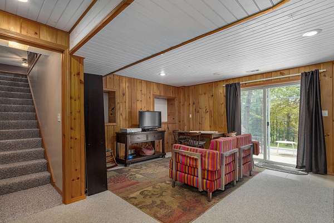
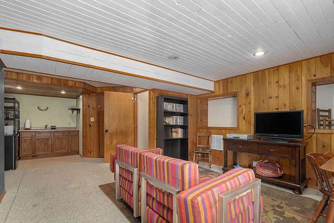
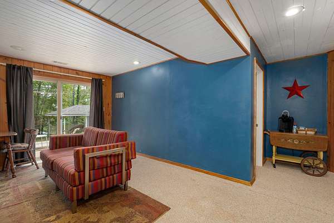
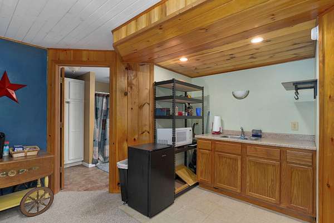
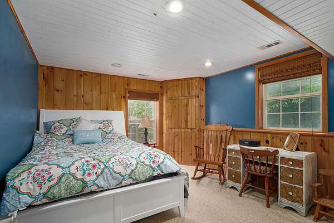
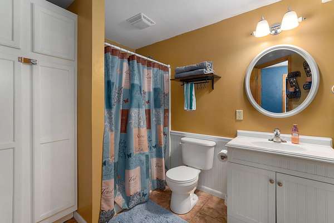
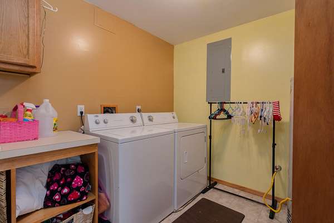
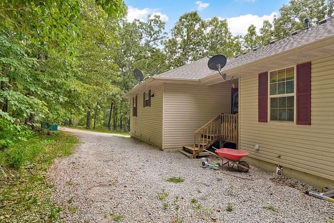
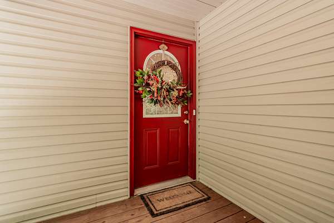
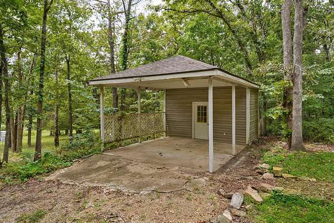
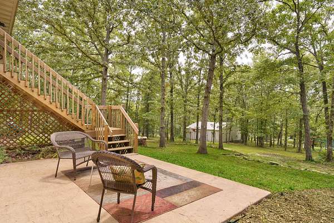
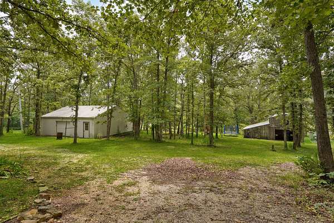
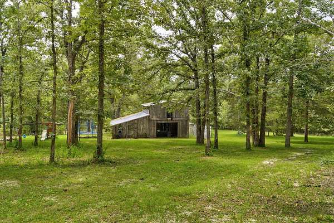
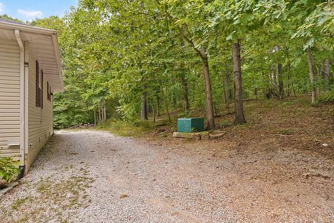
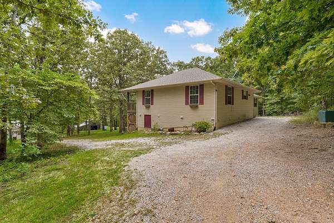
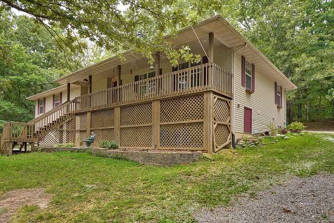
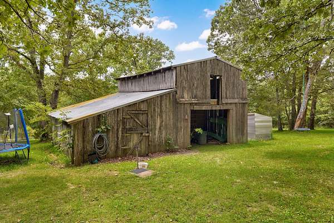
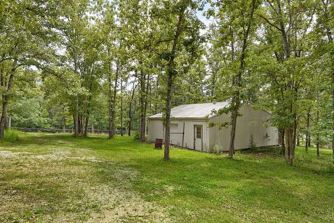
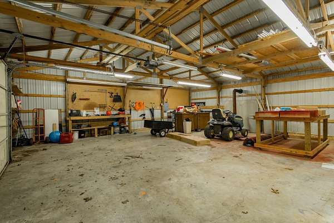
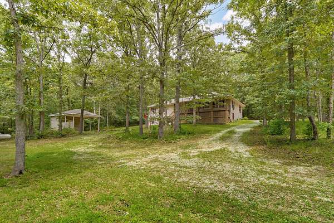
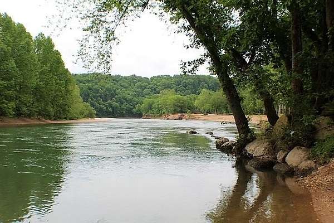
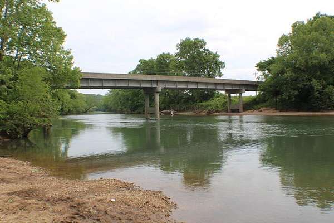
Nestled right in the middle of nature on five beautiful, wooded acres, this exceptional property offers tranquil living just feet from the James River. The home features nearly 2,500 square feet of well-designed space, including four bedrooms and three full bathrooms. Inside, you will find two comfortable living areas anchored by a cozy wood-burning stove, creating a warm and inviting atmosphere. A flexible room serves perfectly as either a formal dining room or a dedicated home office, tailoring easily to your lifestyle needs. The basement would be a great in-law suite or Airbnb.Outdoors, the expansive acreage provides a true private sanctuary surrounded by mature trees and scenic views. Excellent functional additions make this property as practical as it is scenic, complete with a 30x30 detached shop, a barn, and a covered carport for extra storage and vehicle parking. Whether you are looking for outdoor recreation right off your doorstep or a peaceful retreat surrounded by nature, this unique property delivers the perfect blend of space, functionality, and location with easy fishing access.
Location
- Street address
- 667 Rainbow Valley Dr
- County
- Stone County
- Zip code
- 65669
- Elevation
- 1,110 feet
Directions
South on Hwy 160 to Highlandville. Turn Right on Hwy O just passed the traffic light. Proceed 5.8 miles on O. Rainbow Valley Dr is on your left. Continue .6 of a mile to 667 on hour right.
Property details
- Acreage
- 5 acres
- MLS #
- GSBOR 60330134
- Posted
Property taxes
- 2025
- $1,006
Parcels
- 01-9.0-30-000-000-004.014
Legal description
A 5 AC TRACT LOCATED IN THE SE OF THE NW
Details and features
Listing
- Type
- Residential
- Subtype
- Single Family Residence
Lot
- Features
- Acreage, Dead End Street, Few Trees, Hilly, Mature Trees, Wooded, Wooded/Cleared Combo
Exterior
- Parking
- Driveway
- Fencing
- Chain Link
- Pool
- Deck
- Structures
- Outbuilding
- Features
- Playscape, Rain Gutters
Structure
- Stories
- 2
- Basement
- Finished, Full, Walk-Out Access
- Water
- Private
- Sewer
- Septic Tank
- Heating
- Fireplace(s), Forced Air, Heat Pump
- Cooling
- Ceiling Fan(s), Central Air
- Materials
- Vinyl Siding
- Roof
- Composition
Interior
- Rooms
- Basement, Bathroom x 3, Bedroom x 4, Bonus Room, Den, Dining Room, Family Room
- Flooring
- Carpet, Tile, Wood
- Fireplaces
- Yes
- Appliances
- Dishwasher, Disposal, Free-Standing Electric Oven, Microwave, Propane Water Heater
- Features
- Laminate Counters, W/D Hookup, Walk-In Shower
Nearby schools
| Name | Type |
|---|---|
| Galena | Elementary |
| Galena | Middle |
| Galena | High |
Listing history
| Date | Event | Price | Change | Source |
|---|---|---|---|---|
| Aug 4, 2026 | Under contract | $360,000 | — | GSBOR |
| July 30, 2026 | New listing | $360,000 | — | GSBOR |