Land with Home for Sale in West Yellowstone, Montana
670 Lakeview Rd, West Yellowstone, MT 59758
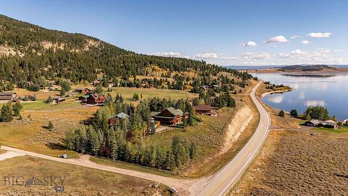
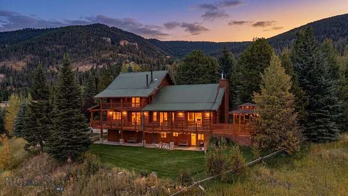
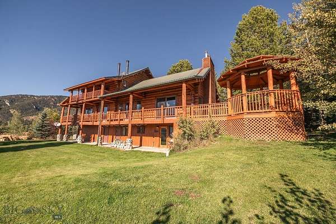
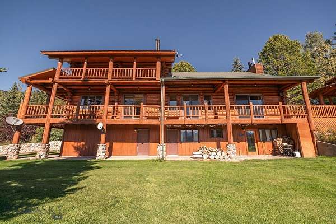
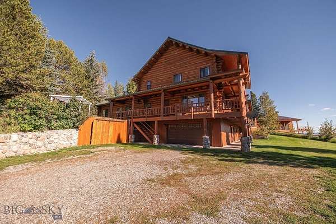
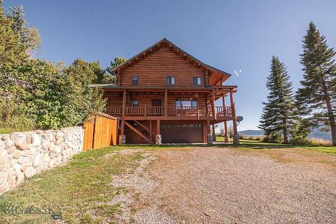
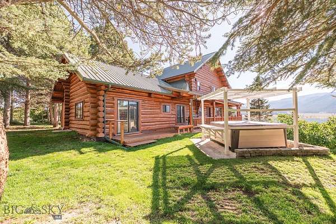
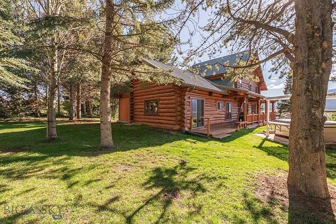
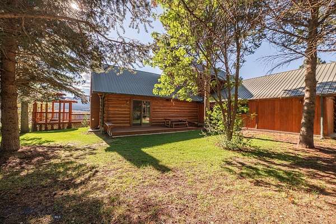
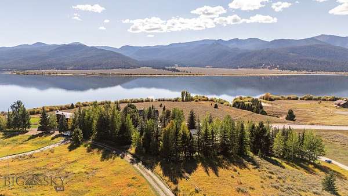
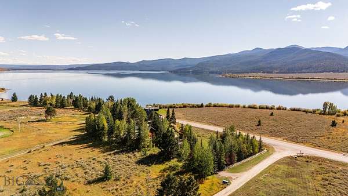
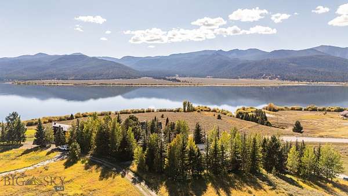
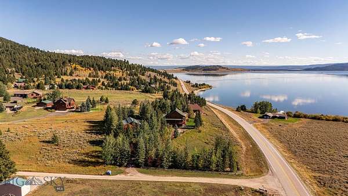
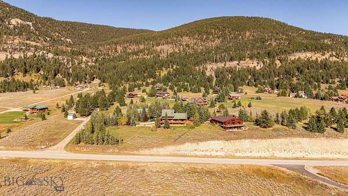
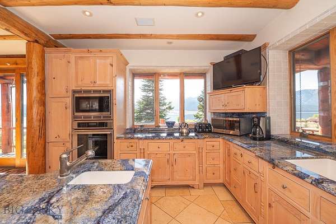
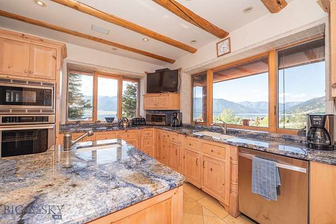
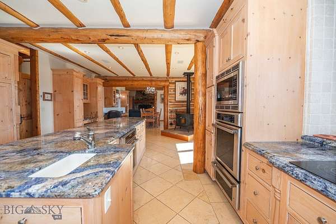
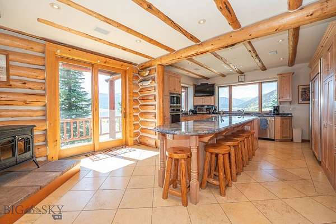
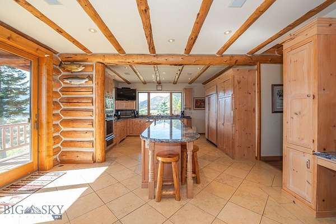
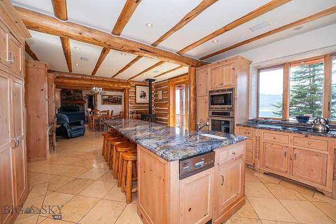
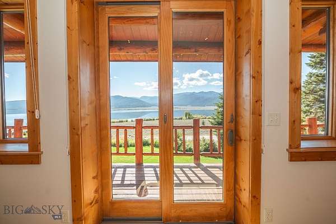
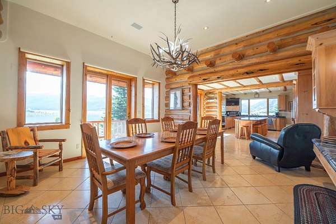
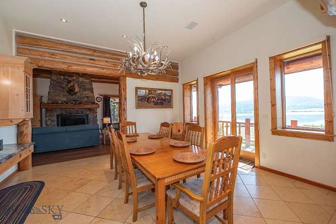
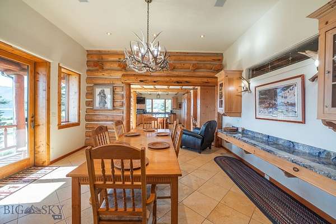
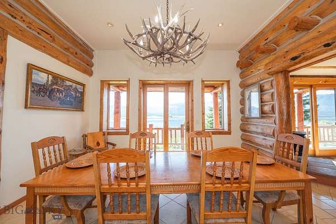
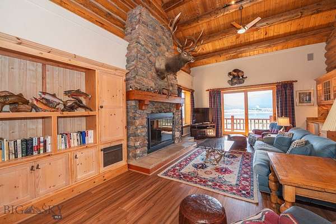
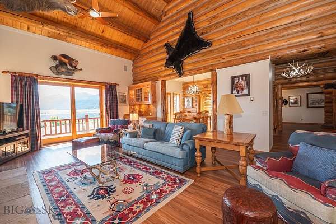
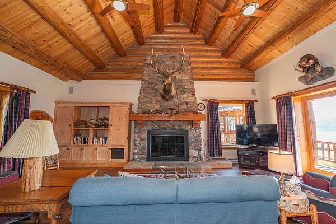
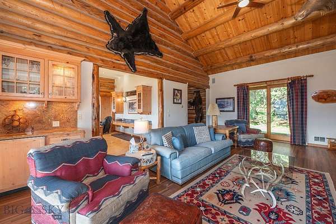
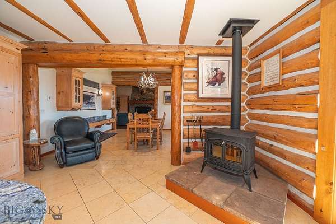
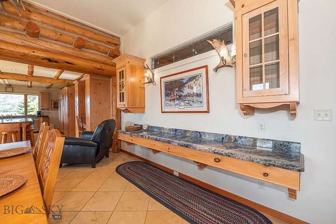
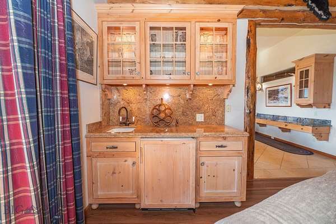
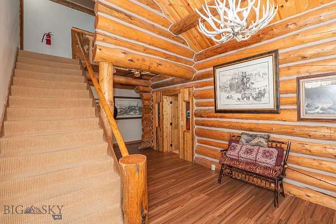
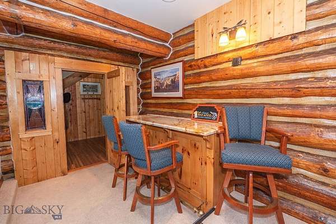
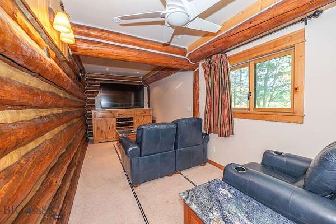
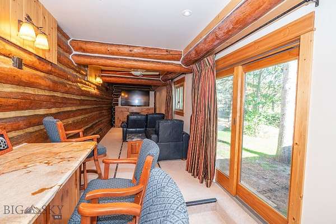
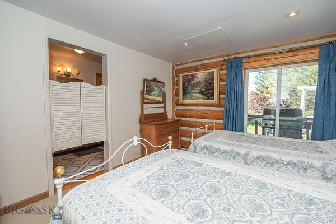
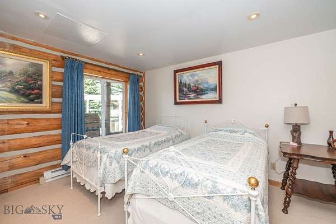
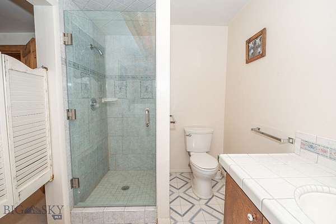
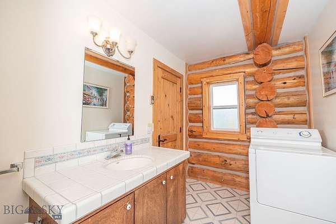
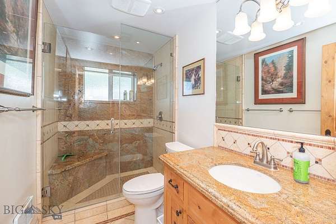
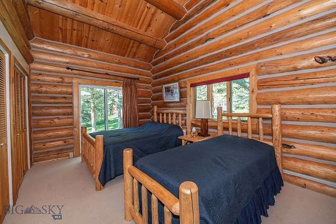
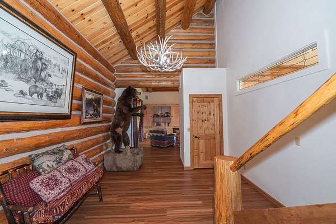
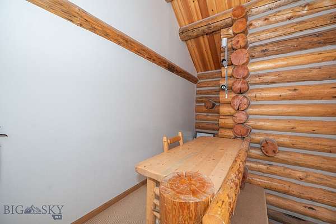
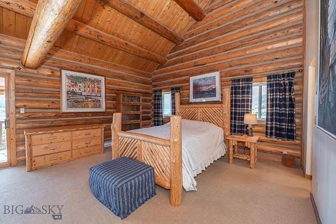
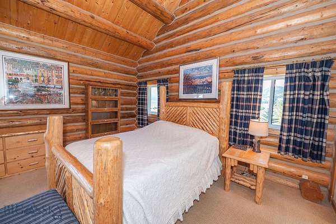
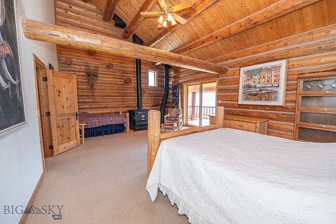
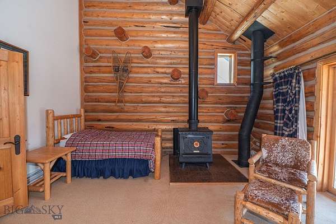
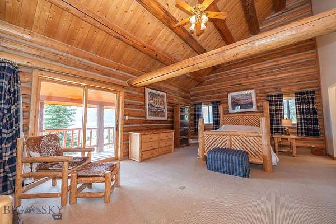
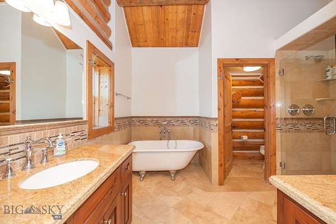
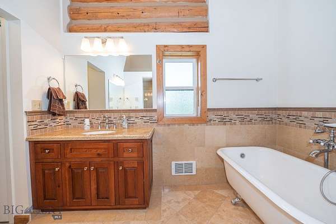
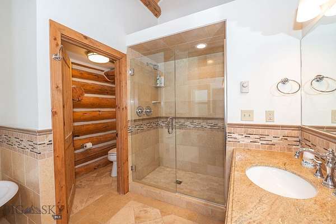
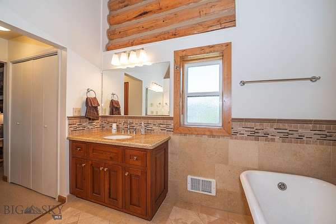
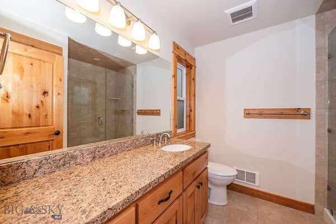
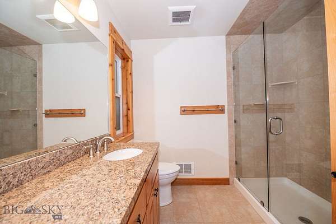
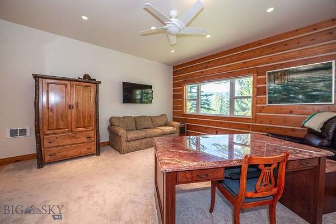
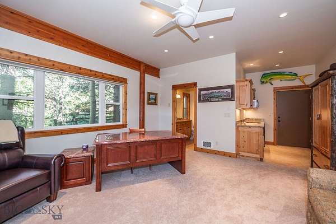
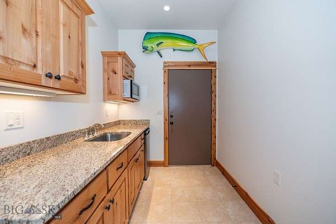
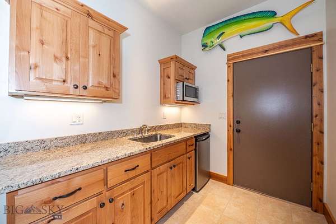
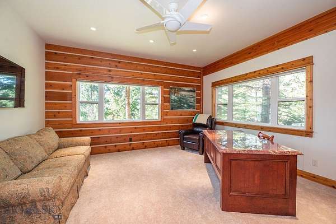
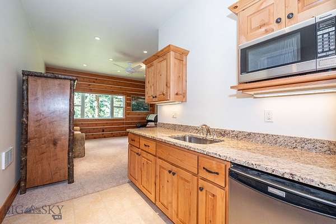
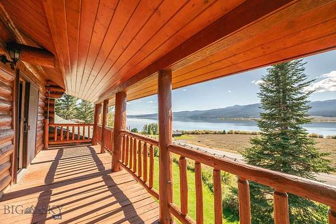
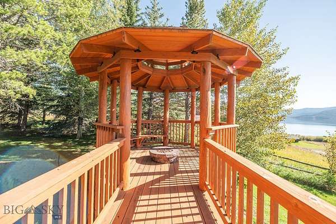
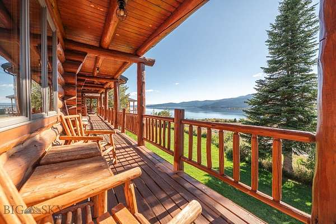
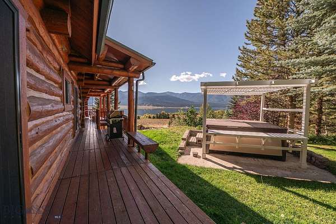
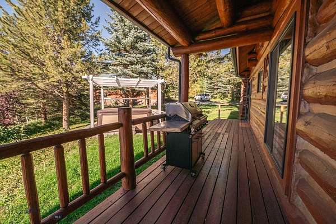
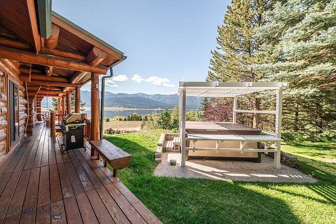
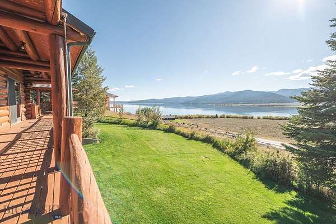
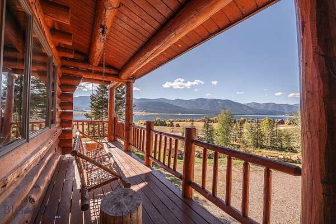
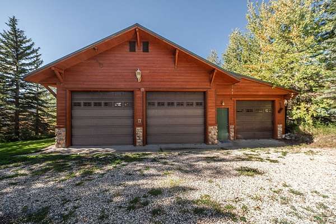
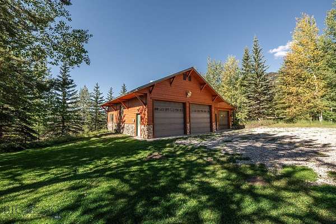
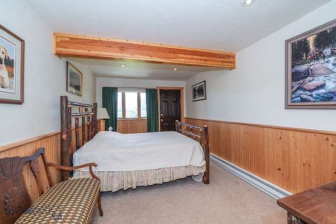
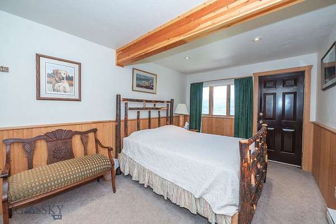
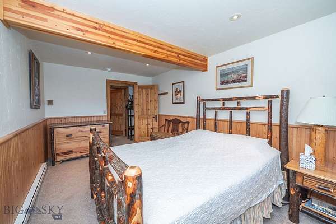
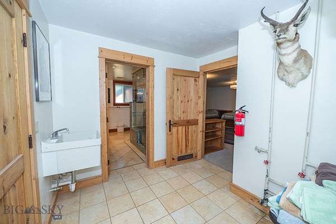
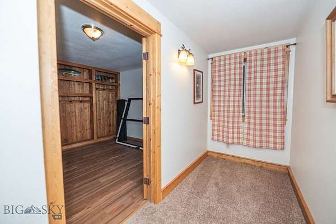
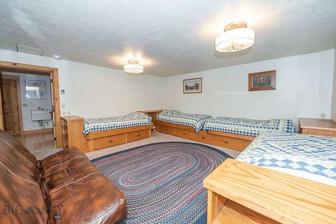
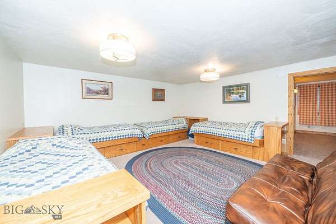
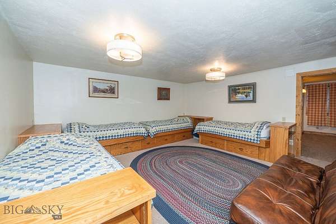
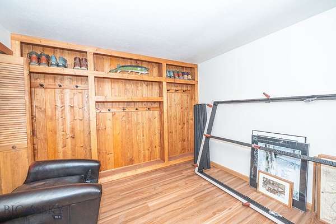
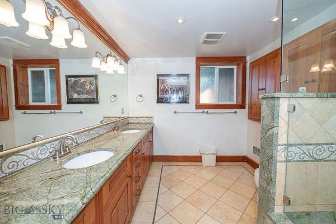
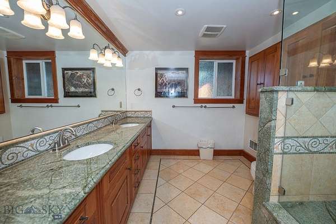
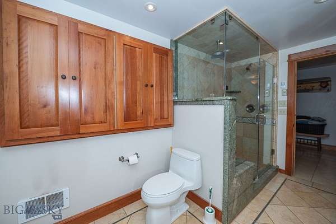
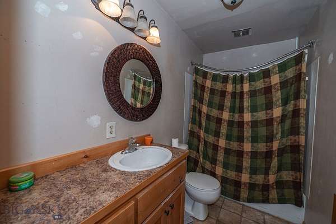
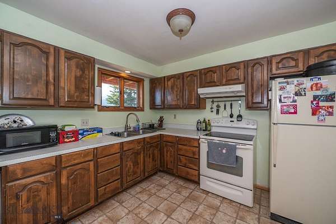
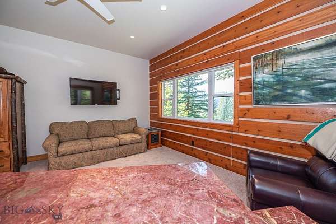
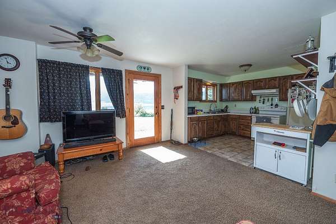
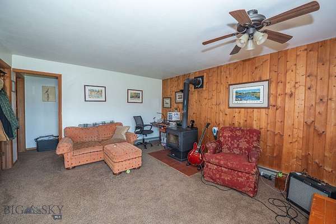
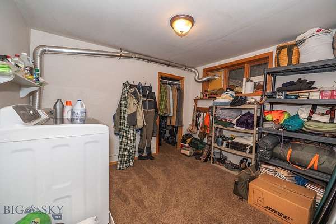
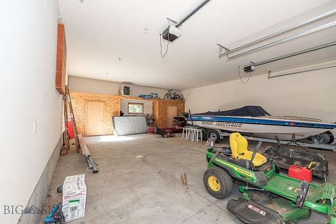
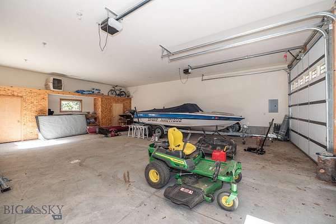
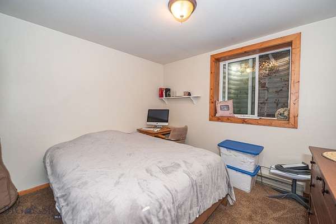
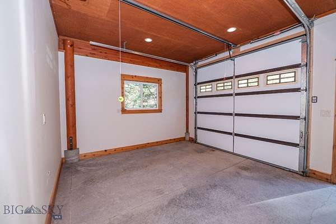
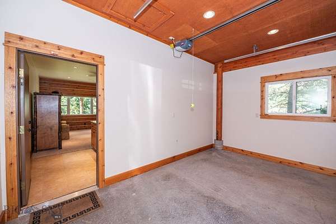
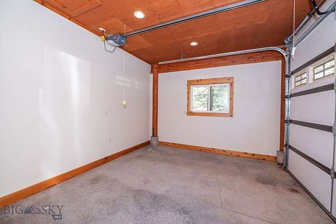
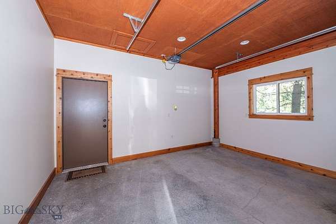
Log retreat above Hebgen Lake with sweeping lake and mountain views from nearly every room. Set on 1.549 acres, this 1978 log home offers 5,833 sq ft across two levels and a walk-out basement, with massive log beams, vaulted ceilings, and a towering stone fireplace anchoring the great room. The kitchen features stone counters, a built-in paneled refrigerator, and windows framing the water, and the dining room opens to covered decks. A balcony, covered patio, and gazebo add more room to enjoy the setting. The walk-out basement includes two non-conforming bedrooms and a 2-bedroom caretaker quarters. The detached shop garage offers 2,000 sq ft of garage space, including a 405 sq ft ADU with a kitchenette. With multiple doors and a potential lockout, the property offers several income opportunities. Wet bar, walk-in closets, multiple fireplaces and stoves, and a landscaped yard with log rail fencing complete the package. Forest Service land and Yellowstone National Park are close by, and West Yellowstone is about 20 minutes away. Buyer to verify all details, including rental use, bedroom count, and square footage.
Location
- Street address
- 670 Lakeview Rd
- County
- Gallatin County
- Zip code
- 59758
- Community
- Hebgen Lake
- Elevation
- 6,608 feet
Directions
From West Yellowstone, north on US-191/287 about 8 miles, left (west) on US-287 along Hebgen Lake about 8 more miles to Lakeview Rd, on the hillside side across from the lake.
Property details
- Acreage
- 1.549 acres67,474 sq ft
- Zoning
- RX
- MLS #
- GAR 415181
- Posted
Property taxes
- 2025
- $6,830
Parcels
- RQF17534
Legal description
HEBGEN LAKE SUB 2, S04, T12 S, R04 E, BLOCK 3, LOT 3, ACRES 1.549, PLAT G-12
Details and features
Listing
- Type
- Residential
- Subtype
- Single Family Residence
Lot
- View
- Lake, Mountains
- Features
- Adjacent to Public Land, Landscaped, Lawn
Exterior
- Parking
- Garage, Underground/Basement
- Fencing
- Fenced
- Pool
- Deck, Patio
- Structures
- Gazebo
- Features
- Gravel Driveway, Landscaping
Structure
- Stories
- 2
- Water
- Well
- Sewer
- Septic Tank
- Heating
- Baseboard, Ceiling, Electric, Radiant, Radiant Ceiling, Radiant Floor, Wood
- Materials
- Hardboard, Log, Wood Siding
- Roof
- Metal
Interior
- Rooms
- Basement, Bathroom x 5, Bedroom x 5, Den, Dining Room, Family Room, Laundry Room x 2
- Flooring
- Carpet, Hardwood, Tile
- Fireplaces
- Yes
- Appliances
- Dishwasher, Disposal, Dryer, Microwave, Range, Refrigerator, Washer
- Features
- Bedroom On Main Level, Home Theater, Vaulted Ceilings, Walk In Closets, Wet Bar, Window Treatments, Wood Burning Stove
Listing history
| Date | Event | Price | Change | Source |
|---|---|---|---|---|
| Oct 3, 2026 | New listing | $1,785,000 | — | GAR |