Land with Home for Sale in Parkville, Missouri
6713 NW Dorsey Dr, Parkville, MO 64152
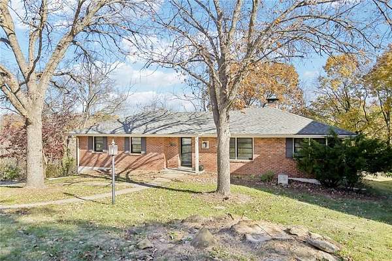
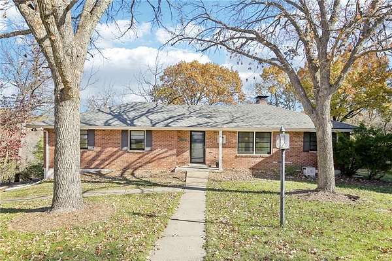
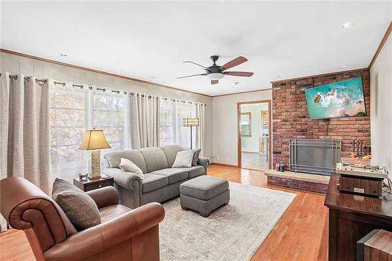
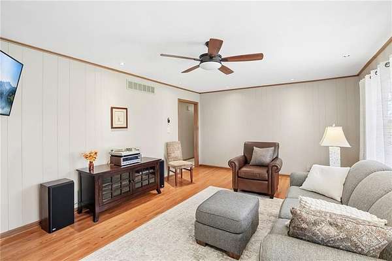
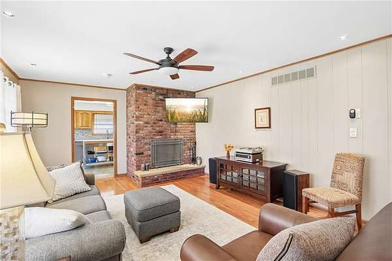
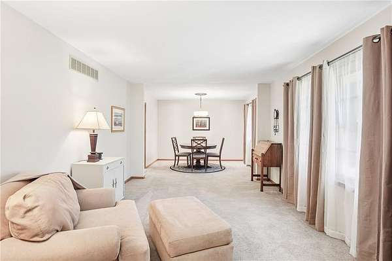
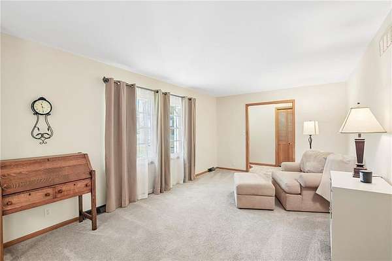
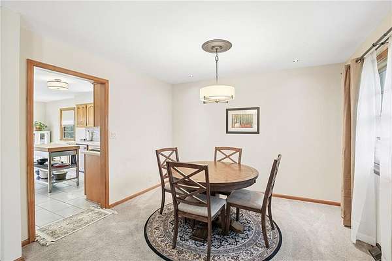
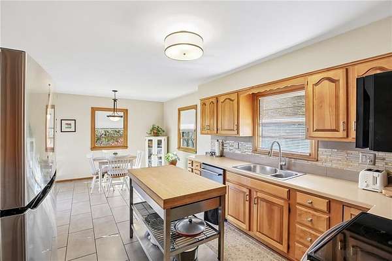
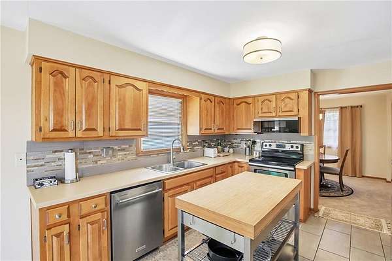
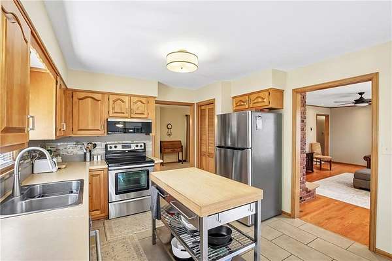
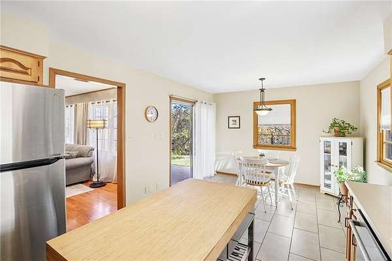
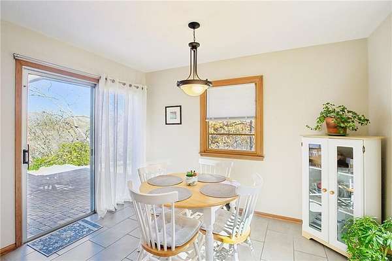
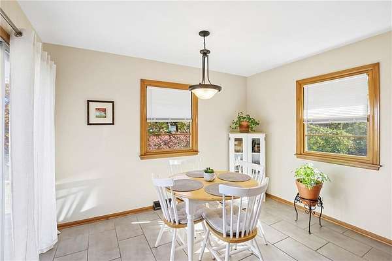
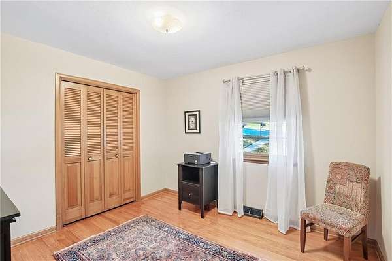
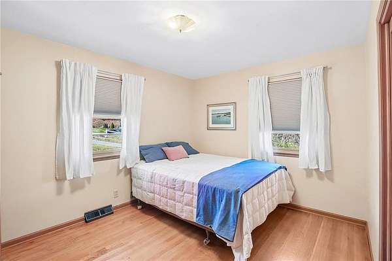
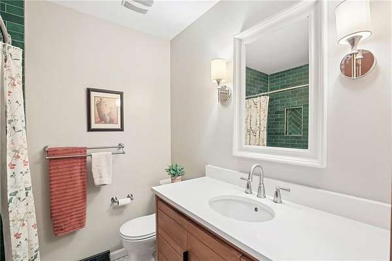
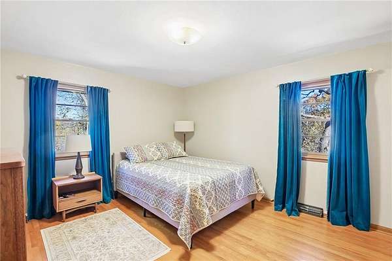
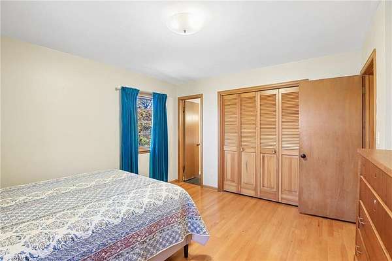
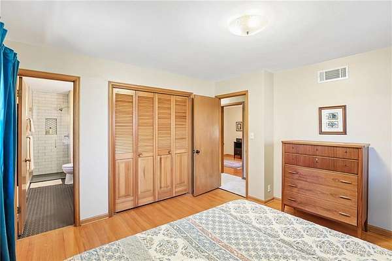
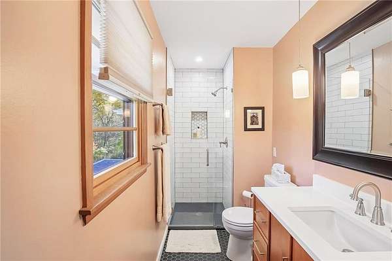
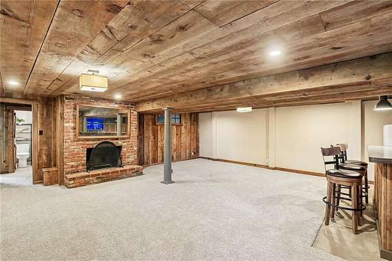
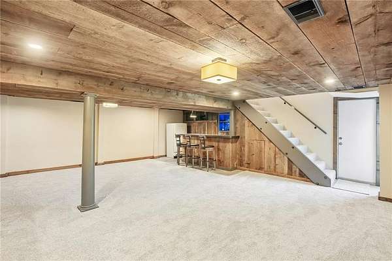
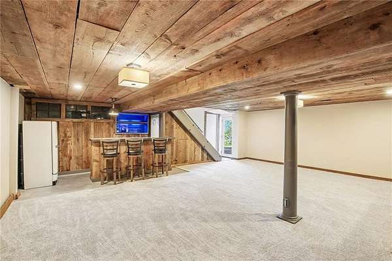
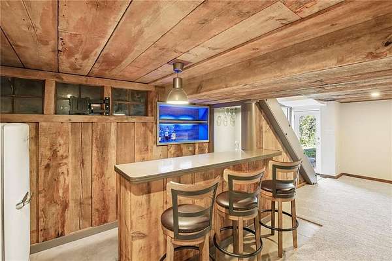
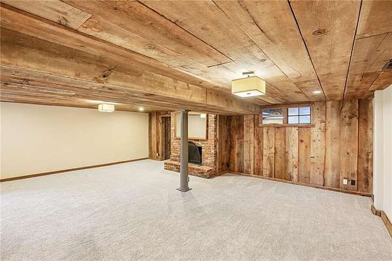
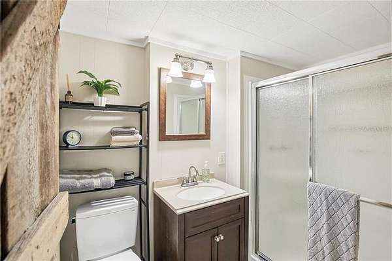
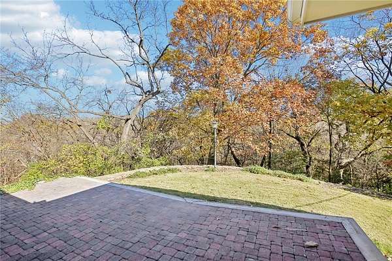
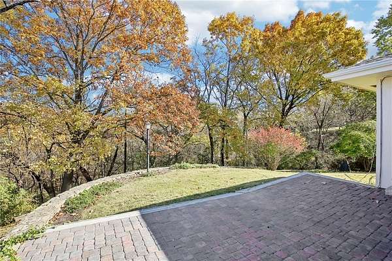
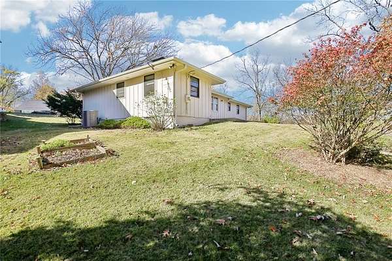
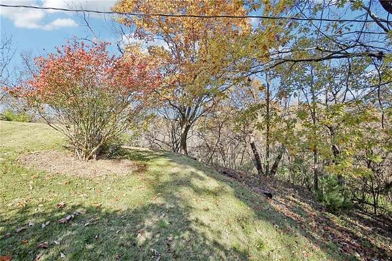
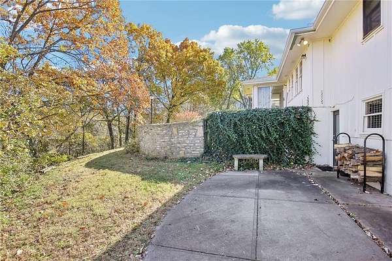
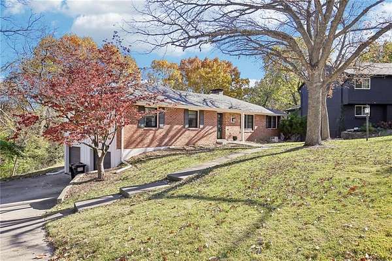
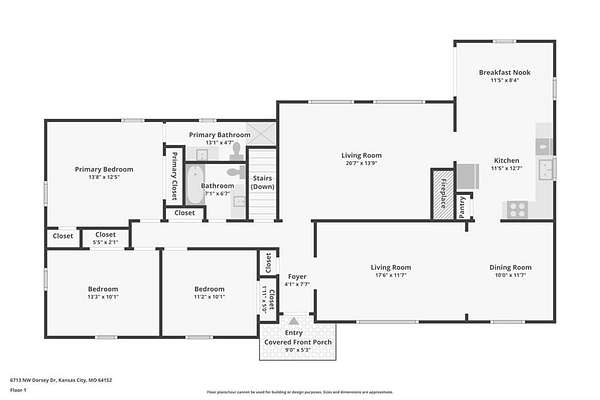
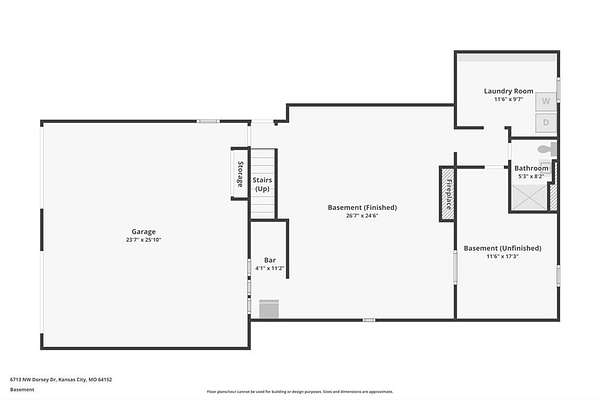
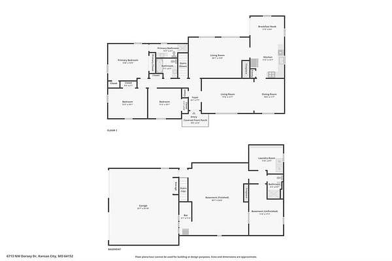
This beautifully maintained home just North of Park University with over 3 ACRES is ready for its new owners. Many big ticket items have already been taken care of for you, including the 2 year old roof & gutters, 3 year old exterior paint, new carpet, and remodeled main level bathrooms. Be sure to notice that almost all of the main level windows have been replaced with Pella windows! Stepping inside the foyer welcomes you into the large living room with a formal dining area. Continuing into the home you'll find the cozy family room with the adjacent eat-in kitchen featuring stainless steel appliances and sliding glass doors out onto the back patio where you can enjoy the view. All three bedrooms are on the main level and both main level bathrooms were remodeled during the sellers' ownership. The walk-out lower level has a HUGE rec area complete with a wet bar, a perfect space for cheering on the Chiefs! You'll also find the laundry room and additional full bathroom in the lower level. Here is your chance to enjoy North Kansas City living, don't miss it!
Location
- Street address
- 6713 NW Dorsey Dr
- County
- Platte County
- Zip code
- 64152
- Community
- Country Gardens
- School district
- Park Hill
- Elevation
- 951 feet
Directions
From Tom Watson Parkway head North on Highway 9. Turn left on NW Nodaway Drive and turn right into the NW Dorsey Drive cul-de-sac. The home will be at the end on your right.
Property details
- Acreage
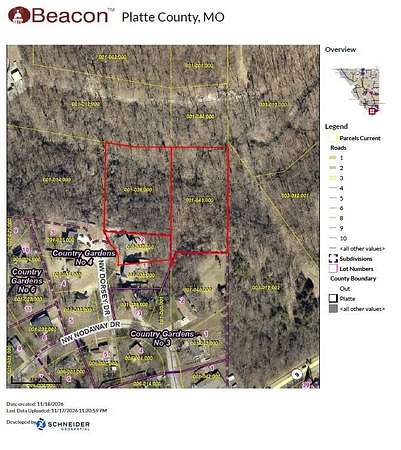
- 3.05 acres
- MLS #
- HMLS 2650843
- Posted
Property taxes
- Recent
- $4,820
Parcels
- 20-6.0-23-400-001-037-000
Legal description
COUNTRY GARDENS 4TH LOT 2 and A TR LAND SEC 23 T 51 R 34 SE1/4 DAF : BE NE COR SE 1/4 TH S661.1 FT TO and POB 1.26 AC (C) TR DAF BEG AT A PT 661.10 FT S &180 FT W OF E NE COR OF SE 4 PT BEING ON
Open houses
| Date | Begins | Ends | Appt needed | Remarks |
|---|---|---|---|---|
| Nov 21, 2026 | 1:00 PM | 3:00 PM | No | — |
Details and features
Listing
- Type
- Residential
- Subtype
- Single Family Residence
- Franchise
- RE/MAX International
Lot
- Features
- Acreage, Cul-De-Sac, Wooded
Exterior
- Parking
- Garage, Open
- Pool
- Patio
Structure
- Basement
- Finished, Full, Walk-Out Access
- Water
- Public
- Sewer
- Public Sewer
- Heating
- Forced Air
- Cooling
- Electric
- Materials
- Board & Batten Siding, Brick Trim
- Roof
- Composition
- Windows
- Skylight(s)
Interior
- Room Count
- 11
- Rooms
- Basement, Bathroom x 3, Bedroom x 3, Family Room, Game Room, Laundry Room x 2
- Flooring
- Carpet, Tile, Wood
- Fireplaces
- Yes
- Appliances
- Dishwasher, Disposal, Dryer, Exhaust Fan, Humidifier, Microwave, Refrigerator, Stainless Steel Appliance(s), Washer
- Features
- Ceiling Fan(s), Kitchen Island, Pantry, Wet Bar
Nearby schools
| Name | Type | District |
|---|---|---|
| Graden | Elementary | Park Hill |
| Lakeview | Middle | Park Hill |
| Park Hill South | High | Park Hill |
Listing history
| Date | Event | Price | Change | Source |
|---|---|---|---|---|
| Nov 19, 2026 | New listing | $425,000 | — | HMLS |