Land with Home for Sale in Livingston, Montana
68 W Grannis Rd, Livingston, MT 59047
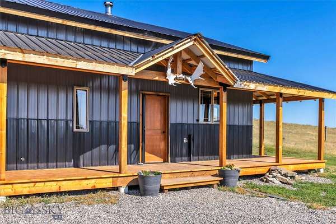
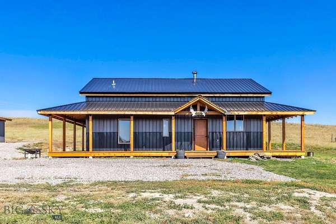
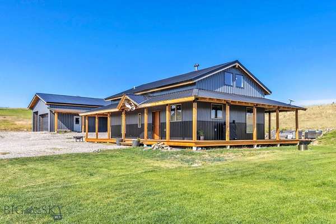
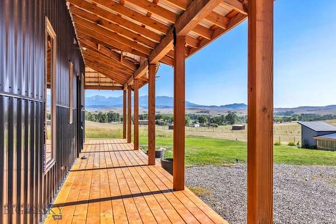
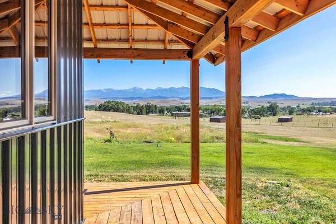
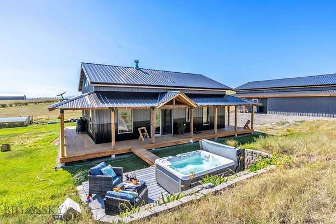
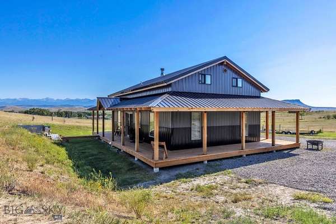
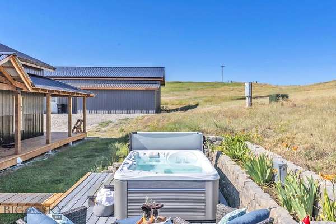
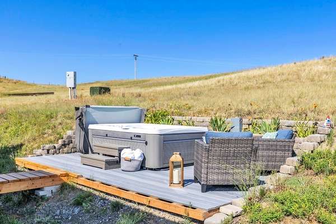
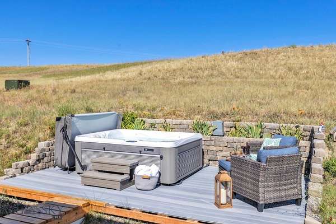
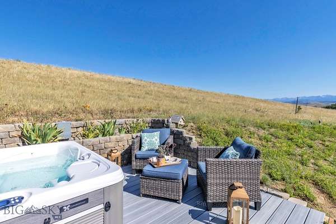
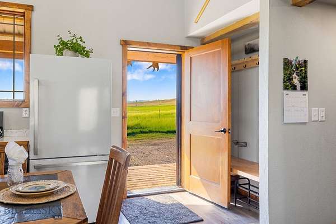
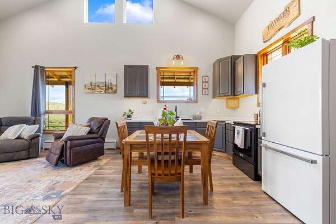
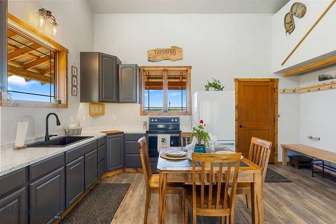
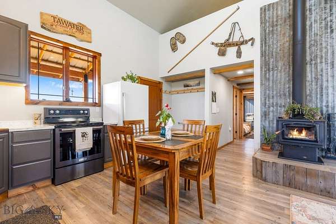
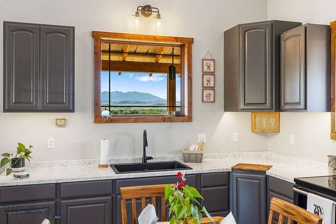
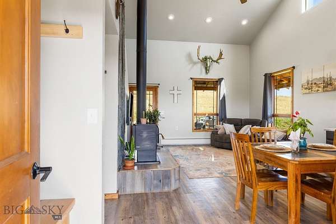
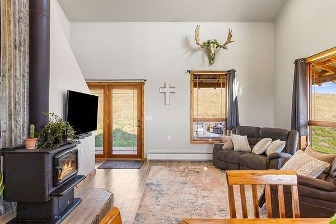
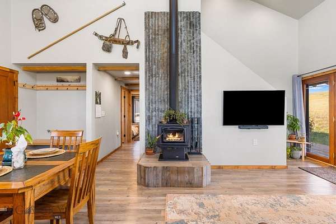
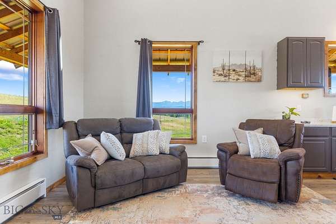
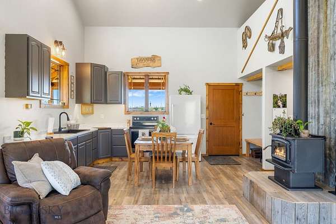
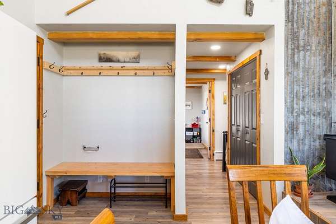
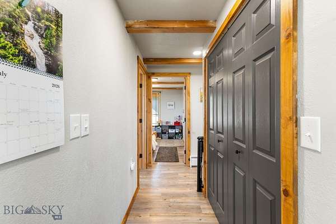
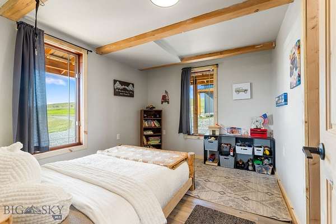
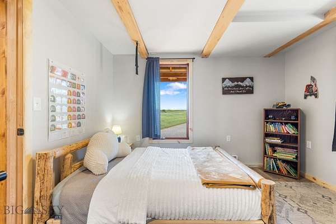
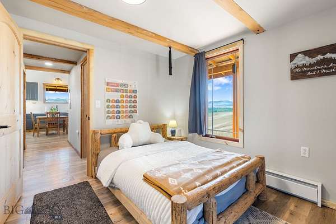
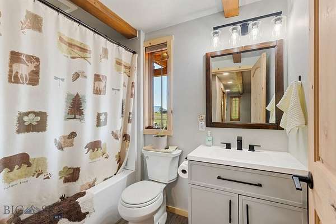
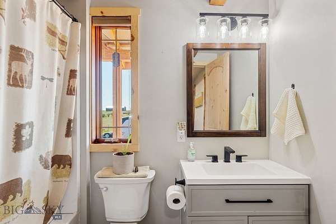
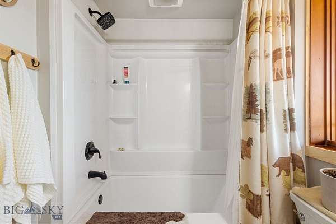
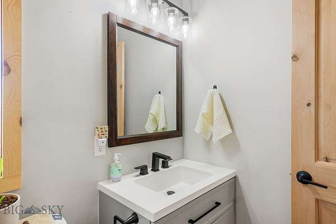
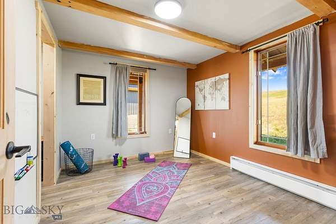
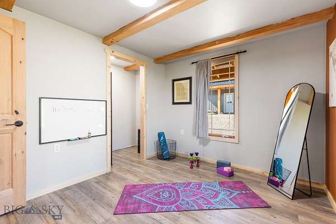
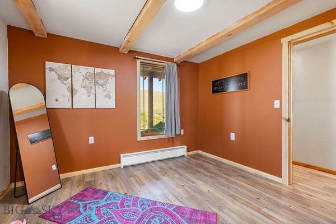
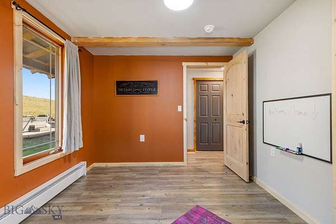
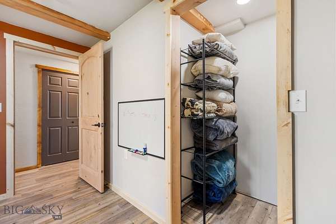
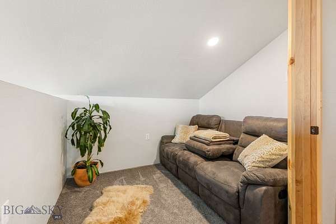
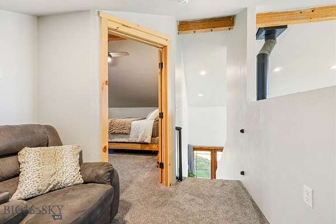
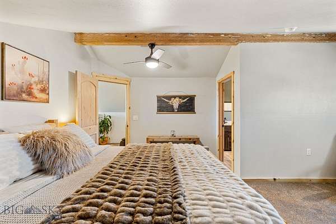
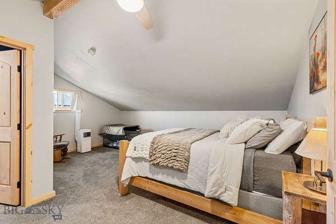
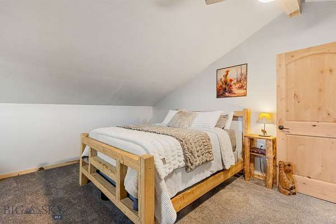
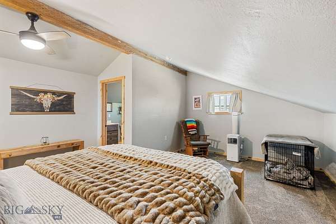
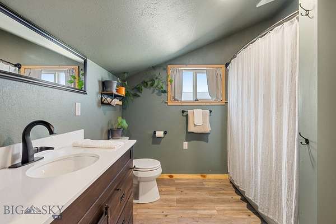
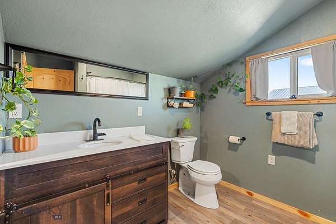
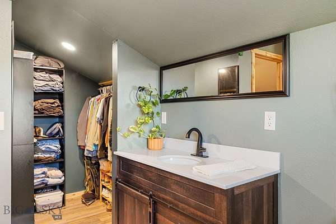
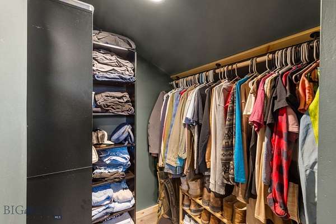
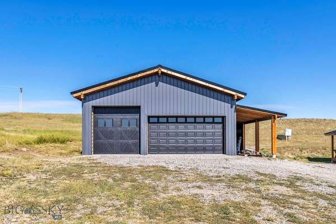
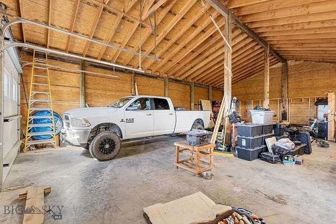
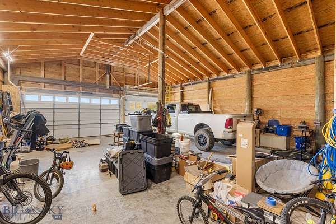
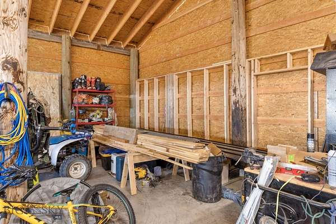
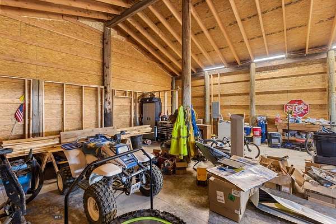
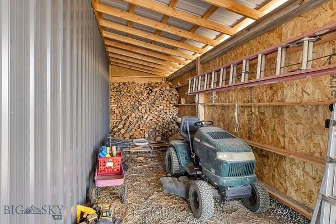
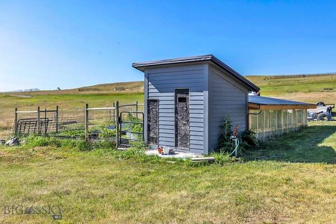
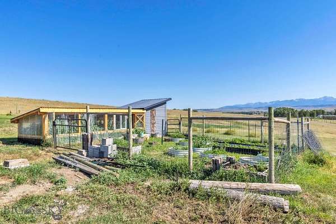
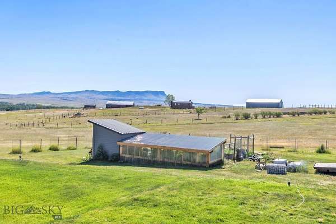
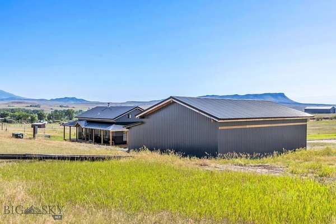
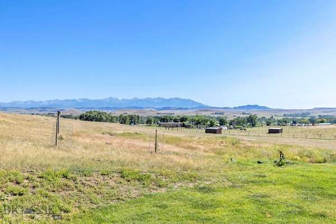
**The sellers of 68 W Grannis Rd, Livingston, MT have participated in CMG Financial List & Lock Program(TM) This house comes with a locked in REDUCED RATE as low as 6.125% (APR 6.571%) through List & Lock(TM). This is a seller paid rate-buydown that reduces the buyer's interest rate and monthly payment. Terms apply, see disclosures for more information. Terms & Conditions apply. Offer expires 11/07/2026. This beautiful craftsman fusion home is located in the amazing Shields River Valley of Montana. Built in 2023, the home is nearly new. Also included on these 10 rolling acres is a very generous shop/garage (pre-plumbed for an ADU), chicken coop, green house, and fenced in garden area with raised beds. Sit outside, under the stars and soak in your salt water hot tub, then retreat to your private, upstairs primary suite with attached bath, walk-in closet and peaceful reading loft. Walk across paved W. Grannis road and explore over 500 acres of BLM land or be on the Shields River in only minutes. Travel 12 minutes west to the wonderful town of Livingston or 12 minutes north for coffee and dinner in Clyde Park. Such a peaceful and easy location to call your Montana home headquarters.
Location
- Street address
- 68 W Grannis Rd
- County
- Park County
- Zip code
- 59047
- Community
- Frank
- Elevation
- 4,572 feet
Directions
rom I-90. Take 89N toward White Sulphur Springs 3 miles. Left on W.Grannis. Sign at driveway.
Property details
- Acreage
- 10.01 acres
- Zoning
- Call Listing Agent For Details
- MLS #
- GAR 415748
- Posted
Property taxes
- 2025
- $2,808
Parcels
- 0003298000
Legal description
FRANK SUBDIVISION (COS 000179), S09, T01 S, R10 E, LOT 2, FRANKS TRACTS SOUTH, C/O 385
Details and features
Listing
- Type
- Residential
- Subtype
- Single Family Residence
Lot
- View
- Mountains
- Features
- Adjacent to Public Land, Landscaped, Lawn
Exterior
- Parking
- Garage
- Pool
- Deck
- Features
- Garden, Gravel Driveway, Landscaping
Structure
- Style
- Craftsman
- Stories
- 2
- Water
- Well
- Sewer
- Septic Tank
- Heating
- Baseboard, Electric, Wood
- Cooling
- Ceiling Fan(s), Window Unit(s)
- Materials
- Metal Siding
Interior
- Rooms
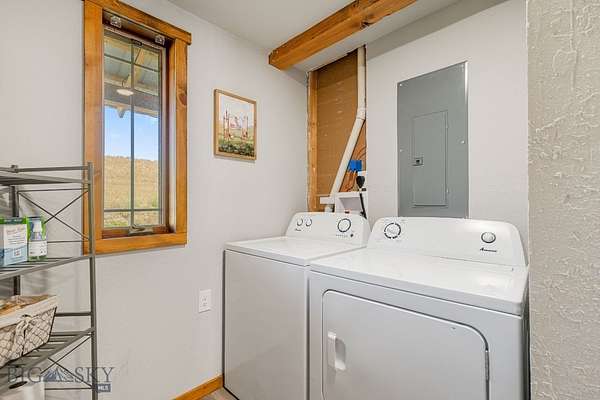
- Bathroom x 2, Bedroom x 3, Dining Room, Laundry Room x 2
- Flooring
- Laminate
- Fireplaces
- Yes
- Appliances
- Cooktop, Freezer, Range, Refrigerator
- Features
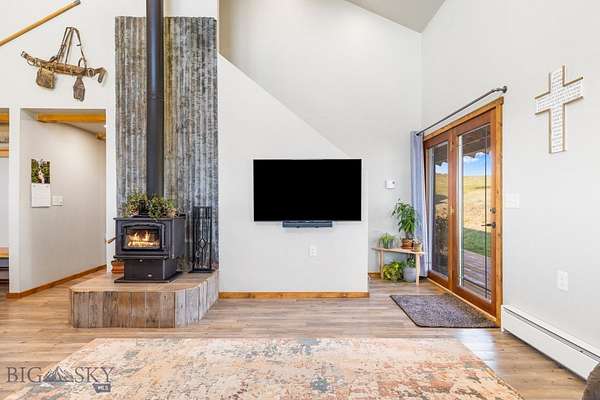
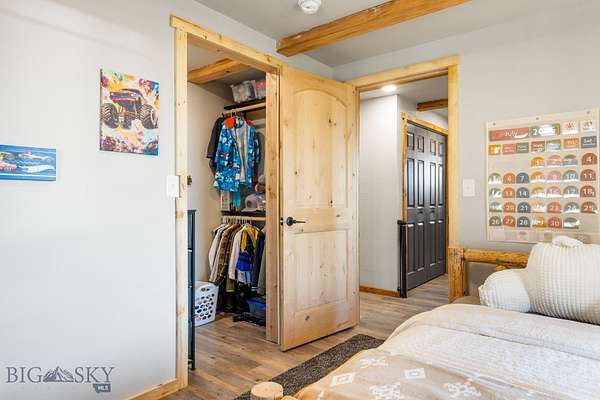
- Bedroom On Main Level, Vaulted Ceilings, Walk In Closets, Window Treatments, Wood Burning Stove
Listing history
| Date | Event | Price | Change | Source |
|---|---|---|---|---|
| Oct 25, 2026 | New listing | $1,100,000 | — | GAR |