Land with Home for Sale in Northfield, Vermont
680 Route 12A, Northfield, VT 05663
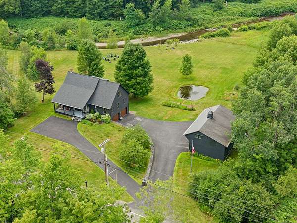
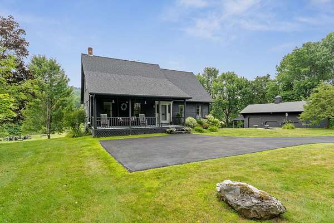
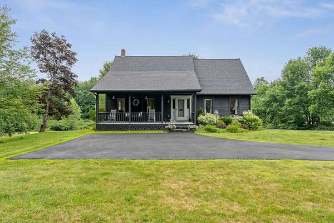
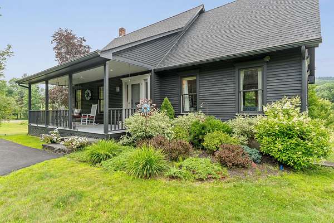
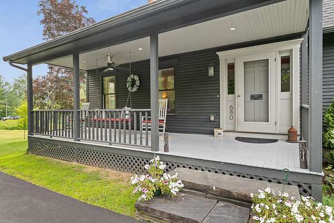
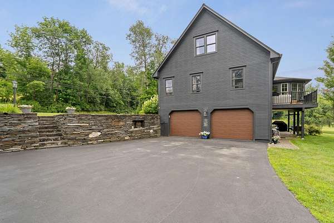
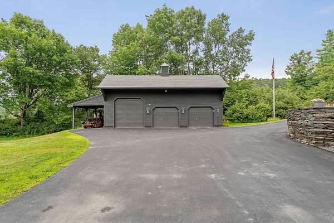
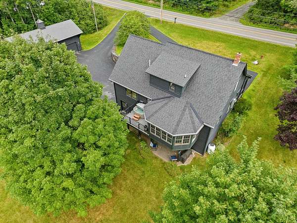
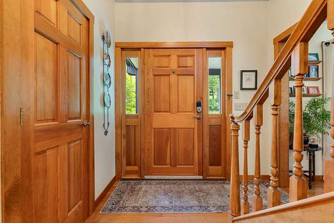
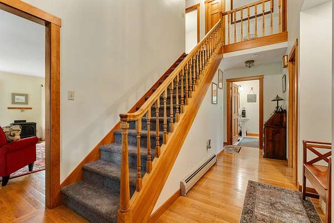
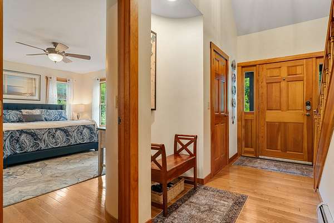
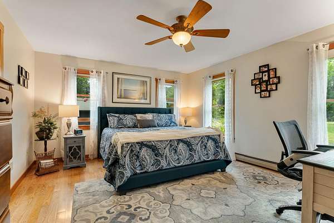
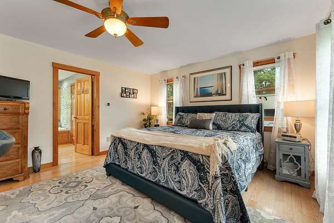
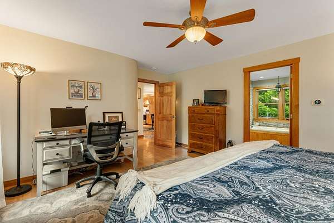
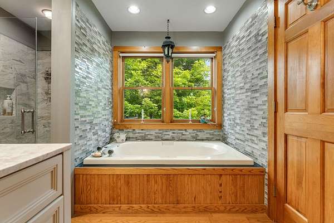
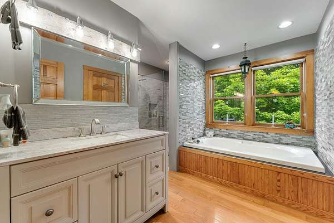
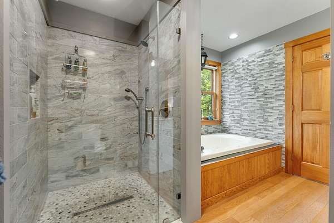
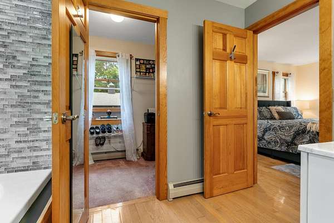
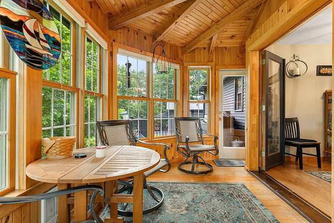
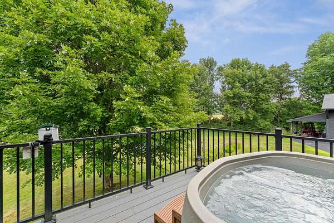
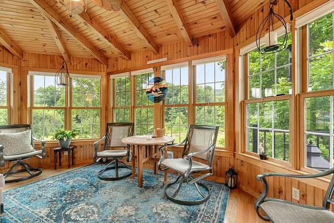
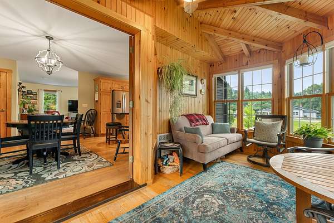
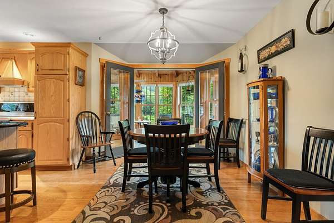
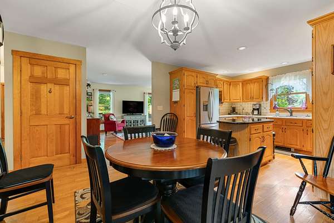
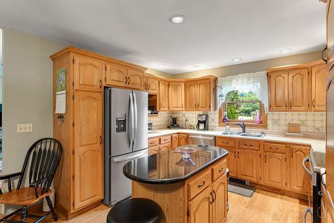
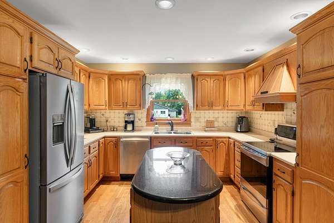
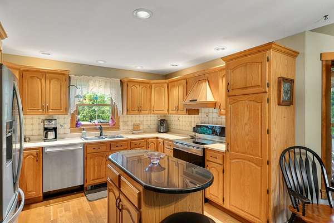
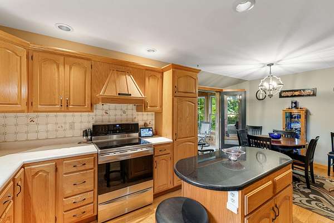
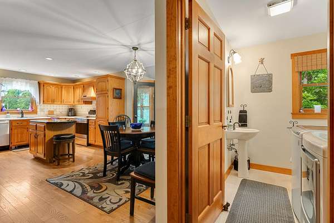
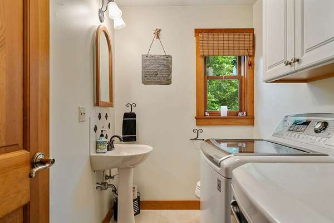
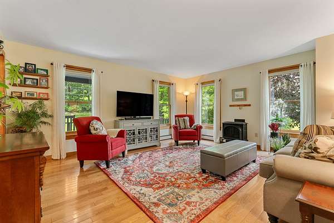
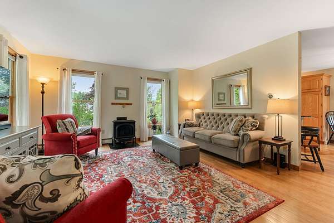
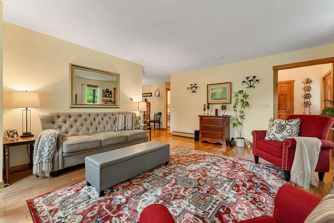
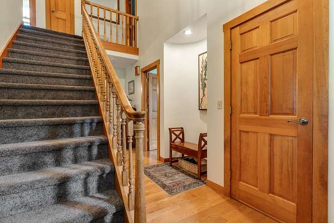
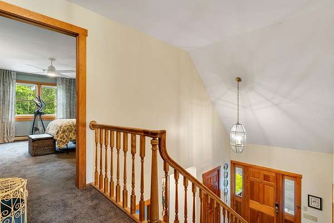
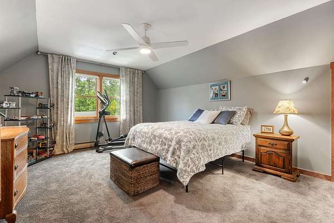
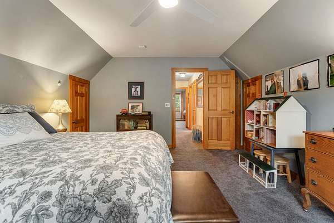
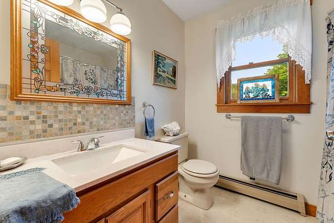
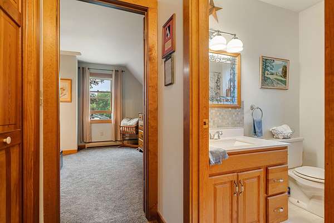
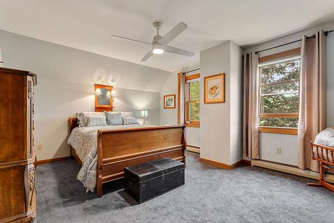
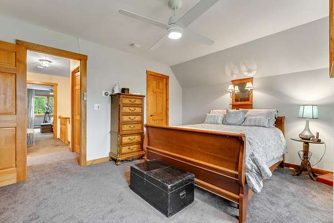
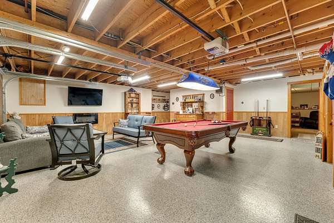
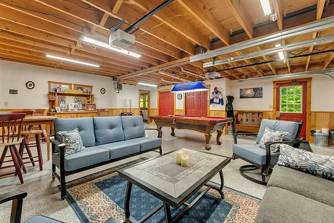
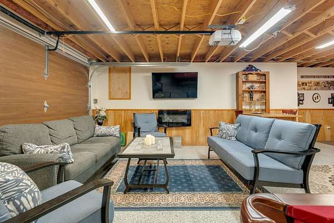
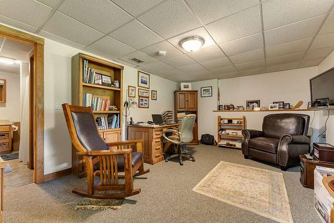
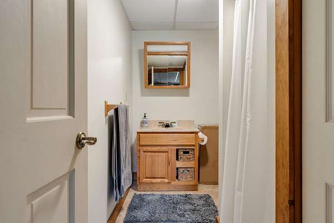
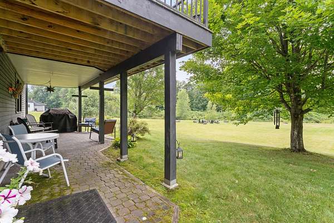
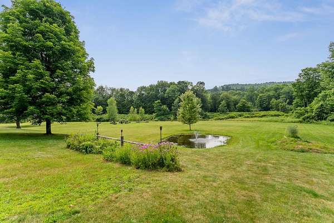
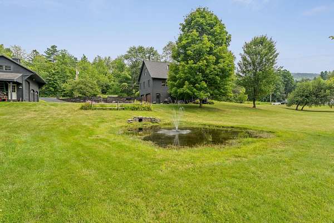
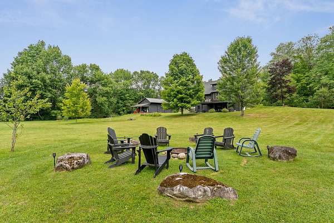
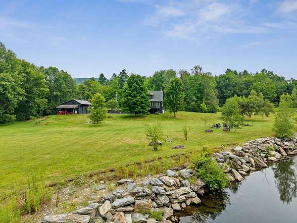
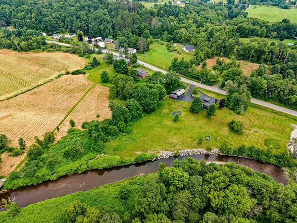
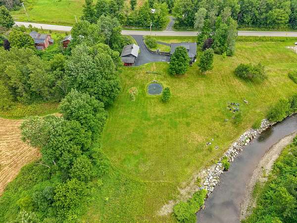
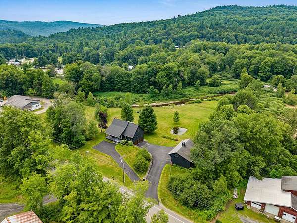
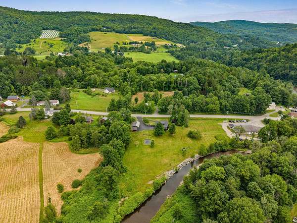
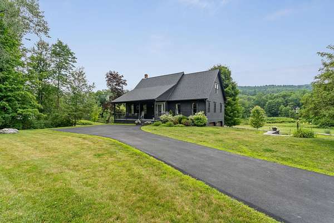
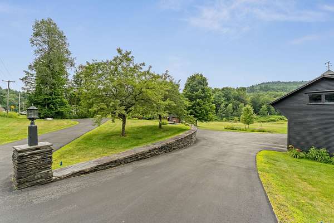
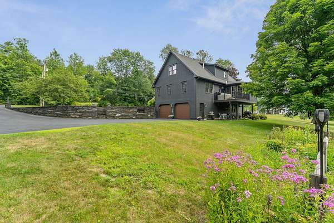
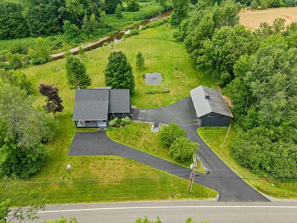
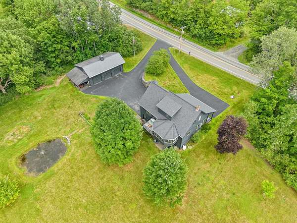
Enjoy the ease of single-level living in this thoughtfully designed home where the primary suite, kitchen, and laundry are all located on the main floor. The walkout lower level offers outstanding flexibility with a full bathroom, making it ideal for a home office, guest space, or bonus room. With four bathrooms total, including at least one full bath on every level, there's room and convenience for everyone. Inside, you'll love the bright, private setting, beautiful hardwood floors, and the stunning sunroom that opens to a deck featuring a hot tub overlooking the peaceful backyard. Choose between a large rec room or an attached two-car garage with an attractive epoxy floor, to fit your lifestyle. Outside, the huge three-bay barn features one heated bay, a lean-to, and attic storage, providing endless possibilities for hobbies, equipment, or workshop space. The large flat lawn includes a spring-fed pond, a cozy fire pit, and a two-acre underground invisible dog fence. Lots of custom stone work adds to the beauty of this property. Current owner upgrades include a new boiler, roof, deck and awning, renovated primary bathroom, and a new driveway to the main-level entrance. Conveniently located near the VAST trail, Norwich University, the Mad River Valley, and Dog River, this property offers the perfect blend of privacy, recreation, and everyday comfort.
Location
- Street address
- 680 Route 12A
- County
- Washington County
- Zip code
- 05663
- Elevation
- 759 feet
Property details
- Acreage
- 2.3 acres
- Zoning
- Medium Density Res
- MLS #
- NNEREN 5104174
- Posted
Property taxes
- 2026
- $9,695
Details and features
Listing
- Type
- Residential
- Franchise
- RE/MAX International
Lot
- Waterfront
- Yes
- Features
- Country Setting, Landscaped, Level, Near Golf Course, Near Paths, Near School(s), Near Shopping, Near Skiing, Near Snowmobile Trails, Open
Exterior
- Parking
- Driveway, Garage, Off Street
- Fencing
- Fenced
- Pool
- Deck, Porch
- Structures
- Storage
- Features
- Barn, Covered Porch, Double Pane Window(s), Garden Space, Invisible Pet Fence, Natural Shade
Structure
- Stories
- 2
- Water
- Public
- Heating
- Hot Water, Natural Gas, Oil, Propane
- Materials
- Wood Frame, Wood Siding
- Roof
- Shingle
Interior
- Room Count
- 7
- Rooms
- Basement, Bathroom x 4, Bedroom x 3
- Flooring
- Carpet, Tile, Vinyl, Wood
- Appliances
- Dishwasher, Dryer, Electric Range, Gas Stove, Range Hood, Refrigerator, Washer
- Features
- 1st Floor Laundry, Ceiling Fan, Central Vacuum, Hot Tub, Indoor Storage, Kitchen Island, Natural Light, Natural Woodwork, Primary BRW/BA, Smart Thermostat, Walk-In Closet
Property utilities
| Category | Type | Status |
|---|---|---|
| Gas | Natural Gas | Connected |
| Gas | Propane | Connected |
Listing history
| Date | Event | Price | Change | Source |
|---|---|---|---|---|
| Aug 10, 2026 | New listing | $689,900 | — | NNEREN |