
Land with Home for Sale in Jamaica, Vermont
70 Hunter Ln, Jamaica, VT 05343
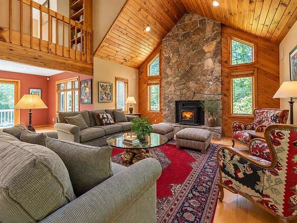
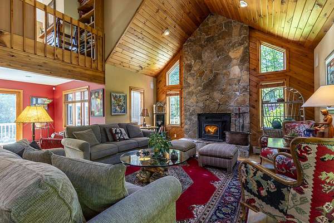
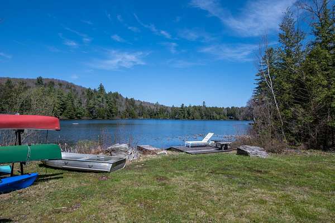
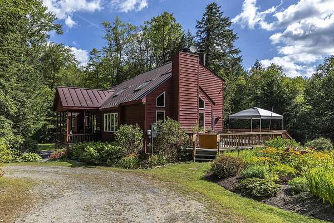
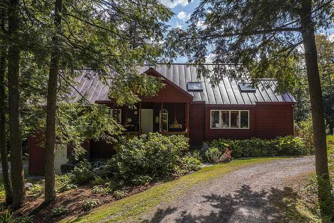
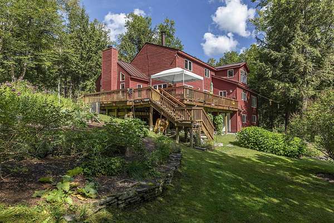
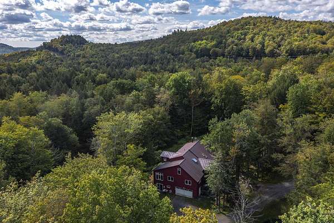
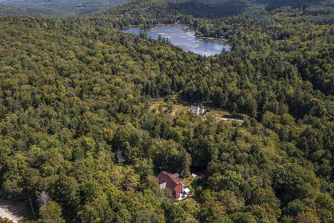
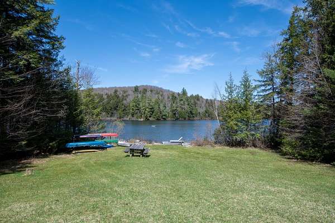
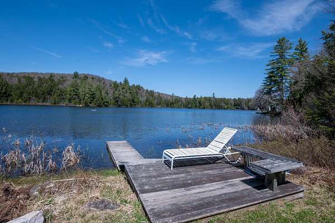
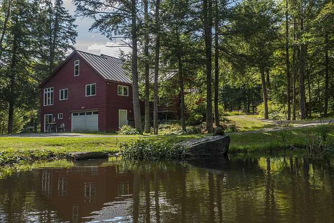
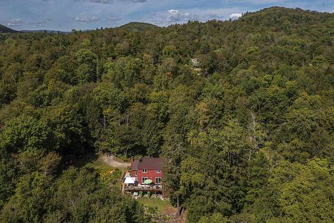
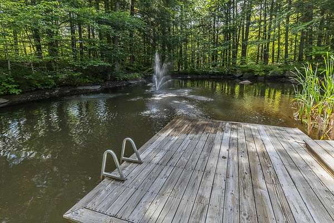
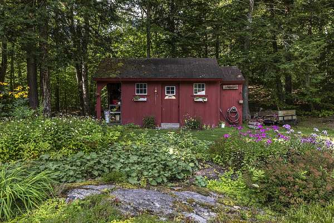
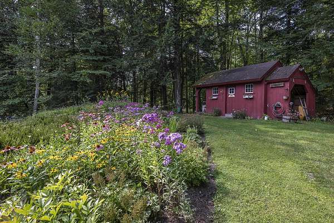
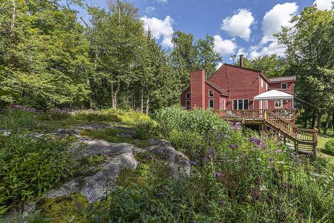
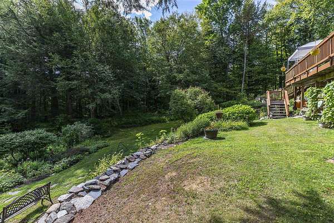
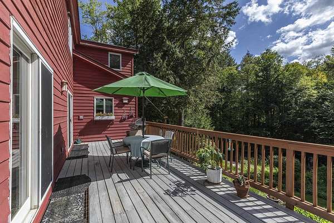
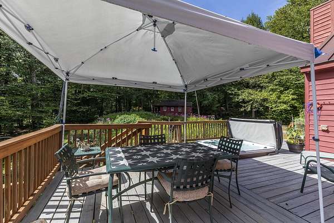
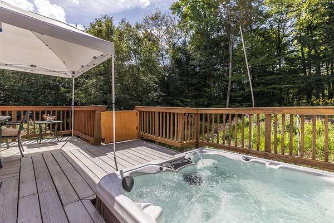
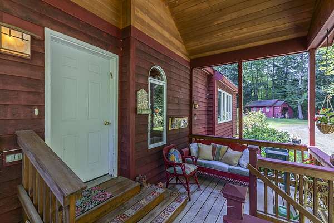
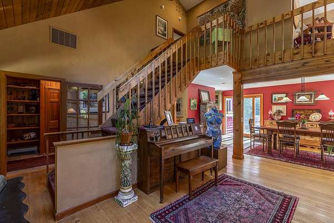
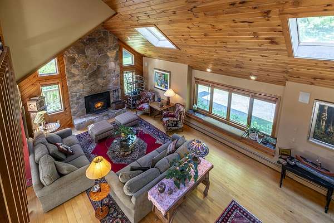
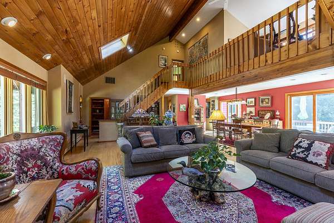
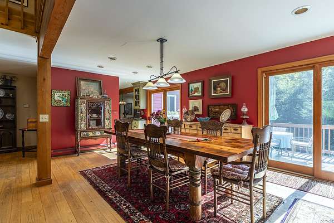
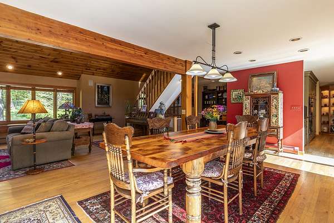
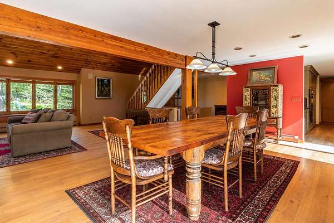
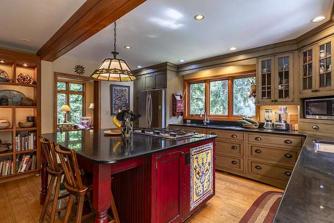
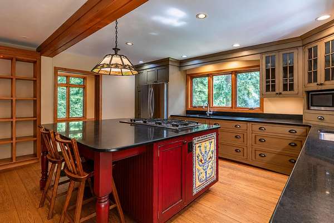
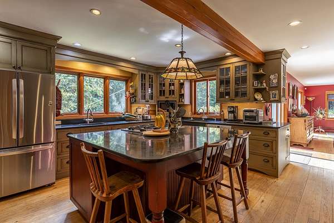
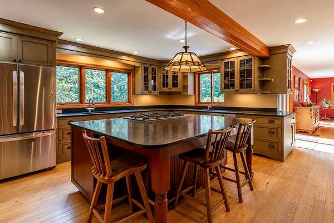
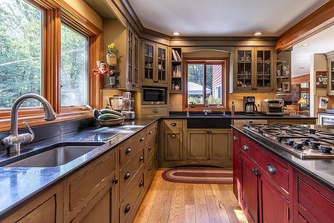
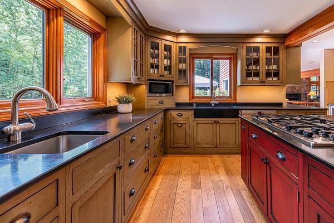
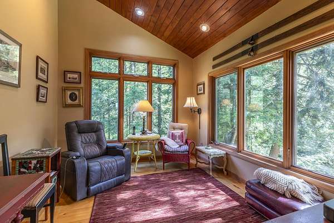
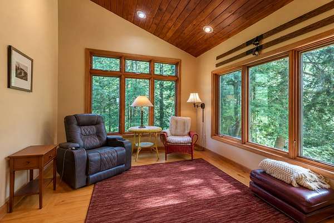
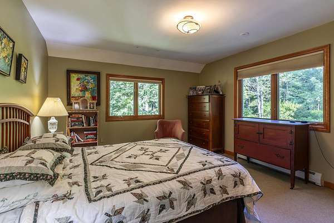
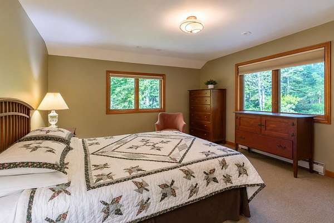
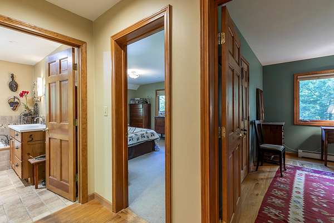
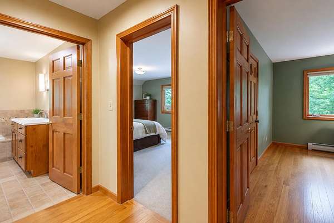
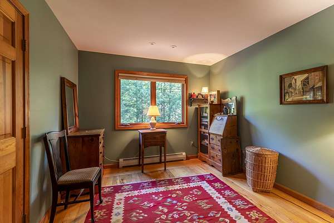
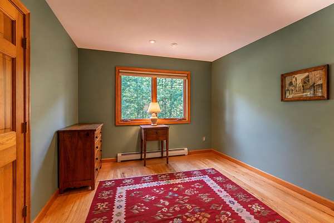
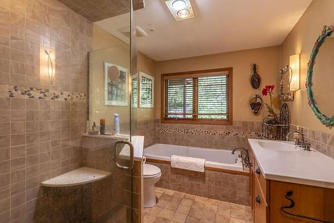
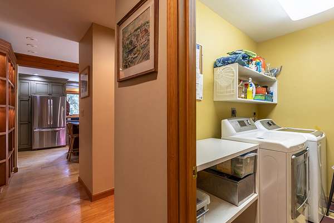
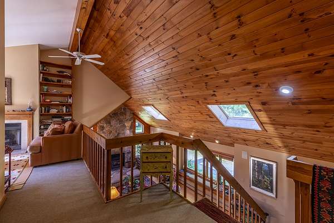
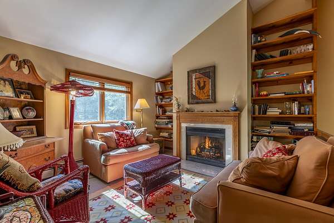
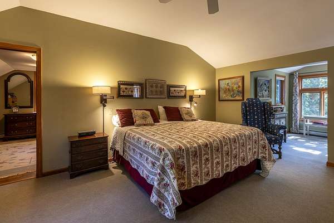
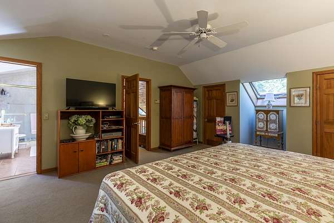
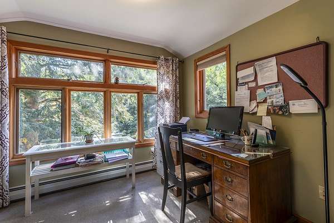
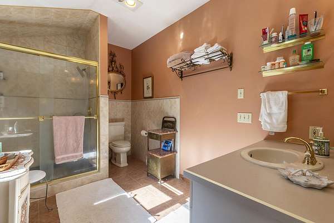
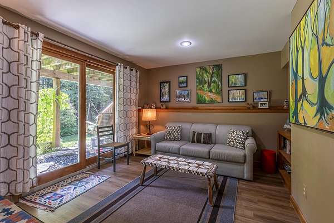
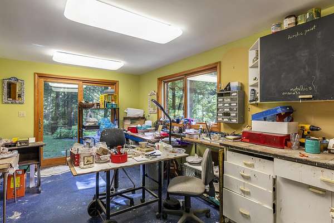
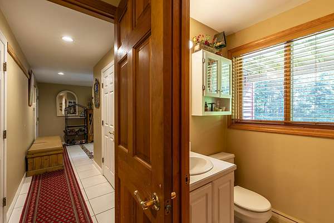
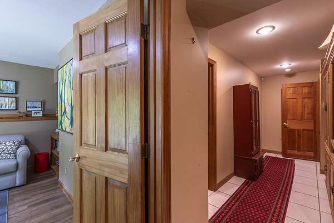
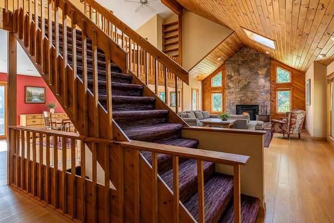
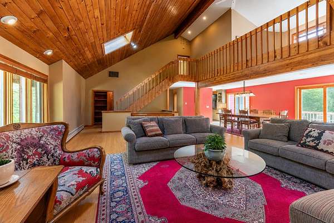
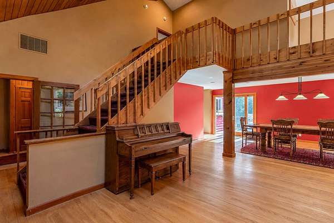
Discover a truly unique four season home. In the summer, kayak and swim on a private pond. In the fall, hike the many trails that are available and enjoy the foliage. When the Winter comes, it's a ten minute trip to Stratton Mountain and afterwards, ice skate on your own back yard pond. In the spring, step outside to a private hot tub inviting you to to soak while overlooking the sprawling perennial gardens or perhaps grilling on your fabulous deck. 70 Hunter Lane, set within the private Highland Forest development in the Cole Pond community with your own private beach. Minutes to Stratton Mountain Resort, this exceptional property offers the perfect balance of privacy, convenience, and year-round recreation, hiking biking, fishing, snowshoeing, snowmobiling and nearby skiing at three resorts. This 4,200 square foot home features four bedrooms and three Bathrooms. The generous living spaces highlighted by two fireplaces, creating a warm and inviting atmosphere. A bonus room presently used as an art studio. Adjacent to a two car expansive garage.
Location
- Street address
- 70 Hunter Ln
- County
- Windham County
- Zip code
- 05343
- School district
- Jamaica School District
- Elevation
- 1,201 feet
Directions
Route 30 to Cole Pond Road fo North to Hunter Lane to left then first driveway on right/
Property details
- Acreage
- 15.13 acres
- Zoning
- Res
- MLS #
- NNEREN 5060615
- Posted
Property taxes
- 2026
- $14,324
Parcels
- 32410110489
Details and features
Listing
- Type
- Residential
Lot
- Waterfront
- Yes
- Features
- Corner, Country Setting, Near Hospital, Near Skiing, Recreational, Secluded, Ski Area, Wooded
Exterior
- Pool
- Deck, Patio, Porch
- Structures
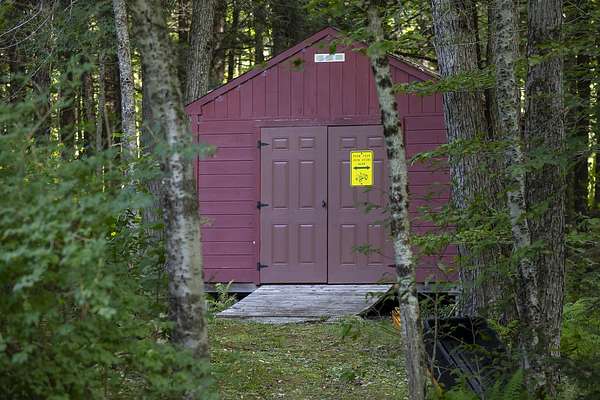
- Outbuilding
- Features
- Garden Space, Hot Tub, Natural Shade, Shed
Structure
- Stories
- 3
- Water
- Well
- Heating
- Baseboard, Hot Water
- Cooling
- Central Air
- Materials
- Wood Exterior, Wood Frame, Wood Siding
Interior
- Room Count
- 11
- Rooms
- Bathroom x 3, Bedroom x 4, Dining Room
- Flooring
- Carpet, Combination, Tile-Ceramic, Wood
- Appliances
- Dishwasher, Down Draft Cooktop, Dryer, Gas Stove, Refrigerator, Water Heater, Water Heater Off Boiler
- Features
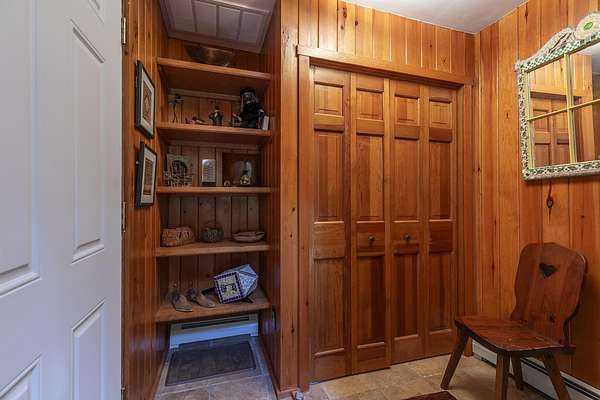
- 2 Fireplaces, Cathedral Ceiling, Cedar Closet, Ceiling Fan, Dining Area, Fireplace Screens/Equip, Gas Fireplace, Kitchen Island, Living/Dining, Natural Light, Natural Woodwork, Primary BRW/BA, Vaulted Ceiling, Walk-In Closet
Property utilities
| Category | Type | Status |
|---|---|---|
| Gas | Propane | Connected |
Nearby schools
| Name | Type | District |
|---|---|---|
| Jamaica Village School | Elementary | Jamaica School District |
| Leland Gray | High | Jamaica School District |
Listing history
| Date | Event | Price | Change | Source |
|---|---|---|---|---|
| Aug 23, 2026 | Price drop | $1,100,000 | $40,000 -3.5% | NNEREN |
| Aug 17, 2026 | Relisted | $1,140,000 | — | NNEREN |
| Aug 16, 2026 | Removed | $1,140,000 | — | Listing agent |
| Mar 7, 2026 | Relisted | $1,140,000 | — | NNEREN |
| Mar 1, 2026 | Removed | $1,140,000 | — | Listing agent |
| Feb 17, 2026 | Price drop | $1,140,000 | $60,000 -5% | NNEREN |
| Sept 10, 2025 | New listing | $1,200,000 | — | NNEREN |