Land with Home for Sale in Branson West, Missouri
70 Stone Ledge Dr, Branson West, MO 65737
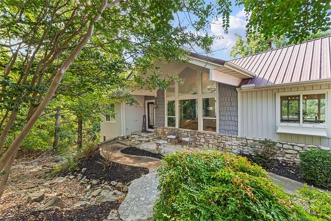
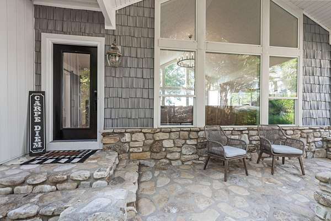
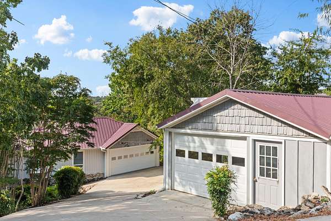
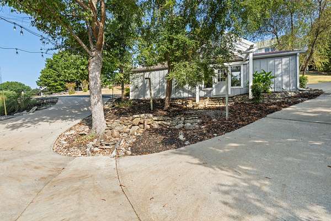
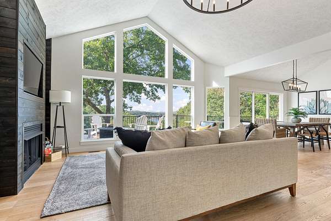
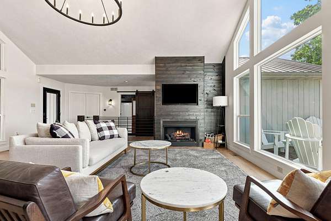
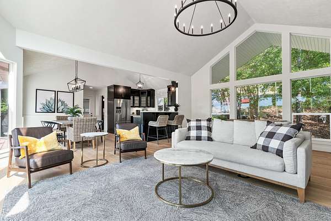
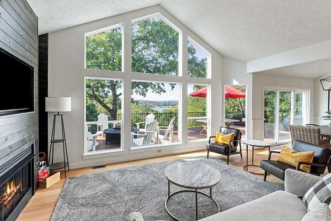
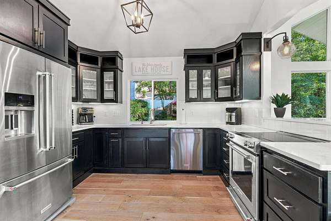
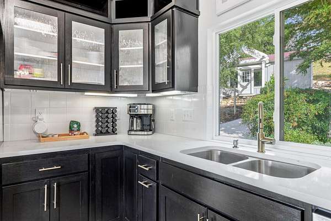
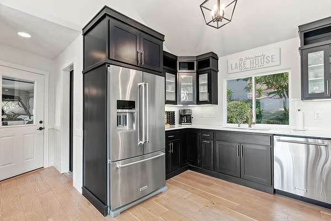
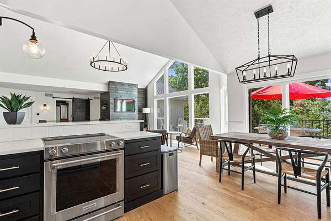
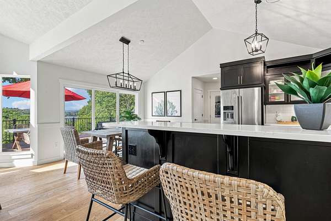
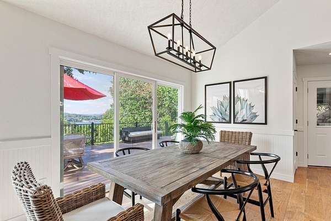
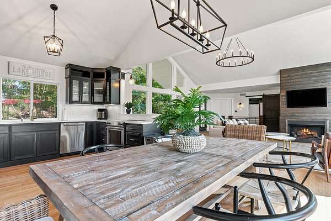
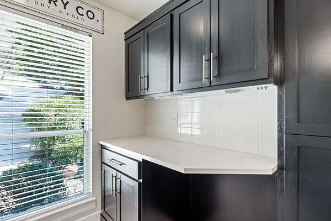
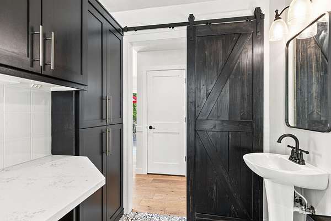
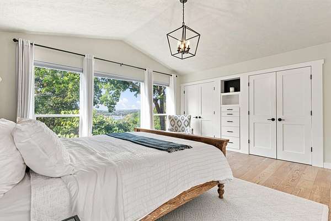
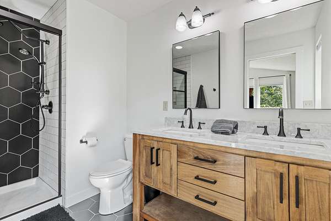
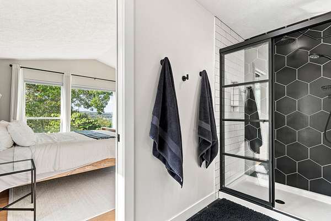
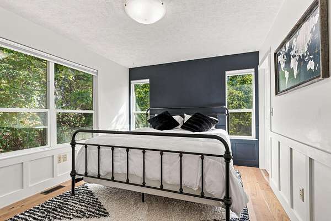
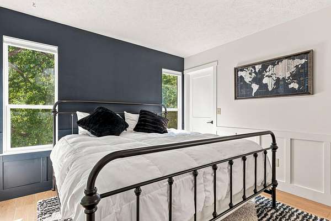
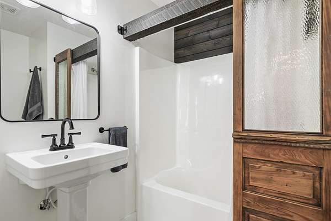
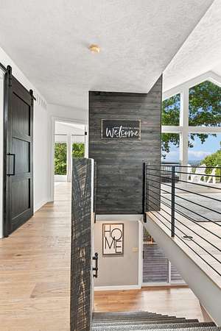
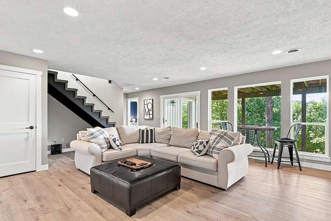
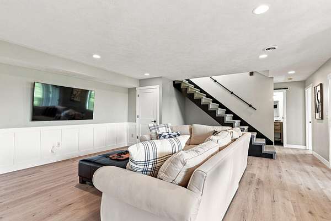
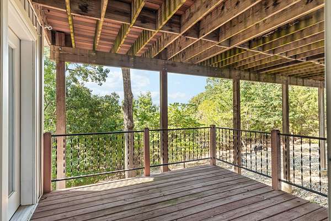
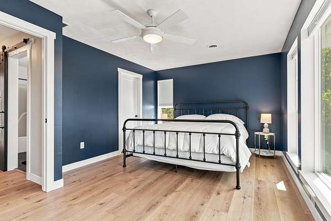
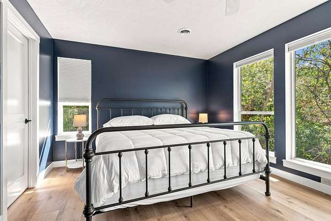
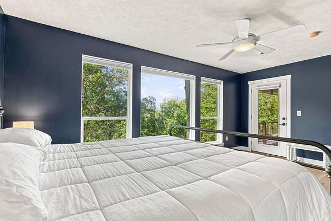
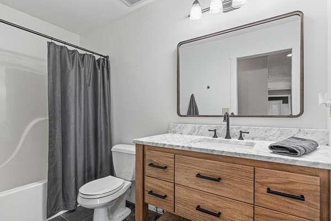
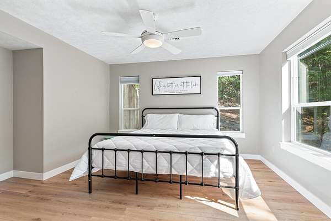
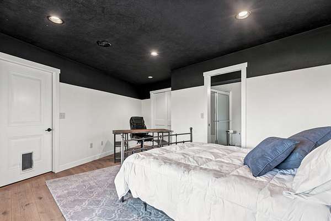
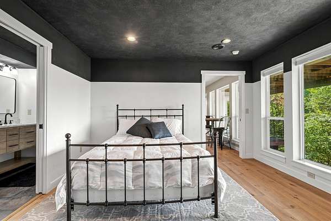
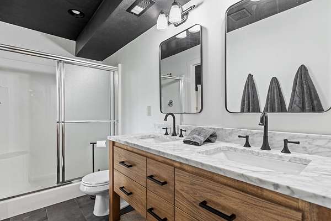
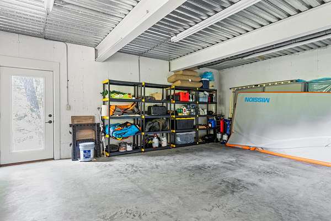
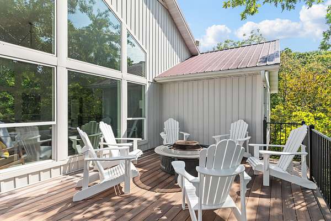
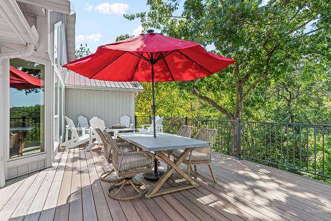
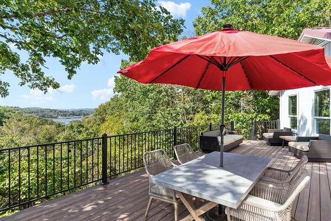
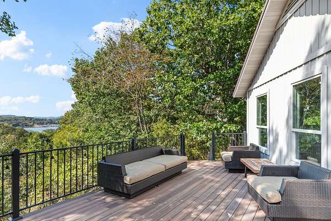
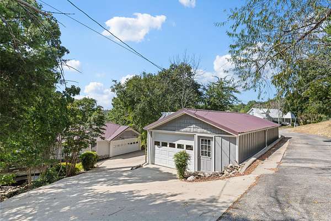
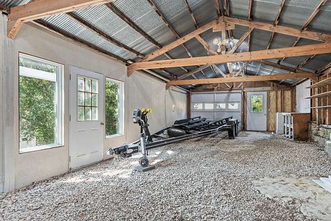
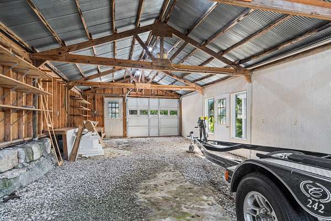
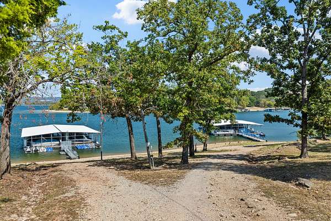
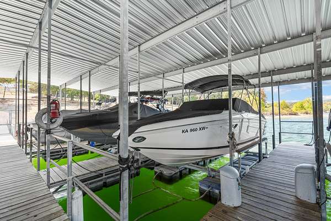
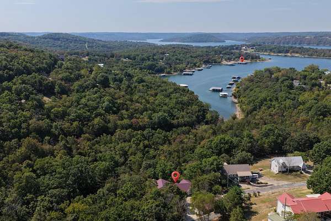
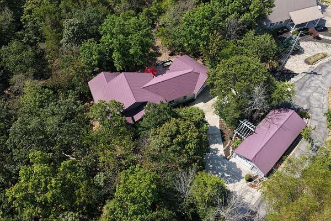
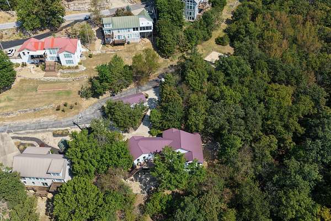
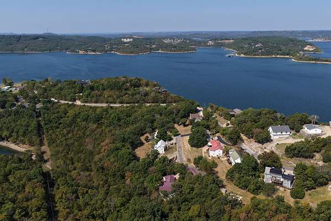
Still dreaming of the perfect lake home? Your dream just became a reality! Whether you're looking for a full-time residence or a weekend getaway, this home delivers the ultimate in lake living. Step inside and you may never want to leave. The inviting open design, beautiful finishes and walls of windows bring the outdoors in, filling the home with natural light and showcasing the surrounding beauty including the lake view--even on a rainy day. With 5 bedrooms and 4 baths, there's room for family, friends and plenty of unforgettable gatherings. The stylish kitchen keeps the cook in the heart of the action, while the spacious dining area is ready for a crowd. Outside, the expansive deck provides the perfect setting for morning coffee, afternoon relaxation to enjoy the lake view or entertaining well into the evening. The lake lifestyle continues with an additional garage/workshop, offering endless possibilities for storage, hobbies, a she shed or whatever you envision. And here's the bonus: a 10' x 30' boat slip just 4 minutes away is available as an additional option. The home is being sold furnished, with a list to be provided, and you can even add the 2022 Kawasaki Mule PRO FXT for effortless trips to the dock. Home. Lake View. Furnishings. Boat slip. Mule. Over 1 1/2 Acres. Lake life.Everything you need to start enjoying the lake is right here. What are you waiting for?
Location
- Street address
- 70 Stone Ledge Dr
- County
- Stone County
- Zip code
- 65737
- Elevation
- 963 feet
Directions
From Junction of 76 & 13 in Branson West go south on Hwy 13 to DD Hwy to Right on Slane Chapel to Left on Stone Ledge Dr. to end.
Property details
- Acreage
- 1.64 acres71,438 sq ft
- MLS #
- GSBOR 60333627
- Posted
Property taxes
- 2025
- $2,504
Expenses
- Homeowner Association Fee
- $600 annually
Parcels
- 14-6.0-14-004-005-013.008
Details and features
Listing
- Type
- Residential
- Subtype
- Single Family Residence
Lot
- View
- Lake
- Waterfront
- Yes
- Features
- Acreage, Adjoins Government Land, Dead End Street, Easements, Few Trees, Lake Front, Lake View, Paved Frontage, Sloped, Water View, Waterfront, Wet Weather Creek, Wooded/Cleared Combo
Exterior
- Parking
- Driveway, Open
- Pool
- Deck, Porch
- Structures
- Outbuilding
- Features
- Cable Access, Water Access
Structure
- Style
- Ranch
- Stories
- 1
- Basement
- Exterior Entry, Full, Interior Entry, Partially Finished, Storage Space, Walk-Out Access, Walk-Up Access
- Water
- Private
- Heating
- Forced Air, Heat Pump
- Cooling
- Ceiling Fan(s)
- Materials
- Frame, Stone, Vinyl Siding
- Roof
- Metal
- Windows
- Blinds, Double Pane Windows, Drapes
Interior
- Rooms
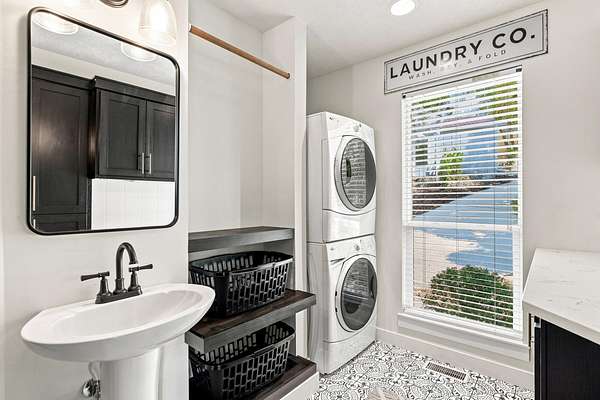
- Basement, Bathroom x 4, Bedroom x 5, Family Room, Laundry Room
- Flooring
- Engineered, Tile
- Appliances
- Dishwasher, Disposal, Dryer, Electric Water Heater, Exhaust Fan, Free-Standing Electric Oven, Refrigerator, Washer, Water Softener Owned
- Features
- Cathedral Ceiling(s), High Ceilings, High Speed Internet, Internet-Cable, Marble Counters, Quartz Counters, Vaulted Ceiling(s), Walk-In Closet(s), Walk-In Shower
Nearby schools
| Name | Type |
|---|---|
| Reeds Spring | Elementary |
| Reeds Spring | Middle |
| Reeds Spring | High |
Listing history
| Date | Event | Price | Change | Source |
|---|---|---|---|---|
| Sept 11, 2026 | New listing | $799,000 | — | GSBOR |