Land with Home for Sale in Fordland, Missouri
700 Hiawatha Rd, Fordland, MO 65652
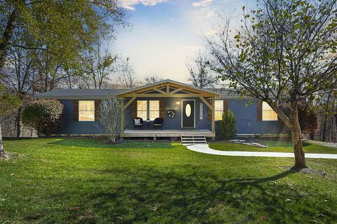
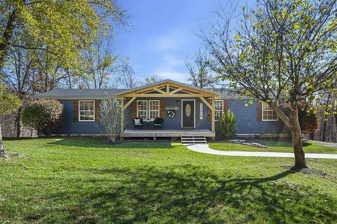
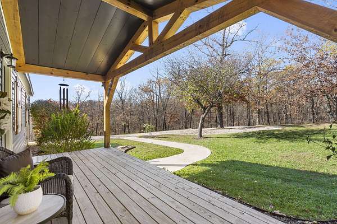
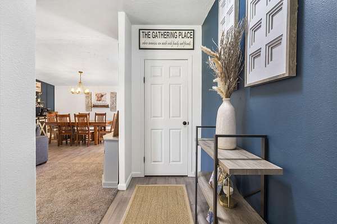
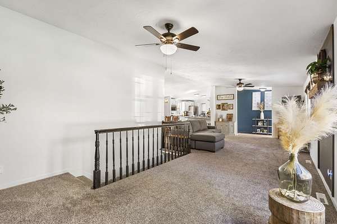
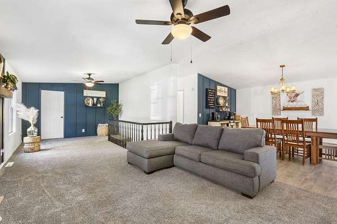
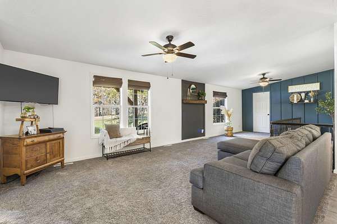
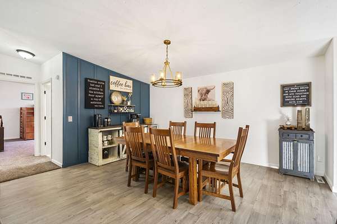
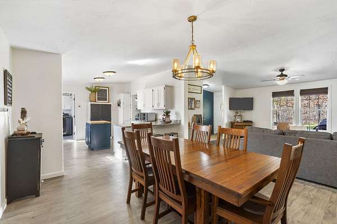
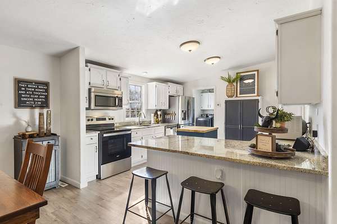
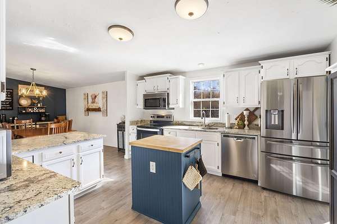
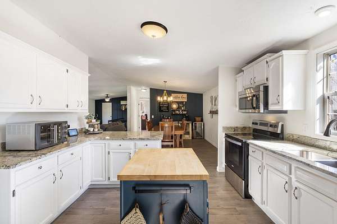
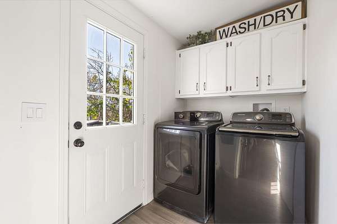
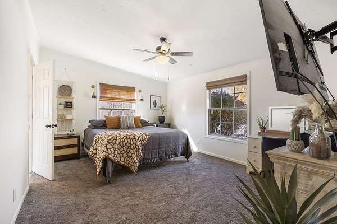
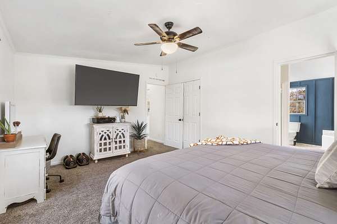
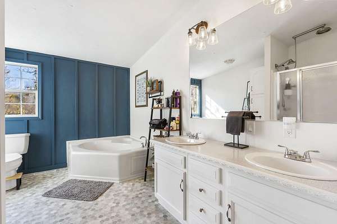
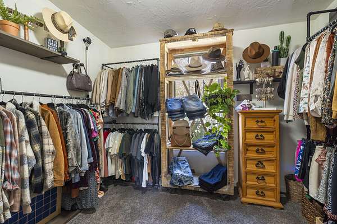
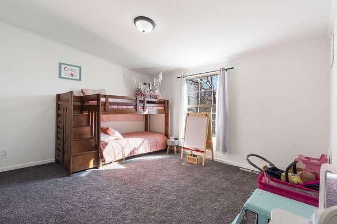
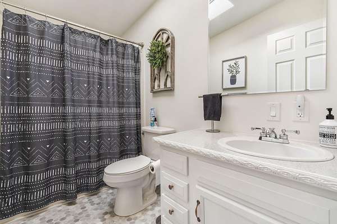
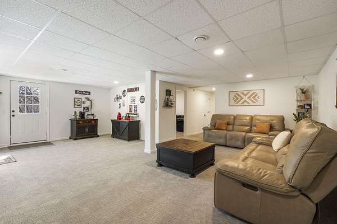
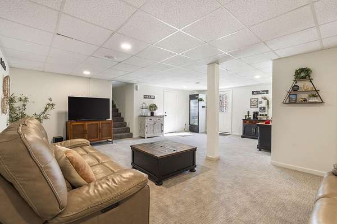
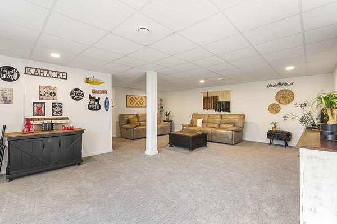
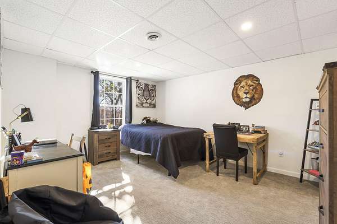
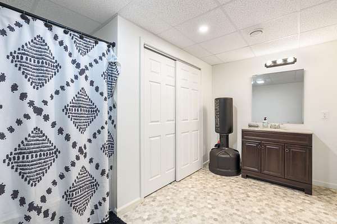
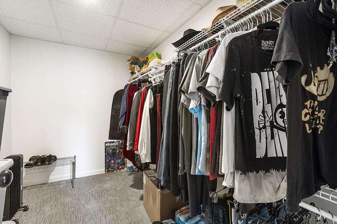
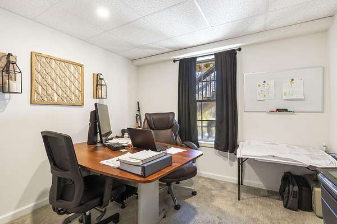
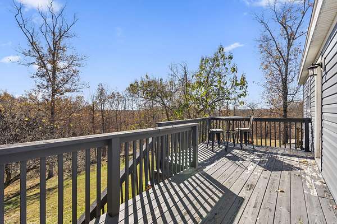
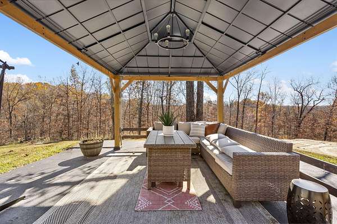
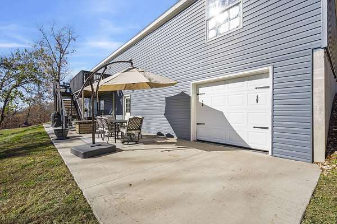
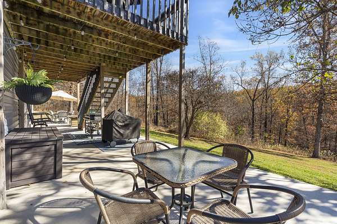
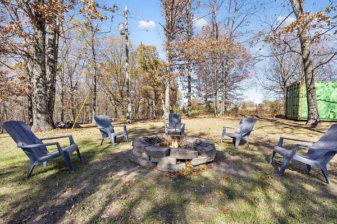
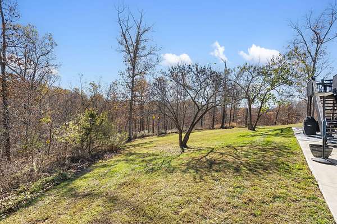
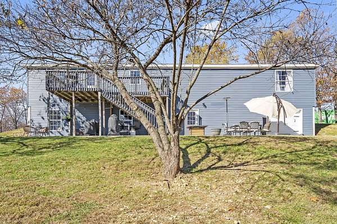
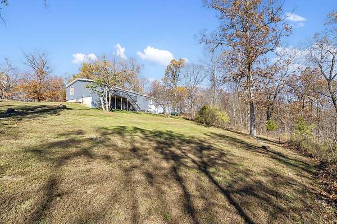
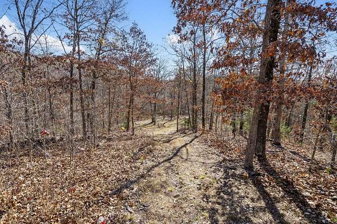
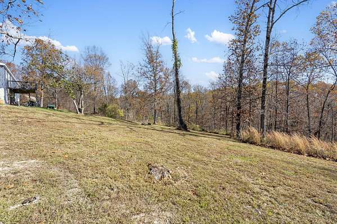
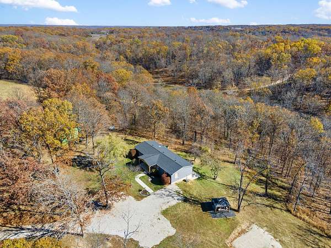
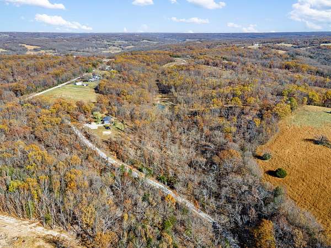
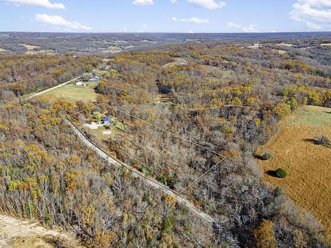
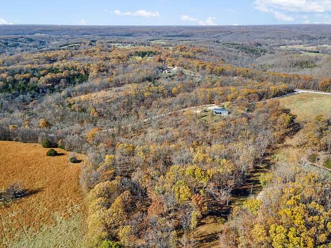
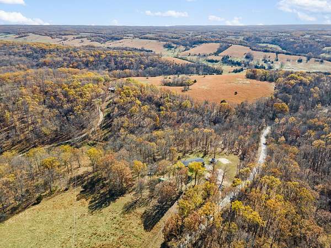
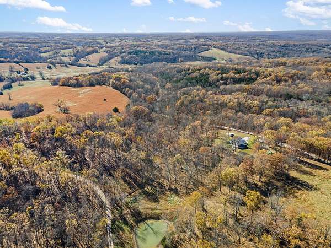
Looking for a spacious, updated home on acreage? This 5-bedroom 3- bath home on 5 acres offers the perfect blend of modern updates and peaceful country living. Sitting on a permanent foundation with a walkout basement, this home was completely remodeled inside and out in 2021. The gorgeous kitchen features granite countertops, stainless steel appliances, and an islandideal for cooking and entertaining. The open dining area boasts stylish accent walls and trendy light fixtures. You'll find similar beautiful accents in the living room, master bathroom, and entryway. The master bath is your own oasis, with double sinks, a soaking tub, and a separate shower. Downstairs, a second living room, two additional bedrooms, a bathroom, and a spacious John Deere room with garage space and extra storage/workshop await. The walkout basement leads to wonderful outdoor living, featuring a concrete patio that spans the full length of the home, not to mention the charming pergola, fully equipped with electric and chandelier lighting. Plus, enjoy peace of mind with a new roof in 2024. The property is surrounded by mature trees, and you can take in the serene views from the covered front porch or back deck. This home truly has it all!
Location
- Street address
- 700 Hiawatha Rd
- County
- Christian County
- Zip code
- 65652
- Elevation
- 1,456 feet
Directions
Hwy 60 to Z Hwy veer right at Olga store, onto Olga Rd first left on to Hiawatha Rd Home is 1st house on left.
Property details
- Acreage
- 5 acres
- MLS #
- GSBOR 60332777
- Posted
Property taxes
- 2024
- $1,261
Parcels
- 010833000000002001
Legal description
SWC NW NE N677.99 E321.28 S677.99 W TO POB
Details and features
Listing
- Type
- Residential
- Subtype
- Manufactured Home
Lot
- Features
- Acreage, Landscaping, Mature Trees, Paved Frontage, Rolling Slope, Secluded
Exterior
- Parking
- Driveway, Garage
- Pool
- Deck, Porch
- Structures
- Gazebo
- Features
- Rain Gutters
Structure
- Stories
- 1
- Basement
- Exterior Entry, Finished, Full, Storage Space, Walk-Out Access, Walk-Up Access
- Water
- Private
- Sewer
- Septic Tank
- Heating
- Central, Heat Pump
- Cooling
- Ceiling Fan(s), Central Air
- Roof
- Composition
Interior
- Rooms
- Basement, Bathroom x 3, Bedroom x 5, Family Room
- Appliances
- Dishwasher, Disposal, Electric Water Heater, Exhaust Fan, Free-Standing Electric Oven, Microwave
- Features
- Granite Counters, High Speed Internet, Soaking Tub, Vaulted Ceiling(s), W/D Hookup, Walk-In Closet(s), Walk-In Shower
Nearby schools
| Name | Type |
|---|---|
| Fordland | Elementary |
| Fordland | Middle |
| Fordland | High |
Listing history
| Date | Event | Price | Change | Source |
|---|---|---|---|---|
| Sept 12, 2026 | Under contract | $350,000 | — | GSBOR |
| Sept 1, 2026 | New listing | $350,000 | — | GSBOR |