













Land with Home for Sale in Springfield, Missouri
700 N Farm Rd 193, Springfield, MO 65802
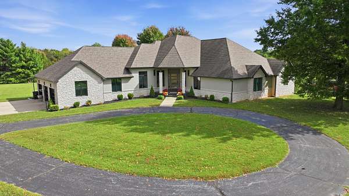
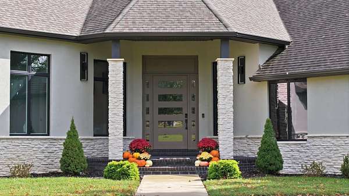
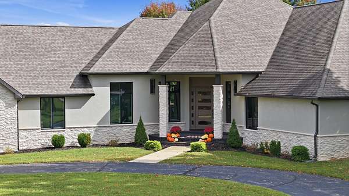
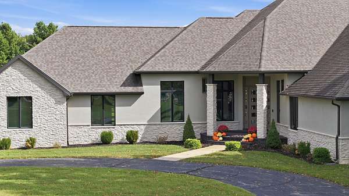
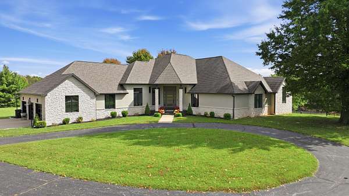
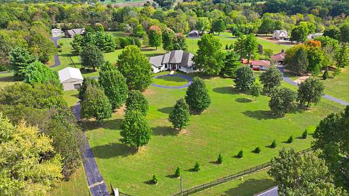
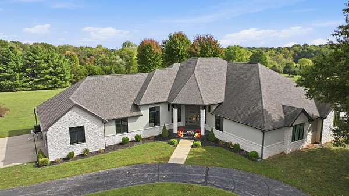
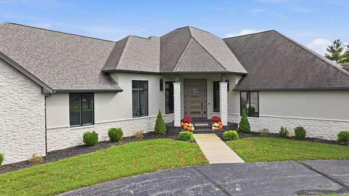
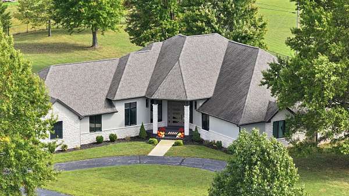
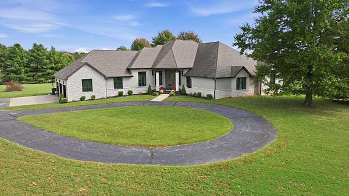
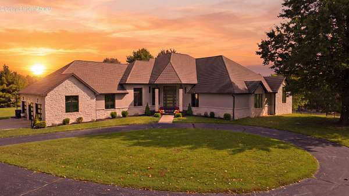
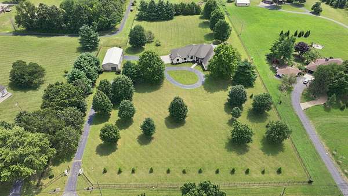
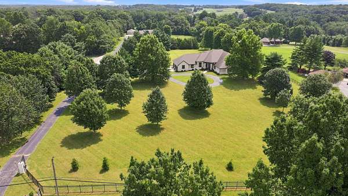
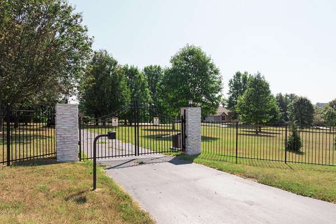
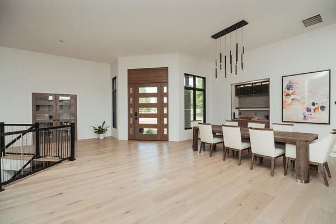
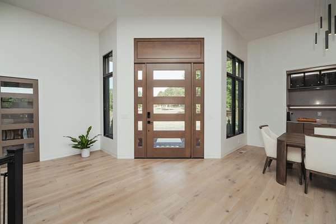
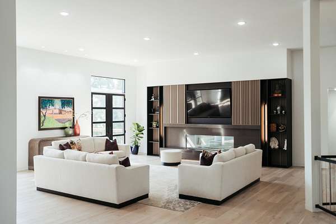
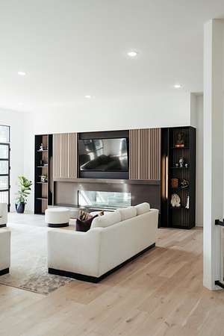
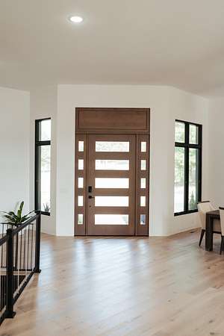
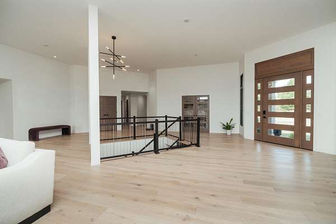
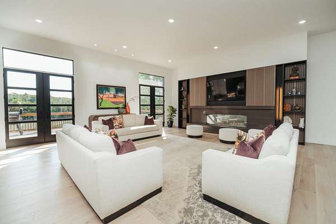
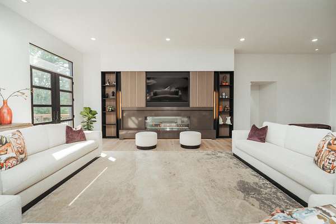
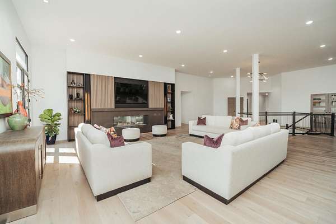
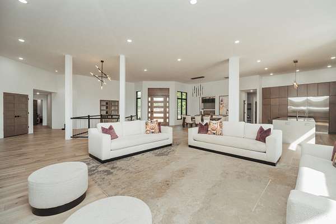
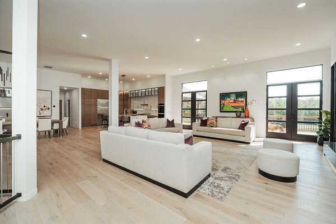
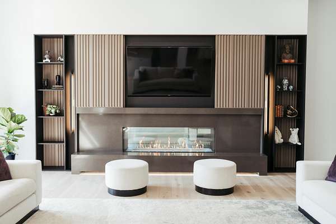
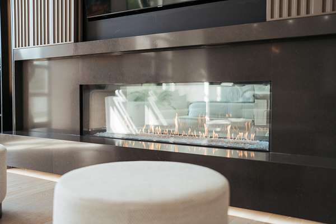
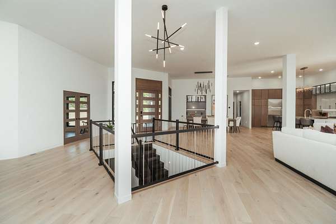
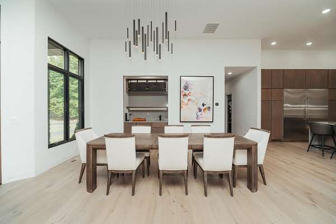
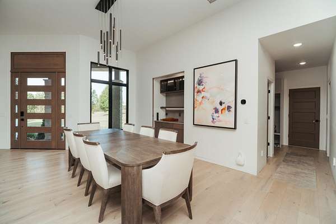
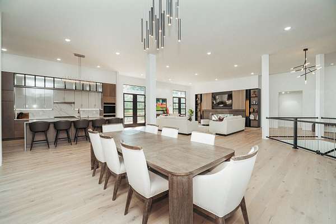
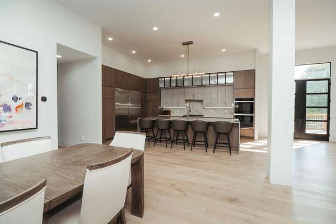
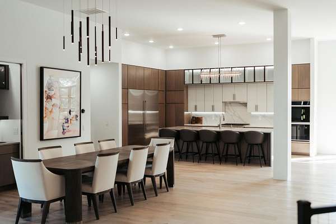
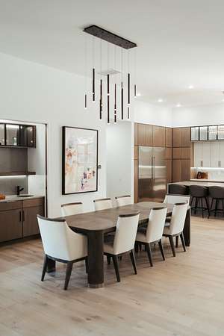
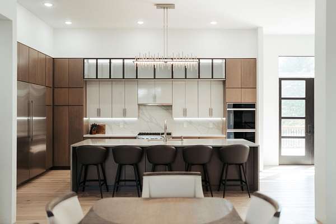
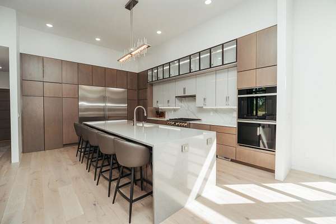
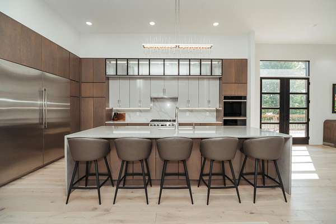
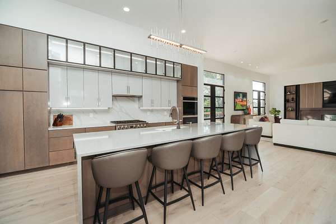
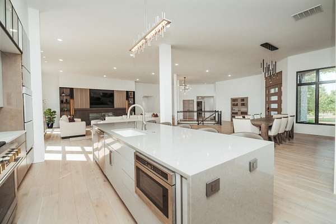
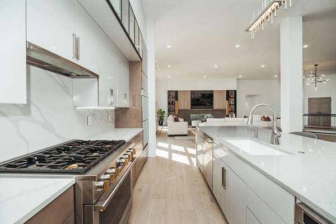
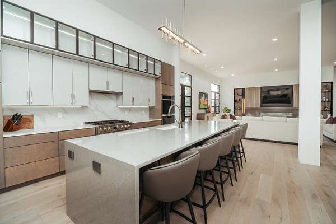
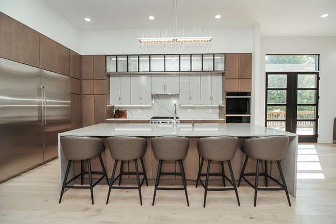
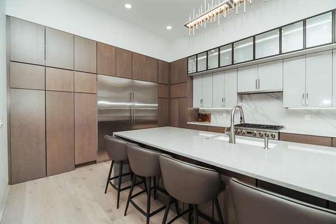
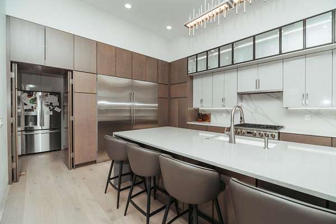
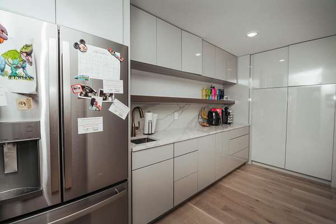
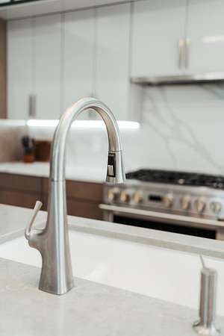
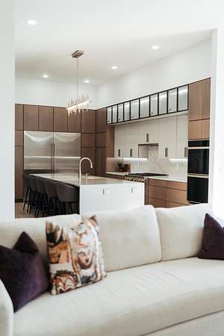
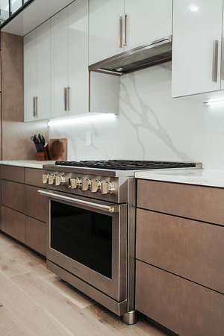
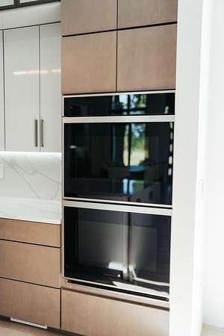
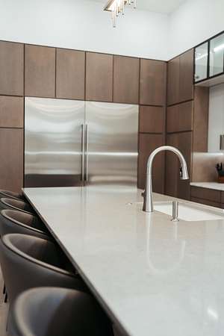
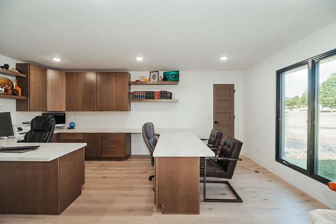
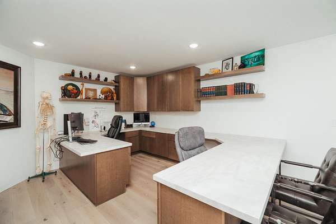
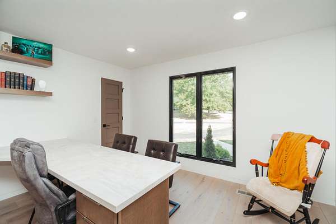
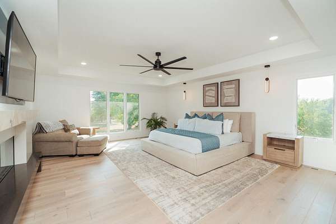
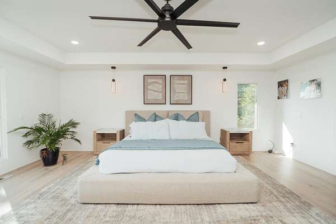
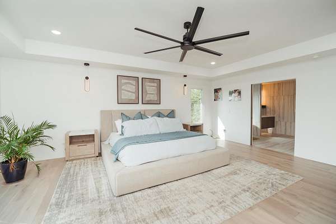
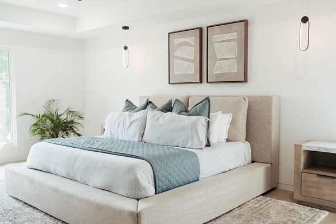
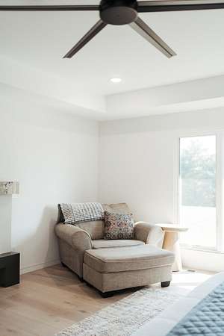
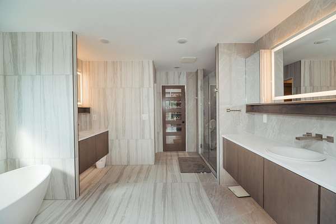
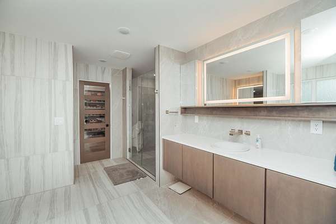
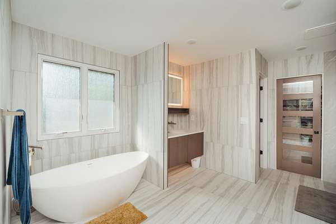
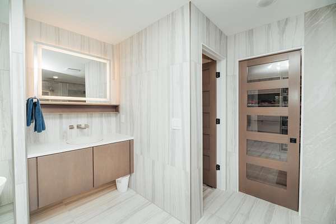
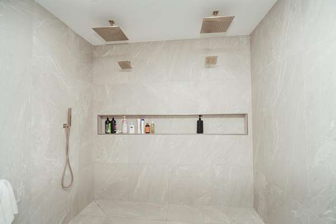
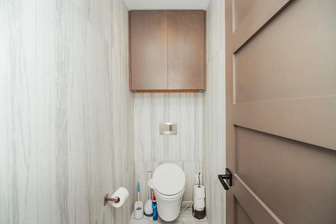
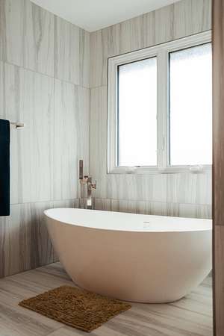
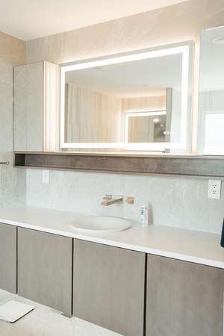
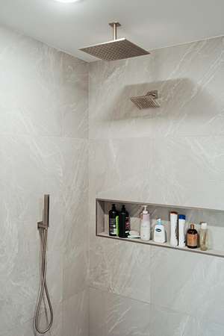
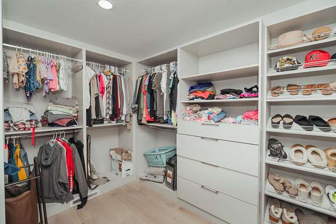
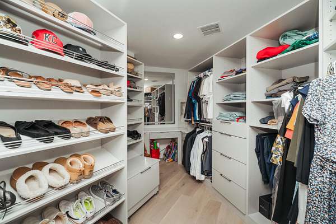
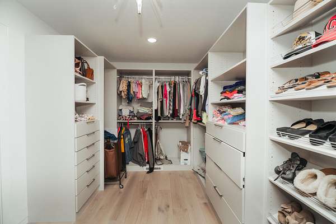
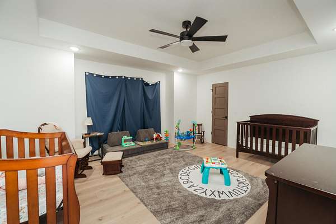
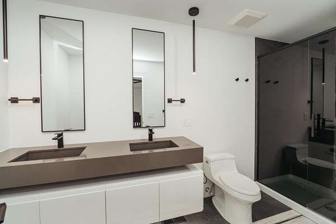
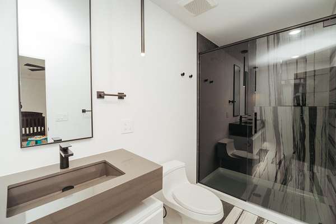
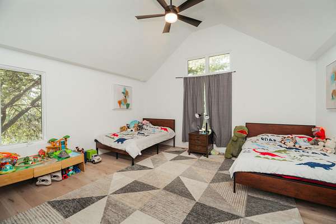
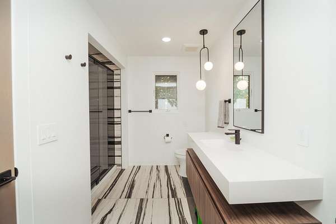
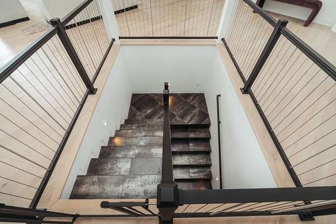
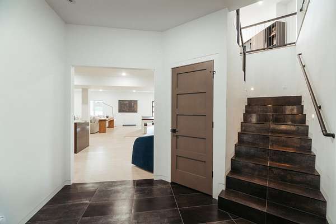
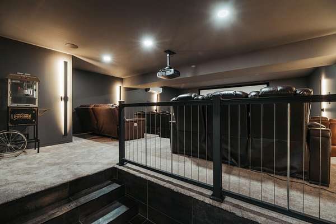
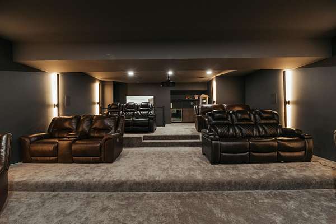
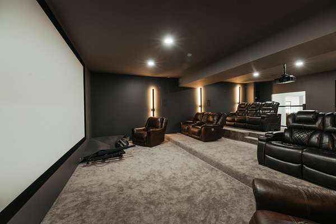
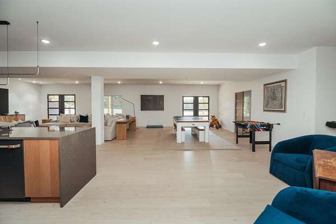
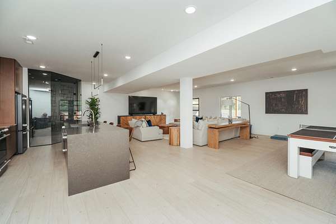
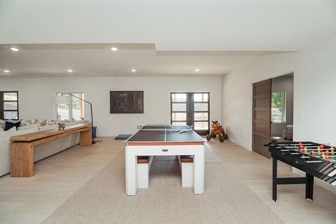
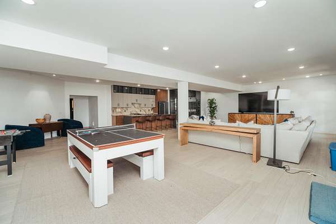
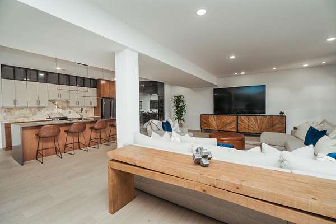
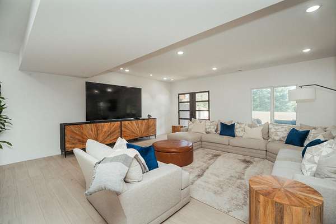
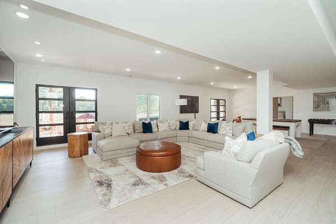
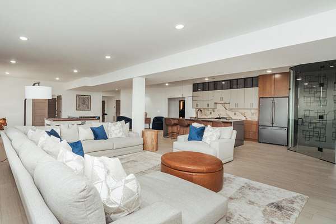
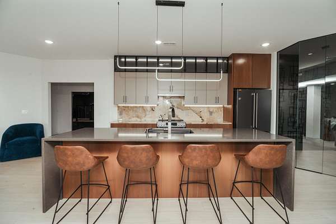
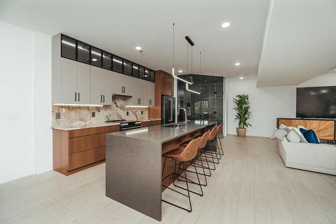
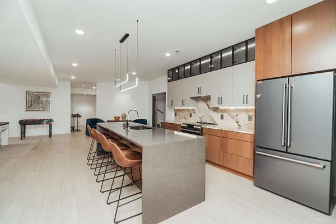
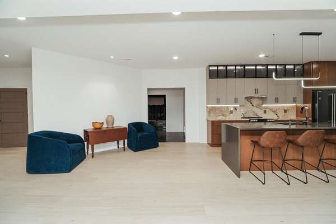
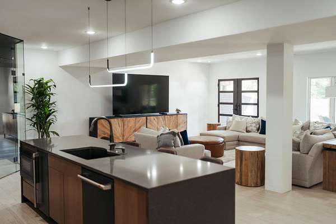
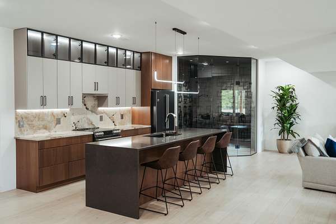
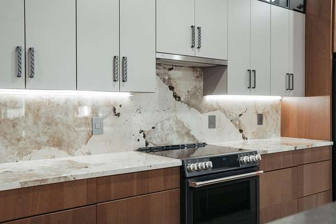
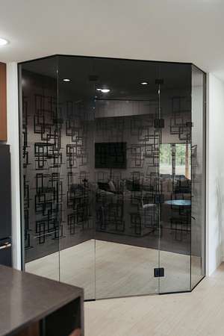
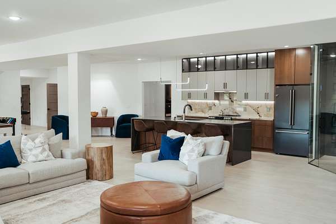
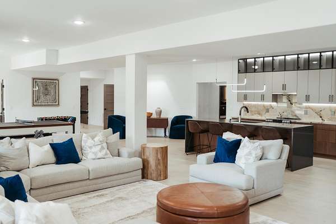
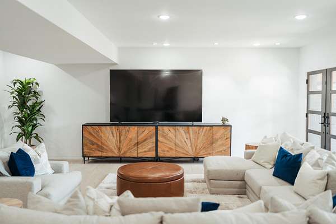
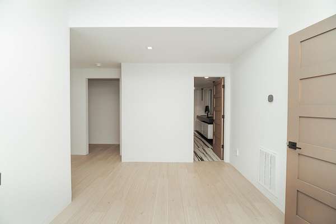
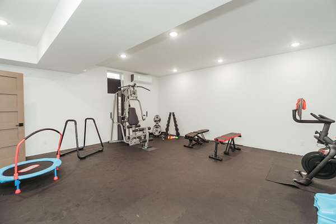
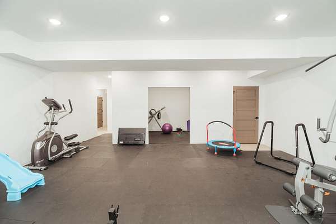
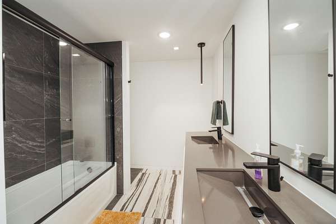
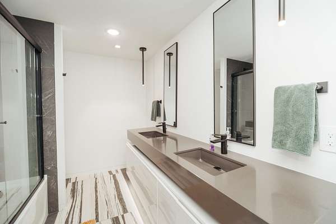
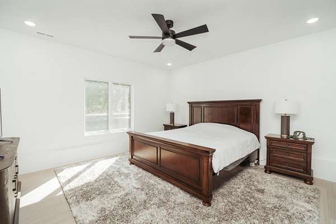
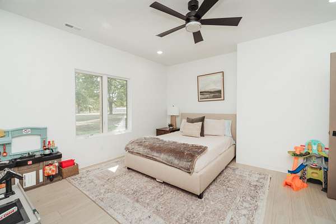
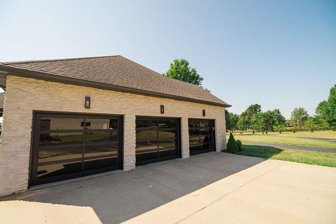
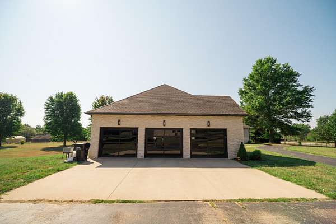
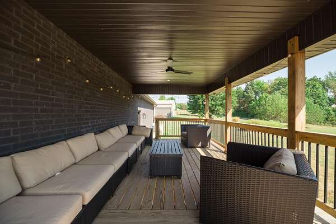
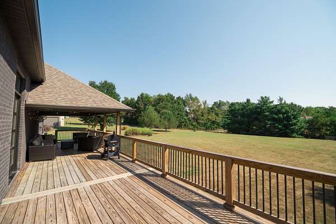
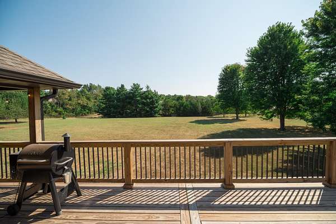
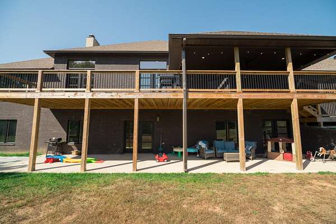
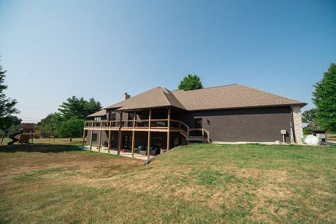
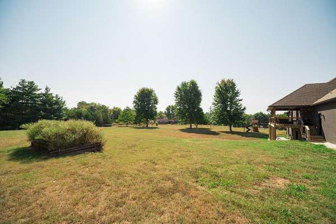
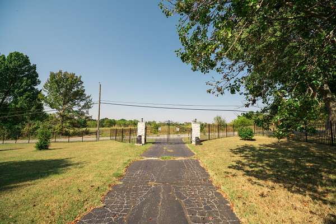
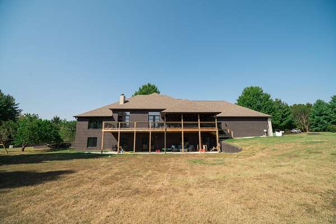
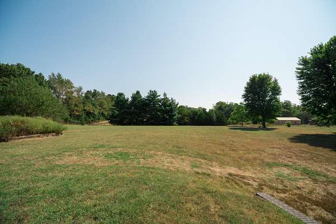
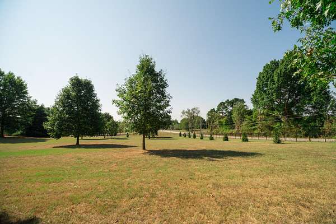
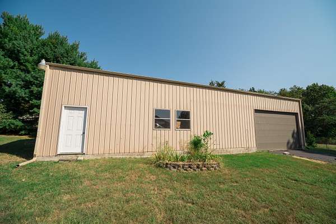
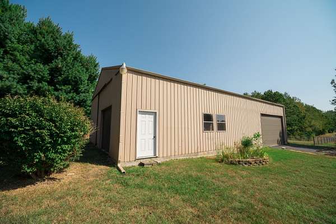
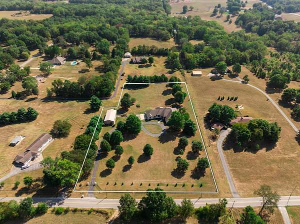
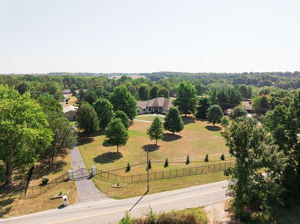
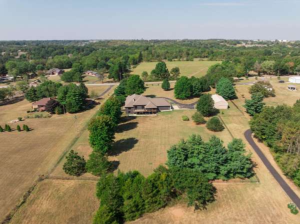
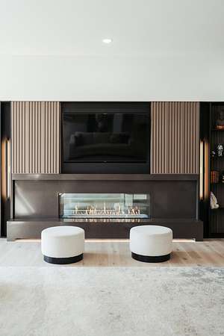
Experience luxurious living at its finest in this breathtaking 8,600 sq ft estate nestled on over 4 fully fenced, private acres. Behind an electronic gate, discover a masterpiece of design and comfort with 5 spacious bedrooms and 5 spa-inspired bathrooms, perfectly blending elegance and functionality.Entertain effortlessly in the gourmet kitchen featuring a commercial-grade refrigerator, premium appliances, and a walk-through butler's pantry complete with its own fridge--ideal for hosting large gatherings. The lower level offers a full second kitchen, adjacent to a walk-in wine cellar, creating the perfect setting for private dinners or extended guest stays.Indulge in cinematic nights in the tiered theater room, or break a sweat in your fully-equipped home gym. Work from home in style with a main-floor office offering quiet focus and natural light. The open-concept living room flows seamlessly into the primary suite via a striking see-through fireplace--adding warmth and ambiance to both spaces.Step outside to enjoy manicured grounds, a 30x30 shop for hobbies or storage, and plenty of space for future amenities. This exceptional property offers rare privacy and security without sacrificing access to modern convenience.Every inch of this home has been thoughtfully designed for luxury, comfort, and lifestyle--welcome to your forever estate.
Location
- Street address
- 700 N Farm Rd 193
- County
- Greene County
- Zip code
- 65802
- Community
- Rolling Meadows Est
- Elevation
- 1,307 feet
Directions
From Costco, go east on Mill street, turn north onto farm road 193, home is on right at top of hill.
Property details
- Acreage
- 4.07 acres
- MLS #
- GSBOR 60336552
- Posted
Property taxes
- 2025
- $16,018
Parcels
- 1214400063
Legal description
4.07A M/L Beg 447.77 Ft W & 467.79 Ft S Nw Cor Lot 6 Rolling Meadows Estates E 361 Ft S 53 Ft E 205 Ft S 272.78 Ft Ely 498.45 Ft W361 Ft S 343.66 Ft E 931.4 Ft N 343.66 Ft W 4
Details and features
Listing
- Type
- Residential
- Subtype
- Single Family Residence
Lot
- Features
- Acreage, Few Trees, Landscaping, Mature Trees
Exterior
- Parking
- Driveway, Garage, Gated, Open, RV
- Fencing
- Chain Link
- Pool
- Deck, Patio, Porch
- Features
- Rain Gutters
Structure
- Stories
- 1
- Basement
- Concrete, Finished, Full, Storage Space, Walk-Out Access
- Water
- Private
- Sewer
- Septic Tank
- Heating
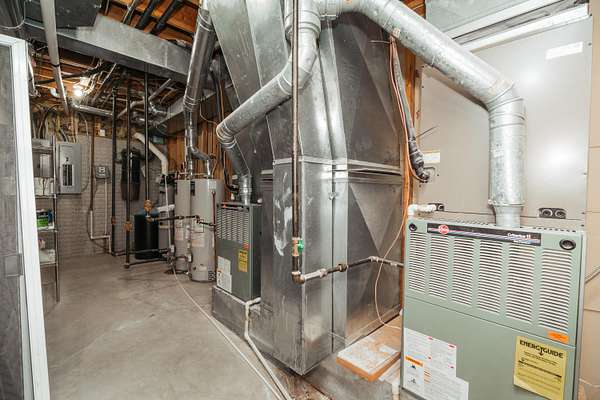
- Central, Forced Air, Zoned
- Cooling
- Ceiling Fan(s), Central Air
- Materials
- Brick, Brick Full, Stone, Stucco
- Roof
- Composition
- Windows
- Blinds, Double Pane Windows, Drapes
Interior
- Rooms
- Basement, Bathroom x 5, Bedroom x 5, Bonus Room, Den, Exercise Room, Family Room, Game Room
- Flooring
- Engineered, Tile, Vinyl
- Fireplaces
- Yes
- Appliances
- Additional Water Heater(s), Built-In Gas Oven, Commercial Grade, Dishwasher, Disposal, Exhaust Fan, Free-Standing Gas Oven, Gas Water Heater, Ice Maker, Microwave, Refrigerator, Water Softener Owned
- Features
- Central Vacuum, High Ceilings, High Speed Internet, Quartz Counters, Radon Mitigation System, Soaking Tub, Solid Surface Counters, Tray Ceiling(s), Vaulted Ceiling(s), W/D Hookup, Walk-In Closet(s), Walk-In Shower, Wet Bar
Nearby schools
| Name | Type |
|---|---|
| SGF-Hickory Hills | Elementary |
| SGF-Hickory Hills | Middle |
| SGF-Glendale | High |
Listing history
| Date | Event | Price | Change | Source |
|---|---|---|---|---|
| Oct 17, 2026 | New listing | $2,200,000 | — | GSBOR |