Land with Home for Sale in Charlotte, North Carolina
7015 Mt Holly Huntersville Rd, Charlotte, NC 28216
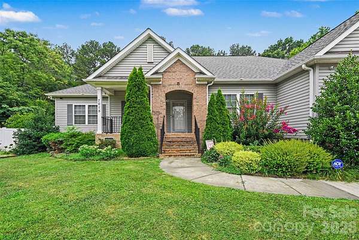
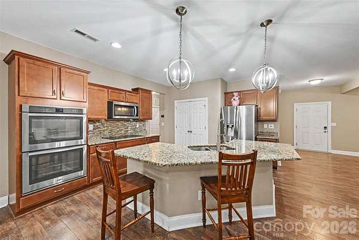
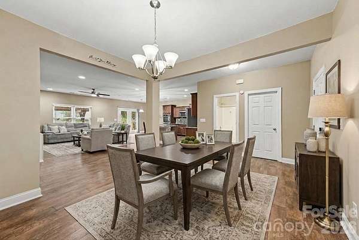
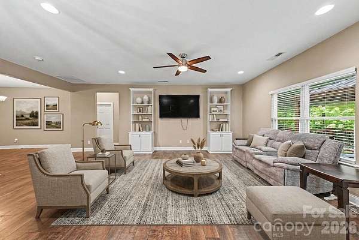
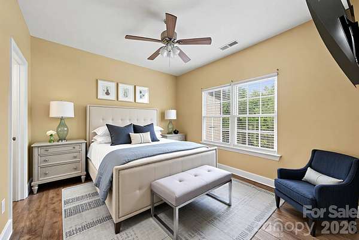
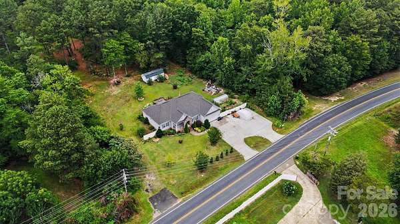
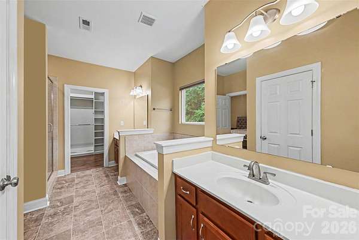
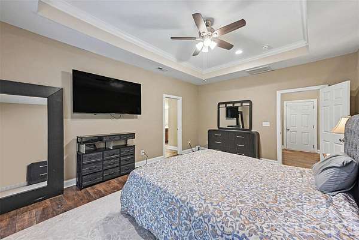
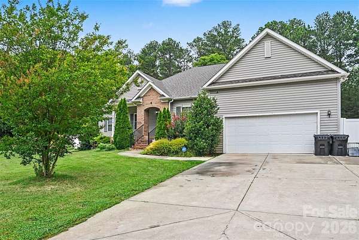
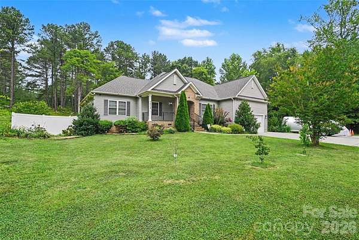
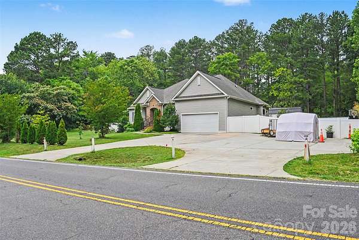
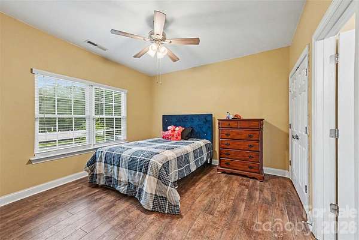
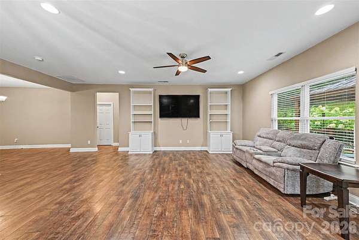
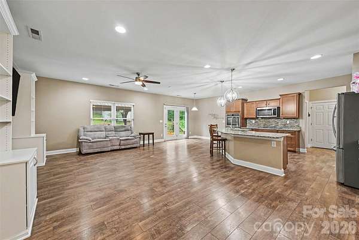
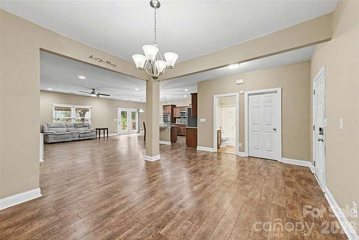
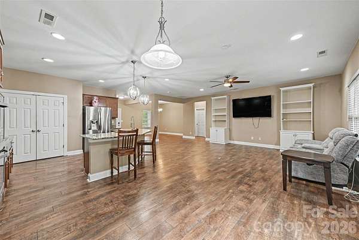
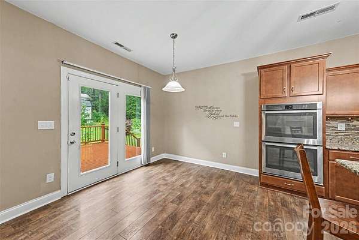
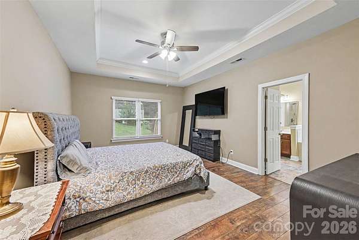
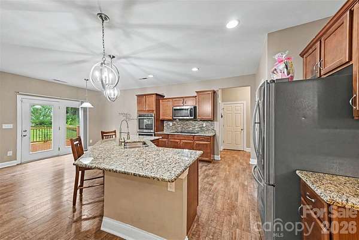
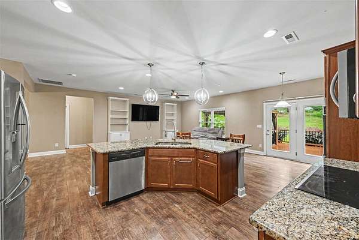
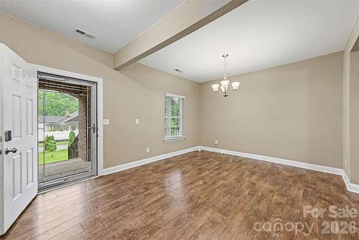
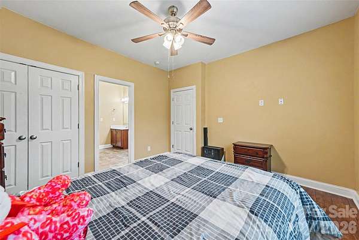
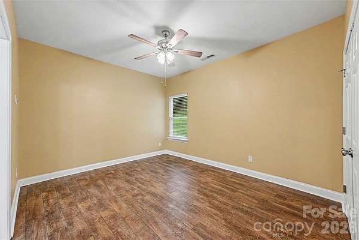
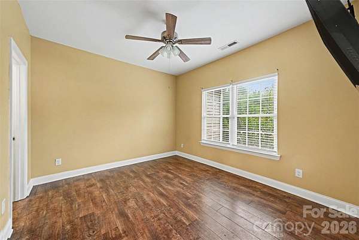
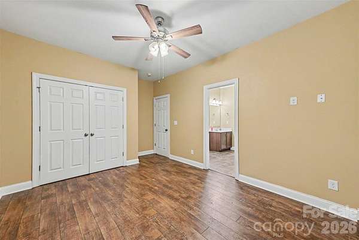
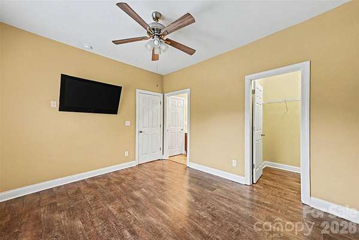
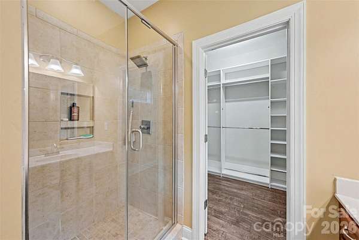
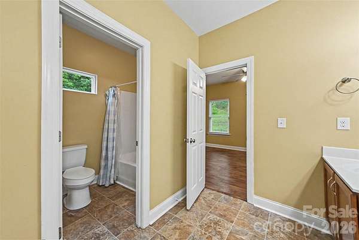
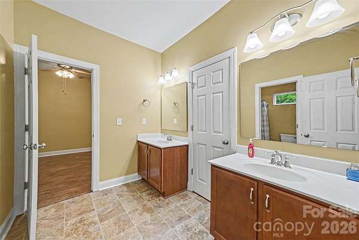
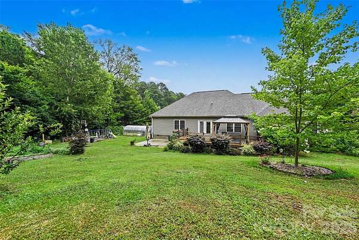
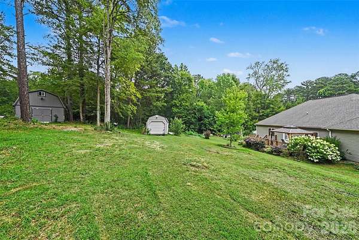
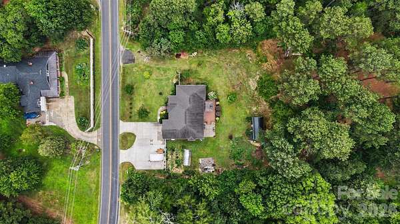
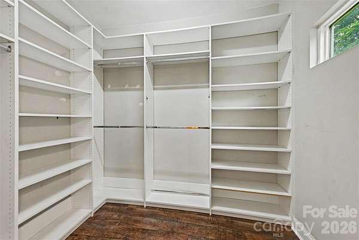
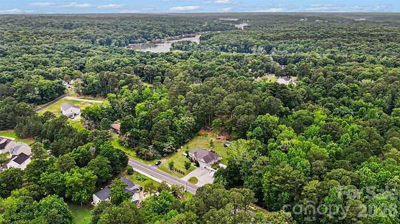
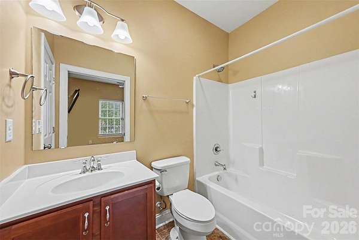
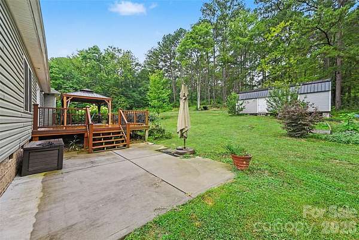
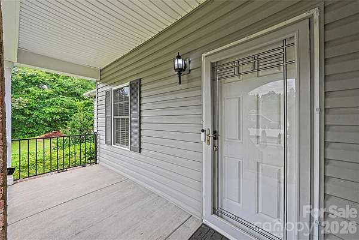
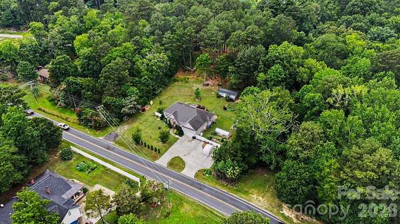
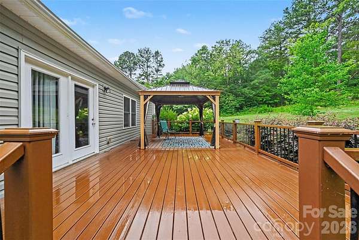
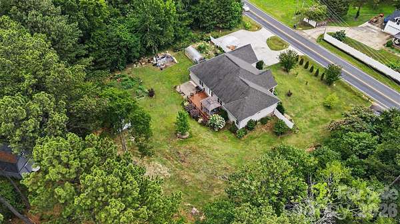
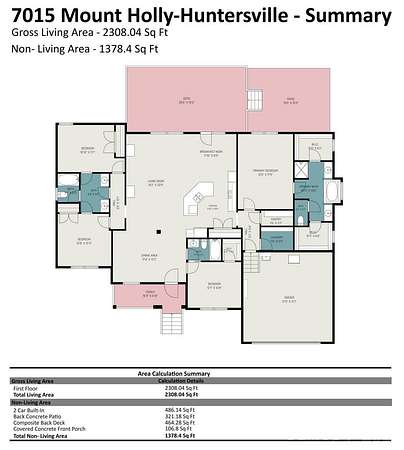
Welcome to this stunning custom home nestled on 2 private acres in the desirable Mount Holly/Huntersville area! Built in 2017, this move-in-ready home features 4 bedrooms, 3 full baths, an open floor plan, and luxury vinyl plank flooring throughout. A beautiful curved driveway leads to the 2-car garage with additional parking for four or more vehicles. The gourmet kitchen is perfect for entertaining with granite countertops, a large island, built-in double ovens, an eat-in dining area, a walk-in pantry, and an additional pantry. The spacious living room features custom built-ins and flows seamlessly into the main living areas. The private primary suite offers two walk-in closets with custom built-ins, while the spa-inspired bath features double vanities, a soaking tub, and a walk-in shower. Enjoy outdoor living from the covered front porch or relax on the Trex deck with a gazebo overlooking the large patio and backyard. Outdoor amenities include a basketball court, greenhouse, two large storage buildings, and plenty of room for gardening, recreation, or future expansion. Additional upgrades include a whole-house generator and tankless water heater. Offering the perfect blend of privacy and convenience, this exceptional property is just minutes from shopping, dining, and major highways while providing the peaceful setting today's buyers are looking for. Don't miss this rare opportunity to own acreage with modern amenities in a prime location!
Location
- Street address
- 7015 Mt Holly Huntersville Rd, # 8
- County
- Mecklenburg County
- Zip code
- 28216
- Community
- Wiltshire
- Elevation
- 715 feet
Directions
Follow GPS, take 77 North, take exit 18, take the roundabout 1st exit, take the second roundabout, take the 1st exit, the home is on the left.
Property details
- Acreage
- 2 acres
- Zoning
- N1-A
- MLS #
- CMLS 4398864
- Posted
Parcels
- 023-087-24
Legal description
Wiltshire Manor Lot #8
Details and features
Listing
- Type
- Residential
- Subtype
- Single Family Residence
Lot
- Features
- Level, Sloped, Wooded
Exterior
- Parking
- Driveway, Garage, Garage-Attached, Open
- Fencing
- Fenced, Privacy
- Pool
- Patio, Porch
- Structures
- Gazebo, Storage
- Features
- Rainwater Catchment
Structure
- Stories
- 1
- Water
- Public
- Sewer
- Public Sewer
- Heating
- Electric, Natural Gas
- Cooling
- Ceiling Fan(s), Central Air
- Materials
- Vinyl
- Roof
- Shingle
- Windows
- Insulated Windows, Window Treatments
Interior
- Room Count
- 12
- Rooms
- Bathroom x 3, Bedroom x 4, Laundry Room
- Flooring
- Carpet
- Appliances
- Dishwasher, Electric Cooktop, Microwave, Refrigerator, Tankless Water Heater, Wall Oven
- Features
- Breakfast Bar, Built-In Features, Cable Prewire, Garden Tub, Kitchen Island, Open Floorplan, Pantry, Walk-In Closet(s), Walk-In Pantry
Property utilities
| Category | Type | Status |
|---|---|---|
| Gas | Natural Gas | Connected |
Listing history
| Date | Event | Price | Change | Source |
|---|---|---|---|---|
| July 2, 2026 | New listing | $565,000 | — | CMLS |