Land with Home for Sale in Trimble, Missouri
702 Howard Rd, Trimble, MO 64492
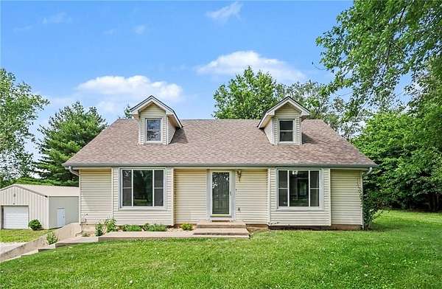
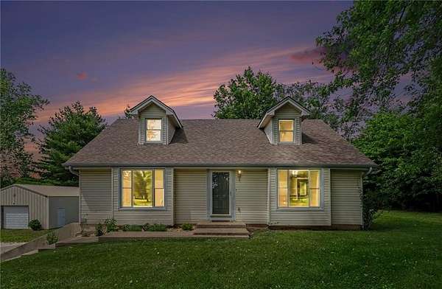
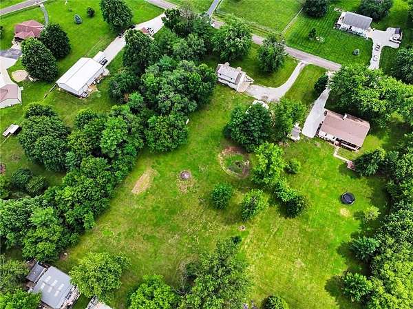
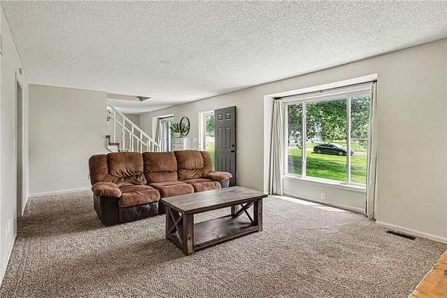
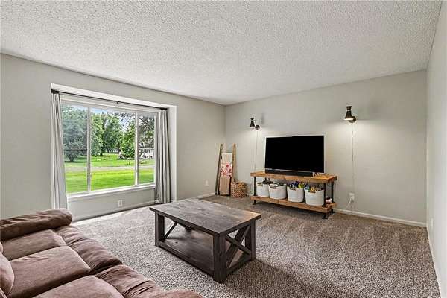
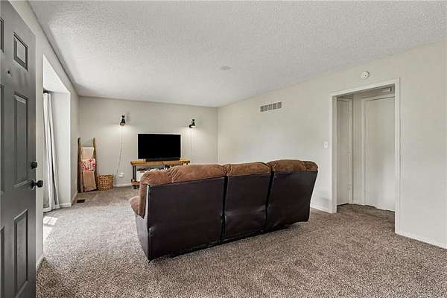
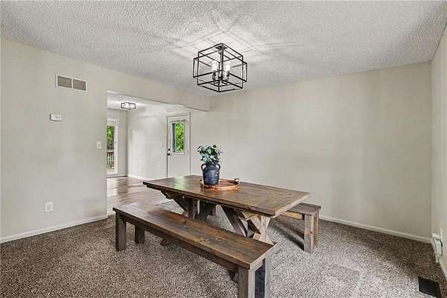
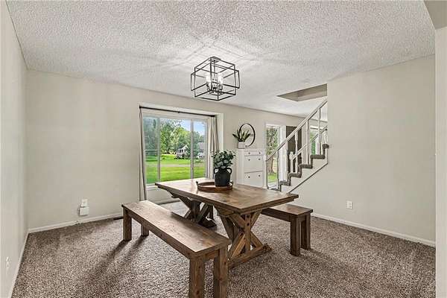
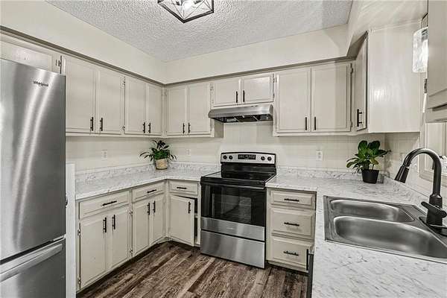
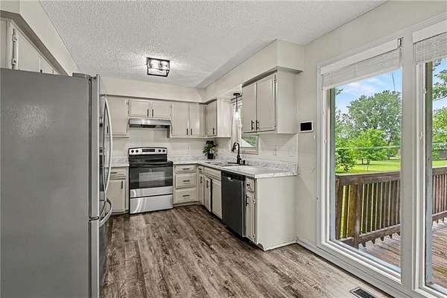
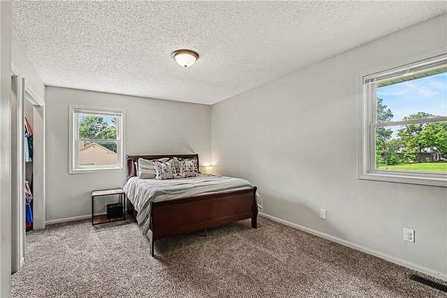
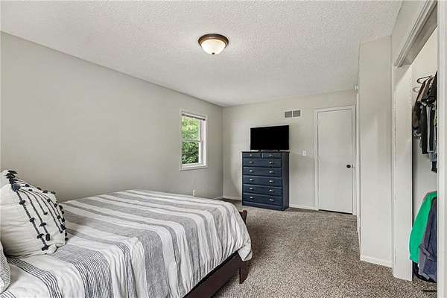
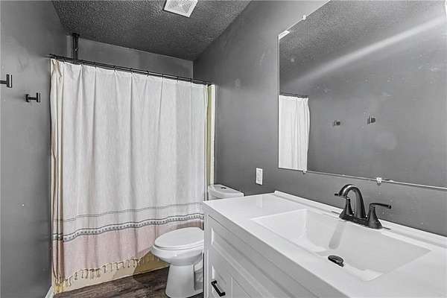
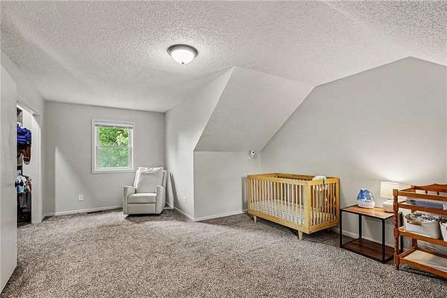
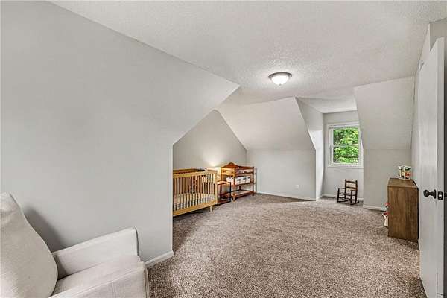
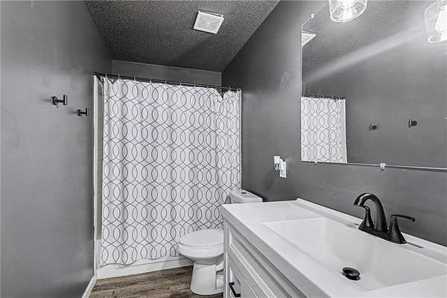
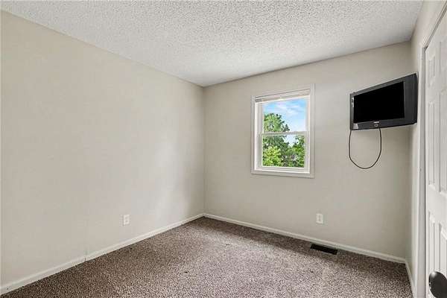
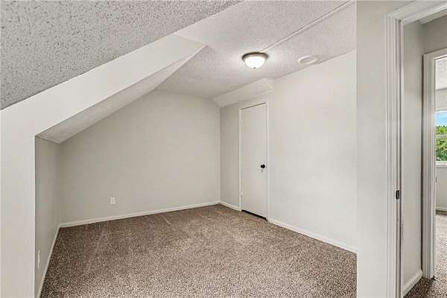
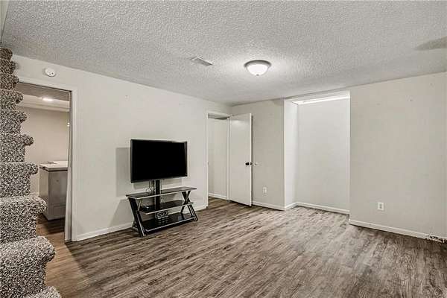
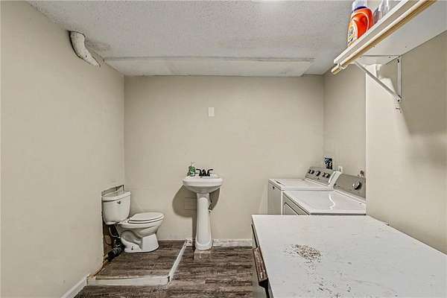
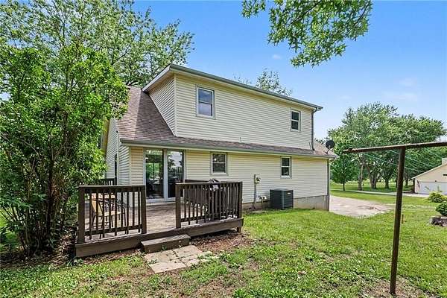
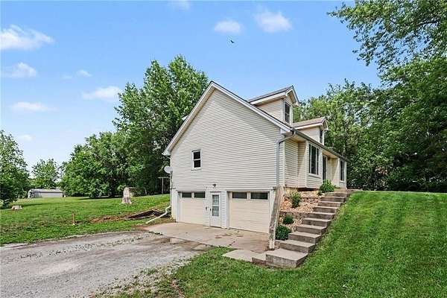
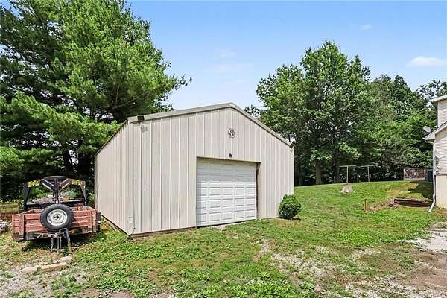
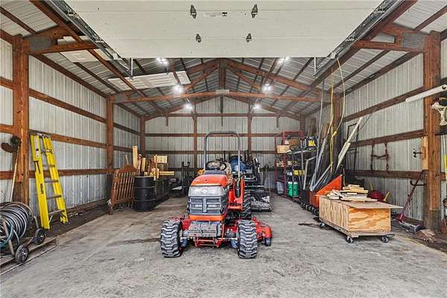
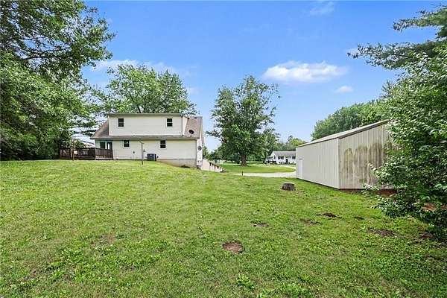
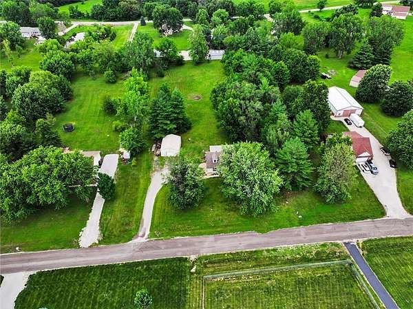
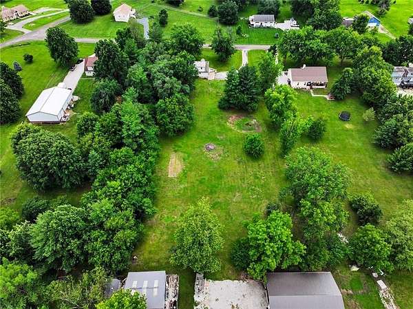
Enjoy the perfect blend of country living and convenience with an easy commute to the city. Situated on 1.6 acres, this beautifully updated 4-bedroom home offers space, flexibility, and room to enjoy the outdoors. A standout feature is the impressive 25x30 outbuilding ideal for a workshop, hobby space, extra storage, or parking for your RV, boat, and recreational equipment. Inside, the main level features a comfortable primary suite with a custom closet, a dedicated dining room, and a spacious kitchen with room for everyday dining. Upstairs, you'll find three additional bedrooms that provide plenty of options for family, guests, a home office, or playroom. The finished lower level adds valuable living space with a cozy family room, storage area, and a convenient mudroom that combines laundry and a half bath. With modern updates, acreage, and a versatile outbuilding, this property offers the best of country living without sacrificing accessibility. Don't miss your opportunity to make it yours!
Location
- Street address
- 702 Howard Rd
- County
- Clinton County
- Zip code
- 64492
- Community
- Cape Cod
- School district
- Plattsburg
- Elevation
- 963 feet
Directions
From the south, 169 Highway to Trex station, then east onto Cherry Street, then north onto SW Hwy F/Port Arthur Road, then east onto Howard Road then the property is on the left. From the north, 169 Highway to F Highway then follow to Howard Road, then east to property on the left.
Property details
- Acreage
- 1.6 acres69,696 sq ft
- MLS #
- HMLS 2624527
- Posted
Property taxes
- Recent
- $2,411
Parcels
- 13-06.1-24-002-002-024.000
Legal description
LOT 18 BLK A CAPE COD ESTATES
Details and features
Listing
- Type
- Residential
- Subtype
- Single Family Residence
- Franchise
- Home Life
Lot
- Features
- Acreage, City Limits
Exterior
- Parking
- Garage, Open, Underground/Basement
- Pool
- Deck, Porch
- Structures
- Outbuilding
Structure
- Basement
- Finished, Sump Pump, Walk-Up Access
- Water
- Public
- Sewer
- Public Sewer
- Heating
- Natural Gas
- Cooling
- Electric
- Materials
- Frame, Vinyl Siding
- Roof
- Composition
Interior
- Rooms
- Basement, Bathroom x 3, Bedroom x 4
- Flooring
- Carpet, Vinyl
- Appliances
- Dishwasher, Disposal, Electric Range
- Features
- Ceiling Fan(s), Painted Cabinets, Smart Thermostat, Walk-In Closet(s)
Property utilities
| Category | Type | Status |
|---|---|---|
| Gas | Natural Gas | Connected |
Nearby schools
| Name | Type | District |
|---|---|---|
| Plattsburg | Elementary | Plattsburg |
| Plattsburg | Middle | Plattsburg |
| Plattsburg | High | Plattsburg |
Listing history
| Date | Event | Price | Change | Source |
|---|---|---|---|---|
| Aug 25, 2026 | Price drop | $375,000 | $10,000 -2.6% | HMLS |
| July 14, 2026 | Price drop | $385,000 | $14,900 -3.7% | HMLS |
| June 9, 2026 | New listing | $399,900 | — | HMLS |