
Land with Home for Sale in Bozeman, Montana
7055 Nash Rd, Bozeman, MT 59715
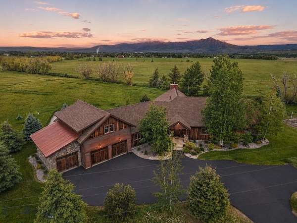
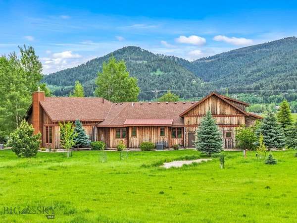
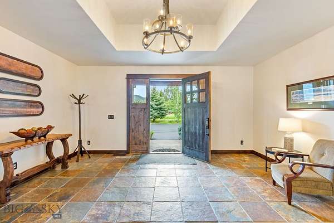
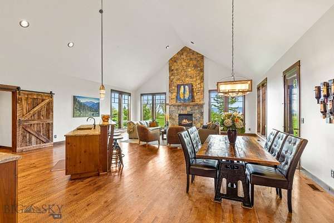
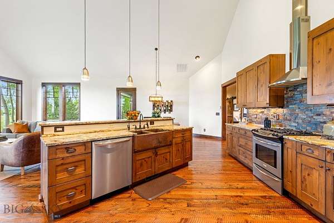
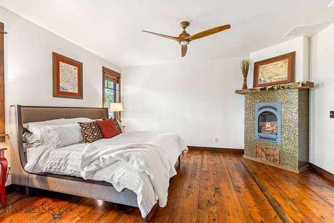
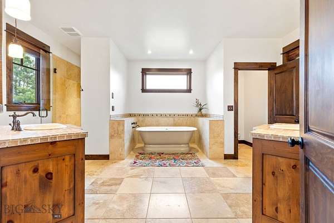
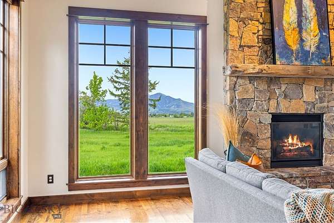
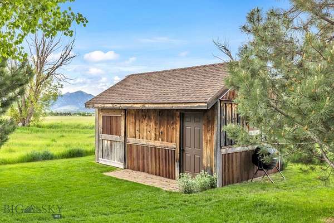
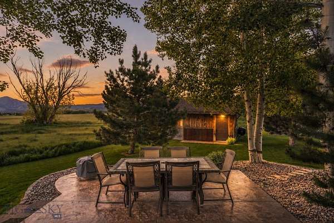
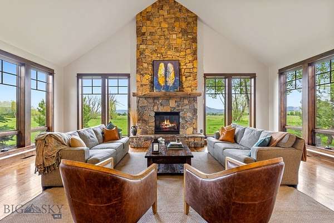
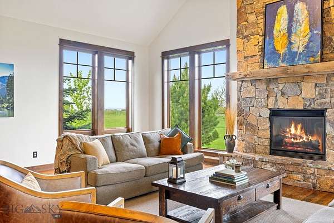
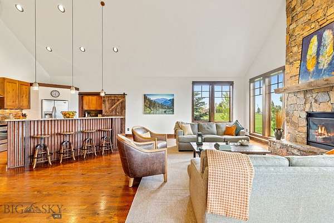
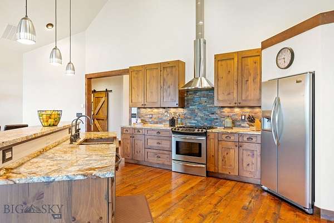
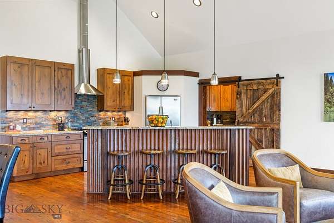
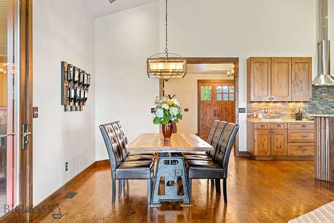
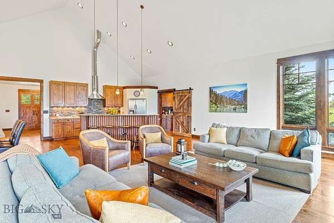
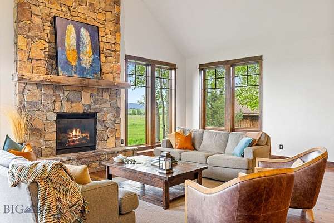
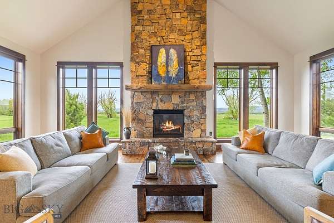
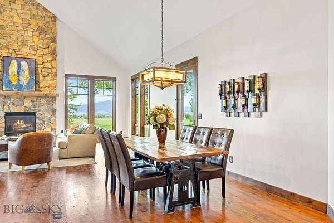
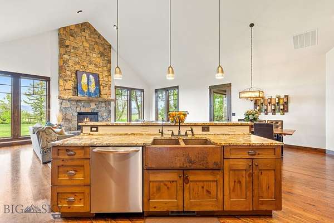
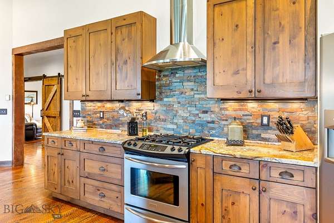
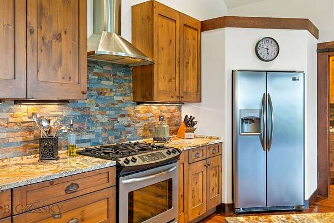
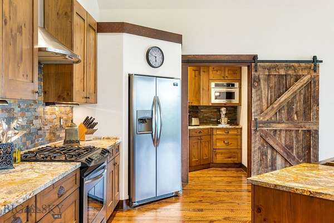
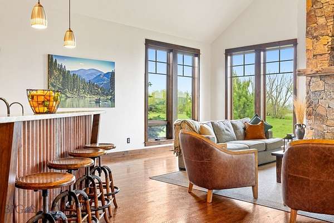
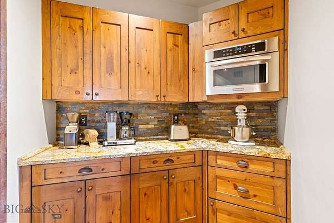
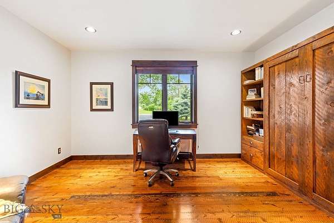
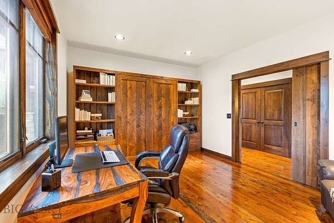
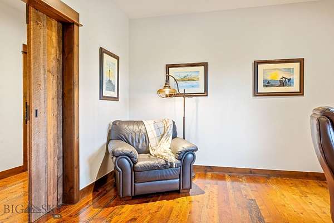
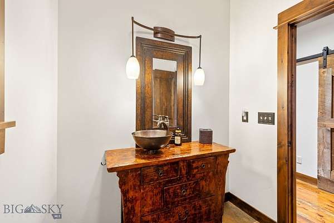
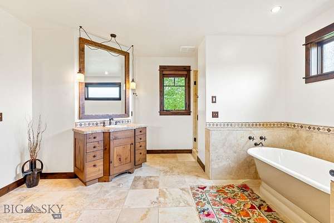
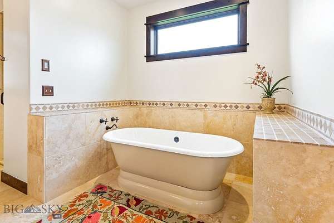
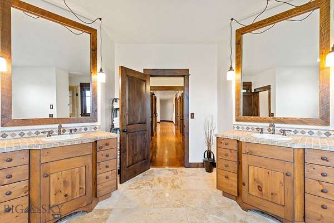
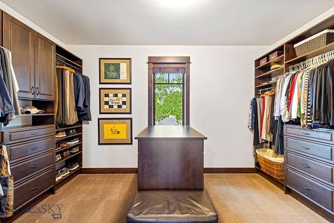
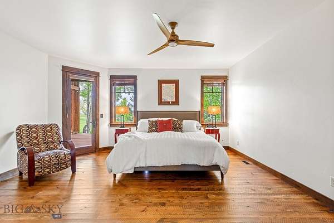
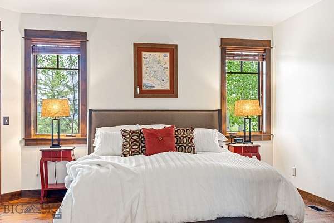
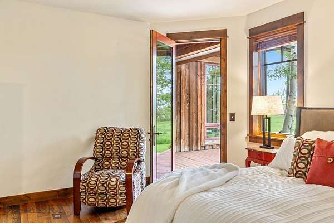
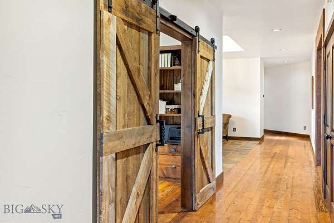
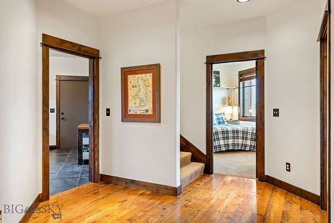
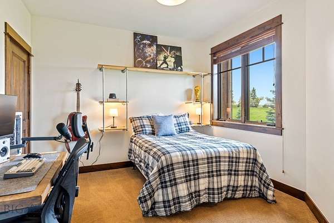
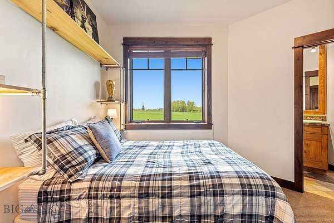
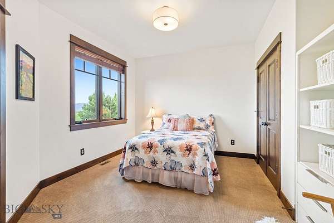
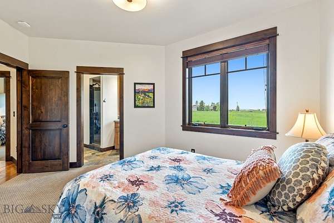
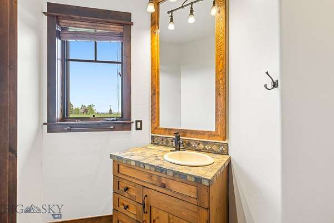
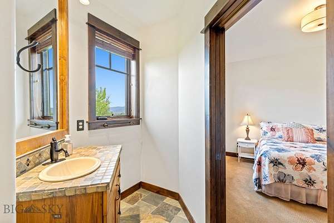
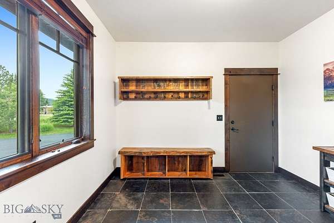
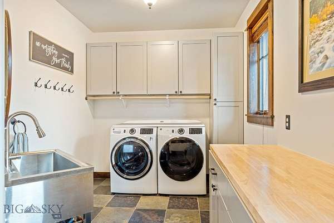
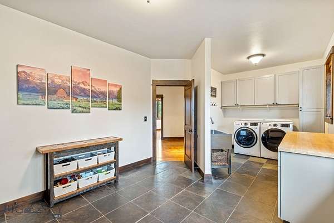
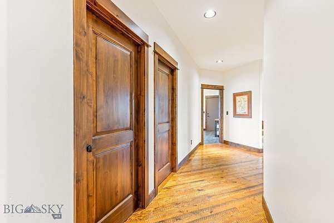
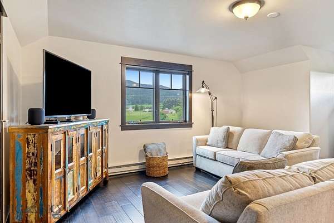
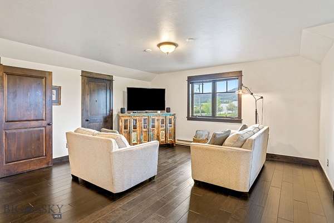
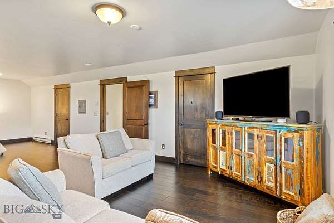
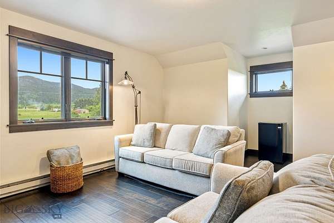
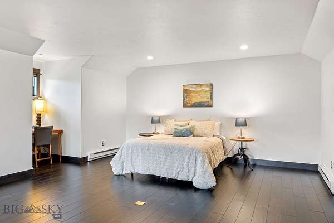
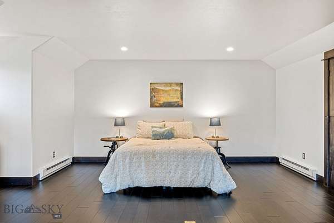
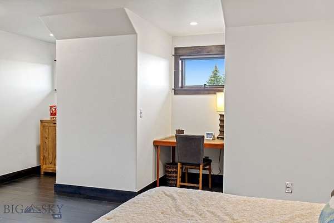
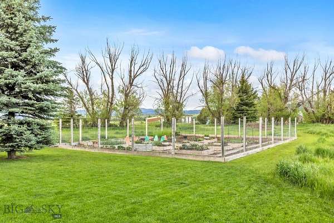
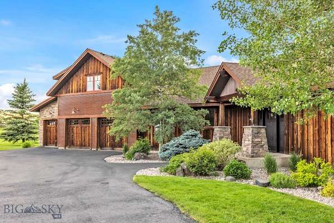
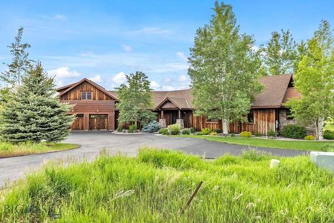
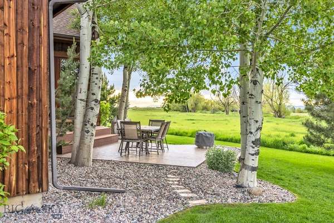
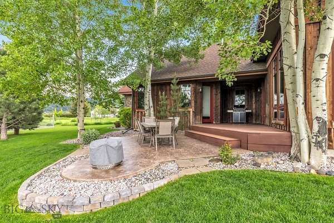
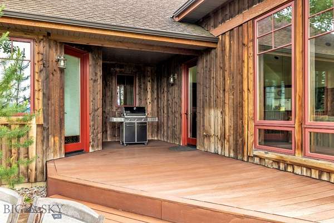
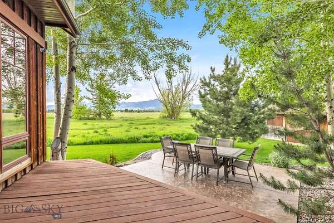
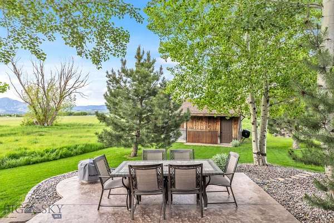
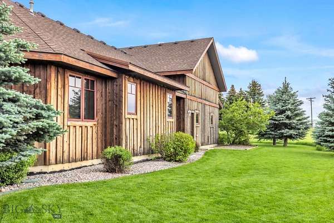
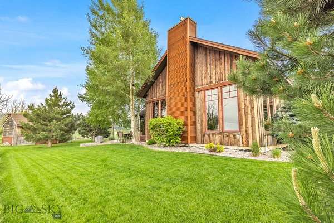
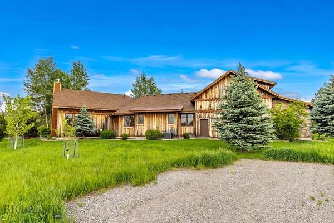
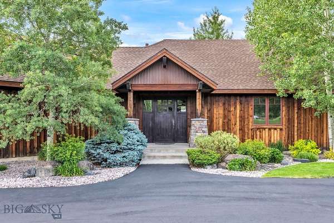
Set on 4.25 unrestricted acres less than ten minutes from Bozeman, this custom four-bedroom home combines panoramic mountain views with the freedom that is increasingly difficult to find: no HOA and no covenants. Bring the horses, plan a barn or shop, expand the gardens, and make the acreage work for the way you live. Inside, a 22-foot great room frames the Bridger views around a stacked-stone fireplace. Circle-sawn hardwood floors, custom trim and a thoughtful layout create warmth without sacrificing function. The primary suite is separated from the secondary bedrooms, while the view-filled office includes a built-in Murphy bed for guests. The entertaining kitchen features a butler's pantry and coffee bar, and the upgraded Trane system adds central air, dual-stage heat and whole-home air purification. A three-car garage, 220-volt RV or utility pad, raised garden beds and a dedicated shed complete a property offering space, privacy and remarkable flexibility just minutes from town.
Location
- Street address
- 7055 Nash Rd
- County
- Gallatin County
- Zip code
- 59715
- Community
- Minor Subdivision
- Elevation
- 5,242 feet
Directions
From Bozeman, head south on 19th. Turn left onto Nash Rd and the home will be on your left.
Property details
- Acreage
- 4.25 acres
- MLS #
- GAR 412538
- Posted
Property taxes
- 2025
- $12,931
Parcels
- RHG43085
Legal description
MINOR SUB 263A, S01, T03 S, R05 E, LOT A-1, ACRES 4.259
Details and features
Listing
- Type
- Residential
- Subtype
- Single Family Residence
Lot
- View
- Mountains
- Features
- Landscaped, Lawn, Sprinklers in Ground
Exterior
- Parking
- Garage, Open
- Fencing
- Perimeter
- Pool
- Patio
- Structures
- Shed(s)
- Features
- Blacktop Driveway, Garden, Landscaping, Sprinkler Irrigation
Structure
- Style
- Craftsman
- Stories
- 2
- Water
- Well
- Sewer
- Septic Tank
- Heating
- Forced Air
- Cooling
- Central Air
- Materials
- Cedar, Metal Siding
- Roof
- Shingle
Interior
- Rooms
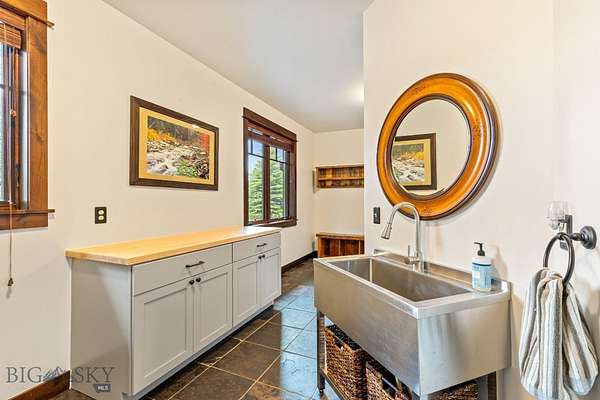
- Bathroom x 3, Bedroom x 4, Bonus Room, Den, Dining Room, Family Room, Laundry Room
- Flooring
- Carpet, Hardwood, Tile
- Appliances
- Dishwasher, Disposal, Dryer, Microwave, Range, Refrigerator, Washer
- Features
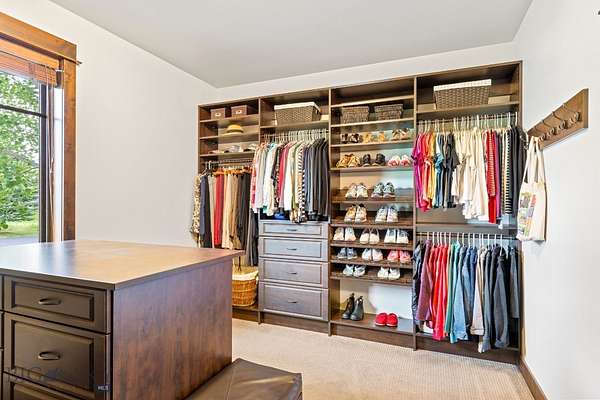
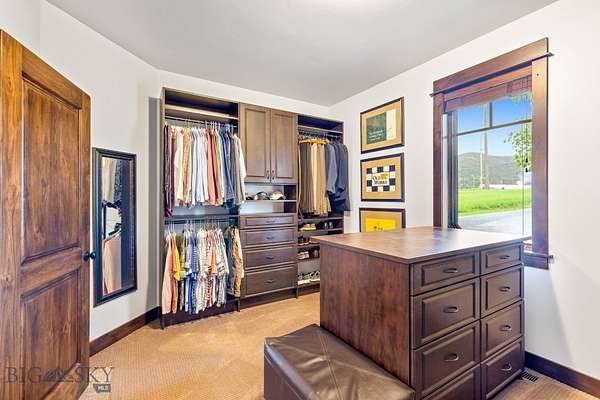
- Full Bath On Main Level, Main Level Primary, Vaulted Ceilings, Walk In Closets
Listing history
| Date | Event | Price | Change | Source |
|---|---|---|---|---|
| Sept 5, 2026 | Price drop | $2,399,000 | $100,000 -4% | GAR |
| Aug 5, 2026 | Price drop | $2,499,000 | $200,000 -7.4% | GAR |
| June 24, 2026 | New listing | $2,699,000 | — | GAR |
Payment calculator