Land with Home for Sale in O'Fallon, Missouri
707 Genteman Rd, O'Fallon, MO 63366
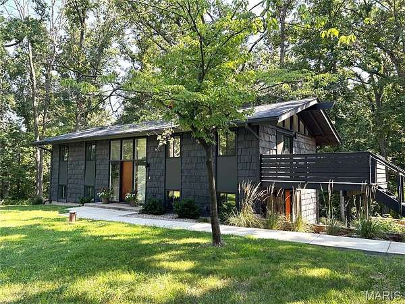
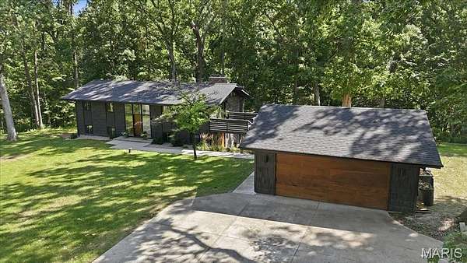
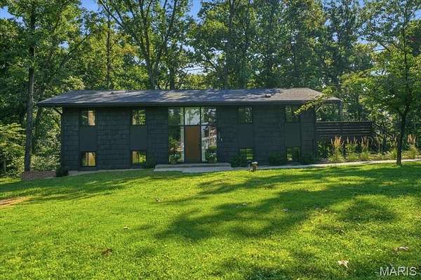
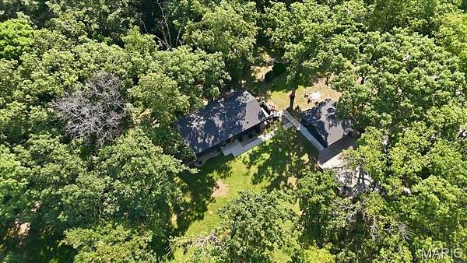
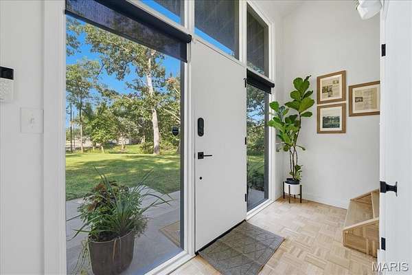
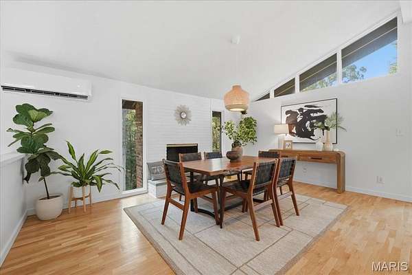
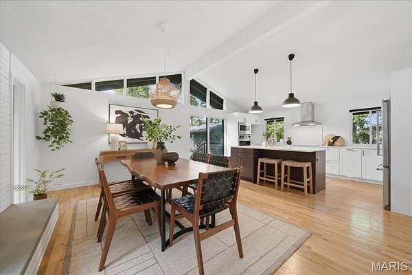
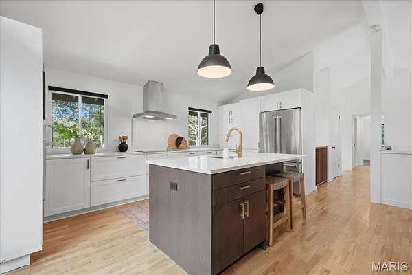
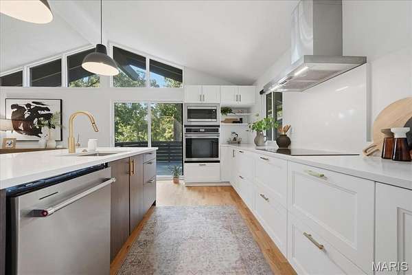
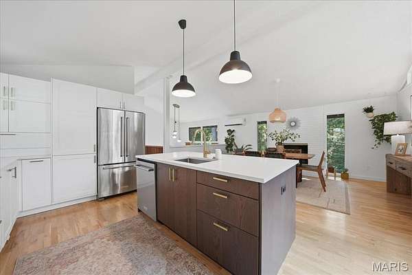
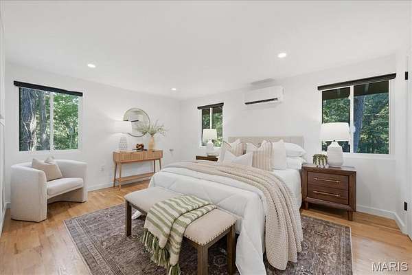
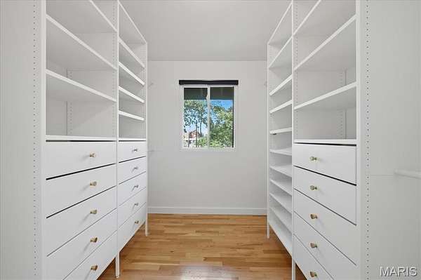
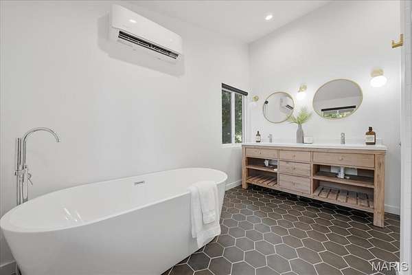
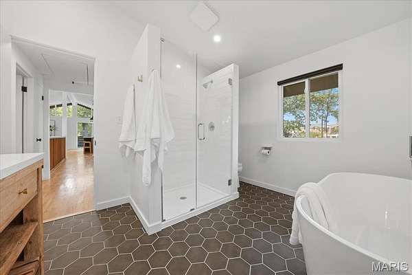
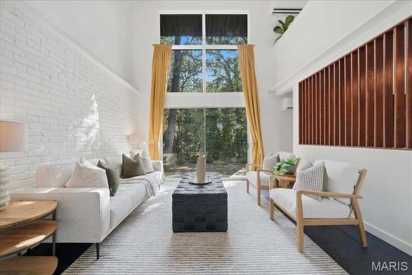
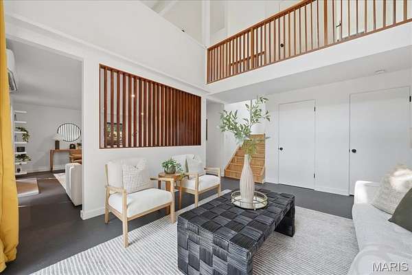
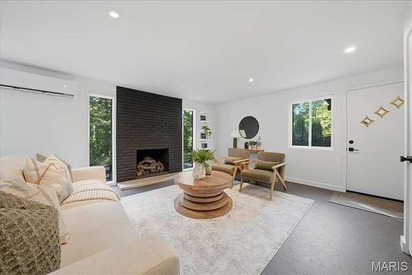
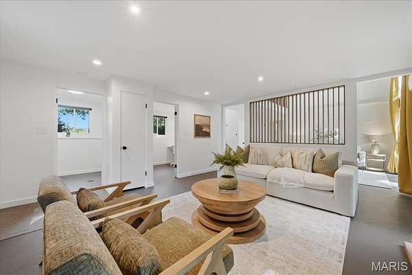
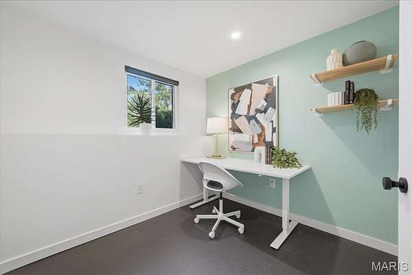
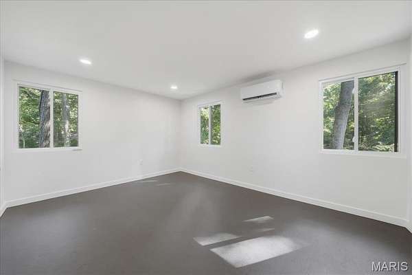
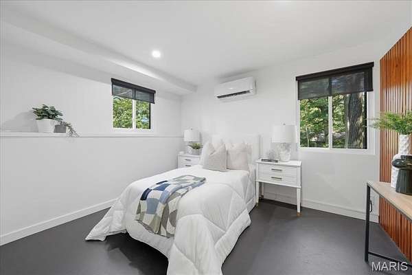
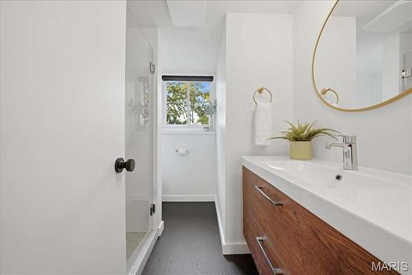
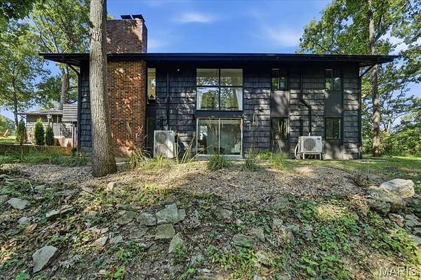
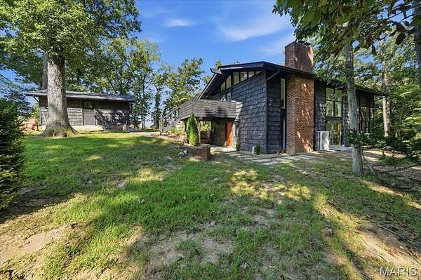
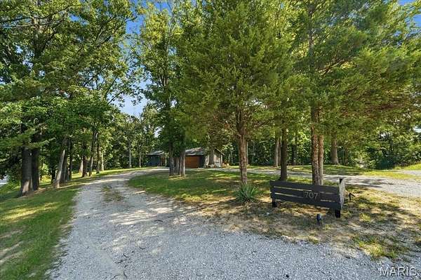
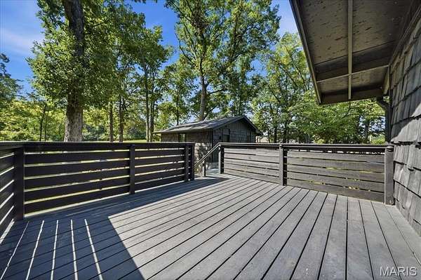
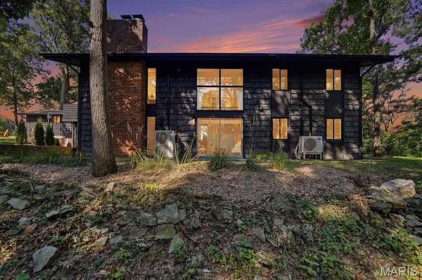
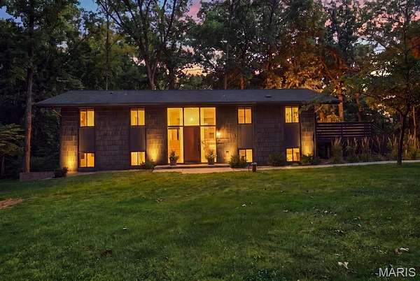
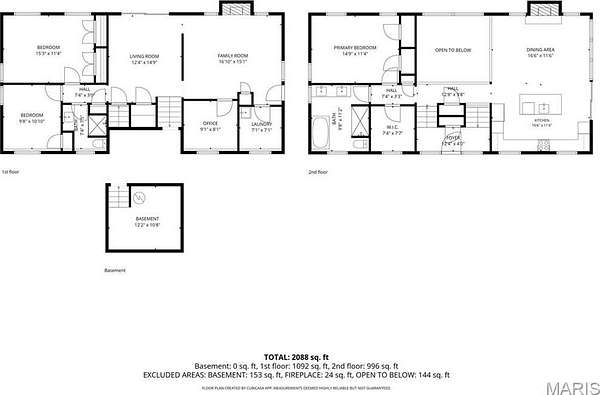
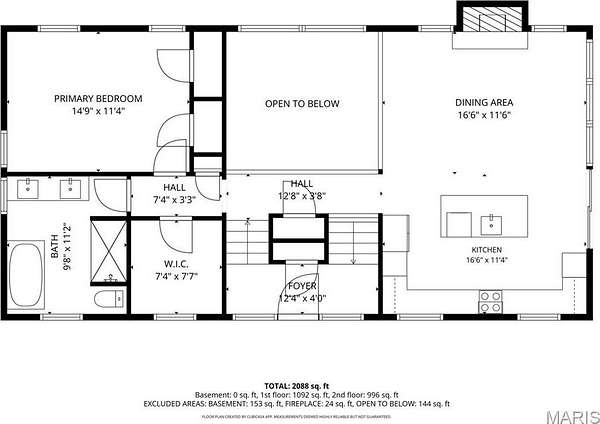
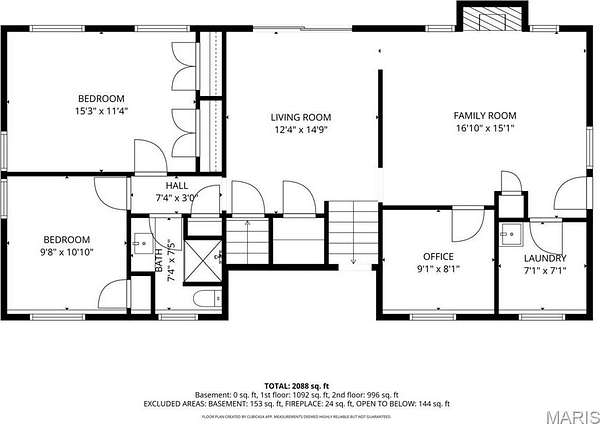
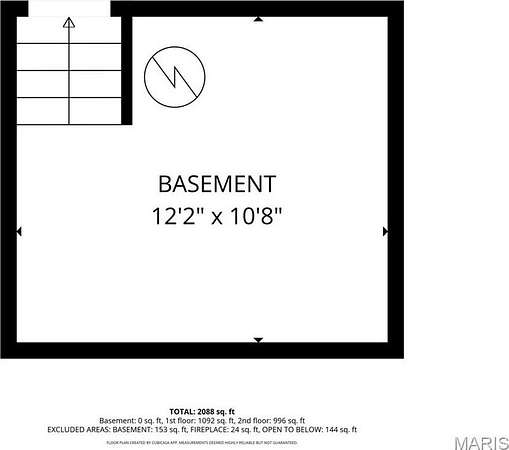
A rare opportunity to own a Bloodgood-designed mid-century modern home, reimagined for modern life on 1.68 private acres in O'Fallon. Built in 1964 and featured in Better Homes & Gardens, this 2,064 sq. ft. split-level pairs distinctive architectural character with an extensive top-to-bottom renovation. Inside, you'll find 3 bedrooms plus a flexible fourth room ideal for a home office or guest space, and 2 fully renovated bathrooms. The updated kitchen features quartz countertops and KitchenAid appliances, while the primary suite offers a vaulted bathroom and walk-in closet. Since 2021, the home has undergone an extensive renovation including new windows, HVAC with three mini-split systems, a new roof, upgraded 200-amp electrical service, new septic system, upgraded well pump, water heater, water softener, exterior paint, sidewalks, and landscaping. Outside, enjoy mornings on the restored deck or newer patio overlooking 1.68 private acres, a detached oversized two-car garage with EV-charger-ready outlet, and a powered storage shed. Distinctive architecture, substantial acreage, and major system upgrades make this a home that's difficult to replicate and ready for its next owner!
Location
- Street address
- 707 Genteman Rd
- County
- Saint Charles County
- Zip code
- 63366
- Community
- Willerding Consolidation
- School district
- Ft. Zumwalt R-II
- Elevation
- 594 feet
Property details
- Acreage
- 1.68 acres73,181 sq ft
- MLS #
- MARIS 26055594
- Posted
Property taxes
- 2025
- $2,212
Parcels
- 2-0057-S030-00-0003.0000000
Details and features
Listing
- Type
- Residential
- Subtype
- Single Family Residence
Lot
- Features
- Back Yard, Garden, Landscaped, Sloped, Some Trees, Wooded
Exterior
- Parking
- Driveway, Garage, Open, Paved or Surfaced
- Pool
- Patio, Porch
Structure
- Style
- Modern, Split Level
- Stories
- 2
- Water
- Private, Well
- Sewer
- Engineered Septic, Perc Test On File, Private Sewer, Septic Tank
- Heating
- Ductless, Electric, Zoned
- Roof
- Asphalt, Shingle
- Windows
- Blinds, Double Pane Windows, Drapes, Insulated Windows, Low Emissivity Windows, Window Treatments
Interior
- Room Count
- 9
- Rooms
- Basement, Bathroom x 2, Bedroom x 3, Bonus Room, Dining Room, Family Room
- Flooring
- Combination, Hardwood, Linoleum, Sustainable, Wood
- Fireplaces
- Yes
- Security
- Security System
- Features
- Beamed Ceilings, Breakfast Bar, Cathedral Ceiling(s), Double Vanity, High Ceilings, Kitchen Island, Open Floorplan, Separate Dining, Shower, Solid Surface Countertop(s), Stone Counters, Vaulted Ceiling(s), Walk-In Closet(s)
Nearby schools
| Name | Type | District |
|---|---|---|
| Forest Park Elem. | Elementary | Ft. Zumwalt R-II |
| Ft. Zumwalt North Middle | Middle | Ft. Zumwalt R-II |
| Ft. Zumwalt North High | High | Ft. Zumwalt R-II |
Listing history
| Date | Event | Price | Change | Source |
|---|---|---|---|---|
| Oct 1, 2026 | Under contract | $449,000 | — | MARIS |
| Sept 20, 2026 | Back on market | $449,000 | — | MARIS |
| Sept 13, 2026 | Under contract | $449,000 | — | MARIS |
| Sept 1, 2026 | New listing | $449,000 | — | MARIS |